
 Share
Share
 7217 FARM COURT, Mclean, VA 22101
 7,754 Sqft SQFT
 5
5
 5
5
 Basic Details
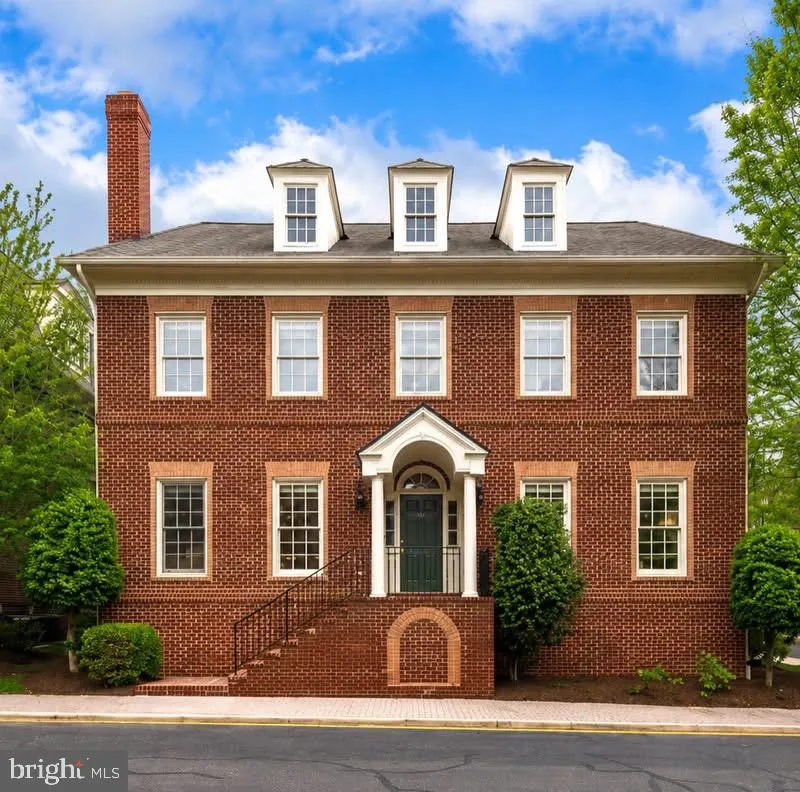
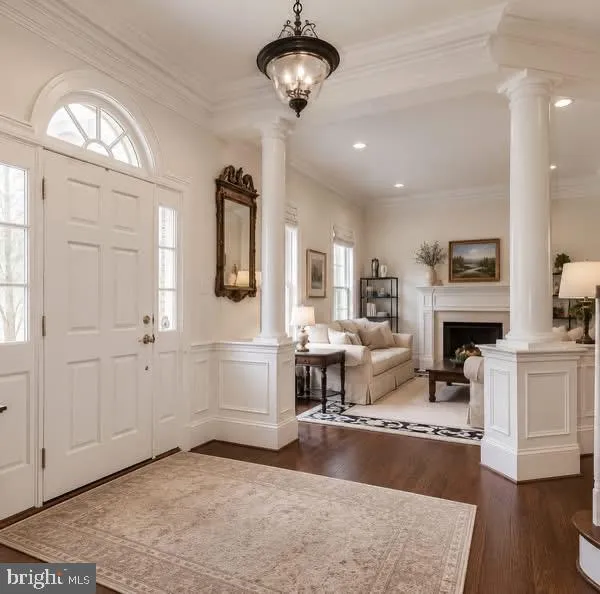
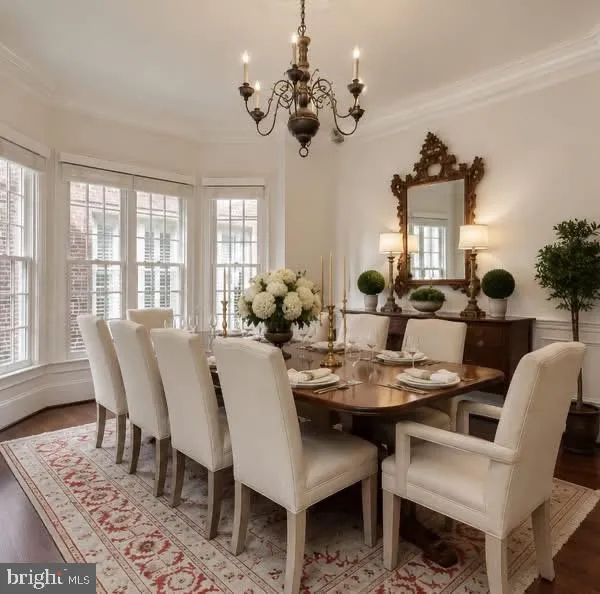
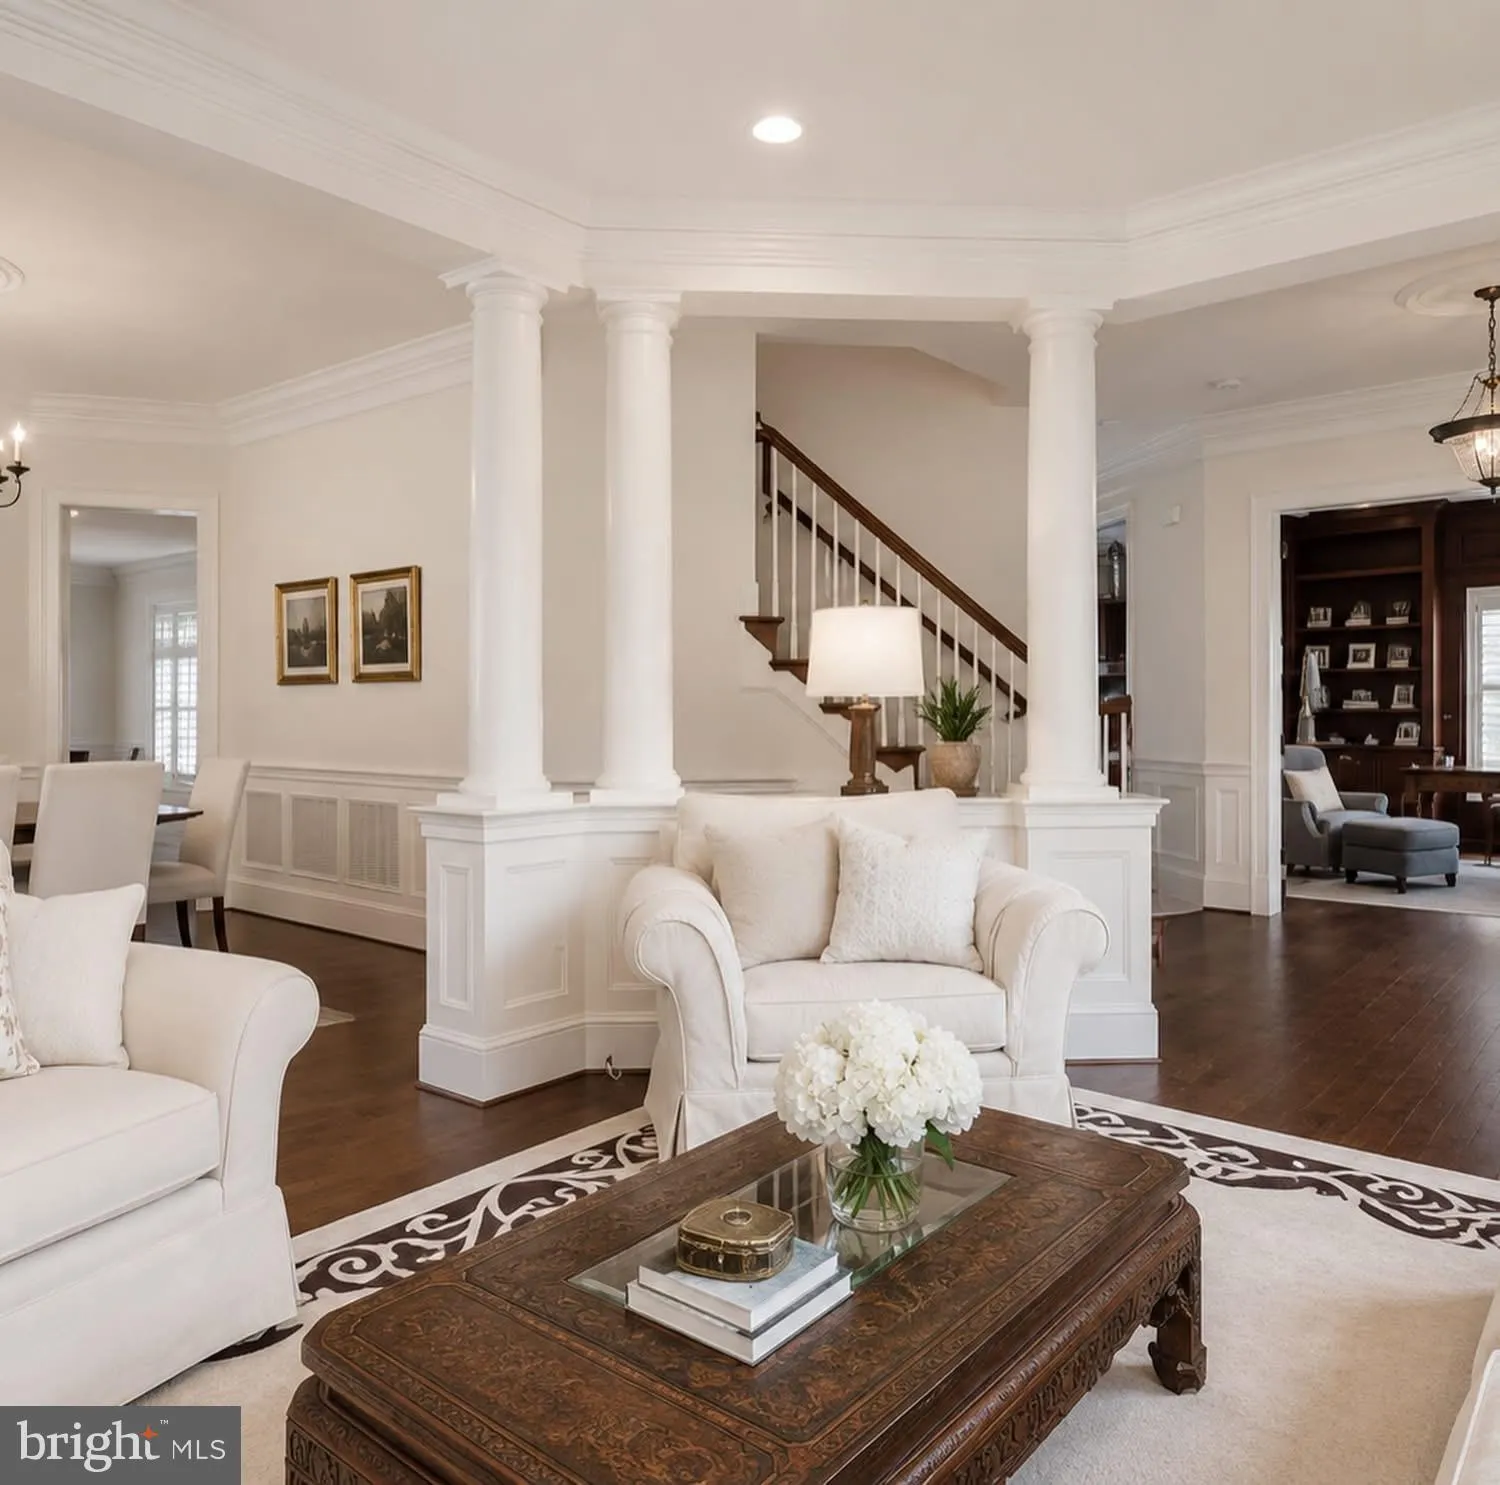
Classic elegance meets exceptional convenience in this stately, all-brick Colonial within McLean’s sought-after gated Evans Farm community. Set on a prime corner lot, this distinguished residence offers five bedrooms, five full baths, and one half bath across four levels. High ceilings, rich hardwood floors, detai...
Classic elegance meets exceptional convenience in this stately, all-brick Colonial within McLean’s sought-after gated Evans Farm community. Set on a prime corner lot, this distinguished residence offers five bedrooms, five full baths, and one half bath across four levels. High ceilings, rich hardwood floors, detailed moldings, and four fireplaces create a gracious setting for entertaining and everyday living. Highlights include a cherry-paneled office, gourmet kitchen with Viking and Sub-Zero appliances, an expansive primary suite, a private top-floor suite, and a fully finished lower level. A private brick patio and attached two-car garage complete the home. Enjoy convenient access to the Potomac River’s scenic parks and trails, the designer boutiques and upscale dining of Tysons Galleria, Tysons Corner Center, downtown McLean, and CIA headquarters in Langley. Nearby I-495 and connections to I-66 provide access to Washington, D.C., and beyond. Published school assignments include Franklin Sherman Elementary, Longfellow Middle, and McLean High School; buyers should verify current boundaries. A refined retreat in an exceptional close-in location.
 Features & Appliances
 Ask Agent A Question
 Address Map
 MLS Addon
 Additional Information
 Financial
Listing Information
Financial
Listing Information
 Rob Spicer Broker, GRI
Spicer Real Estate
Rob Spicer Broker, GRI
Spicer Real Estate
7201 Wisconsin Avenue
 RobSpicer@SpicerRealEstate.com
 2403881030
 2403881030
 7201 Wisconsin Avenue


