
 Share
Share


 1912 ANDERSON ROAD, Falls Church, VA 22043
 8,003 Sqft SQFT
 7
7
 9
9
 Basic Details
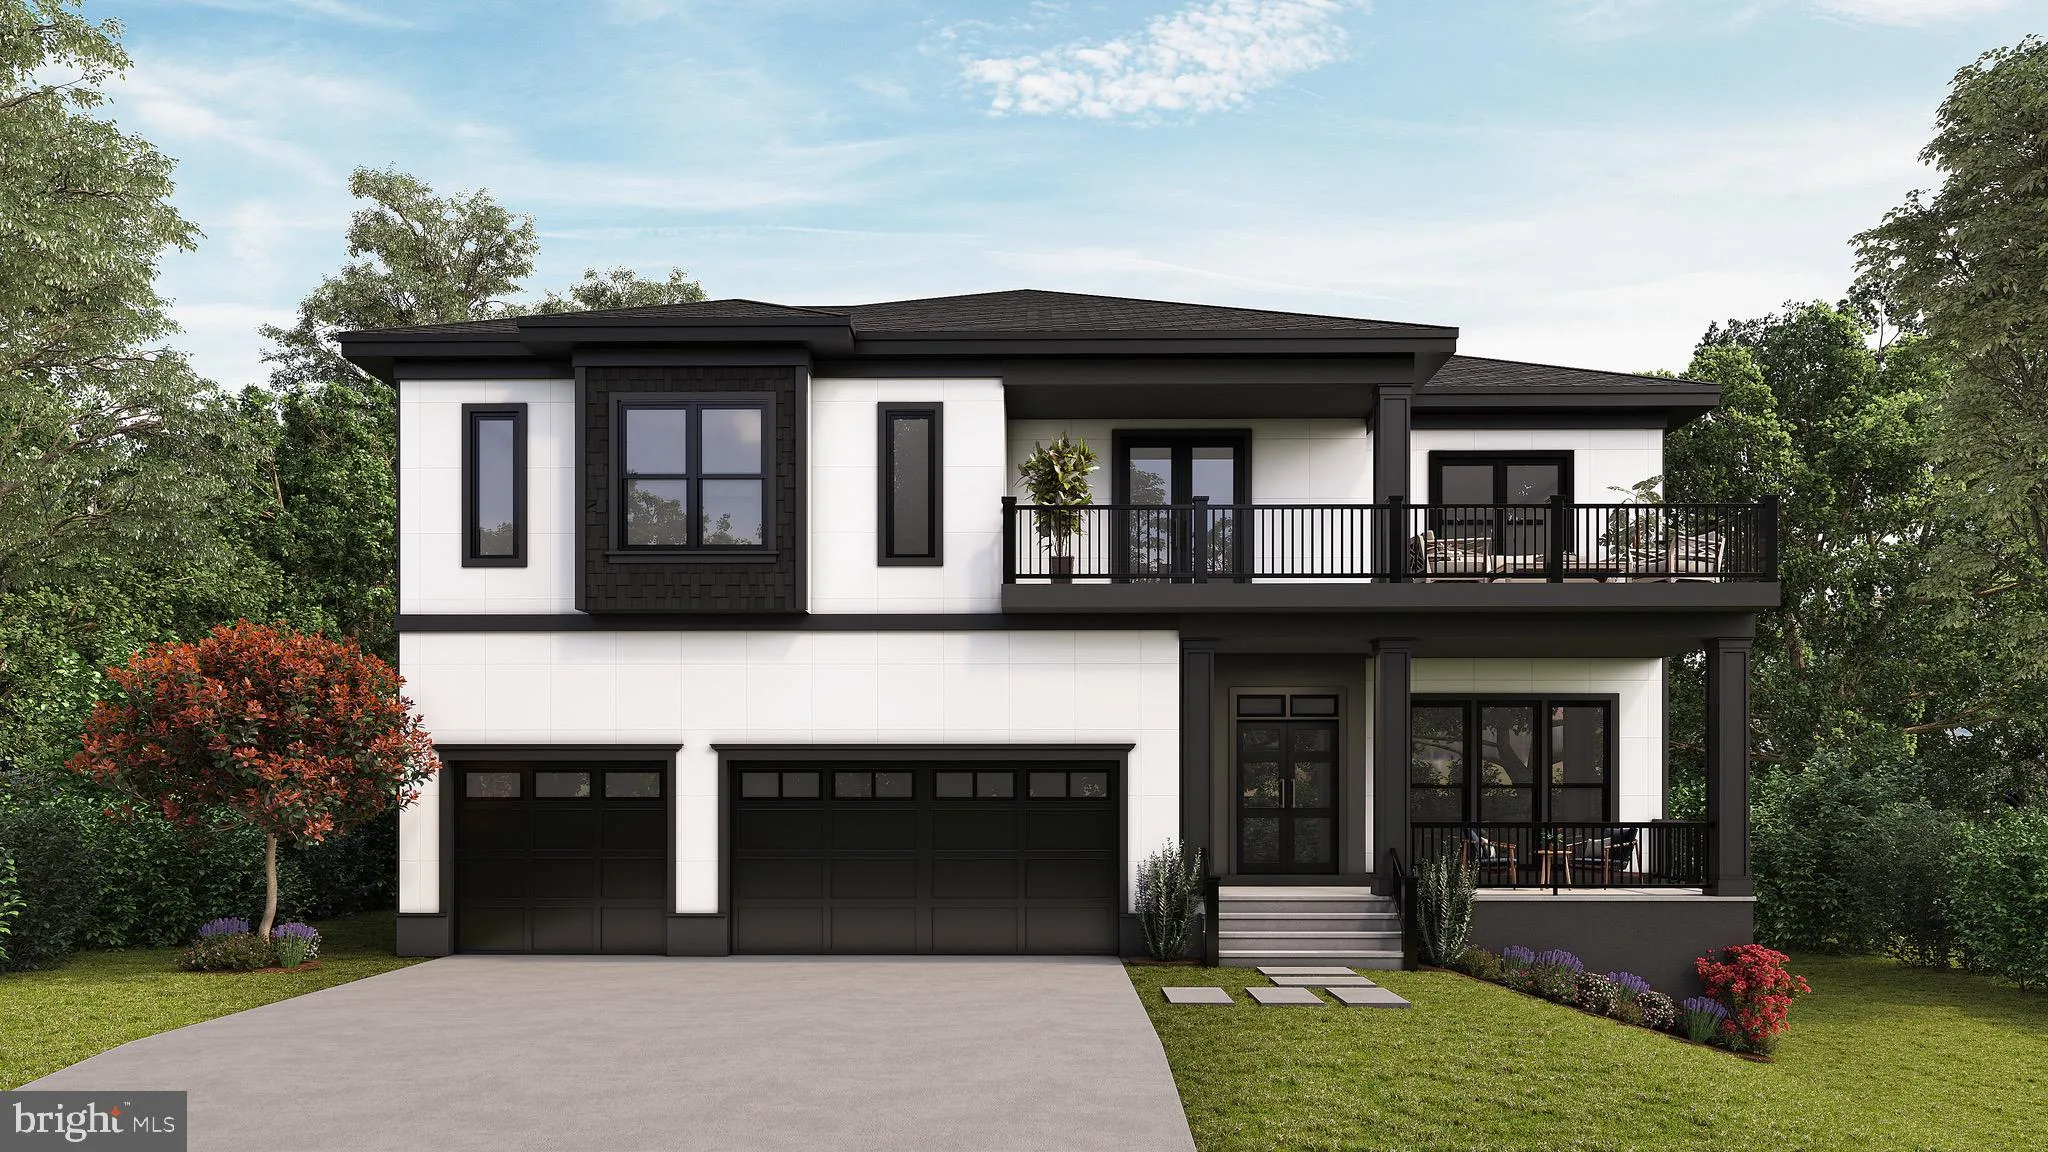
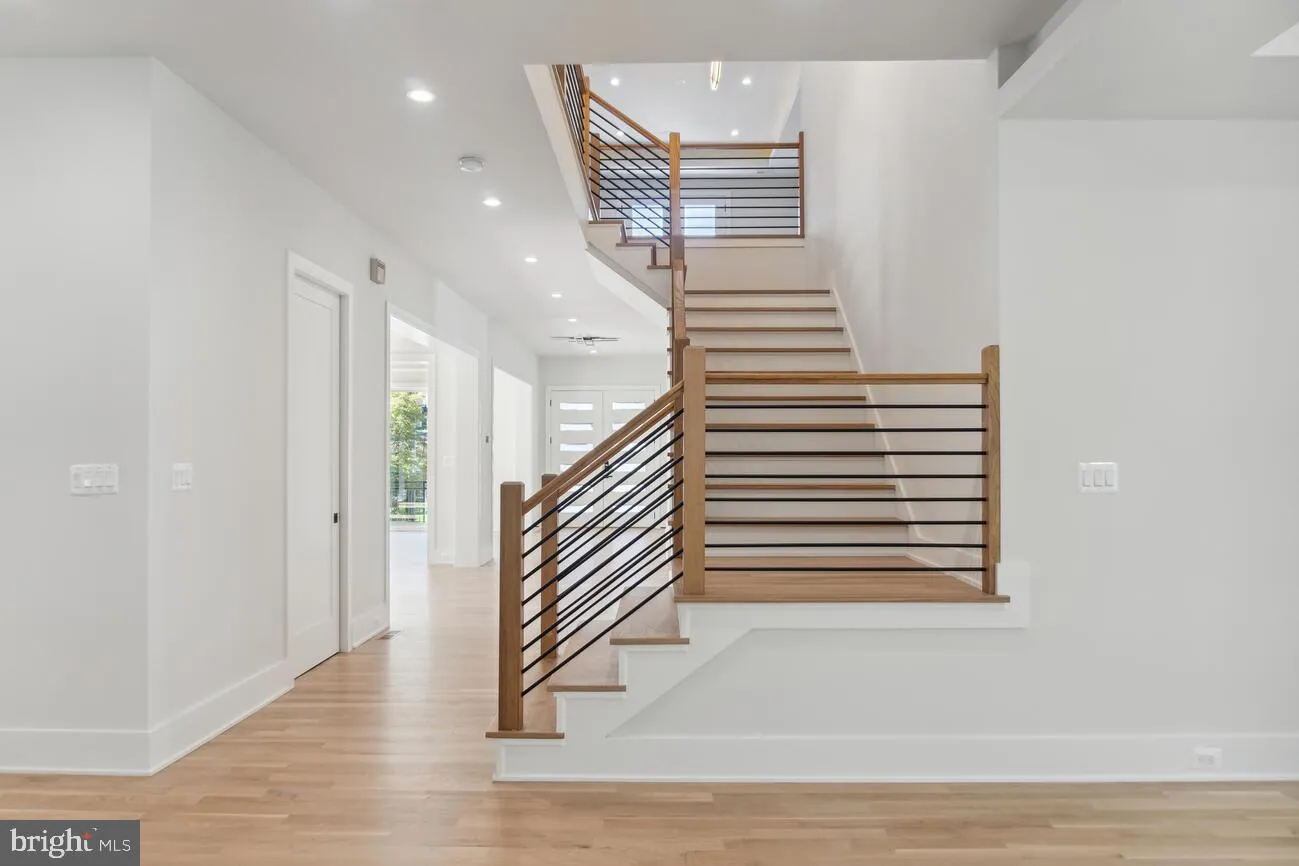
New construction, delivering October 2026: 7 bedrooms, 7.5 baths, approx. 8, 000 sq ft, 3-car garage, white oak floors, and Thermador kitchen in Pimmit Hills, Falls Church. The main level has 11′ ceilings, formal living and dining rooms, a breakfast room, mudroom, and a main-level bedroom suite with its own fu...
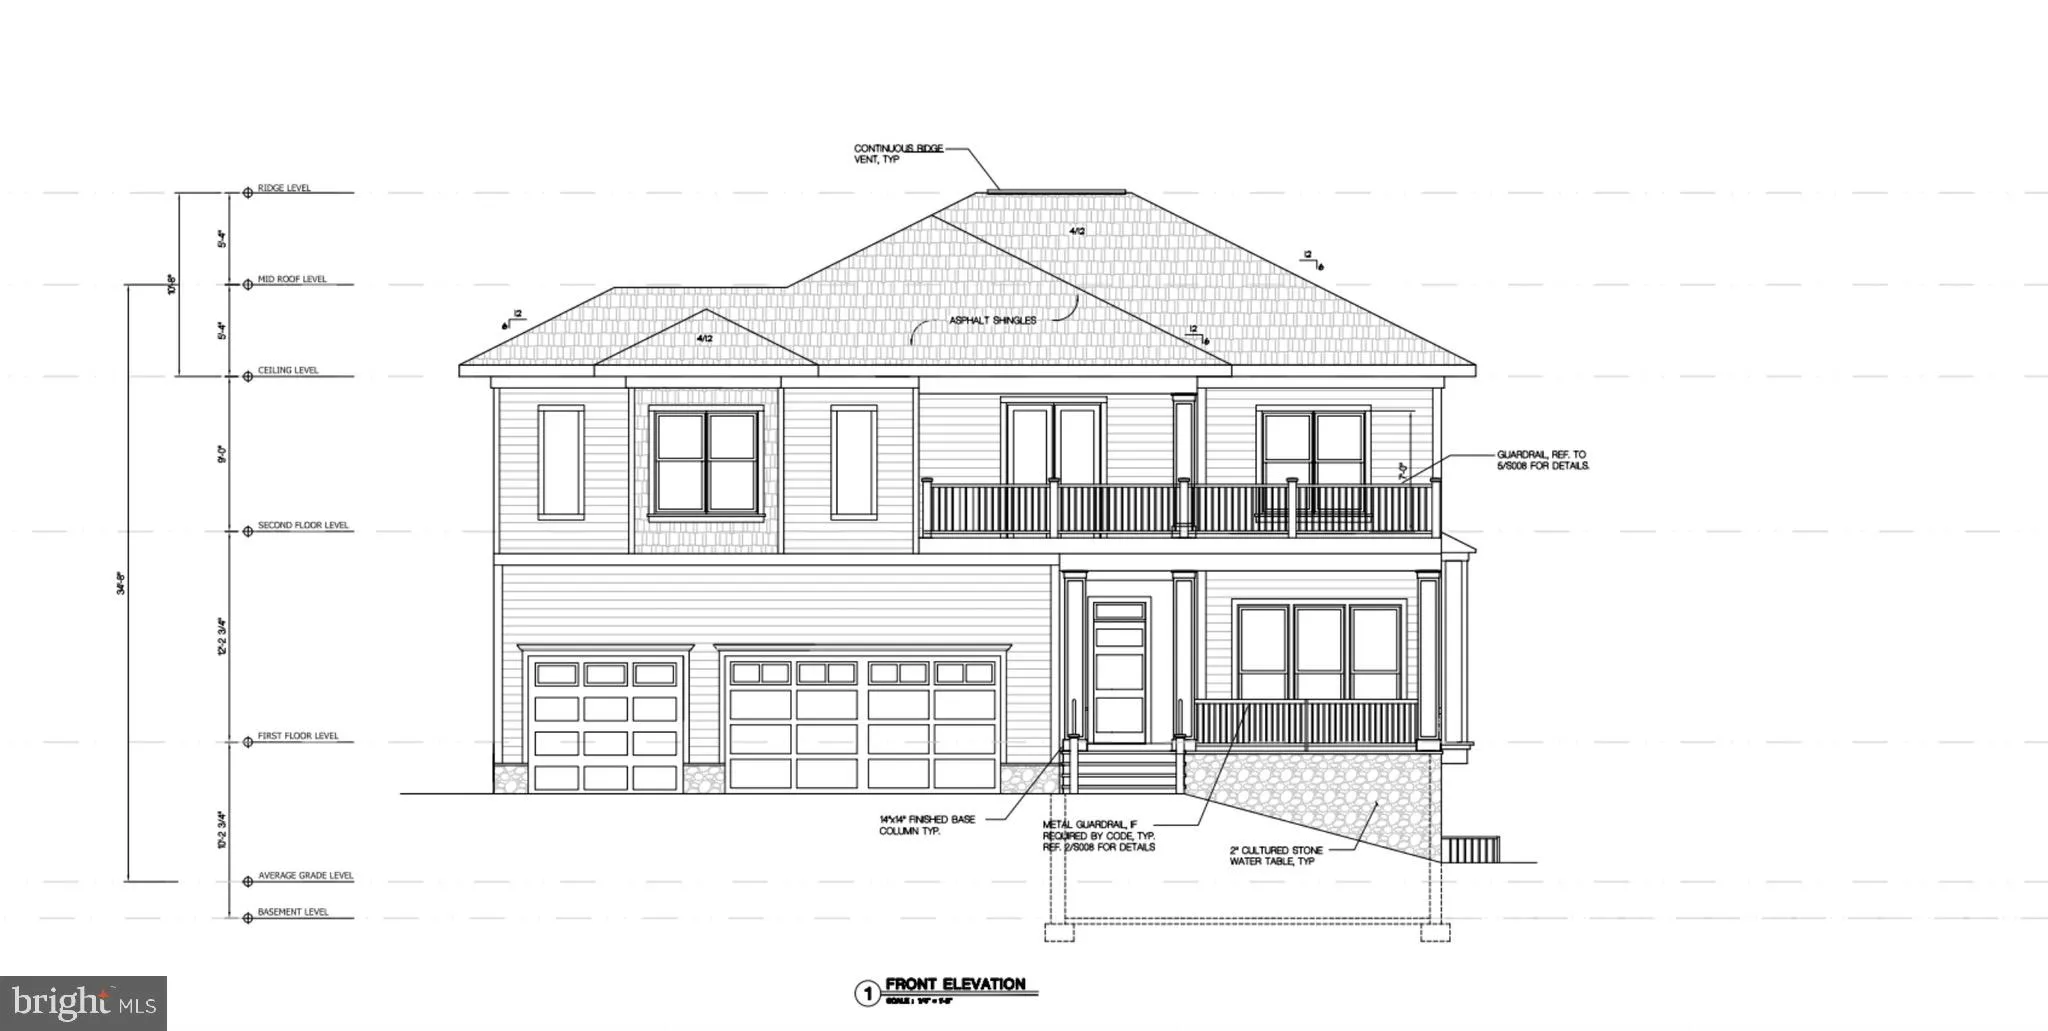
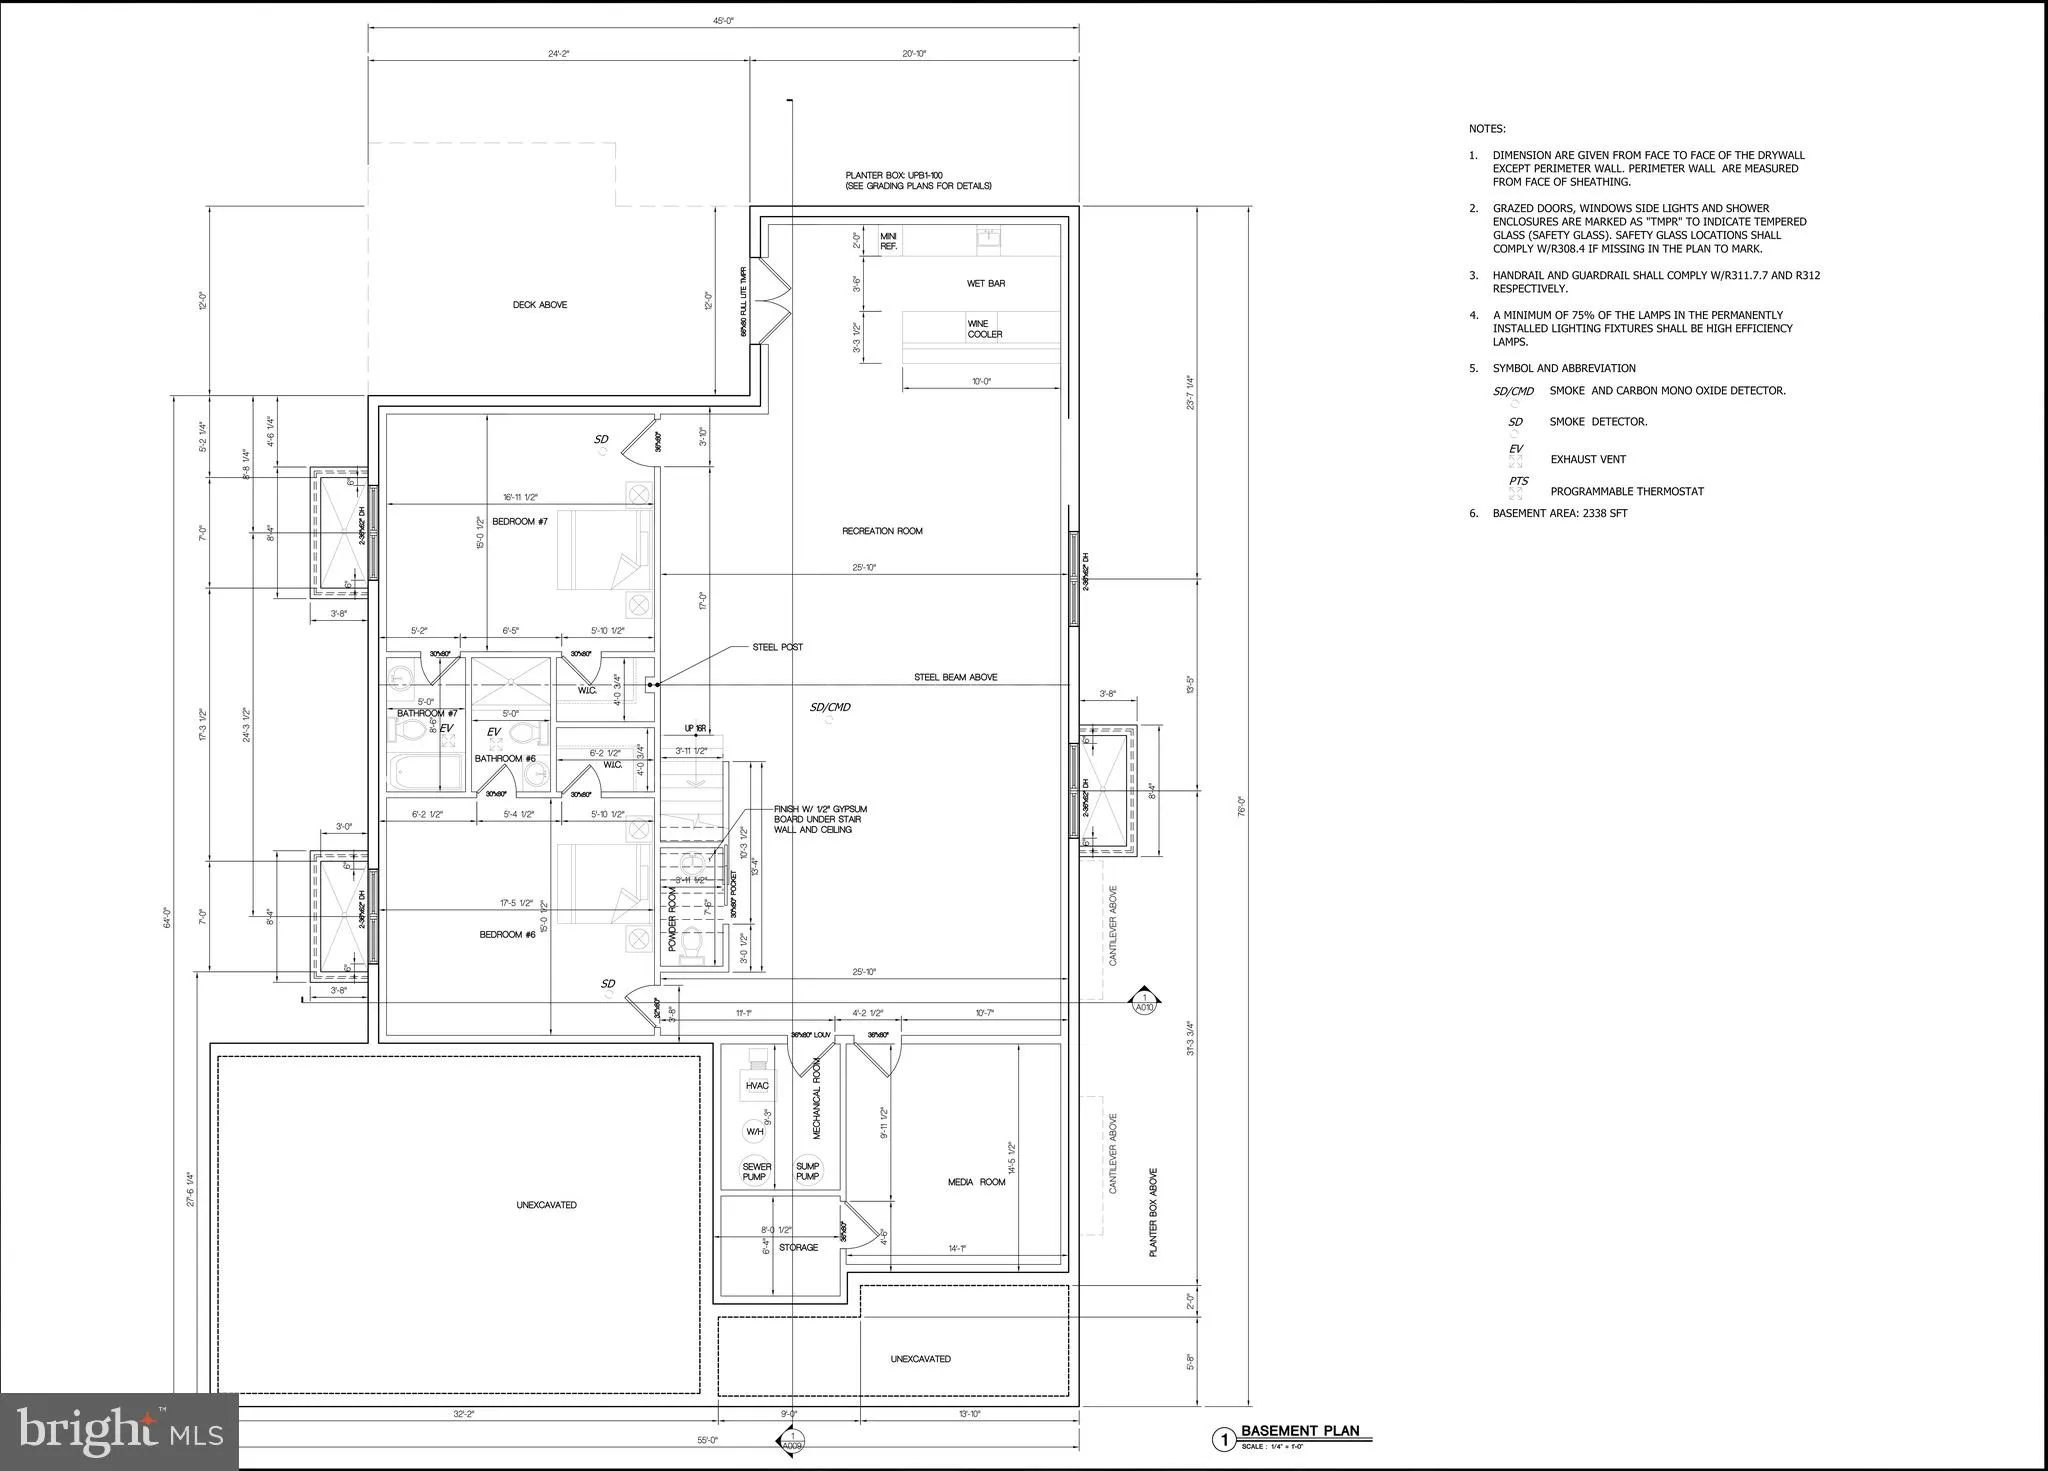
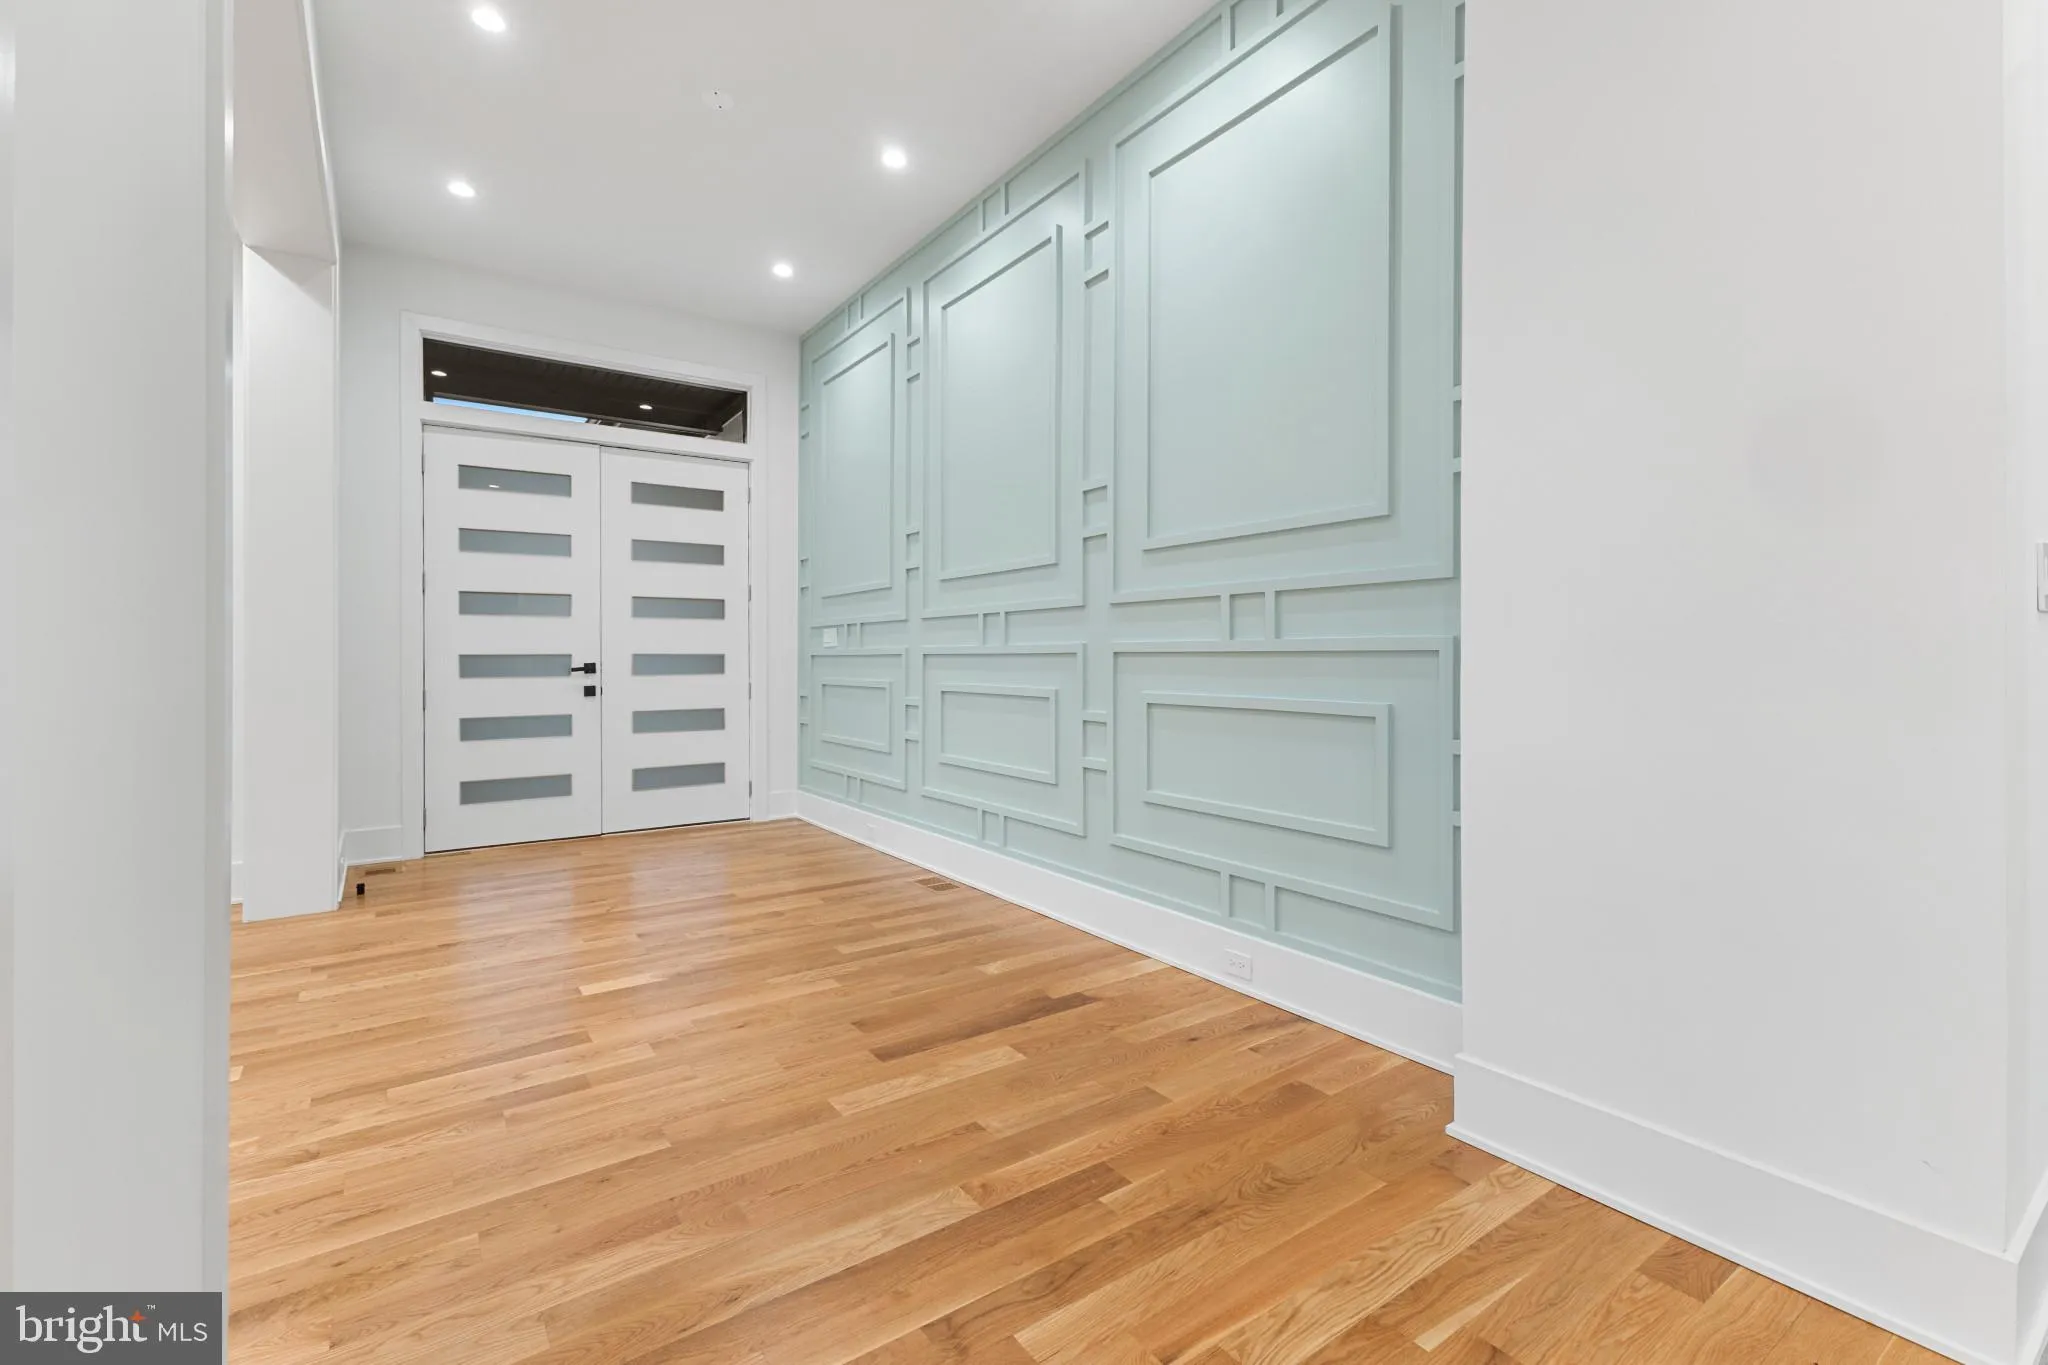
New construction, delivering October 2026: 7 bedrooms, 7.5 baths, approx. 8, 000 sq ft, 3-car garage, white oak floors, and Thermador kitchen in Pimmit Hills, Falls Church. The main level has 11′ ceilings, formal living and dining rooms, a breakfast room, mudroom, and a main-level bedroom suite with its own full bath and walk-in closet. The kitchen has quartz countertops and Thermador stainless appliances, including a range with hood, oven/microwave combo, and two dishwashers. Next to it is a butler’s pantry with a wine cooler and extra prep space. The great room has a gas fireplace and opens to a Trex deck. Upstairs, the primary suite has a 12′ vaulted ceiling, a sitting area, two large walk-in closets, and a bath with a walk-in shower and soaking tub. Three more bedrooms on this level each have their own bath and walk-in closet. There’s also an upper-level lounge with a wet bar opening to a Trex balcony, plus the laundry room. The finished basement has a rec room with a wet bar, wine cooler, and mini fridge, two more bedroom suites with full baths and walk-in closets, a half bath, and engineered hardwood floors. Other features: lighted bathroom mirrors, pre-wiring for whole-home audio, and pre-wiring for four exterior security cameras. A handsome, well-planned home with a bath for every bedroom and room to spread out on all three levels.
 Features & Appliances
 Ask Agent A Question
 Address Map
 Neighborhood
 MLS Addon
 Additional Information
 Financial
Listing Information
Financial
Listing Information
 Rob Spicer Broker, GRI
Spicer Real Estate
Rob Spicer Broker, GRI
Spicer Real Estate
7201 Wisconsin Avenue
 RobSpicer@SpicerRealEstate.com
 2403881030
 2403881030
 7201 Wisconsin Avenue


