Spicer Real Estate
  • Share
$375,000
Active Active
MD,Gaithersburg

Location 806 AMBER TREE COURT, Gaithersburg, MD 20878

  • Sqft 1,335 Sqft SQFT
  • Bed 3
  • Bath 3
Basic Details Basic Details
Description

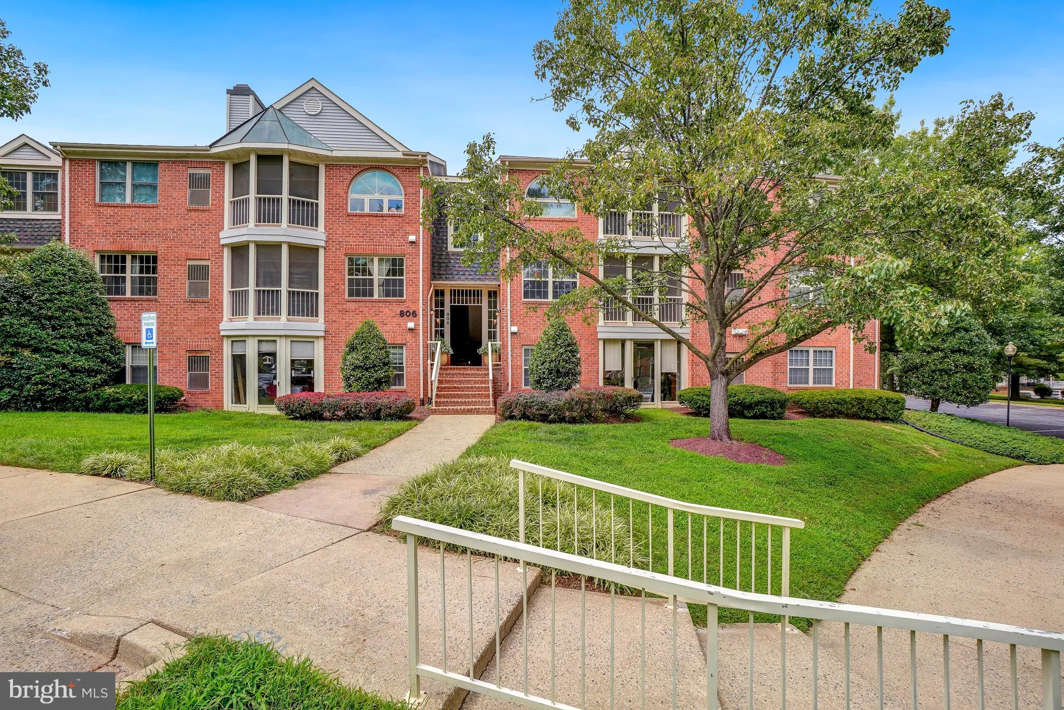
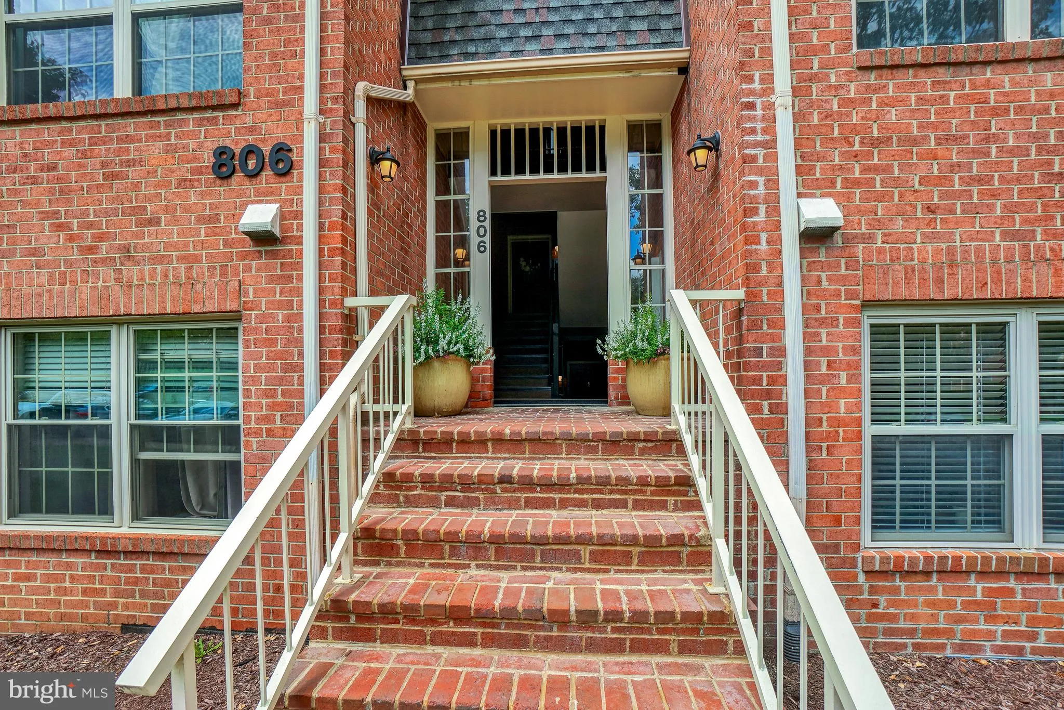
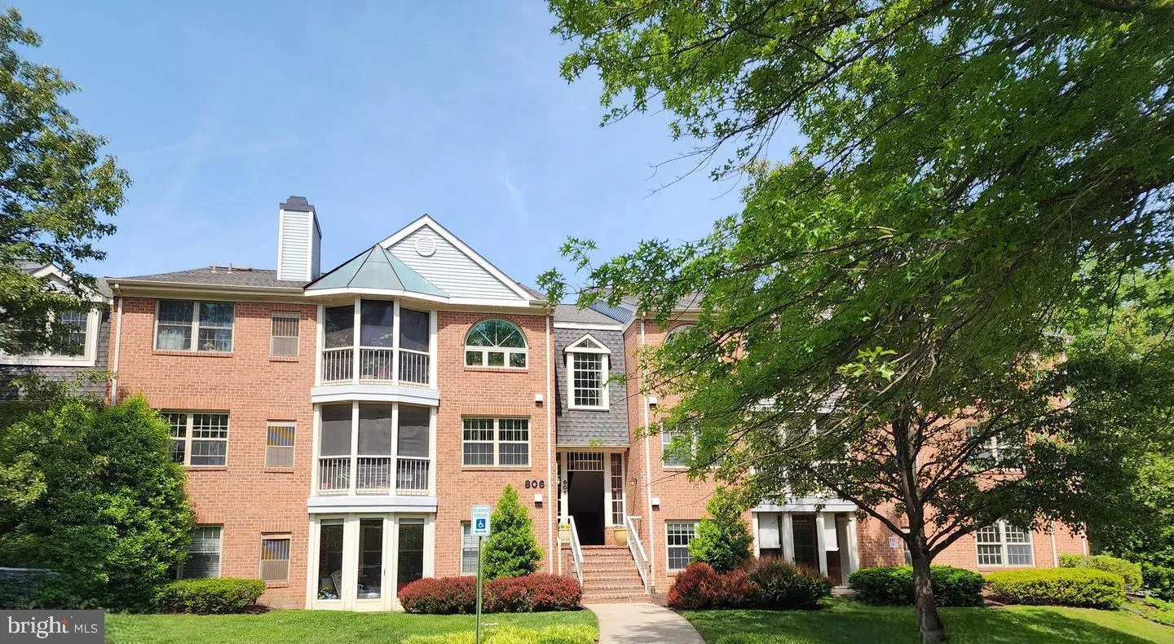
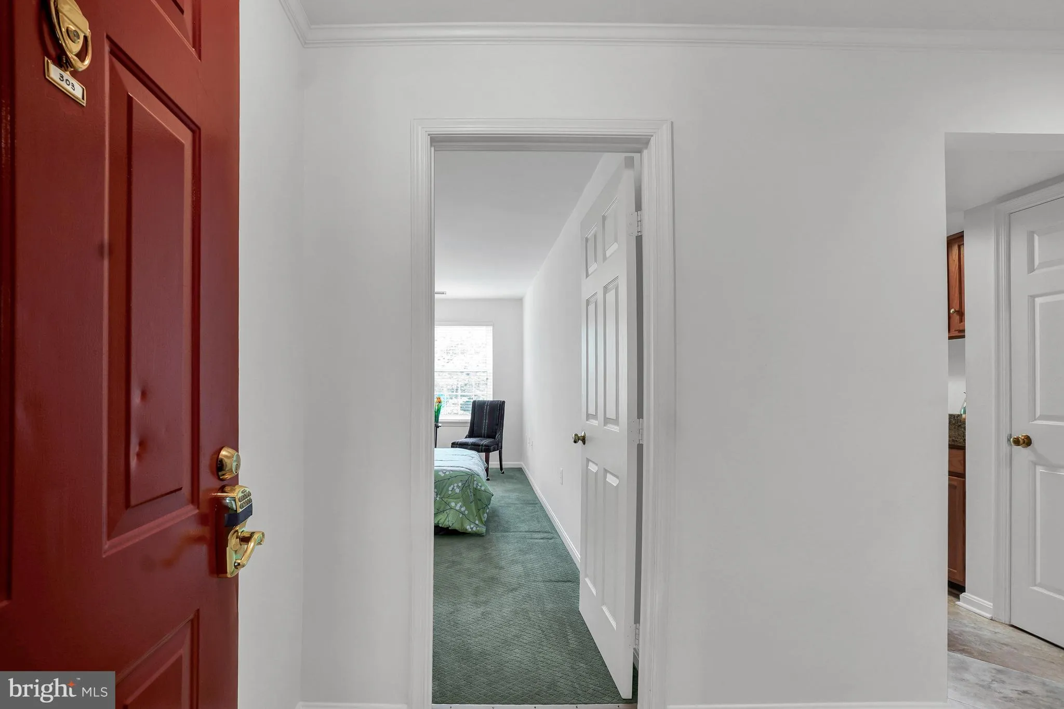
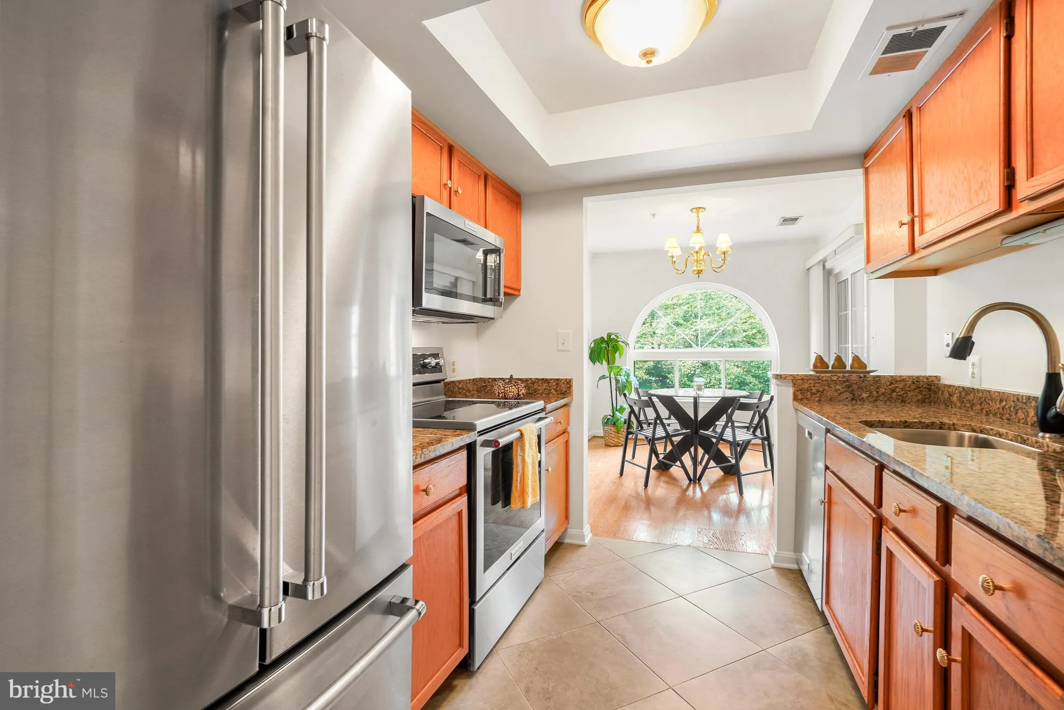
It’s no secret – this is the best neighborhood in Gaithersburg. Step inside this spacious three bedroom, 2 ½ bath top floor unit located in the desirable neighborhood of Washingtonian Woods. Enjoy over 1300 square feet of living space, featuring bedrooms with updated en suite baths, an enclosed 3-season balcony...

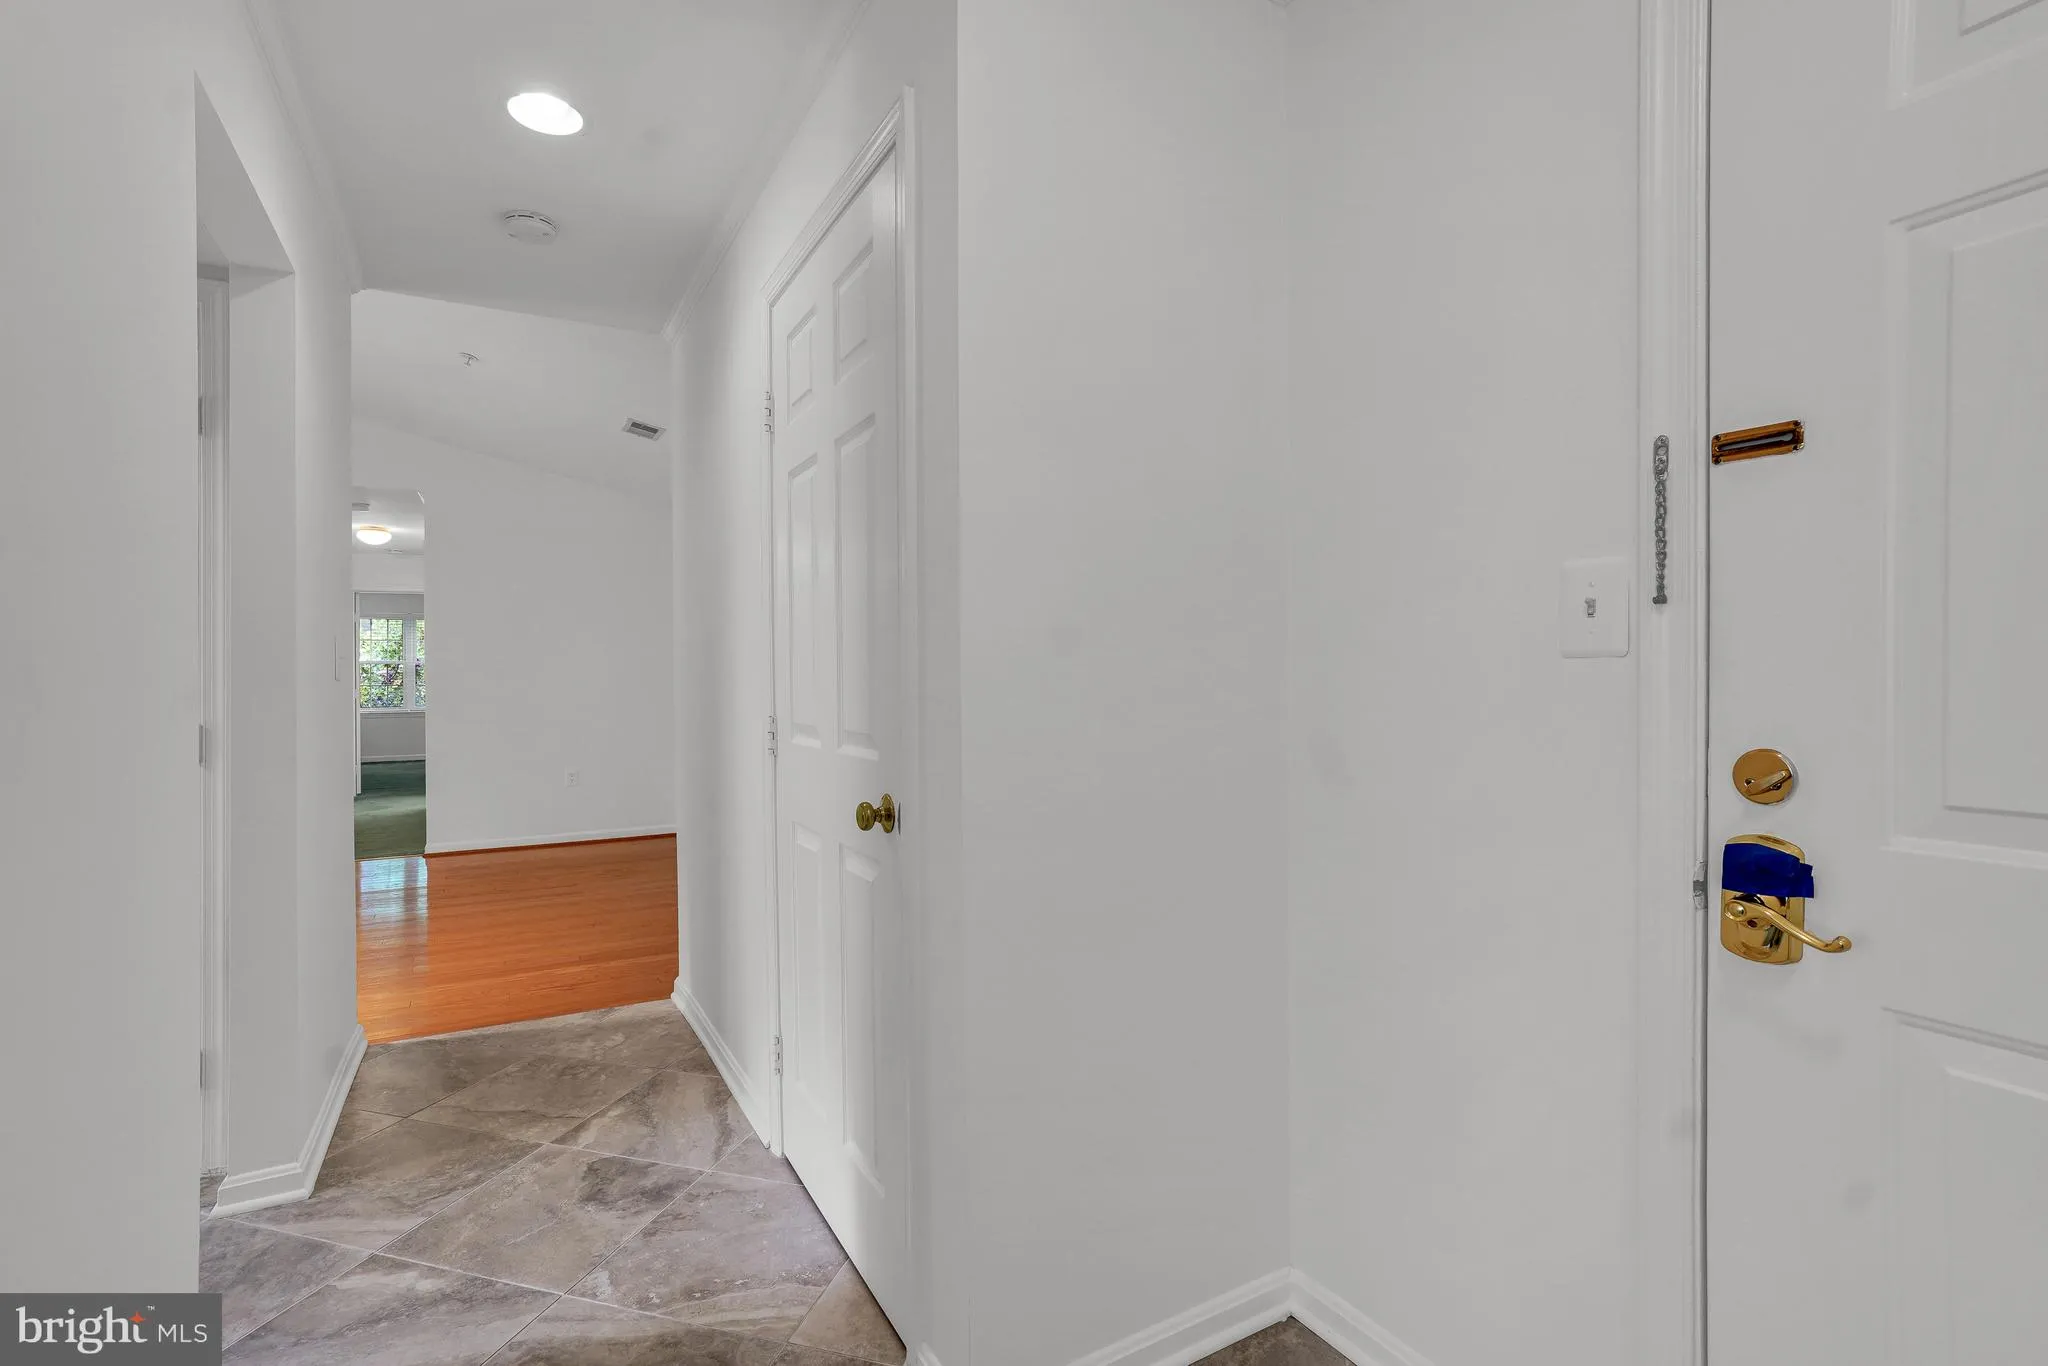
It’s no secret – this is the best neighborhood in Gaithersburg. Step inside this spacious three bedroom, 2 ½ bath top floor unit located in the desirable neighborhood of Washingtonian Woods. Enjoy over 1300 square feet of living space, featuring bedrooms with updated en suite baths, an enclosed 3-season balcony, updated eat-in kitchen, granite counters, Stainless Steel Kitchen Aid appliances. Hardwood floors in living room & dining area. Cathedral ceiling in living room. Three spacious bedrooms The neighborhood features two parks, walking paths, a community clubhouse and pool, tennis courts, basketball courts & several tot lots. The enclosed balcony faces cherry trees that offer a beautiful springtime display. Conveniently and strategically located within minutes of 270, 370, ICC, Red Line Metro, shopping, restaurants, and backroads to downcounty locations. Still thinking about it? Your new home awaits!

Read More
Basic Details
  • Property Type: Residential
  • Listing Type: Active
  • Listing ID: MDMC2251570
  • Price: $375,000
  • View: Garden/Lawn, Trees/Woods
  • Bedrooms: 3
  • Rooms: 5
  • Bathrooms: 3
  • Half Bathrooms: 1
  • Sqft: 1,335 Sqft
  • Year Built: 1989
  • Location: US, MD, MONTGOMERY-MD, Gaithersburg, THE OAKS AT WASH WOODS CONDO, 20878
  • Structure Type: Unit/Flat/Apartment
  • Heating System: Forced Air
  • Cooling System: Central A/C
  • Fireplace: Brick
  • Full Bathrooms: 2
  • Listing Status: Active
Features & Appliances
Features
  • Utilities: Cable TV
  • Architectural Style: Colonial
  • Fireplaces Total: 1
  • Interior Features: Bathroom - Walk-In Shower, Breakfast Area, Carpet, Combination Kitchen/Dining, Floor Plan - Traditional, Primary Bath(s), Wood Floors
  • Sewer: Public Sewer
Ask Agent A Question Ask Agent A Question

Address Map Address Map
MLS Addon MLS Addon
  • Office Name: Long & Foster Real Estate, Inc.
  • Agent Name: Hazel J Pagan-Bullock
Additional Information Additional Information
  • Water Source: Public
  • Accessibility Features: None
  • Association Amenities: Basketball Courts, Jog/Walk Path, Meeting Room, Party Room, Pool - Outdoor, Tennis Courts, Tot Lots/Playground, Community Center
  • Construction Materials: Brick
  • Entry Level: 1
  • Levels: 1
  • Number Of Units Total: 12
  • On Market Date: 2026-08-22
Financial Financial
  • Tax Annual Amount: 4376.0
  • Association Fee: 52.0
  • Association Fee Frequency: Monthly
  • Association Fee Includes: Common Area Maintenance, Ext Bldg Maint, Lawn Maintenance, Management, Pool(s), Recreation Facility, Reserve Funds, Snow Removal, Trash
  • Association Yn: 1
Listing Information Listing Information
  • Originating System Name: Bright
  • List Agent Mls Id: 4520
  • List Office Mls Id: LNG302
  • MLS Status: ACTIVE-BRIGHT
  • Modification Timestamp: 2026-10-18T16:29:57Z
  • Status Change Timestamp: 2026-08-22T04:00:00Z
Rob Spicer Broker, GRI Rob Spicer Broker, GRI Spicer Real Estate

7201 Wisconsin Avenue

Mortgage Calculator
$
$ %
Years
%
$ %Per Year
$ % Per Year

$
