
 Share
Share
 9415 CELLO COURT, Vienna, VA 22182
 3,380 Sqft SQFT
 5
5
 4
4
 Basic Details
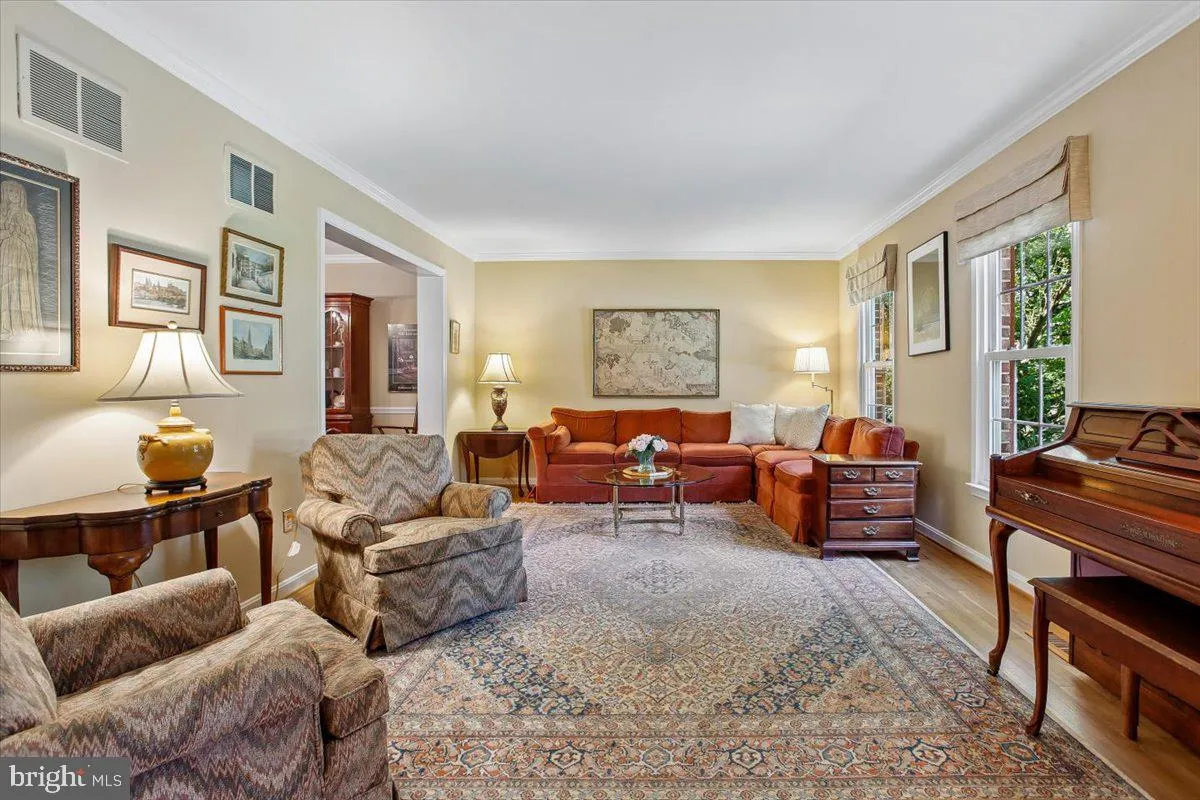
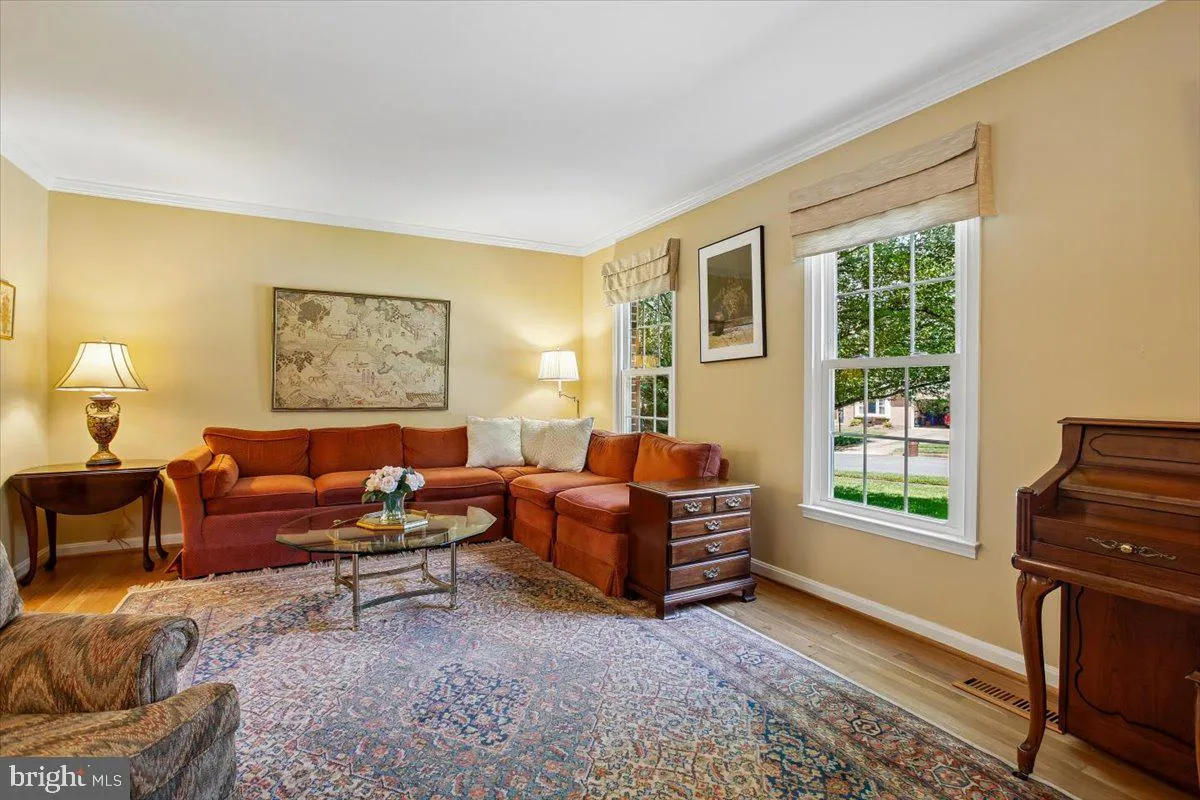
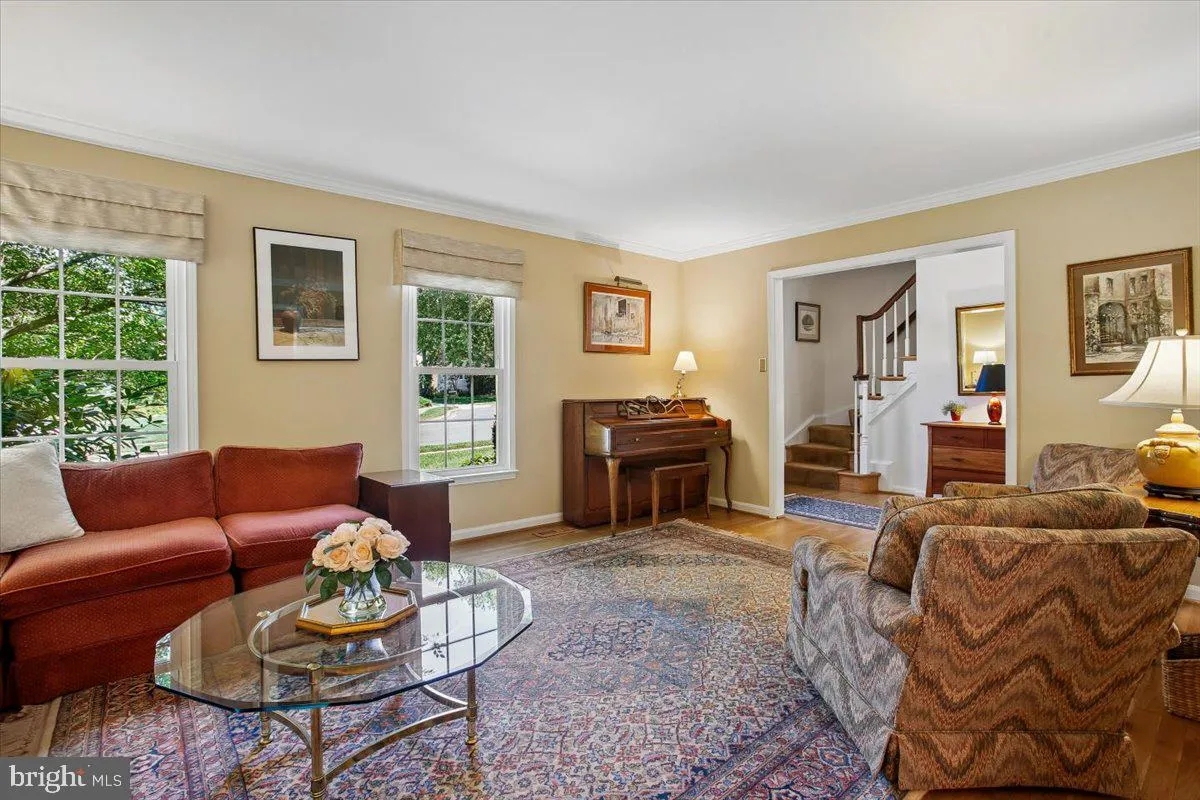
Nestled on a quiet .36-acre cul-de-sac lot, this classic three-level colonial offers a rare chance to join the highly sought-after Shouse Village neighborhood in Vienna. Living here puts you in a truly exceptional community, where residents enjoy an unparalleled lifestyle complete with a community pool, home of the ...
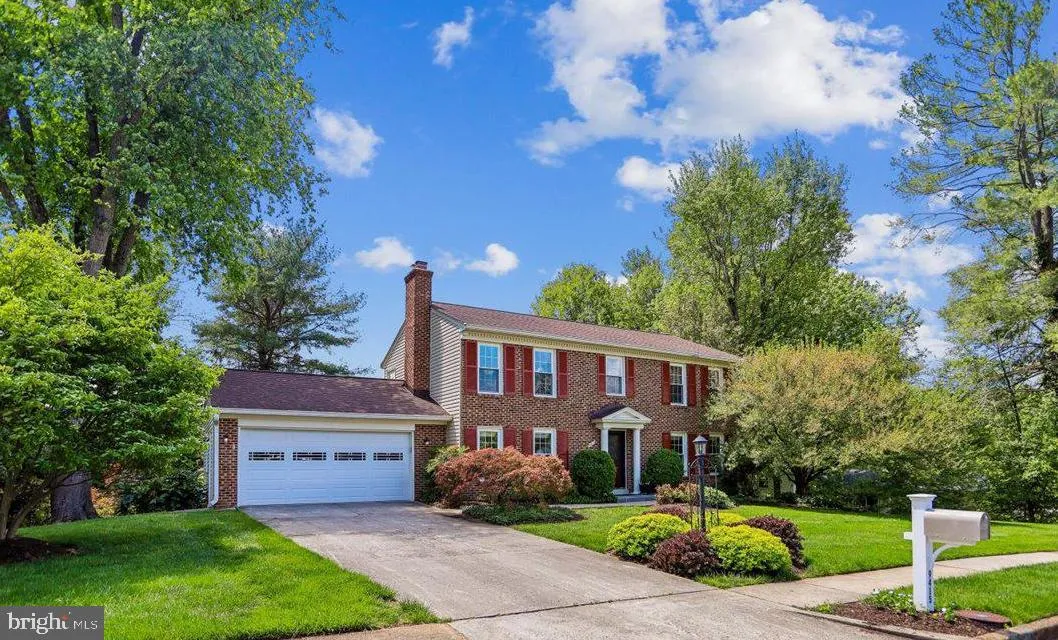
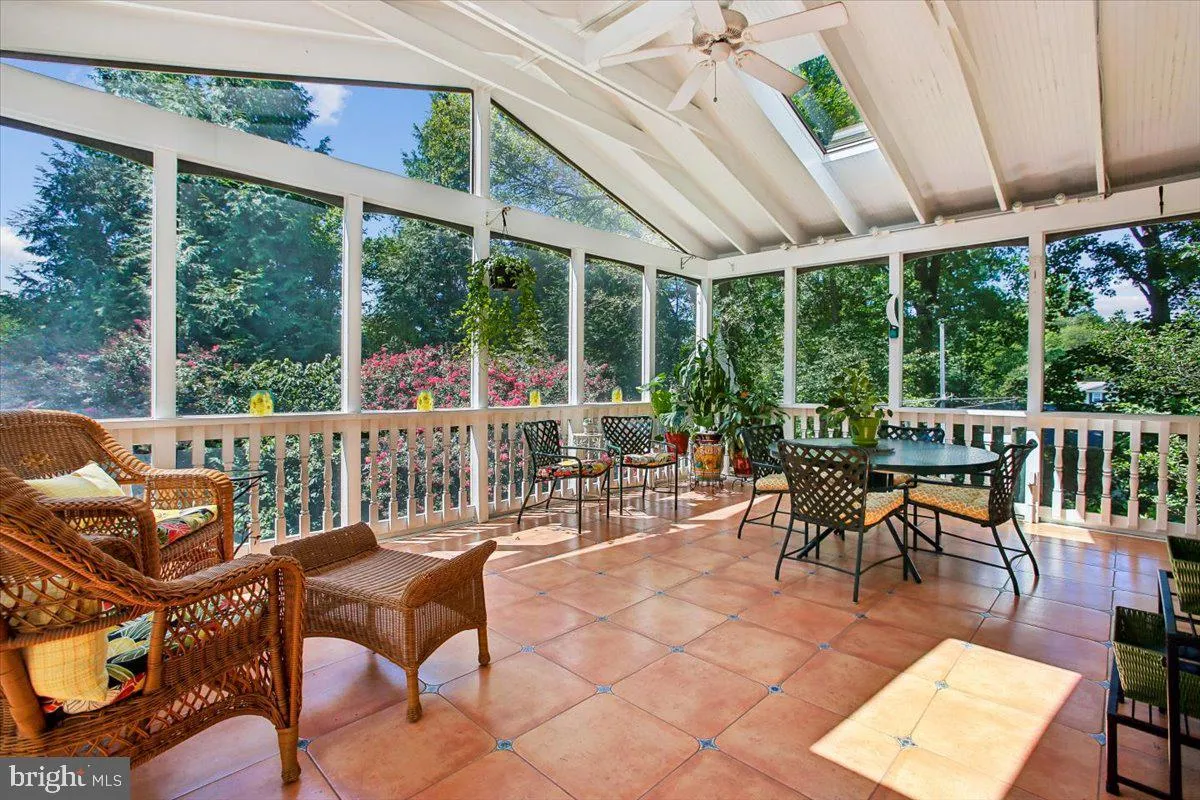
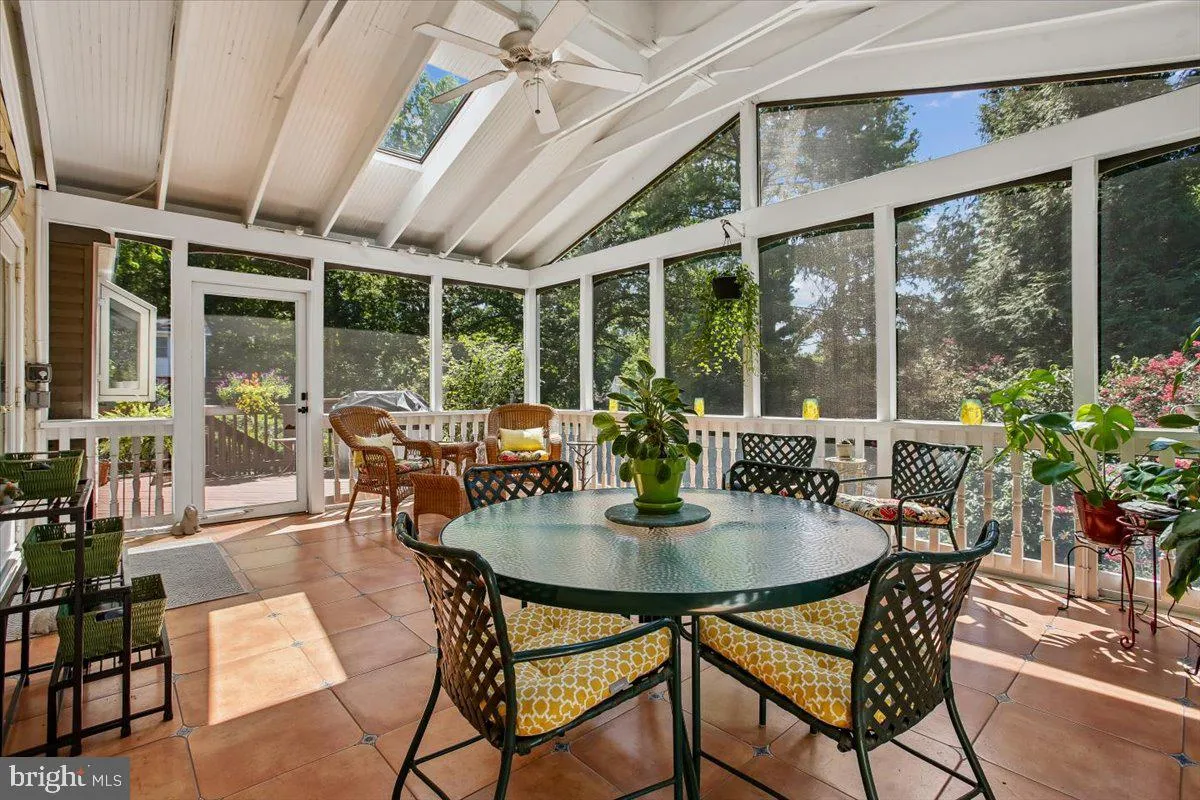
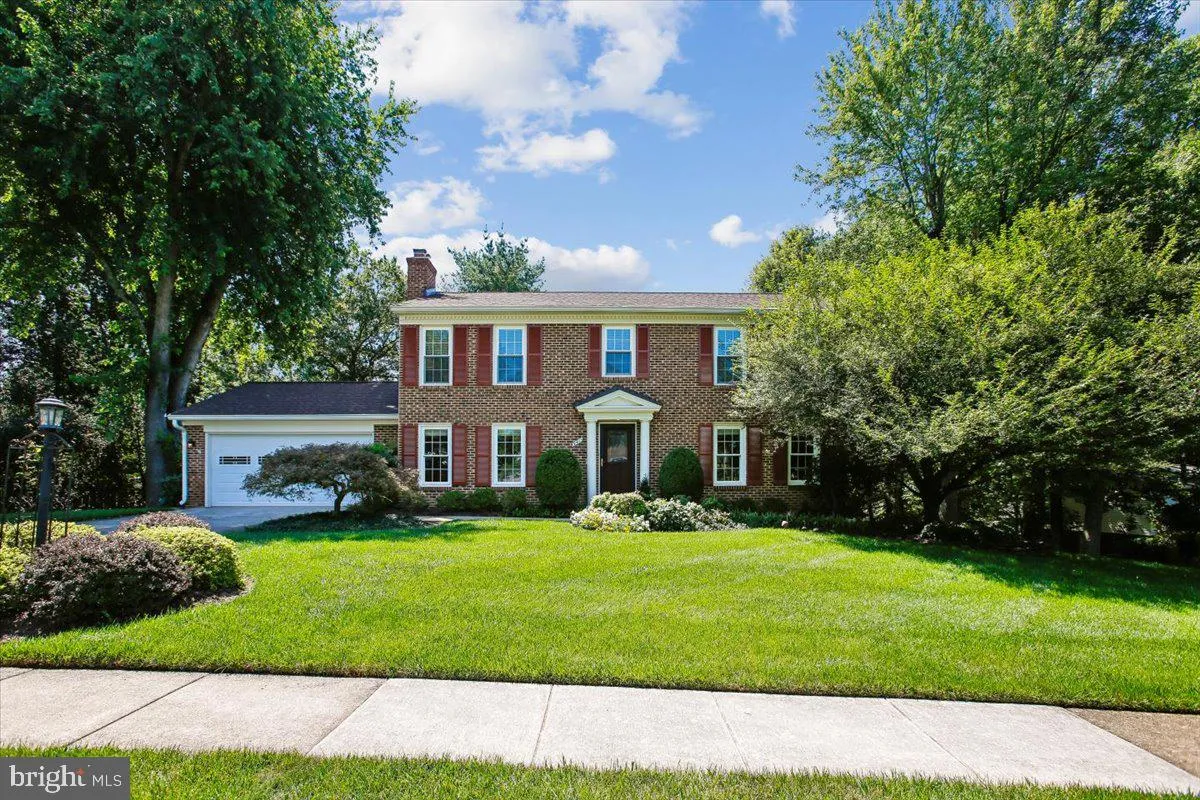
Nestled on a quiet .36-acre cul-de-sac lot, this classic three-level colonial offers a rare chance to join the highly sought-after Shouse Village neighborhood in Vienna. Living here puts you in a truly exceptional community, where residents enjoy an unparalleled lifestyle complete with a community pool, home of the local Shouse Sharks swim team, tennis and pickleball courts, a playground, a basketball court, and a tranquil lake with a scenic walking path. Even better, you are within walking distance to Wolf Trap Farm Park, just minutes from the world-class shopping and dining at Tysons Corner, and surrounded by top-rated schools including Colvin Run Elementary, Cooper Middle, and Langley High, with quick access to I-495, I-66, and Metro stations for effortless commuting. Inside, the home features seamless indoor-outdoor living, starting with a large screened porch built in 2005 that features designer ceramic tile flooring and room for both full dining and lounge setups. The porch connects to a sunny open-air deck and a private rear yard, while the lower-level rec room opens directly to a quiet back patio. The main level shines with gleaming hardwood floors throughout the formal living and dining rooms, alongside a cozy family room with a warm gas fireplace. The updated kitchen features sleek stainless-steel appliances, granite countertops, and a sunny window over the sink, plus a nearby main-level laundry room with a pantry closet that connects directly to the oversized two-car garage with side-yard access. Hardwood floors continue upstairs across four generous bedrooms, highlighted by a quiet primary retreat with a custom walk-in closet and an updated private bath, along with a beautifully renovated hall bathroom. The walk-out lower level provides extra versatile space with a recreation room, a 5th bedroom adjacent to an updated shower bath, and a large dedicated storage room.
 Features & Appliances
 Ask Agent A Question
 Address Map
 Neighborhood
 MLS Addon
 Additional Information
 Financial
Listing Information
Financial
Listing Information
 Rob Spicer Broker, GRI
Spicer Real Estate
Rob Spicer Broker, GRI
Spicer Real Estate
7201 Wisconsin Avenue
 RobSpicer@SpicerRealEstate.com
 2403881030
 2403881030
 7201 Wisconsin Avenue


