
Spicer Real Estate
  • Share
$1,049,900
Active Active
VA,Gainesville

Location 8089 TYSONS OAKS COURT, Gainesville, VA 20155

  • Sqft 4,975 Sqft SQFT
  • Bed 5
  • Bath 4
Basic Details Basic Details
Description

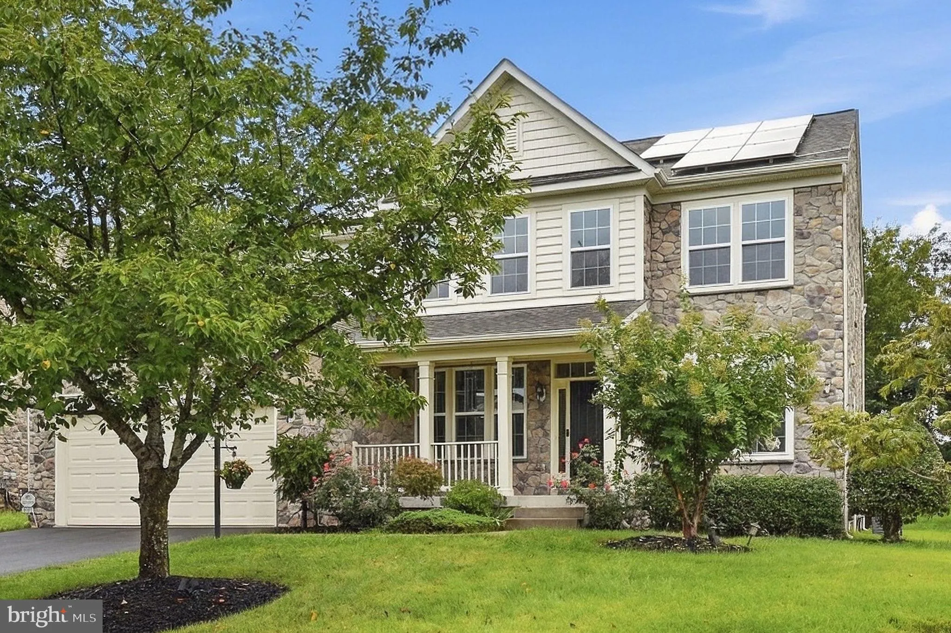
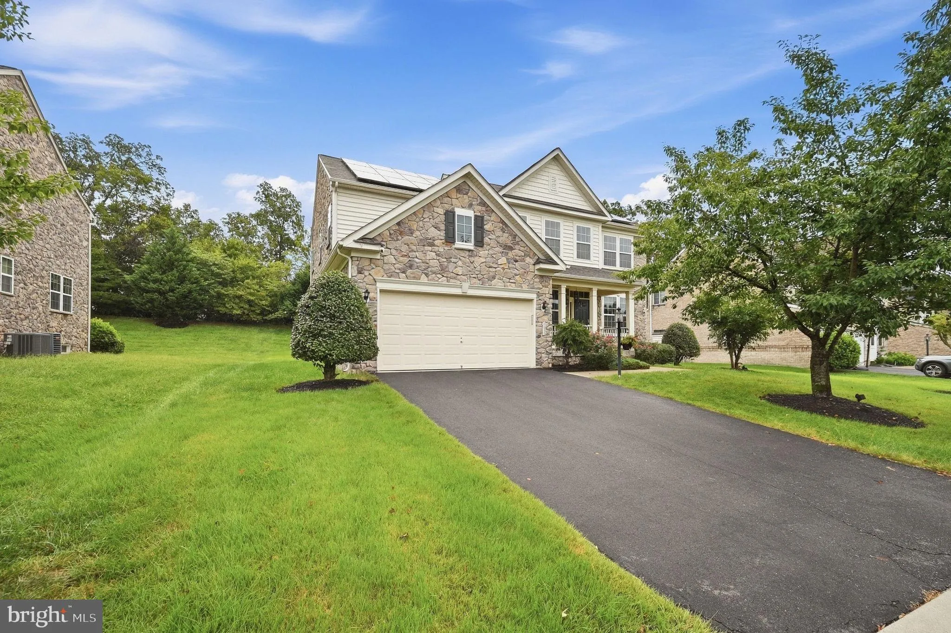
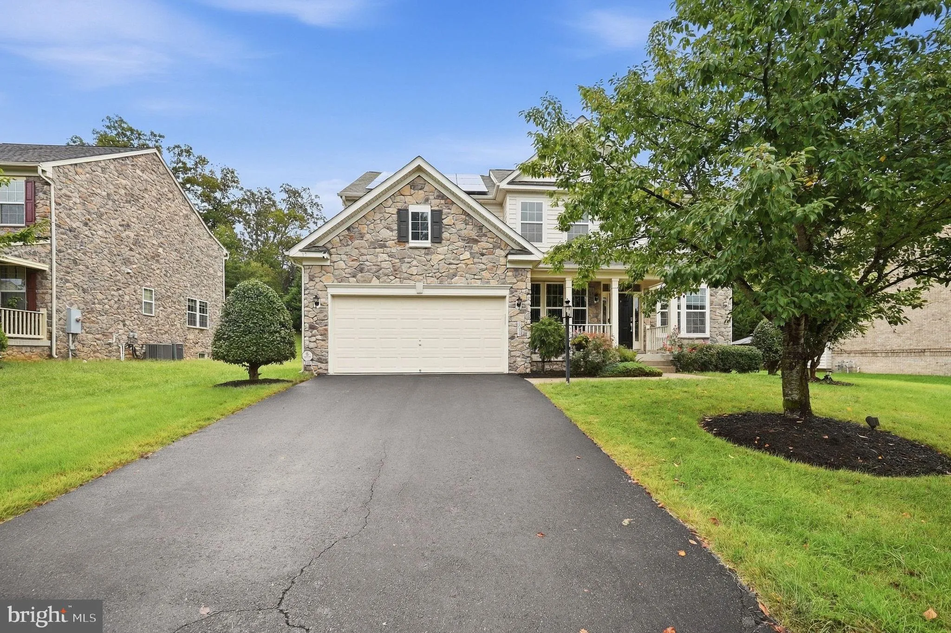
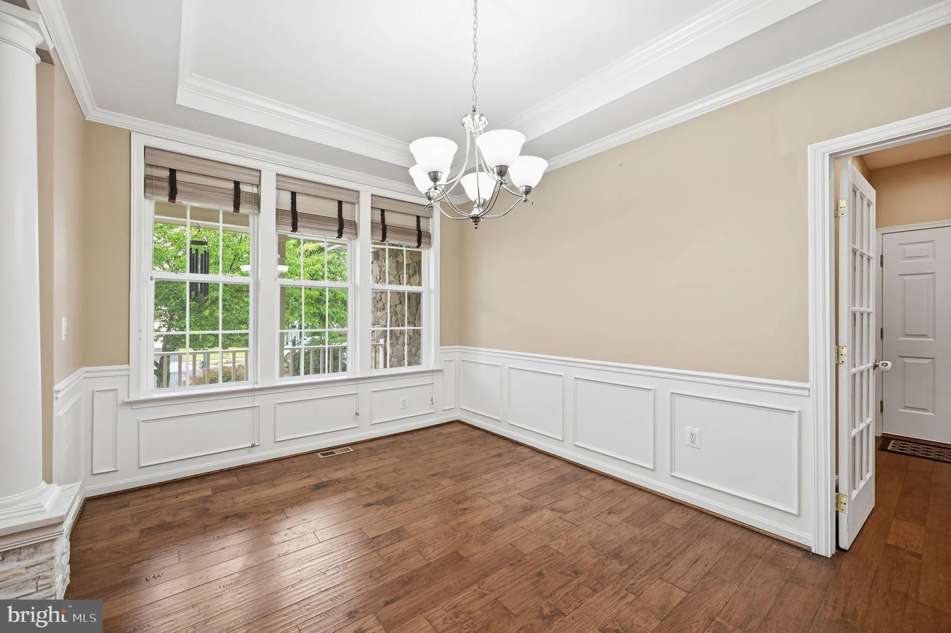
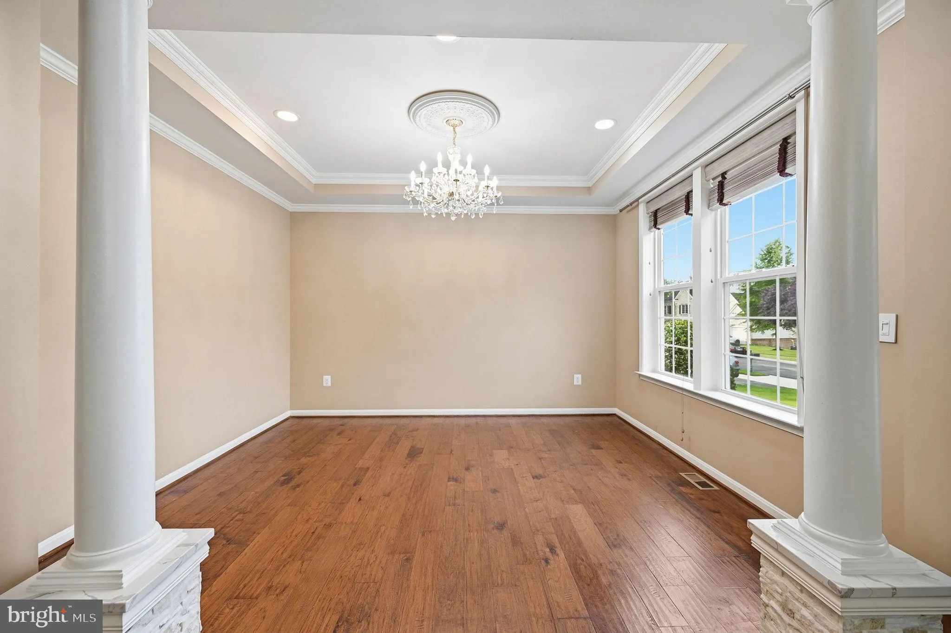
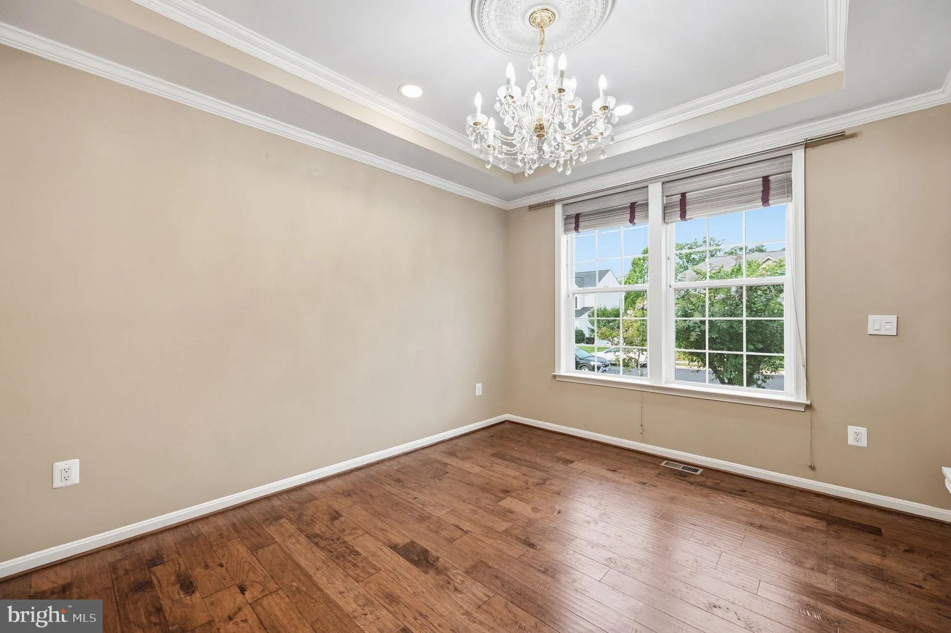
Newest home on Tysons Oaks Ct. A 2012-built Colonial on a quiet cul-de-sac in The Regents at Lake Manassas. Nearly 5, 000 finished square feet across three levels with 5 bedrooms and 3.5 baths. Bright, open main level with granite kitchen and stainless-steel appliances, flowing to the family room with a fireplace. P...

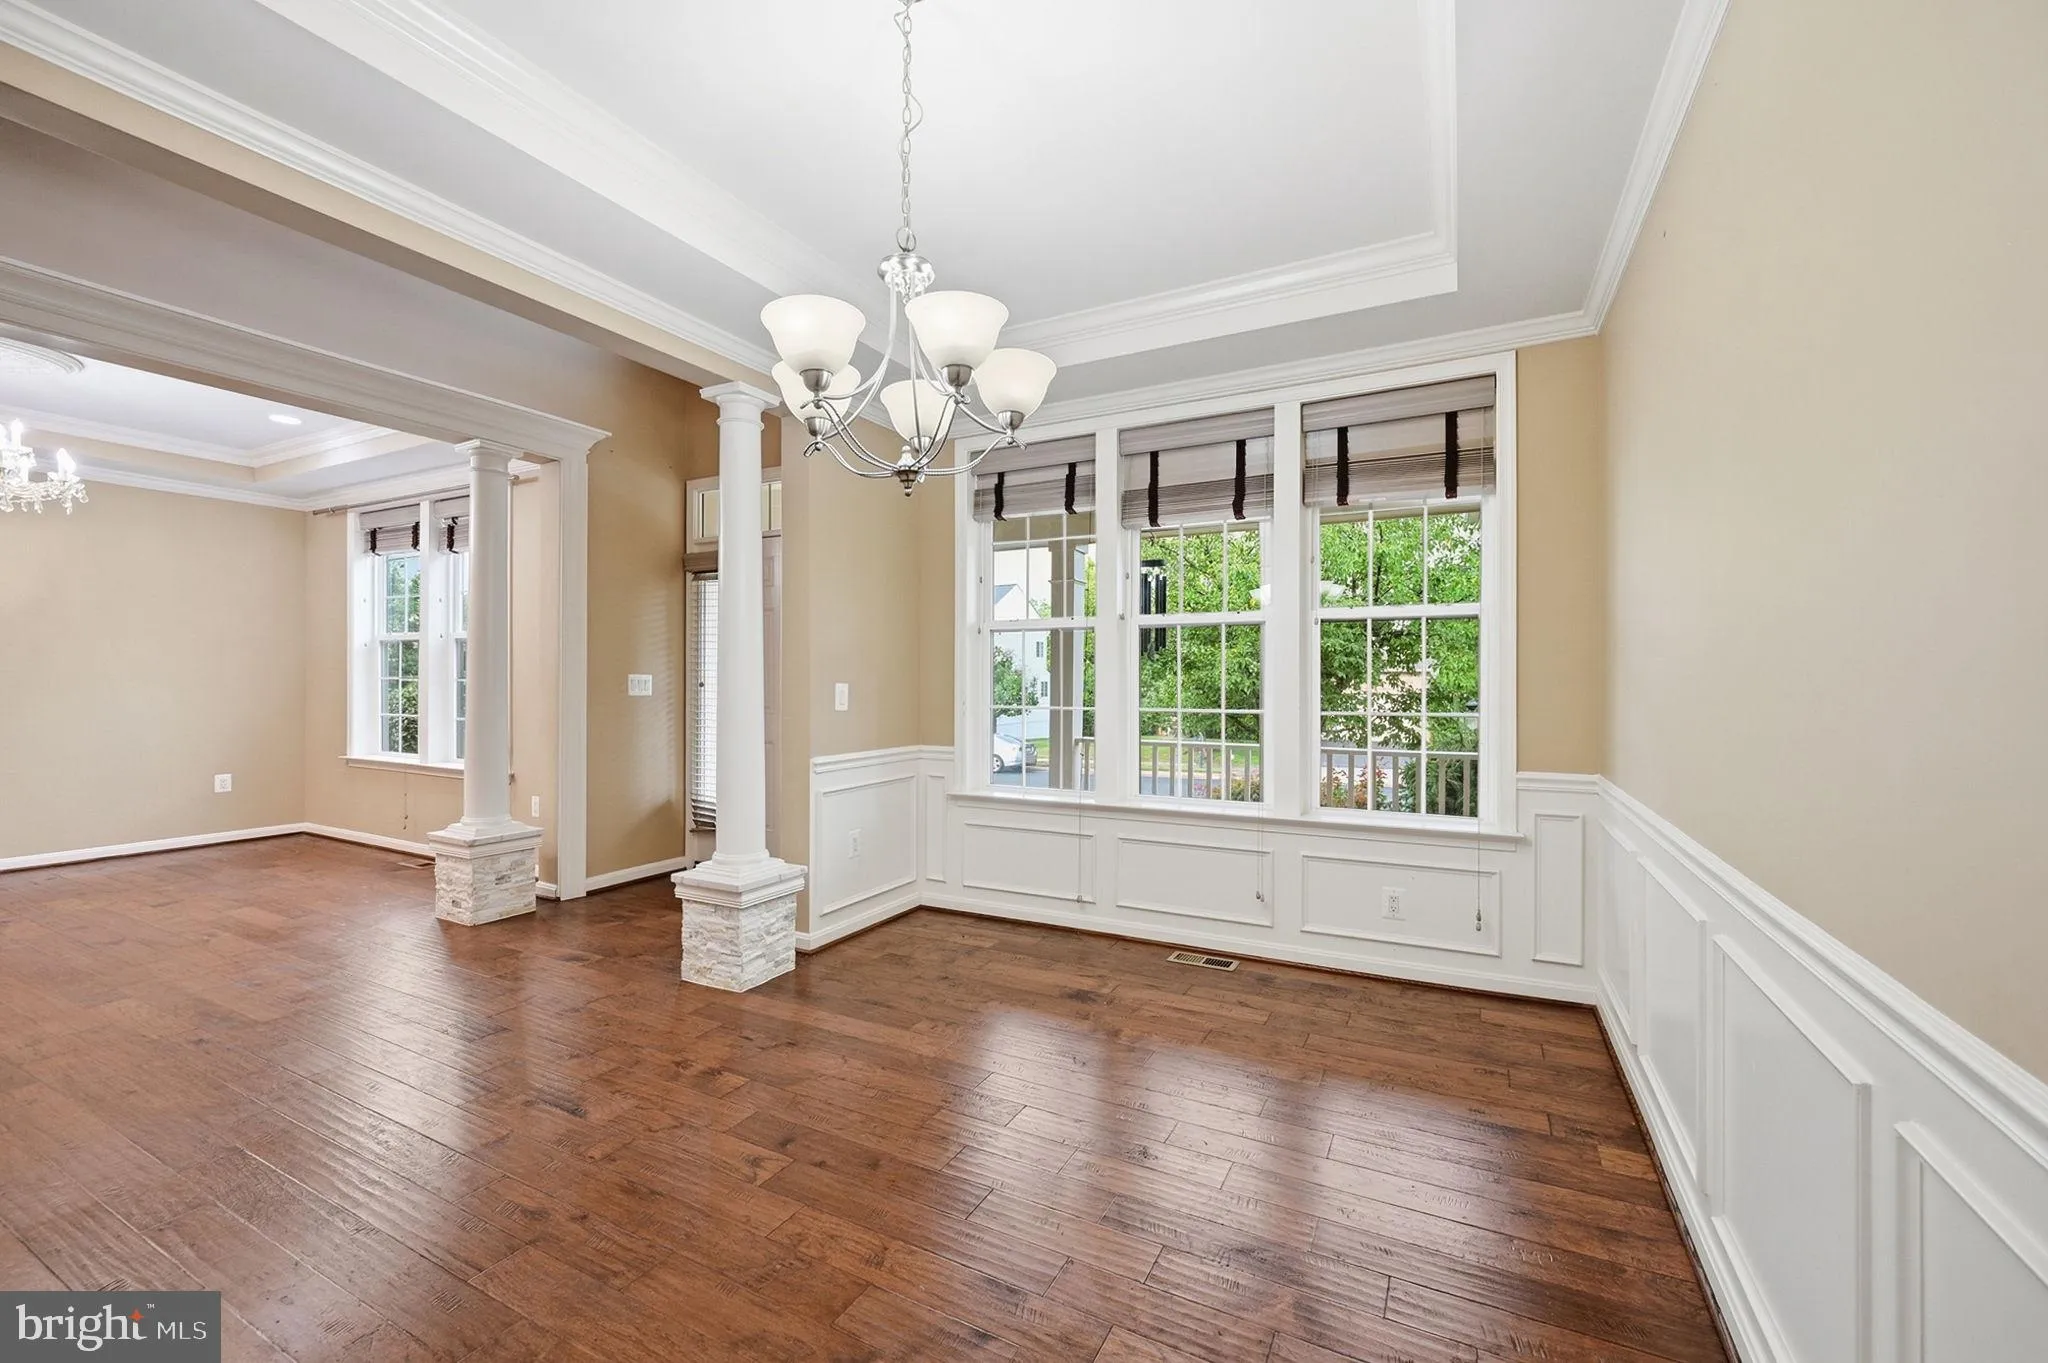
Newest home on Tysons Oaks Ct. A 2012-built Colonial on a quiet cul-de-sac in The Regents at Lake Manassas. Nearly 5, 000 finished square feet across three levels with 5 bedrooms and 3.5 baths. Bright, open main level with granite kitchen and stainless-steel appliances, flowing to the family room with a fireplace. Primary suite upstairs with walk-in closet and en-suite bath. Fully finished walkout lower level with new flooring, adding a fifth bedroom, a full bath, and generous recreation space, ready for an in-law suite, home office, or media room. All-sides stone-front exterior, attached 2-car garage, deck off main level, and 0.28-acre lot. Additional highlights include fresh paint in the main level and solar panels. Low HOA at $315/quarter. Prince William County schools. Minutes to I-66, Route 29, Virginia Gateway shopping, and NoVa employment centers. Turnkey and ready for showings.

Read More
Basic Details
  • Property Type: Residential
  • Listing Type: Active
  • Listing ID: VAPW2129842
  • Price: $1,049,900
  • View: Trees/Woods
  • Bedrooms: 5
  • Bathrooms: 4
  • Half Bathrooms: 1
  • Sqft: 4,975 Sqft
  • Year Built: 2012
  • Lot Area: 0.28 Acre
  • Location: US, VA, PRINCE WILLIAM-VA, Gainesville, THE REGENTS AT LAKE MANASSAS, 20155
  • Structure Type: Detached
  • Heating System: Forced Air, Heat Pump(s), Zoned
  • Cooling System: Ceiling Fan(s), Central A/C
  • Basement: Fully Finished, Heated, Improved, Interior Access, Outside Entrance, Rear Entrance, Walkout Stairs
  • Fireplace: Fireplace - Glass Doors, Gas/Propane, Mantel(s)
  • Patio: Deck
  • Parking: Paved Driveway
  • Full Bathrooms: 3
  • Listing Status: Active
  • Roof: Architectural Shingle, Shingle
Features & Appliances
Features
  • Utilities: Cable TV Available, Under Ground
  • Window Features: Screens
  • Architectural Style: Colonial
  • Exterior Features: Bump-outs, Flood Lights, Lawn Sprinkler, Underground Lawn Sprinkler
  • Fireplaces Total: 1
  • Flooring: Carpet, Hardwood
  • Interior Features: 2nd Kitchen, Bar, Bathroom - Soaking Tub, Breakfast Area, Built-Ins, Butlers Pantry, Carpet, Ceiling Fan(s), Chair Railings, Combination Kitchen/Living, Crown Moldings, Dining Area, Family Room Off Kitchen, Floor Plan - Open, Formal/Separate Dining Room, Kitchen - Eat-In, Kitchen - Gourmet, Kitchen - Island, Kitchen - Table Space, Primary Bath(s), Recessed Lighting, Sprinkler System, Upgraded Countertops, Wainscotting, Walk-in Closet(s), Wet/Dry Bar, Window Treatments, Wood Floors
  • Sewer: Public Sewer

Appliances
  • Appliances: Built-In Microwave, Cooktop, Dishwasher, Disposal, Dryer, Exhaust Fan, Extra Refrigerator/Freezer, Oven - Wall, Refrigerator, Stainless Steel Appliances, Washer
Ask Agent A Question Ask Agent A Question

Address Map Address Map
Neighborhood Neighborhood
  • Elementary School: BUCKLAND MILLS
  • High School: PATRIOT
  • Middle School: RONALD WILSON REAGAN
MLS Addon MLS Addon
  • Office Name: Spring Hill Real Estate, LLC.
  • Agent Name: Nishes Bhattarai
Additional Information Additional Information
  • Water Source: Public
  • Accessibility Features: None
  • Construction Materials: Stone
  • Foundation Details: Other
  • Garage: 2.0
  • Levels: 3
  • Lot Features: Backs - Open Common Area, Backs to Trees, Cul-de-sac, Front Yard, Landscaping, No Thru Street
  • Lot Size Dimensions: .2849
  • On Market Date: 2026-09-11
Financial Financial
  • Tax Annual Amount: 8747.0
  • Association Fee: 315.0
  • Association Fee Frequency: Quarterly
  • Association Fee Includes: Management, Reserve Funds, Road Maintenance, Snow Removal, Trash
  • Association Yn: 1
Listing Information Listing Information
  • Co List Agent Full Name: Abhisek Shrestha
  • Co List Office Name: Spring Hill Real Estate, LLC.
  • Originating System Name: Bright
  • Co List Agent Mls Id: 3397661
  • Co List Office Mls Id: SHIL1
  • List Agent Mls Id: 3096581
  • List Office Mls Id: SHIL1
  • MLS Status: ACTIVE-BRIGHT
  • Modification Timestamp: 2026-09-16T19:56:16Z
  • Status Change Timestamp: 2026-09-11T04:00:00Z
Rob Spicer Broker, GRI Rob Spicer Broker, GRI Spicer Real Estate

7201 Wisconsin Avenue

Mortgage Calculator
$
$ %
Years
%
$ %Per Year
$ % Per Year

$
