
 Share
Share
 5500 HOLMES RUN PARKWAY, Alexandria, VA 22304
 1,270 Sqft SQFT
 2
2
 2
2
 Basic Details
Move right into this beautifully renovated 2-bedroom, 2-bathroom condo at 5500 Holmes Run Pkwy, Unit 1110. Every detail has been updated, giving this home a fresh, modern feel from the moment you walk in — starting with the marble entryway and arched doorways that add character throughout. Popcorn ceilings have be...
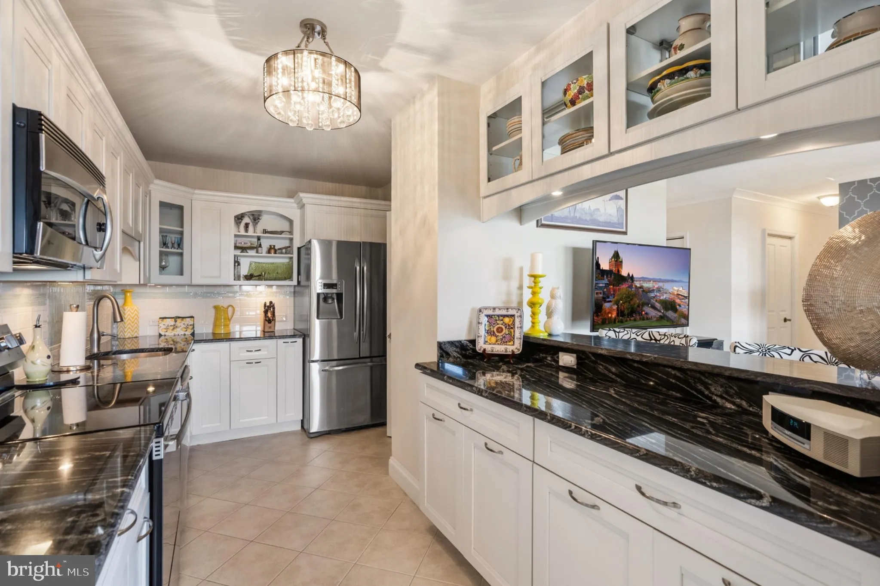
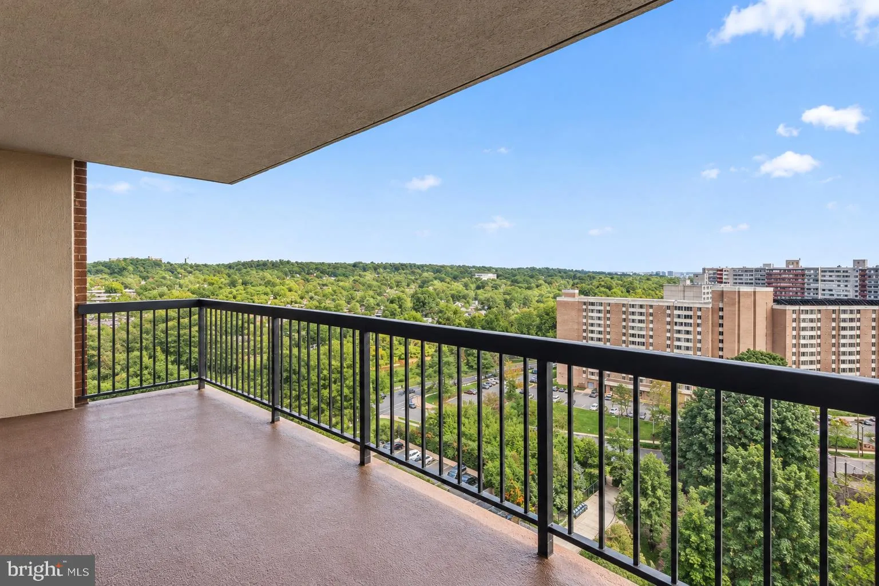
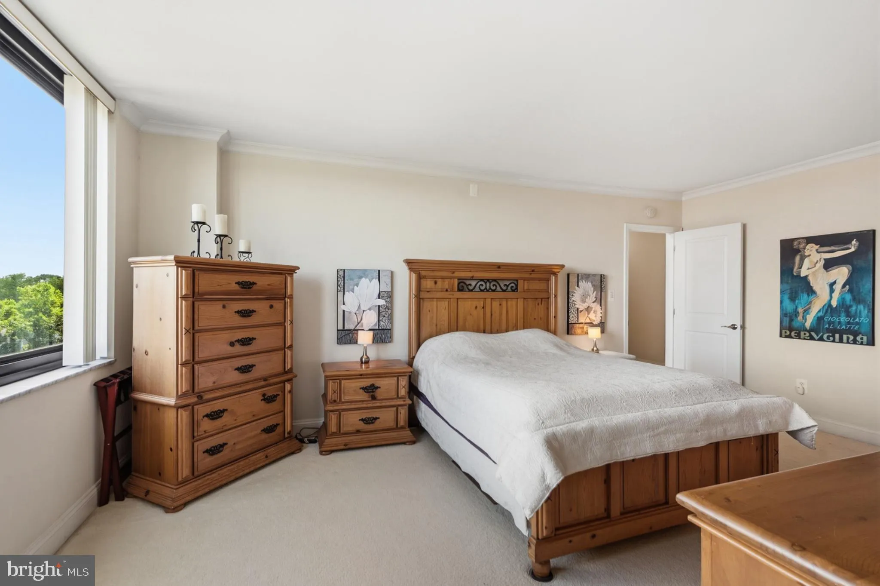
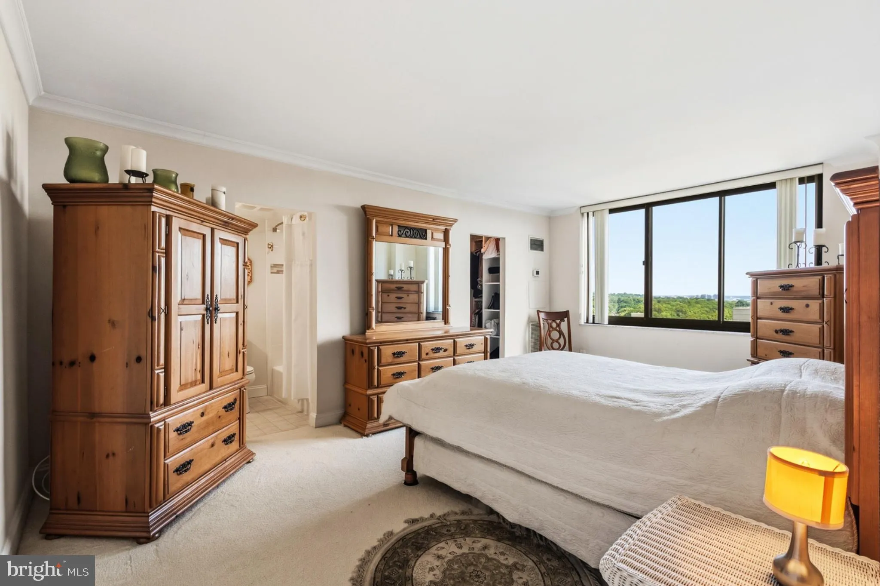
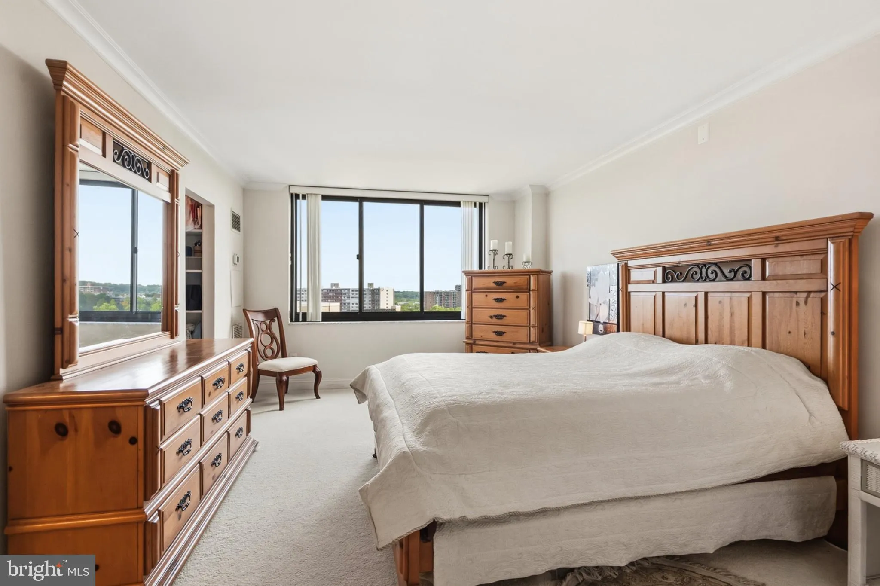
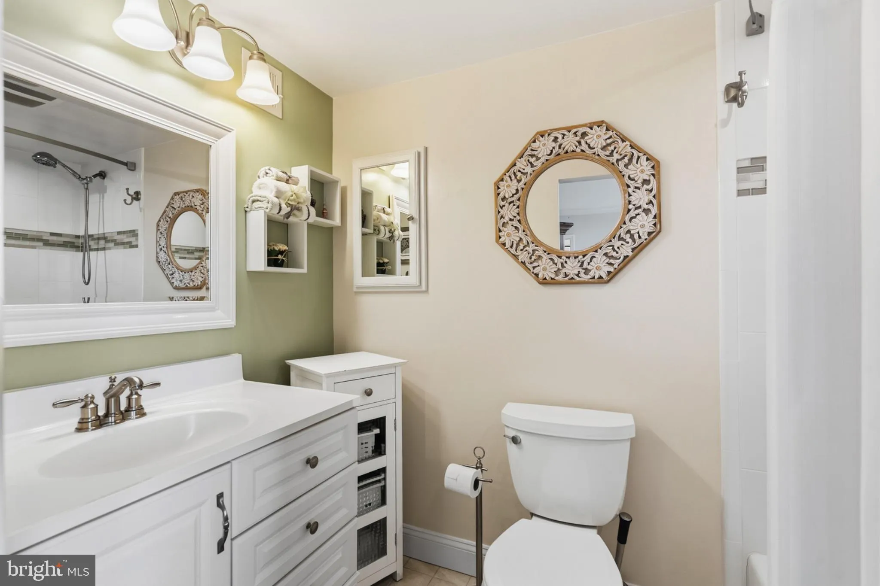
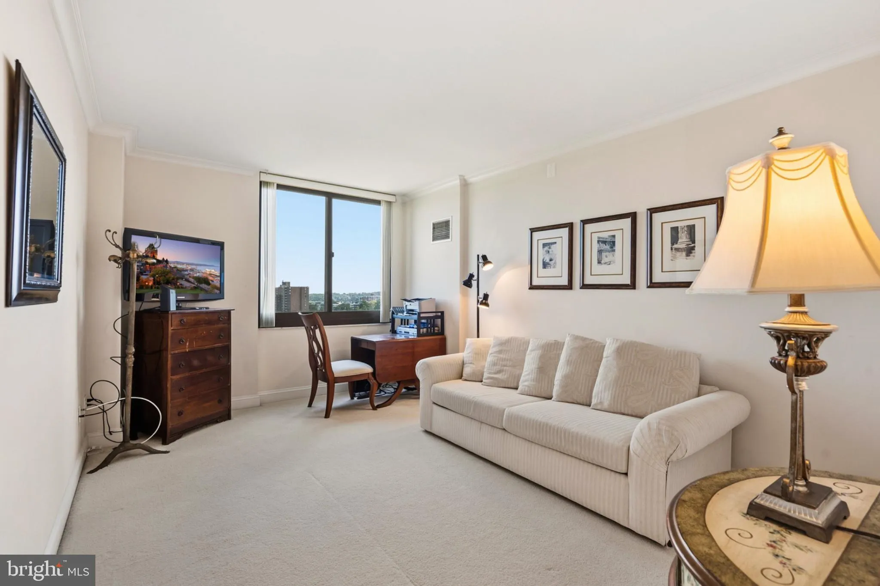
Move right into this beautifully renovated 2-bedroom, 2-bathroom condo at 5500 Holmes Run Pkwy, Unit 1110. Every detail has been updated, giving this home a fresh, modern feel from the moment you walk in — starting with the marble entryway and arched doorways that add character throughout. Popcorn ceilings have been professionally removed for a clean, modern finish overhead. Perched on the 11th floor, this unit features a private balcony overlooking the pool — your own spot for morning coffee or evening unwinding with a view. The kitchen showcases granite countertops and a custom-built pantry for smart, organized storage — a rare find in condo living. A dedicated laundry room adds everyday convenience you won’t have to sacrifice for. Both bedrooms offer generous walk-in closets and comfortable, private space, while the two full bathrooms have been fully renovated to match the rest of the unit’s updated finishes. Dual-zone HVAC keeps every room at the perfect temperature, year-round. This one checks the boxes: turnkey condition, a standout view, premium finishes, and smart storage throughout — all in a well-located community.
 Features & Appliances
 Ask Agent A Question
 Address Map
 MLS Addon
 Additional Information
 Financial
Listing Information
Financial
Listing Information
 Rob Spicer Broker, GRI
Spicer Real Estate
Rob Spicer Broker, GRI
Spicer Real Estate
7201 Wisconsin Avenue
 RobSpicer@SpicerRealEstate.com
 2403881030
 2403881030
 7201 Wisconsin Avenue


