
 Share
Share
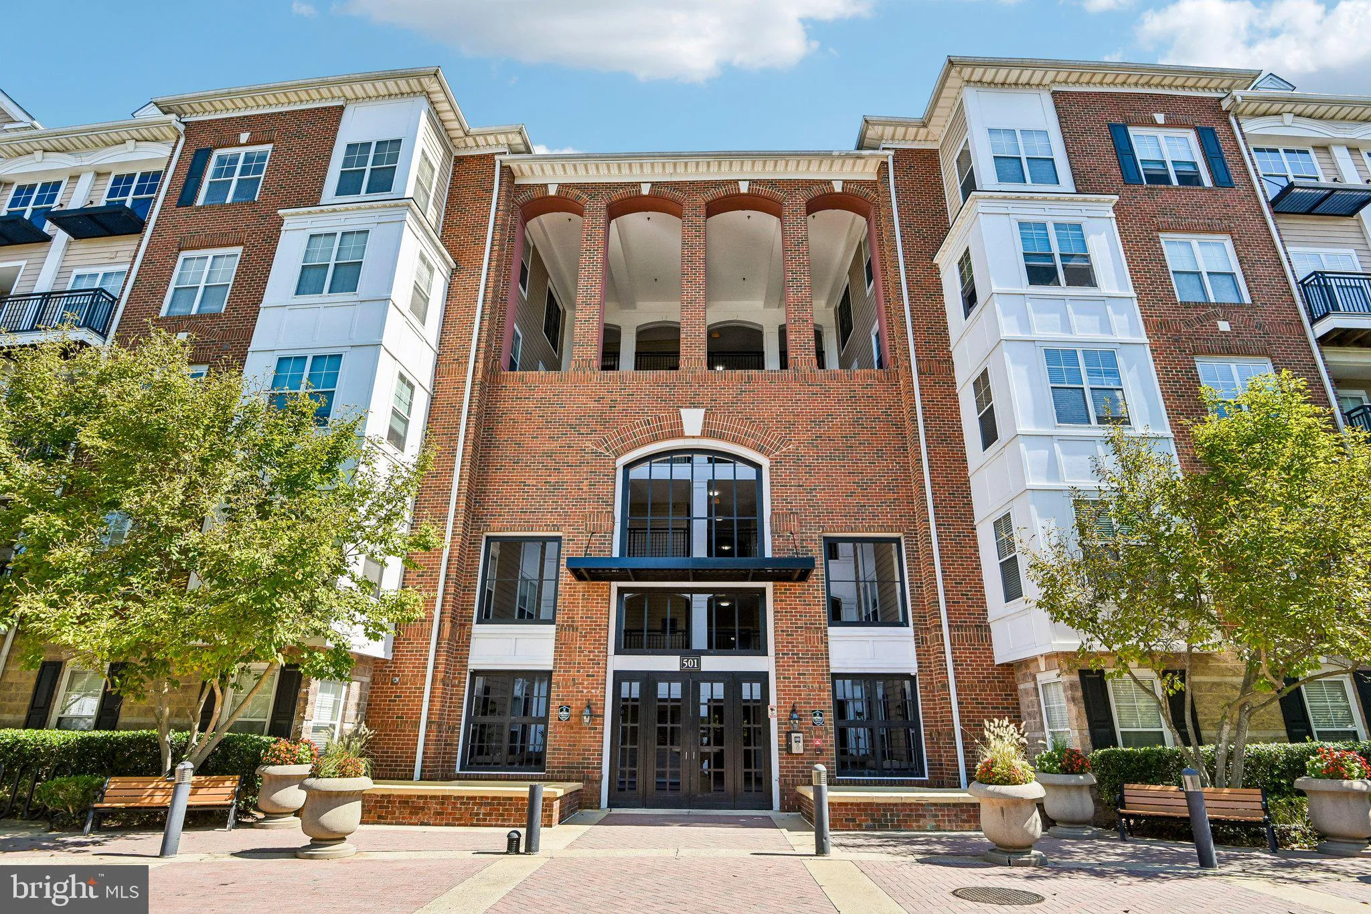
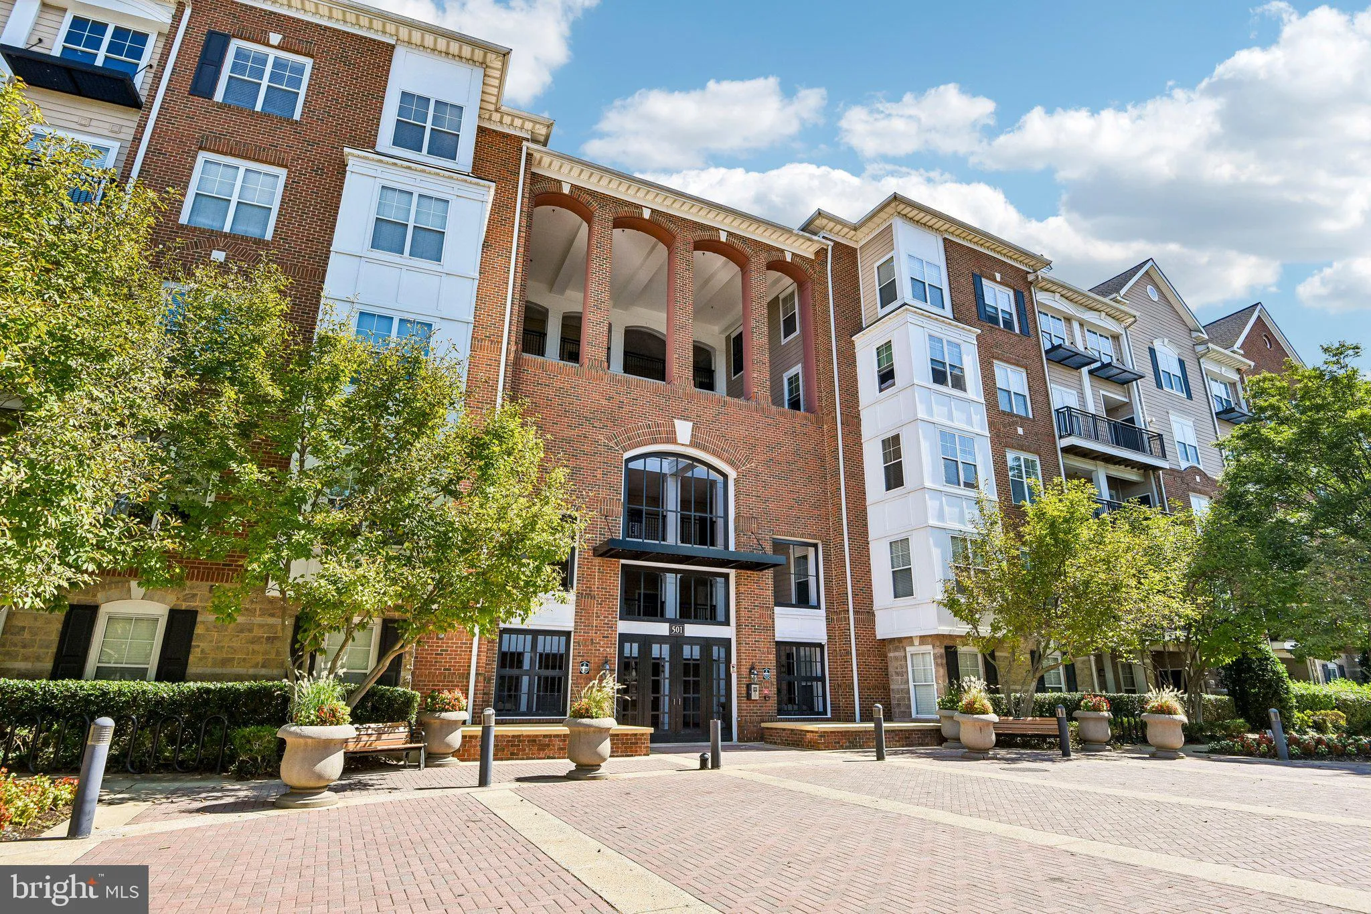
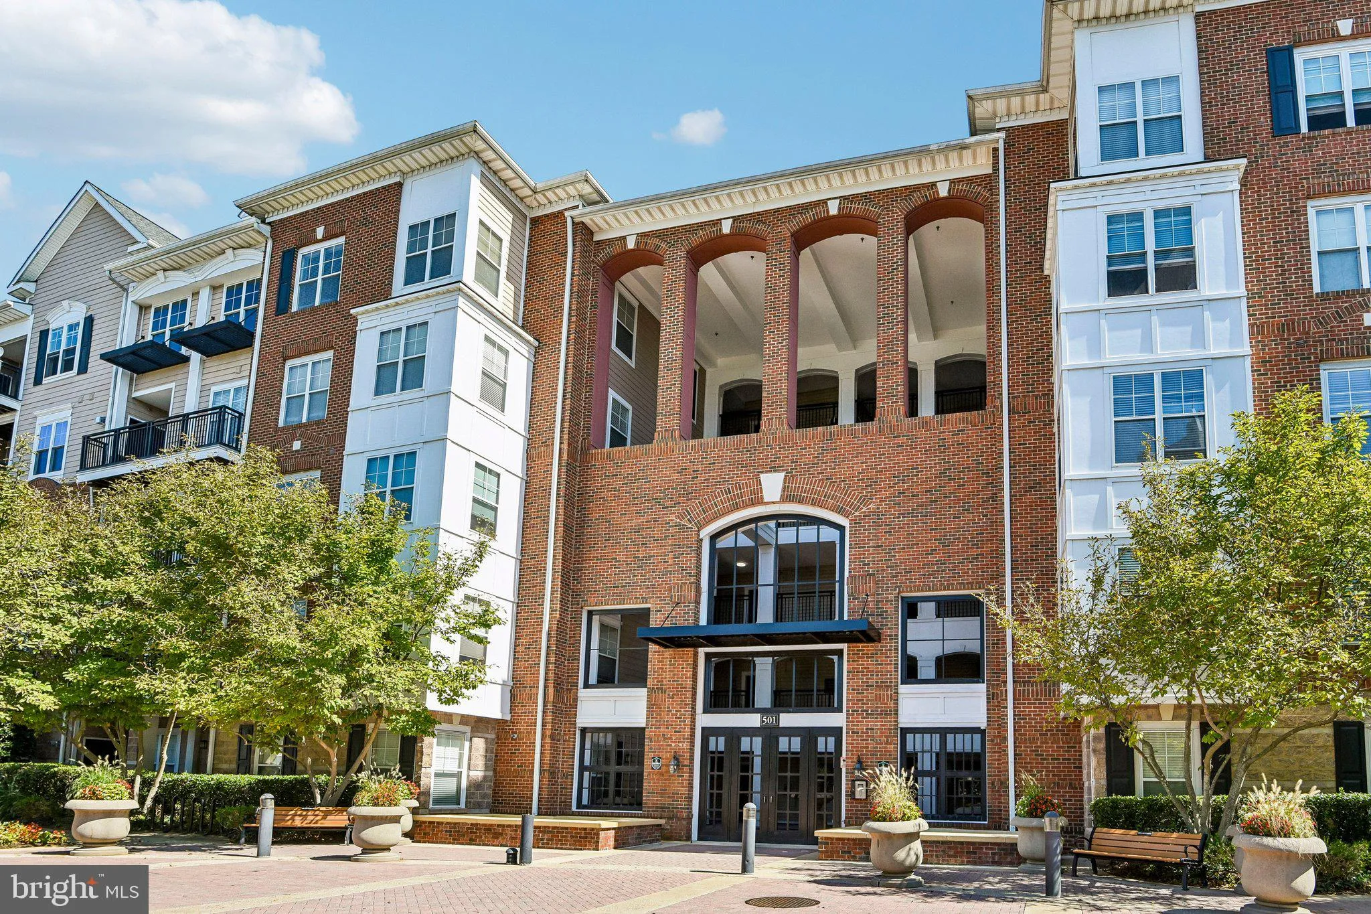
 501 HUNGERFORD DRIVE, Rockville, MD 20850
 1,465 Sqft SQFT
 3
3
 2
2
 Basic Details
A rare three-bedroom, two-bath condo with two assigned parking spaces and a storage unit at The Fitz at Rockville Town Center. This spacious home features an open floor plan, high ceilings, hardwood floors, and abundant natural light. A private balcony offers a welcome spot to step outside. The primary suite has its...
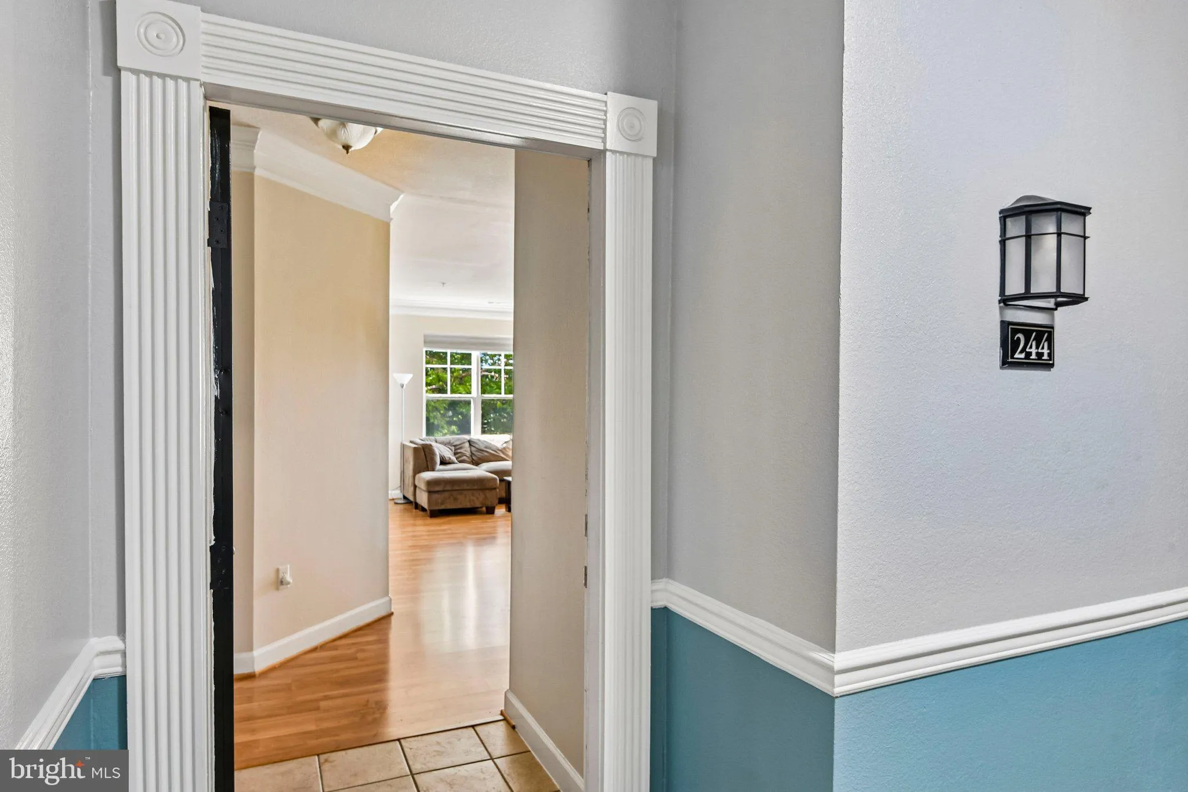
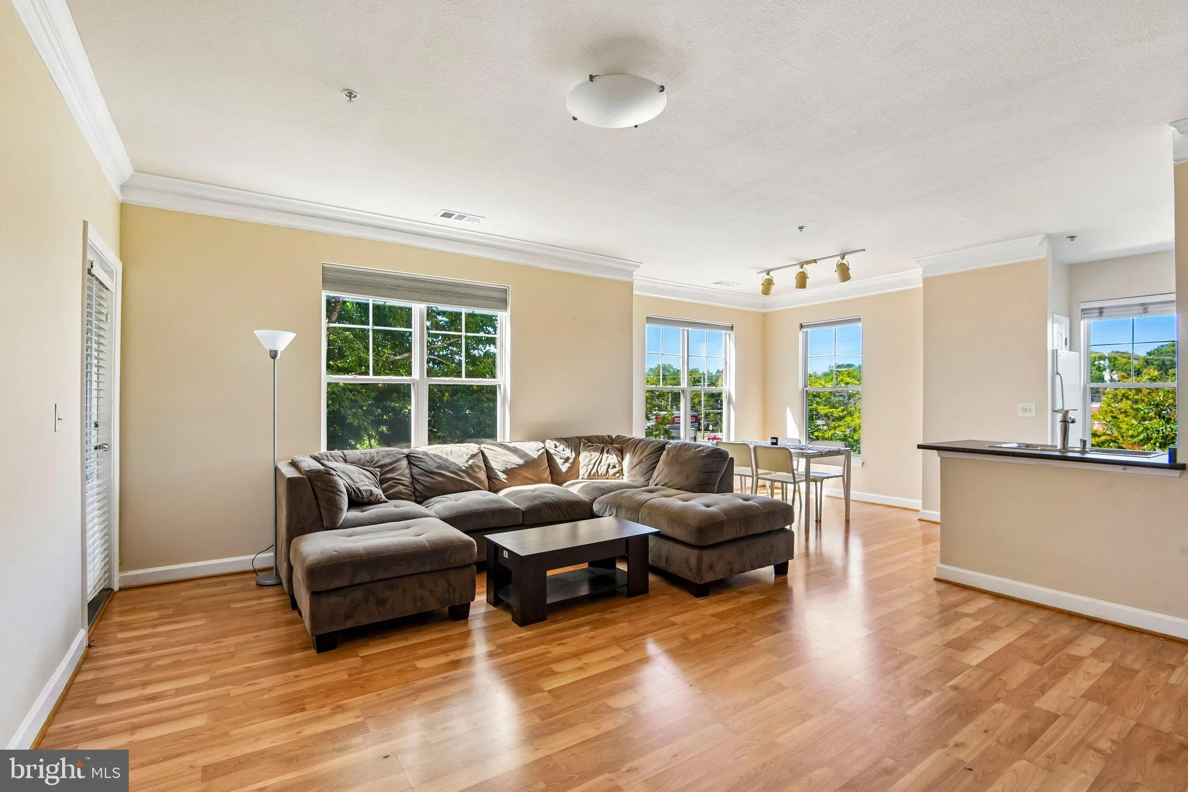
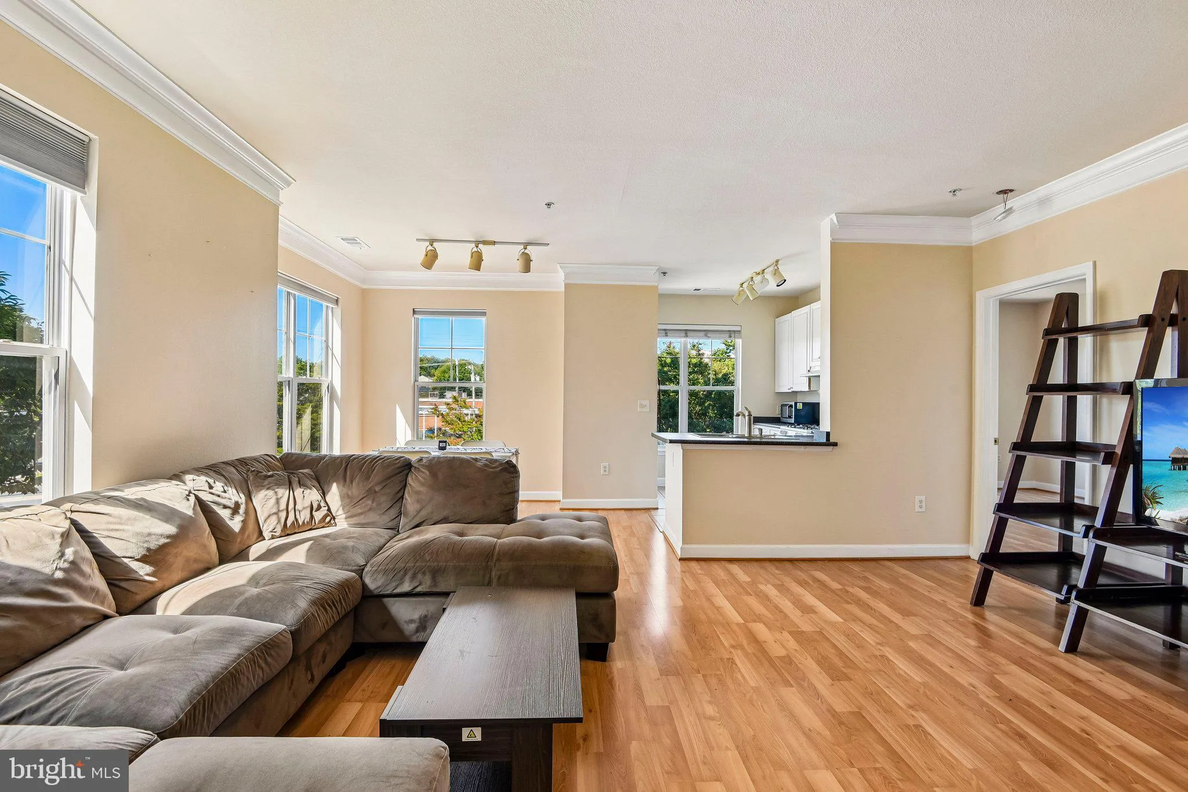
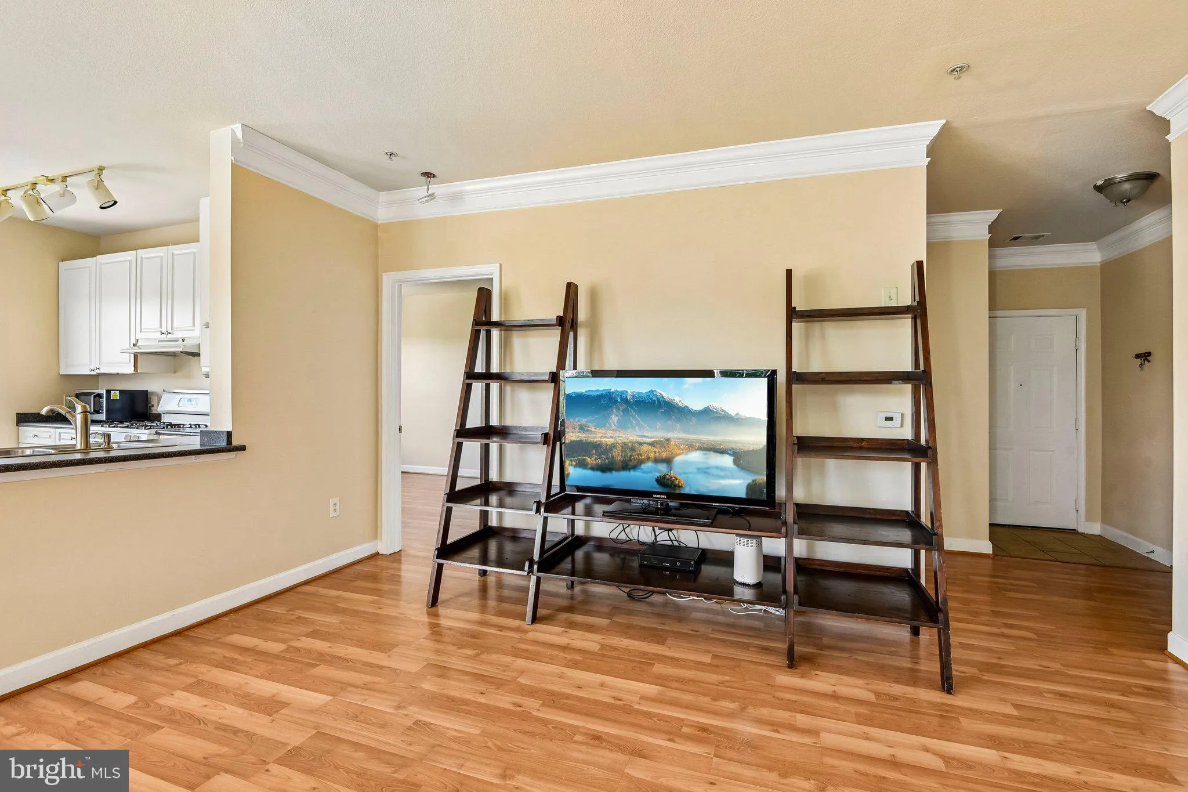
A rare three-bedroom, two-bath condo with two assigned parking spaces and a storage unit at The Fitz at Rockville Town Center. This spacious home features an open floor plan, high ceilings, hardwood floors, and abundant natural light. A private balcony offers a welcome spot to step outside. The primary suite has its own bath, while two additional bedrooms are located on the opposite side of the condo for added privacy. The flexible layout offers room for guests, family, or a home office, and a separate laundry room adds everyday convenience. The condo fee includes cable TV and high-speed internet. Residents enjoy a pool, fitness center, club room, billiards, media room, and dog play area. Rockville Metro is a short walk away, with restaurants, shops, grocery stores, and everyday essentials nearby, plus easy access to I-270.
 Features & Appliances
 Ask Agent A Question
 Address Map
 Neighborhood
 MLS Addon
 Additional Information
 Financial
Listing Information
Financial
Listing Information
 Rob Spicer Broker, GRI
Spicer Real Estate
Rob Spicer Broker, GRI
Spicer Real Estate
7201 Wisconsin Avenue
 RobSpicer@SpicerRealEstate.com
 2403881030
 2403881030
 7201 Wisconsin Avenue


