
 Share
Share
 2802 CENTER RIDGE DRIVE, Oakton, VA 22124
 3,868 Sqft SQFT
 4
4
 4
4
 Basic Details
Welcome to this beautifully updated and meticulously maintained four-bedroom home offering exceptional one-level living on a picturesque .58-acre lot in the sought-after Vale Valley Estates community of Oakton! A welcoming foyer with hardwood floors sets the tone for the inviting interiors and thoughtfully designed ...
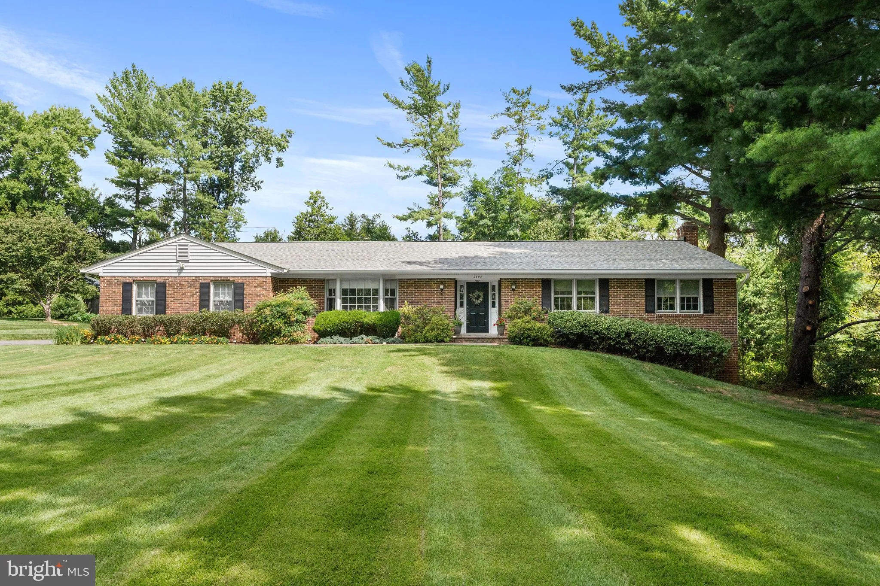
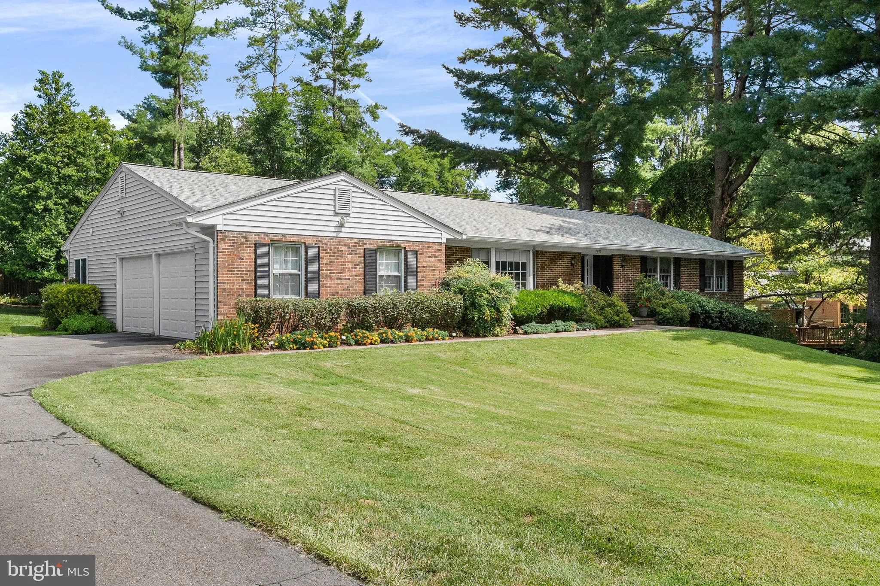
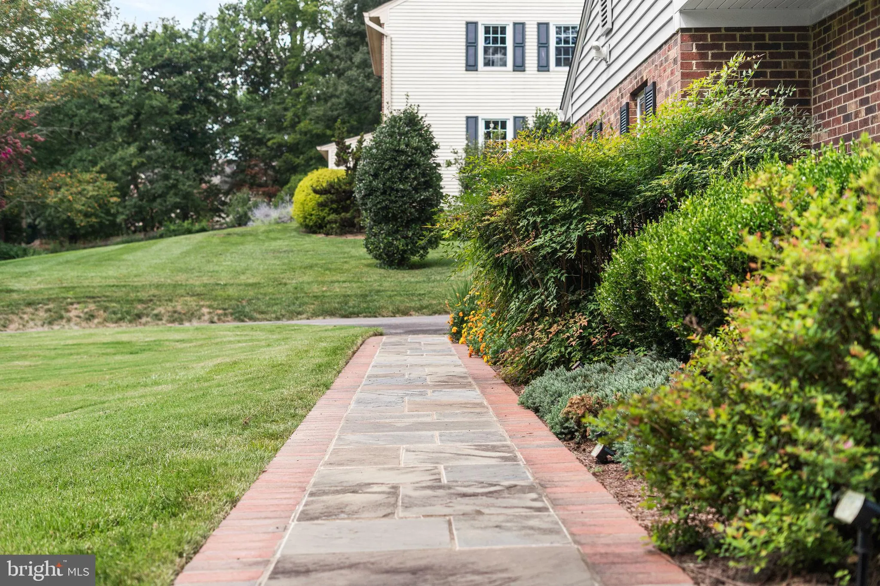
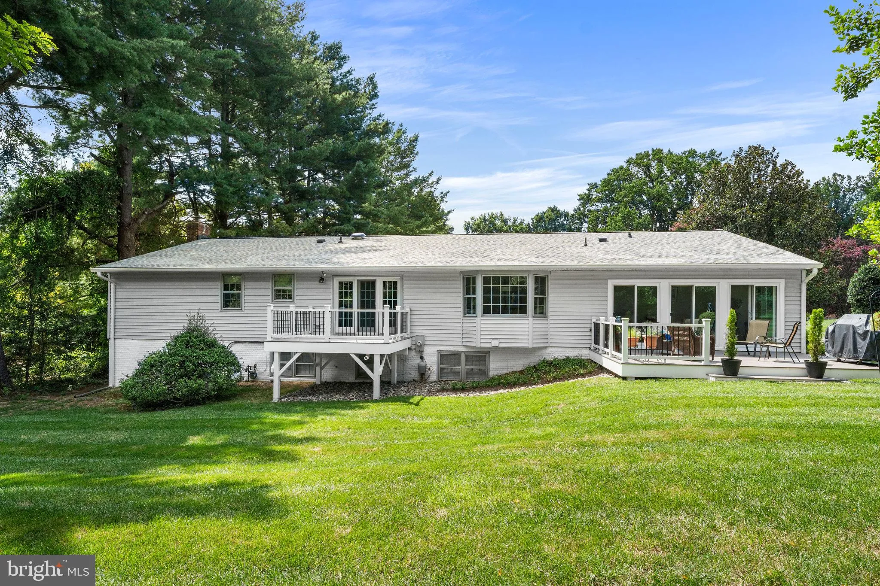
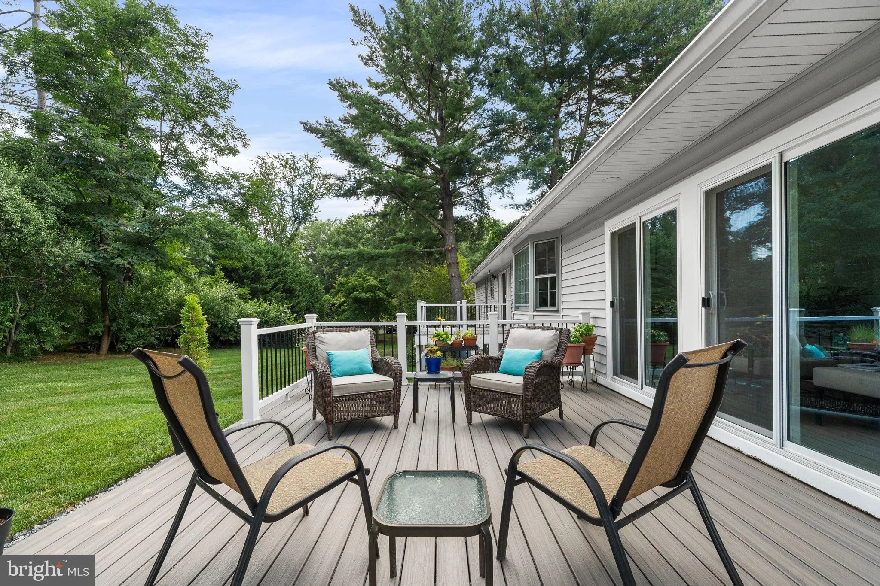
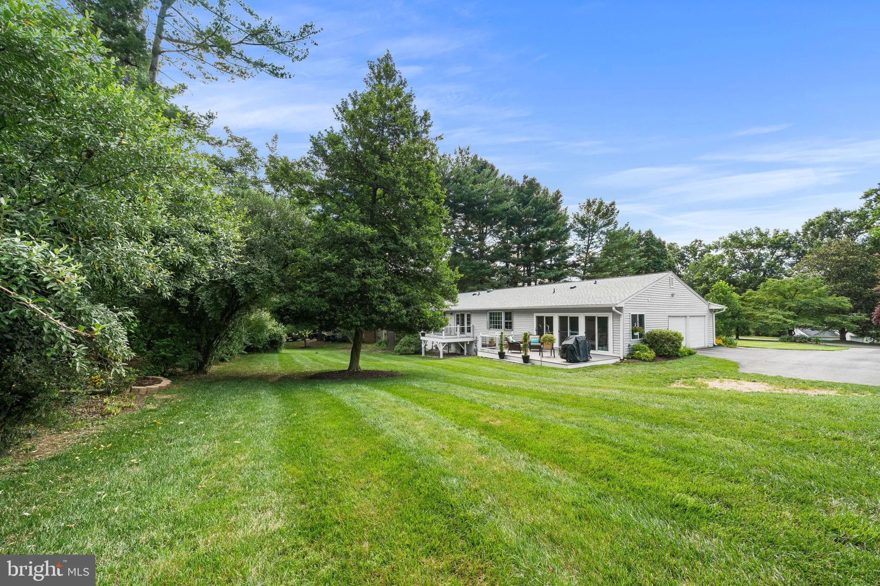
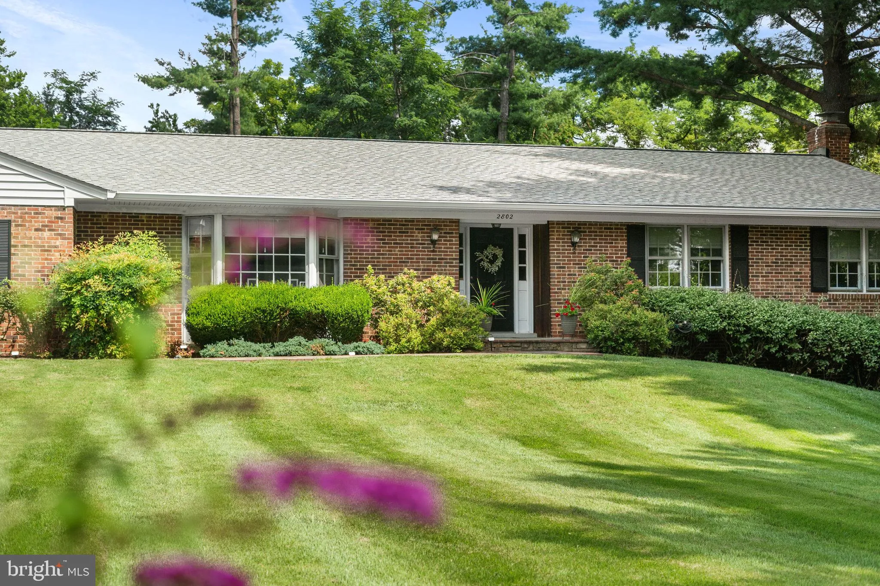
Welcome to this beautifully updated and meticulously maintained four-bedroom home offering exceptional one-level living on a picturesque .58-acre lot in the sought-after Vale Valley Estates community of Oakton! A welcoming foyer with hardwood floors sets the tone for the inviting interiors and thoughtfully designed living spaces throughout. The gourmet kitchen features stainless steel appliances, custom cabinetry, and a custom tile backsplash, opening to a spacious breakfast and family area highlighted by a large bay window. A separate, generously sized dining room flows seamlessly into the expansive living room, where hardwood floors and French doors lead to the deck—perfect for enjoying the peaceful views. Added in 2021, the incredible three-season room offers a wonderful retreat for relaxing with a good book, entertaining friends, or simply enjoying the beauty of the surrounding property. The main level features a spacious primary suite with two walk-in closets and an additional closet, complemented by a beautifully remodeled en-suite bath with a dual-sink vanity and a custom-tiled shower. Two additional generously sized bedrooms and a renovated full hall bath complete this level, providing comfortable and convenient one-level living. The expansive, walk-out lower level offers over 2, 000 square feet of versatile living space, including a fourth bedroom with its own private en-suite bath, an additional flexible room ideal for a home office or guest space, a half bath, and abundant storage. The spacious recreation room is designed for entertaining, featuring a wood-burning fireplace and wet bar, with plenty of room for movie nights, game days, a pool table, and more. Numerous updates provide added peace of mind, including new siding in 2021, a new deck in 2024, and a new roof in 2026. Enjoy the best of Oakton living in this wonderful home, ideally located just minutes from scenic trails for hiking, biking, and walking, while remaining conveniently close to shopping, restaurants, and everyday amenities. With its beautiful updates, flexible living spaces, and exceptional lot, this home offers the perfect blend of comfort, functionality, and lifestyle!
 Features & Appliances
 Ask Agent A Question
 Address Map
 Neighborhood
 MLS Addon
 Additional Information
 Financial
Listing Information
Financial
Listing Information
 Rob Spicer Broker, GRI
Spicer Real Estate
Rob Spicer Broker, GRI
Spicer Real Estate
7201 Wisconsin Avenue
 RobSpicer@SpicerRealEstate.com
 2403881030
 2403881030
 7201 Wisconsin Avenue


