Spicer Real Estate
  • Share
$730,000
Coming Soon Coming Soon
MD,Bowie

Location 12326 EUGENES PROSPECT DRIVE, Bowie, MD 20720

  • Sqft 2,703 Sqft SQFT
  • Bed 6
  • Bath 4
Basic Details Basic Details
Description

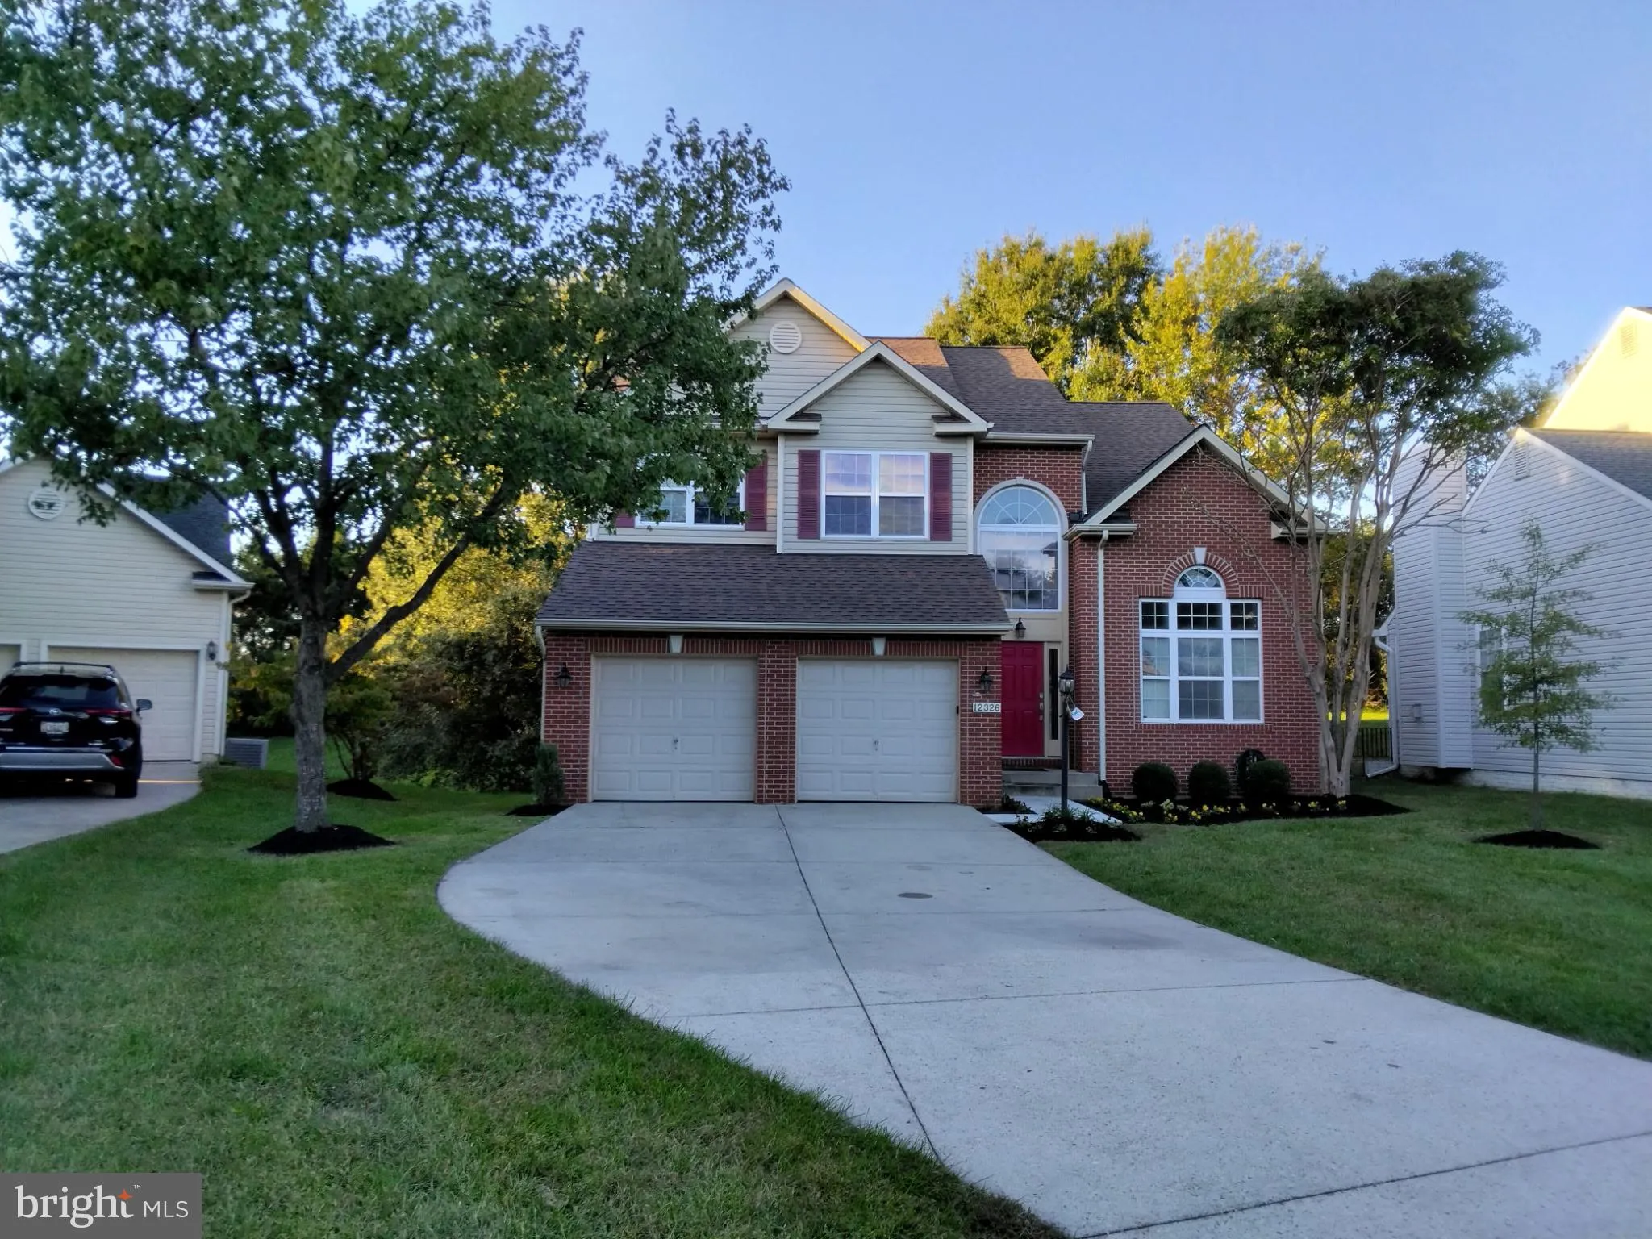
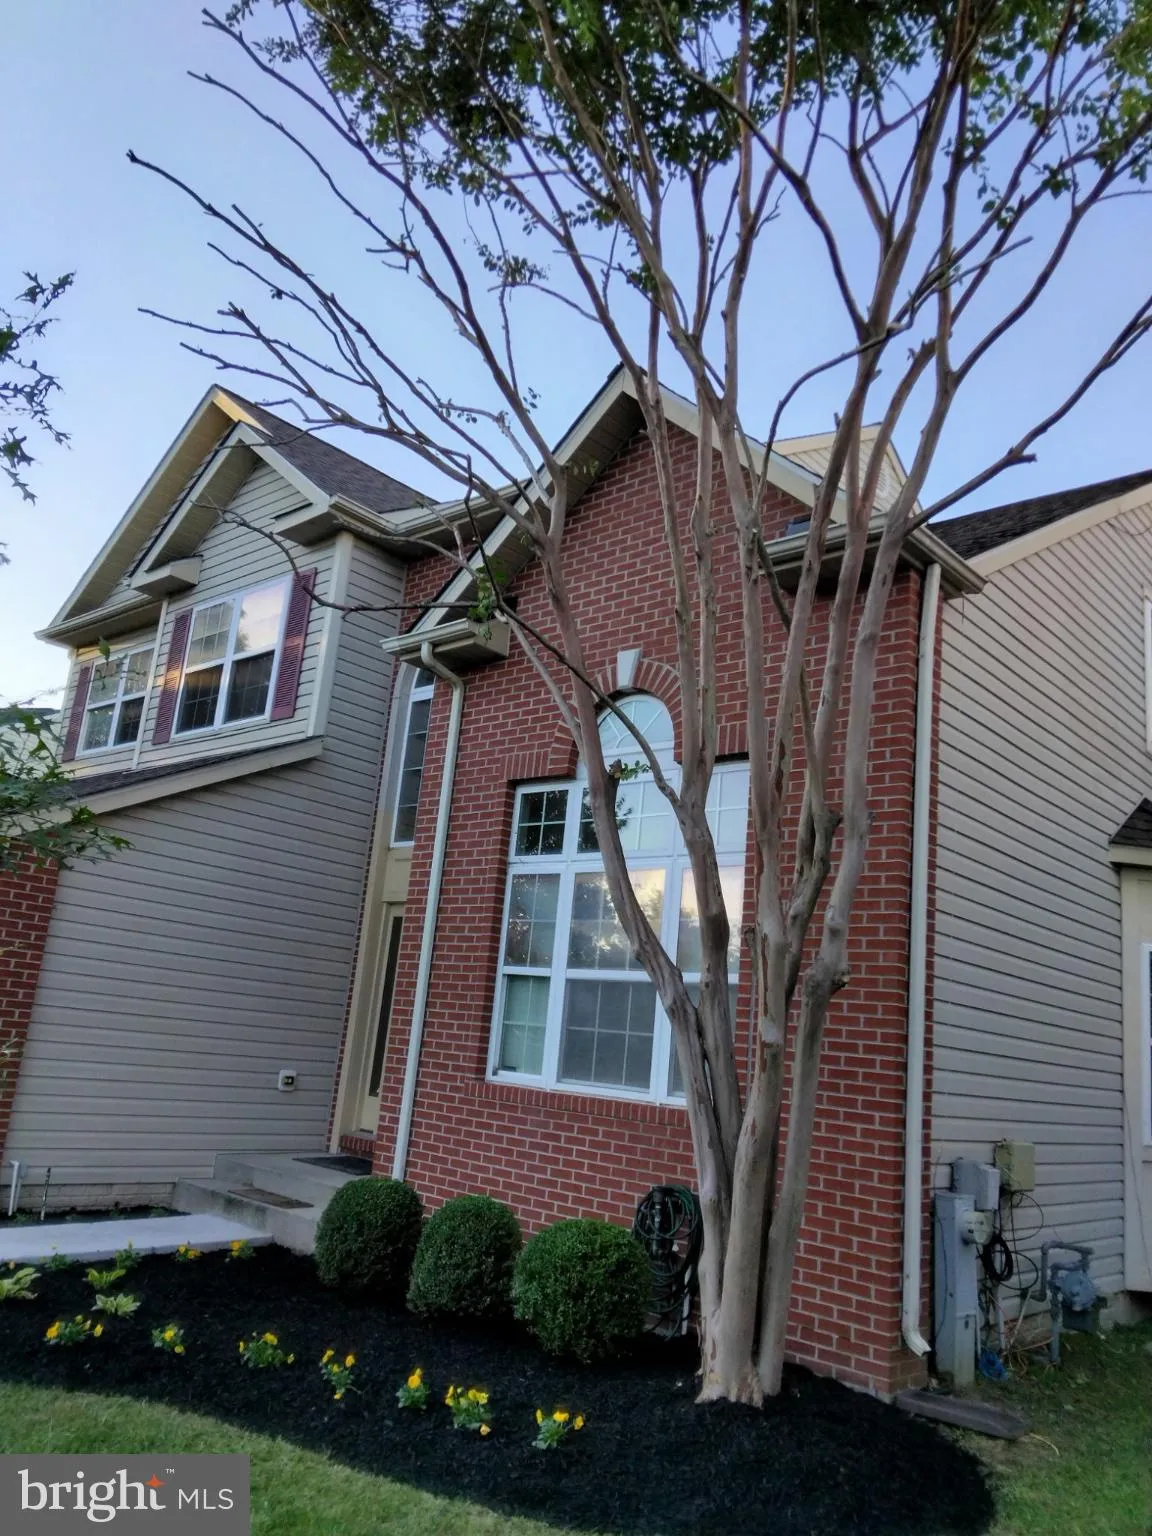
Tucked away on a quiet cul-de-sac in Bowie’s sought-after Fairwood community, this spacious, freshly painted, brick-front Colonial offers six bedrooms, three-and-a-half baths, and a two-car garage.

Hardwood floors, new carpet, and a soaring two-story foyer create a welcoming first impression. The expansive ...

Tucked away on a quiet cul-de-sac in Bowie’s sought-after Fairwood community, this spacious, freshly painted, brick-front Colonial offers six bedrooms, three-and-a-half baths, and a two-car garage.

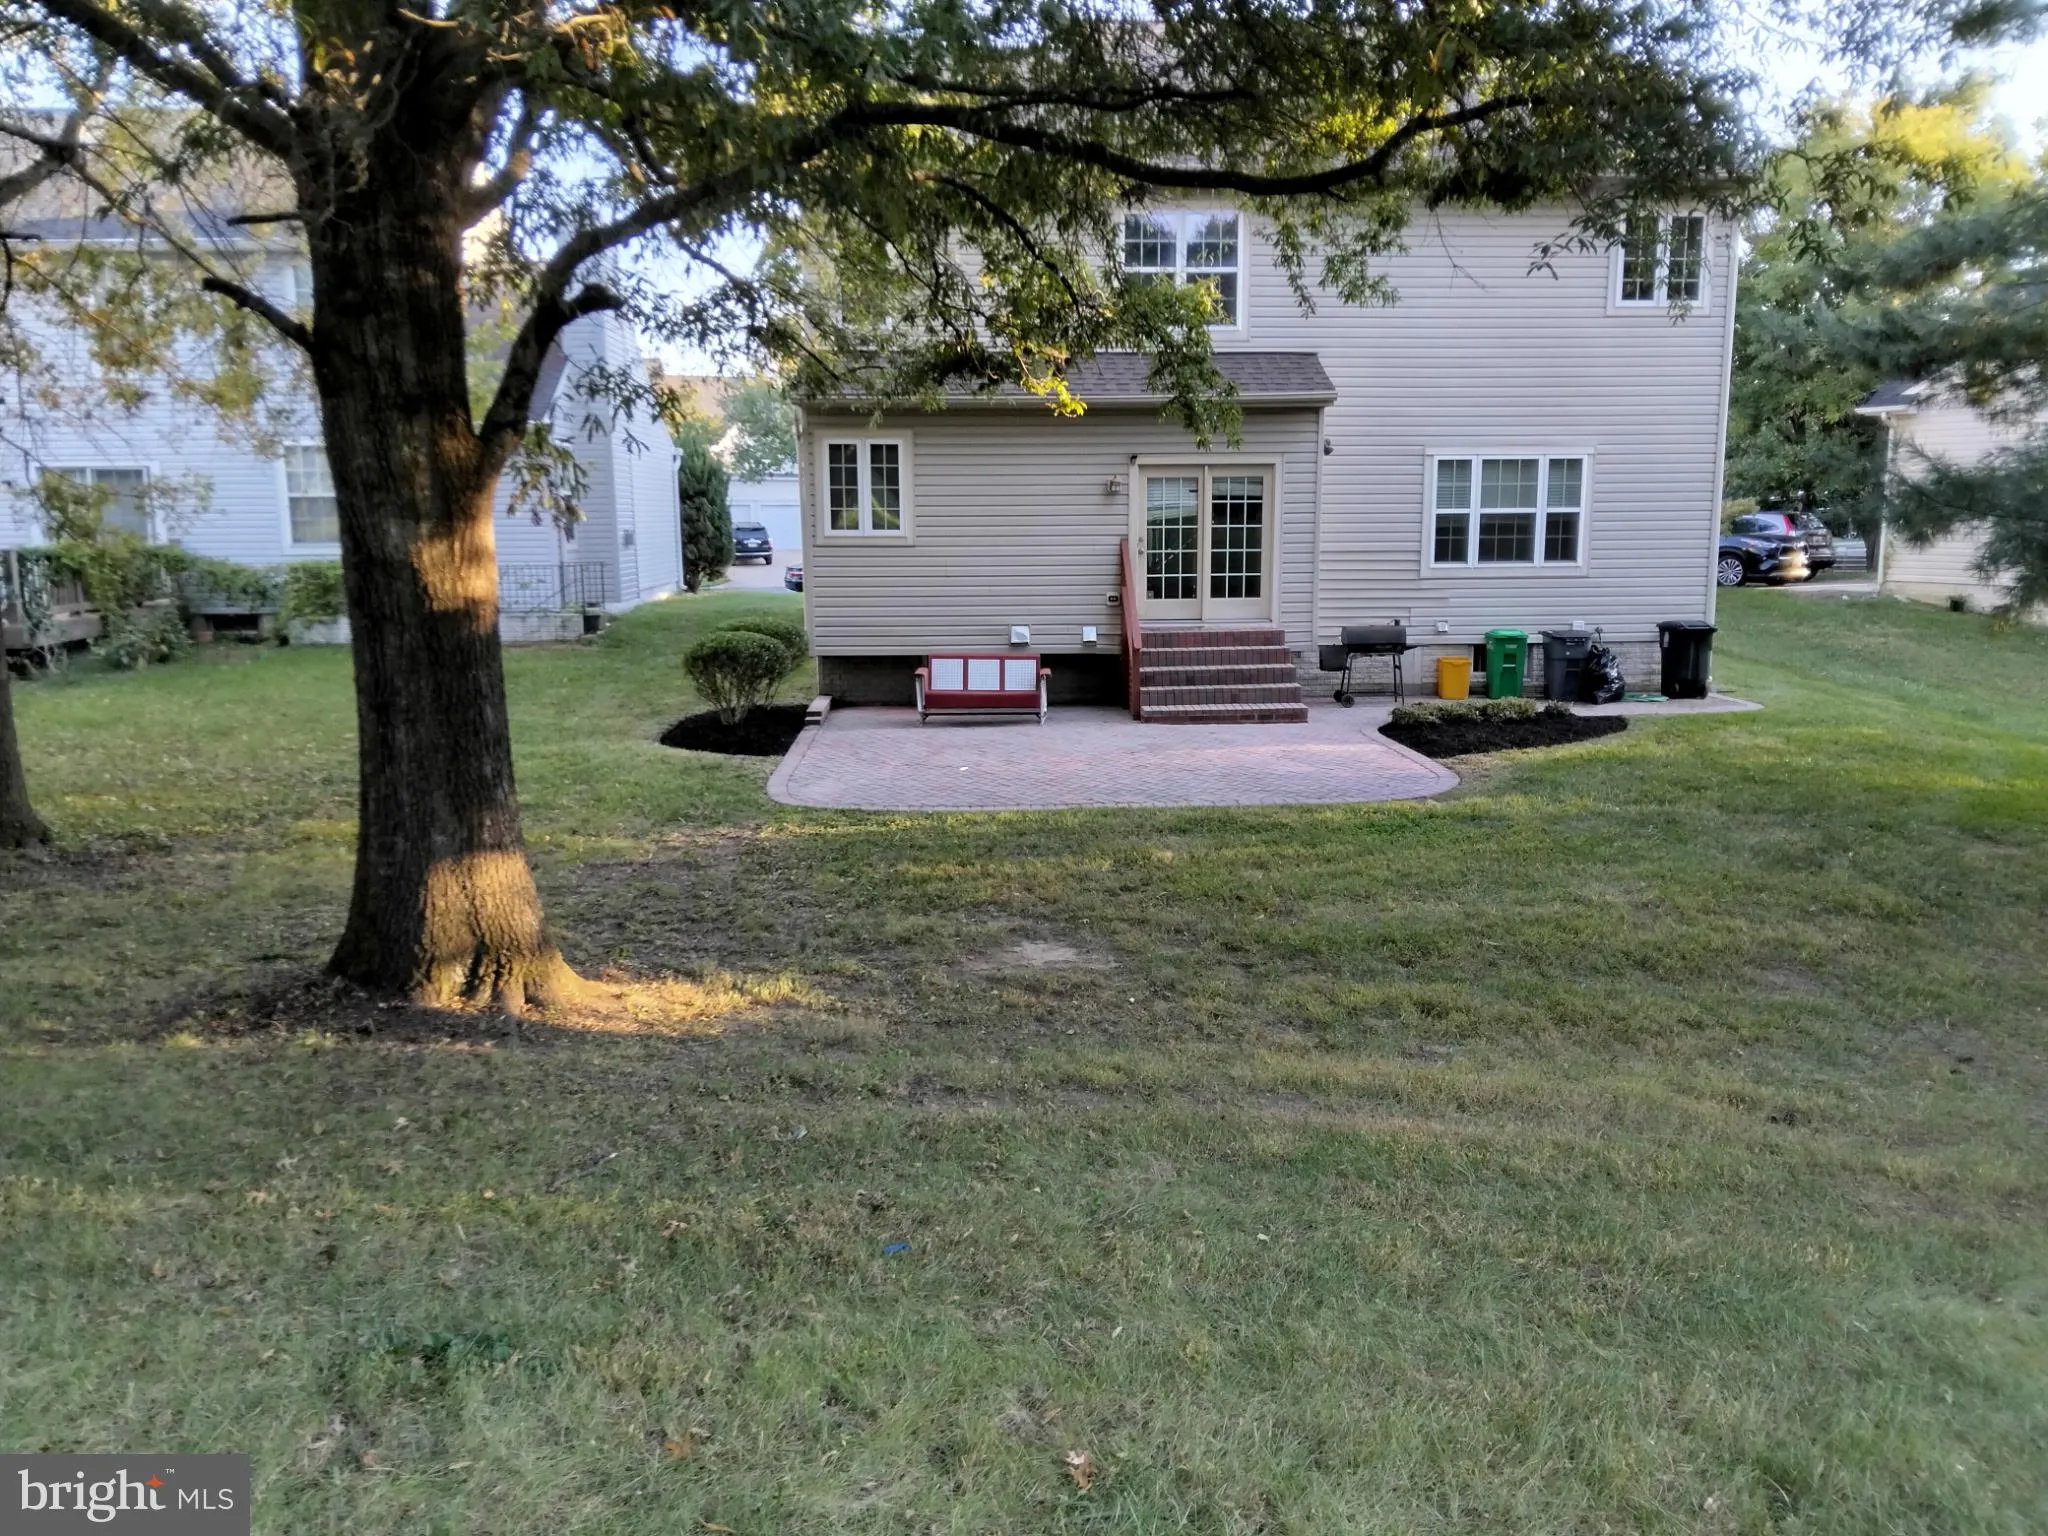
Hardwood floors, new carpet, and a soaring two-story foyer create a welcoming first impression. The expansive kitchen features a center island, granite countertops, stainless steel appliances, 42-inch cabinetry, recessed lighting, a pantry, and tile flooring. Just beyond, a patio provides space for outdoor dining and gatherings. The adjoining family room features a gas fireplace and recessed lighting, while a convenient powder room serves the main level.

Upstairs are four generously sized bedrooms, including a spacious primary suite with an en suite bath. The finished lower level adds a large recreation room, a second kitchen, two additional bedrooms—including one with a walk-in closet, and a full bath. This versatile space offers options for recreation, hobbies, guests, or everyday household needs.

Fairwood residents enjoy community amenities that include a pool, tennis court, a clubhouse, playgrounds, and trails. Safeway, a pharmacy and other shopping conveniences are within walking distance.

Read More
Basic Details
  • Property Type: Residential
  • Listing Type: Coming Soon
  • Listing ID: MDPG2222840
  • Price: $730,000
  • View: Trees/Woods
  • Bedrooms: 6
  • Bathrooms: 4
  • Half Bathrooms: 1
  • Sqft: 2,703 Sqft
  • Year Built: 2003
  • Lot Area: 0.18 Acre
  • Location: US, MD, PRINCE GEORGES-MD, Bowie, FAIRWOOD, 20720
  • Structure Type: Detached
  • Heating System: Central
  • Cooling System: Central A/C
  • Basement: Full, Fully Finished, Heated, Improved, Interior Access
  • Full Bathrooms: 3
  • Listing Status: Coming Soon
Features & Appliances
Features
  • Utilities: Electric Available, Natural Gas Available, Sewer Available, Water Available
  • Architectural Style: Contemporary
  • Exterior Features: Play Area
  • Fireplaces Total: 1
  • Interior Features: 2nd Kitchen, Carpet, Ceiling Fan(s), Dining Area, Floor Plan - Open, Formal/Separate Dining Room
  • Sewer: Public Sewer

Appliances
  • Appliances: Built-In Microwave, Dishwasher, Disposal, Dryer, Energy Efficient Appliances, Extra Refrigerator/Freezer, Icemaker, Microwave, Oven - Single, Oven/Range - Gas, Stove, Stainless Steel Appliances, Washer, WaterHeater
Ask Agent A Question Ask Agent A Question

Address Map Address Map
MLS Addon MLS Addon
  • Office Name: Realty One Group Performance, LLC
  • Agent Name: RUSSELL F BROWN
Additional Information Additional Information
  • Water Source: Public
  • Accessibility Features: 32"+ wide Doors
  • Association Amenities: Club House, Pool - Outdoor, Tennis Courts
  • Construction Materials: Frame
  • Foundation Details: Concrete Perimeter
  • Garage: 2.0
  • Levels: 3
  • On Market Date: 2026-10-16
Financial Financial
  • Tax Annual Amount: 8775.0
  • Association Fee: 135.0
  • Association Fee Frequency: Monthly
  • Association Fee Includes: Common Area Maintenance, Snow Removal
  • Association Yn: 1
Listing Information Listing Information
  • Originating System Name: Bright
  • List Agent Mls Id: 3110267
  • List Office Mls Id: ROGPER1
  • MLS Status: COMING SOON-BRIGHT
  • Modification Timestamp: 2026-10-16T21:08:43Z
  • Status Change Timestamp: 2026-10-16T04:00:00Z
Rob Spicer Broker, GRI Rob Spicer Broker, GRI Spicer Real Estate

7201 Wisconsin Avenue

Mortgage Calculator
$
$ %
Years
%
$ %Per Year
$ % Per Year

$
