
 Share
Share

 7808 RIDGECREST DRIVE, Alexandria, VA 22308
 7,163 Sqft SQFT
 6
6
 8
8
 Basic Details
TO BE BUILT | Anticipated Completion Summer 2027 An extraordinary opportunity to own a beautifully designed new-construction home in the highly sought-after Wellington neighborhood of Alexandria’s 22308 community. Designed by Kulinski and built by Character Companies, this exceptional residence will offer over...
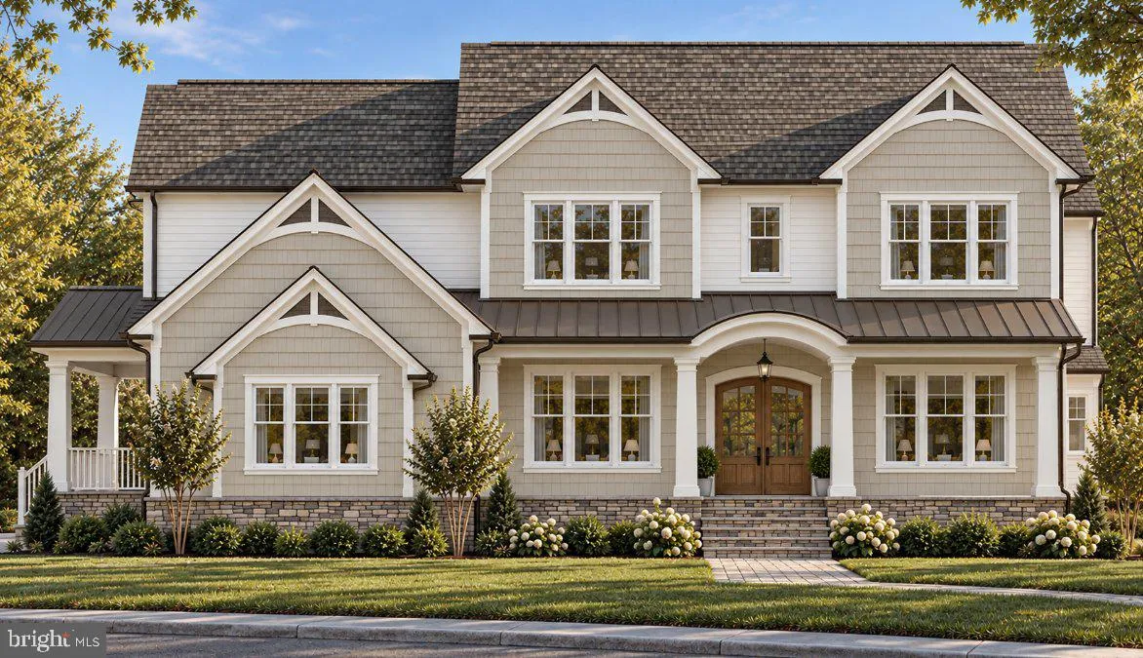
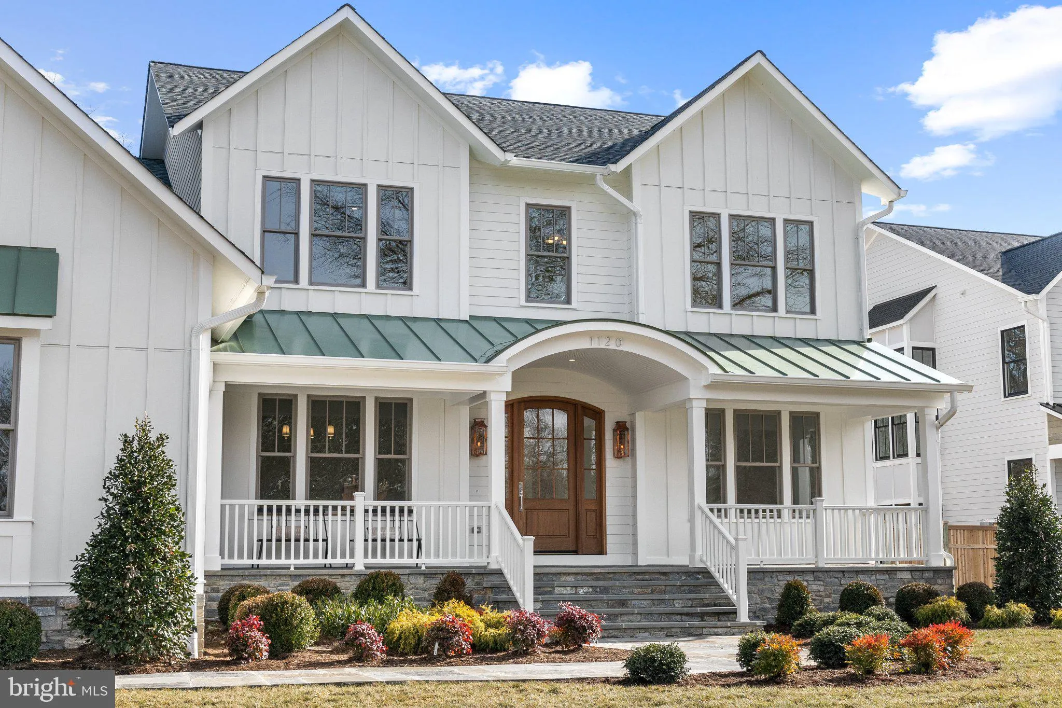
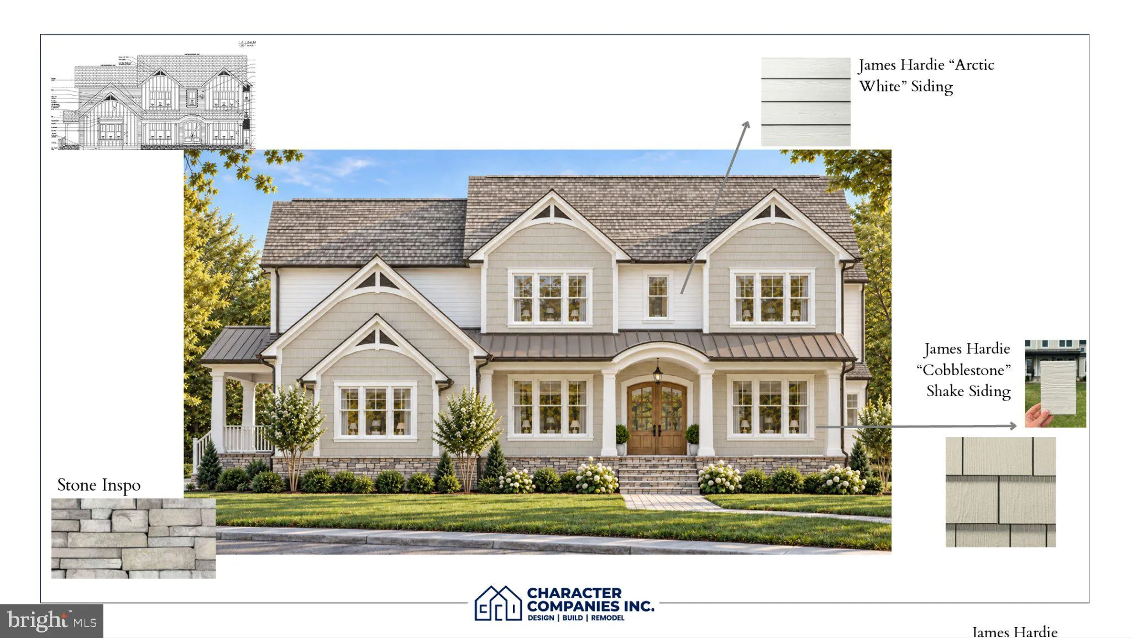
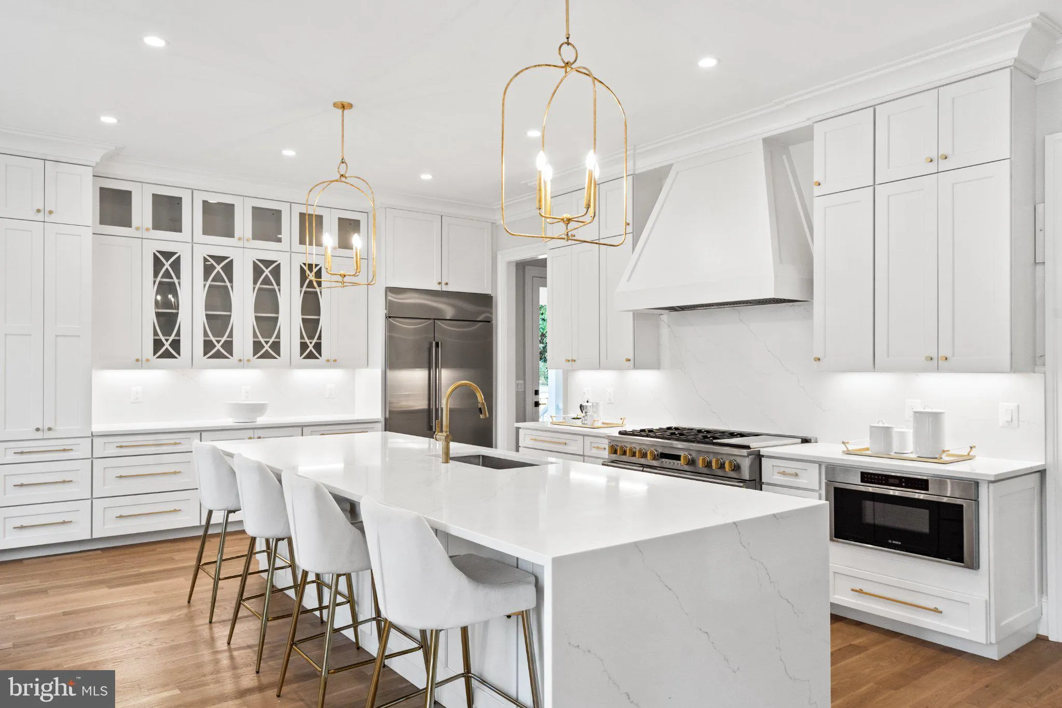
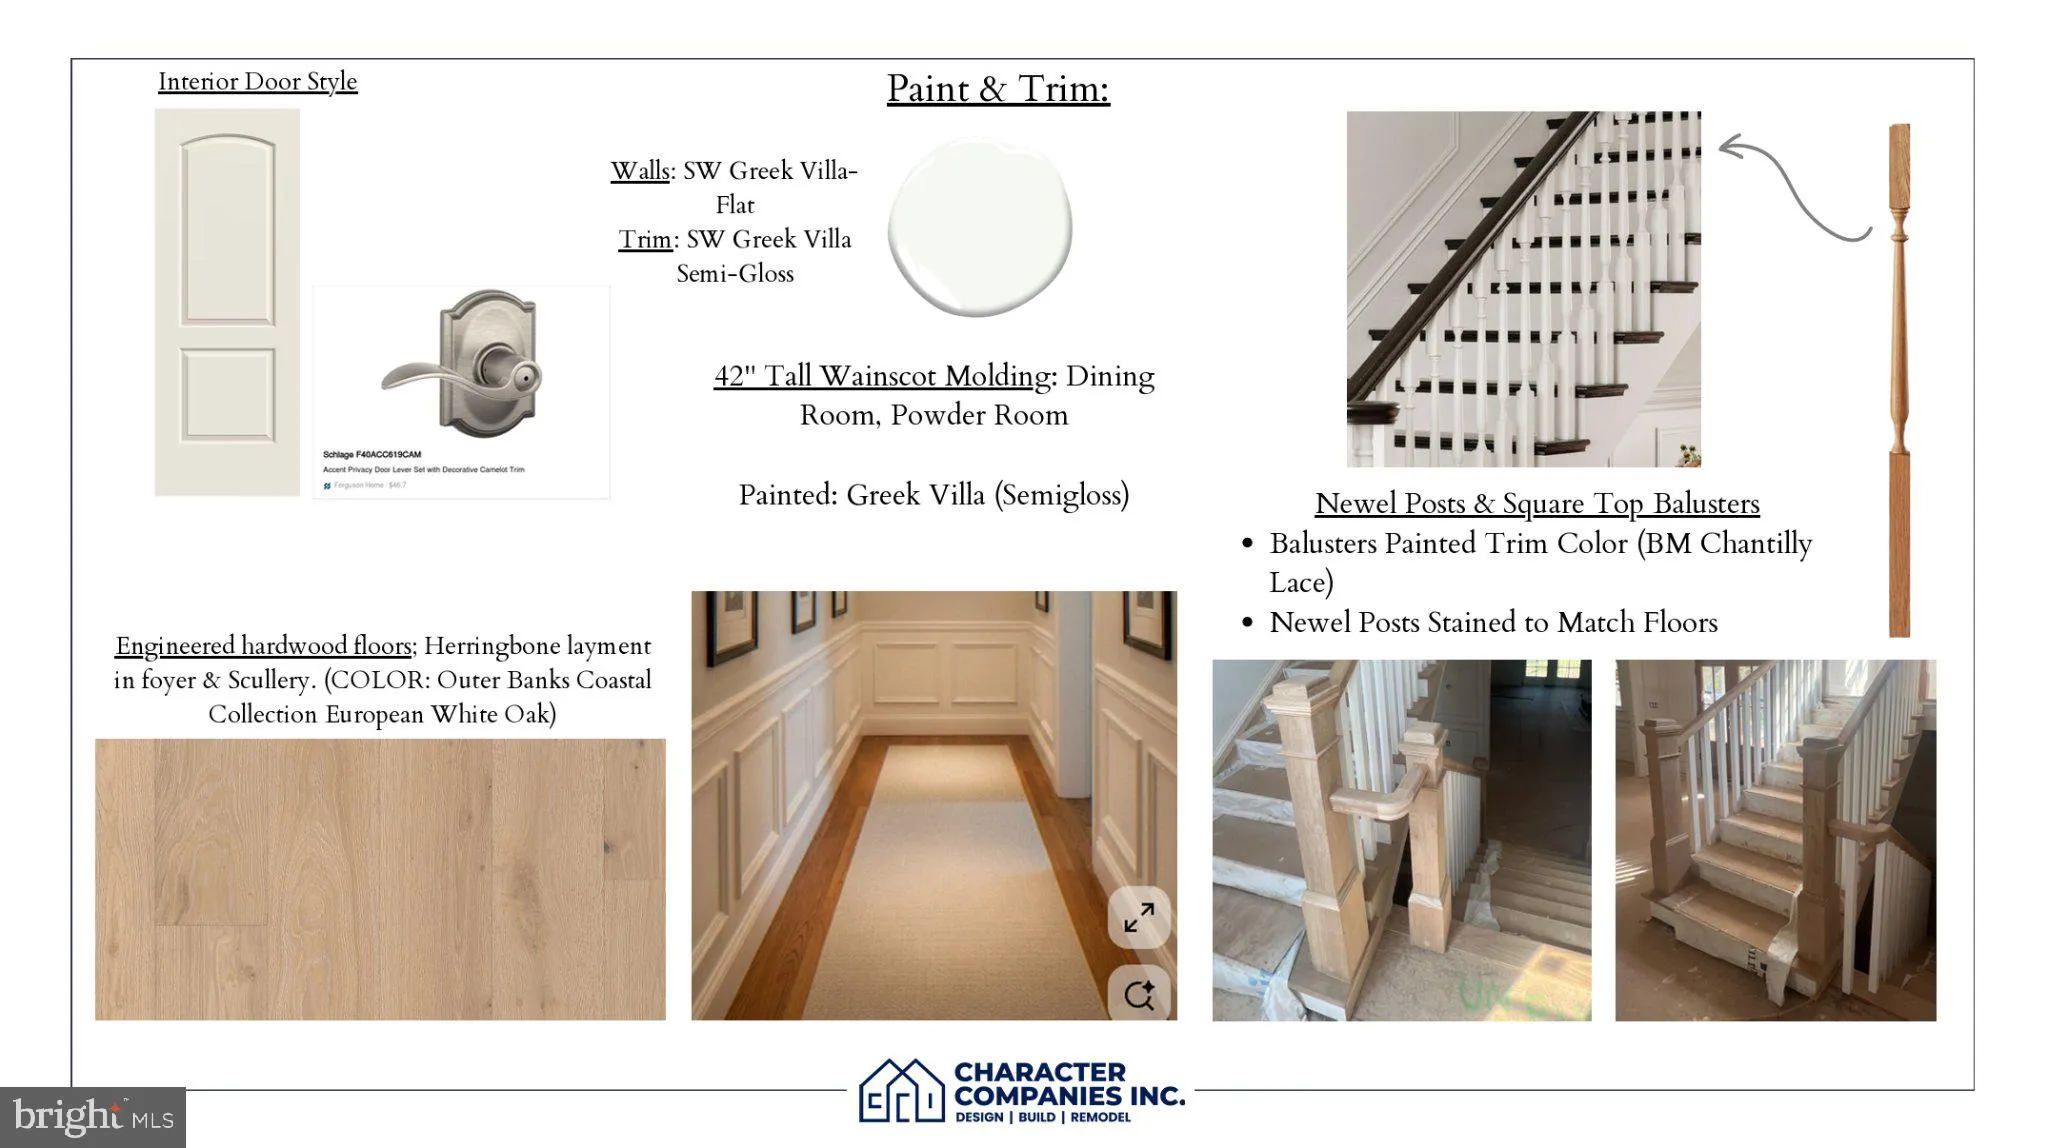
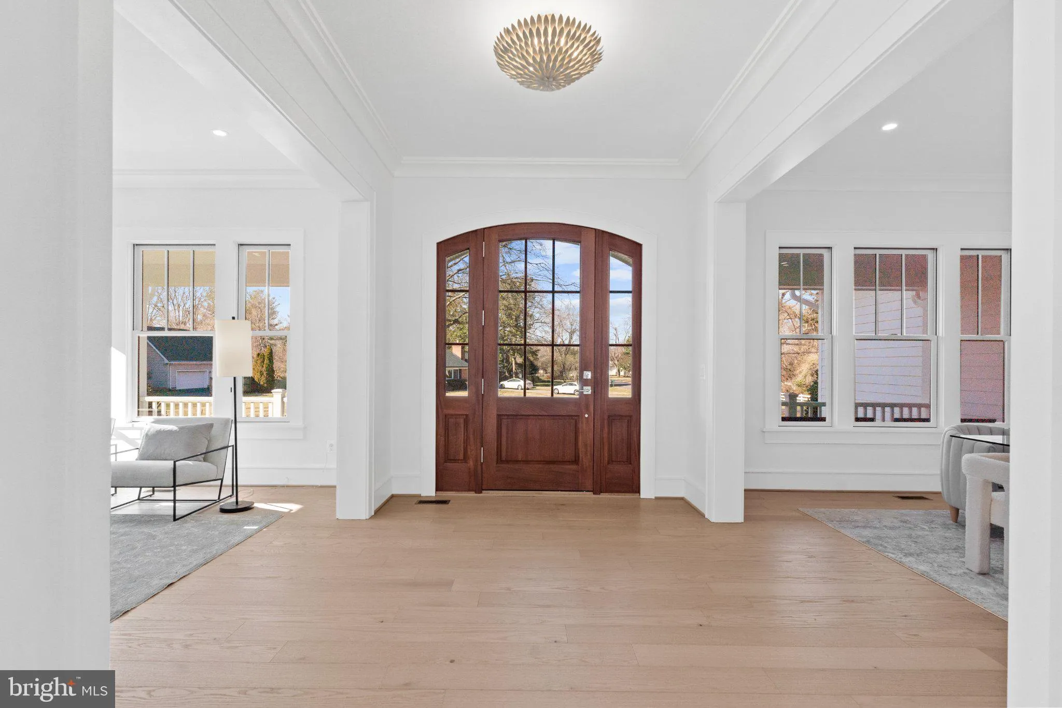
TO BE BUILT | Anticipated Completion Summer 2027 An extraordinary opportunity to own a beautifully designed new-construction home in the highly sought-after Wellington neighborhood of Alexandria’s 22308 community. Designed by Kulinski and built by Character Companies, this exceptional residence will offer over 7, 100 square feet of beautifully finished living space across three levels, six bedrooms, six full bathrooms, two powder rooms, and an oversized three-car garage, all situated on a generous half-acre lot. Timeless architecture, designer-level finishes, and a thoughtfully designed floor plan come together to create a home that is as beautiful as it is functional. The striking exterior features classic architectural detailing, James Hardie siding, and a welcoming covered entry. Inside, graciously proportioned rooms, soaring ceilings, beautiful hardwood floors, and sophisticated finishes set the tone for the exceptional spaces throughout. The main level offers everything today’s luxury buyer desires. A gracious foyer with herringbone hardwood flooring introduces elegant formal living and dining rooms, while the expansive family room with gas fireplace flows seamlessly into the beautifully designed kitchen and breakfast area. A generous center island anchors the kitchen, complemented by a separate scullery offering additional preparation space and storage. A private home office, main-level bedroom with full bathroom, additional powder room, and spacious mudroom with direct access to the three-car garage complete this exceptionally functional floor plan. Outdoor living is equally inviting, with a screened porch and flagstone patio extending the entertaining spaces into the backyard. The nearly half-acre lot provides a wonderful sense of space and an increasingly rare opportunity to enjoy a substantial property in such a convenient Alexandria location. Upstairs, the luxurious primary suite serves as a private retreat, featuring two spacious walk-in closets and a beautifully appointed bathroom with a freestanding soaking tub. Three additional generously sized bedrooms, three additional full bathrooms, a separate study, and an oversized bedroom-level laundry room complete the upper level. The fully finished lower level takes entertaining and recreation to another level. An expansive game room, dedicated media room, golf simulator room, fitness room, and wet bar offer incredible versatility for gatherings, movie nights, and everyday enjoyment. An additional bedroom with full bathroom provides a comfortable space for guests, while a separate powder room adds convenience. Ideally located in Wellington, this home offers the best of the Fort Hunt lifestyle with convenient access to the scenic George Washington Memorial Parkway, the Potomac River, Old Town Alexandria, and Washington, D.C. Zoned for Waynewood Elementary School and surrounded by established neighborhoods, parks, and recreation, the location offers an exceptional balance of community, convenience, and accessibility. With its timeless architecture, designer-level finishes, expansive and versatile floor plan, three-car garage, and generous half-acre setting, 7808 Ridgecrest Drive presents a rare opportunity to enjoy the very best of luxury new construction in Alexandria’s beloved 22308 community.
 Features & Appliances
 Ask Agent A Question
 Address Map
 Neighborhood
 MLS Addon
 Additional Information
 Financial
Listing Information
Financial
Listing Information
 Rob Spicer Broker, GRI
Spicer Real Estate
Rob Spicer Broker, GRI
Spicer Real Estate
7201 Wisconsin Avenue
 RobSpicer@SpicerRealEstate.com
 2403881030
 2403881030
 7201 Wisconsin Avenue


