
 Share
Share
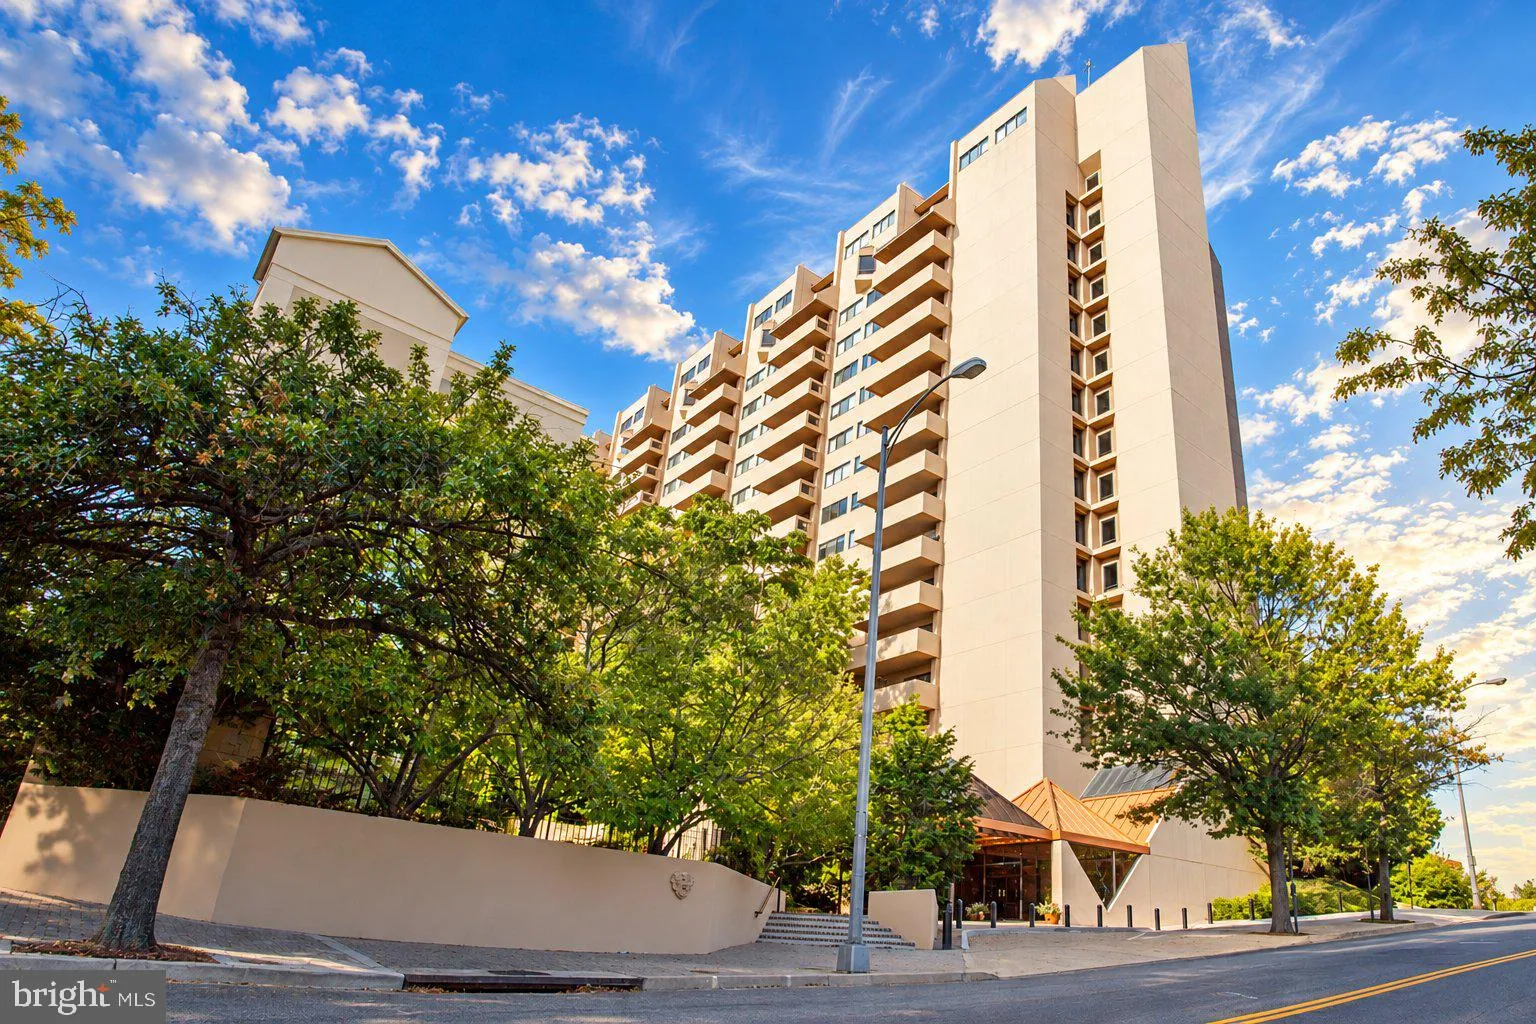

 1301 COURTHOUSE ROAD, Arlington, VA 22201
 623 Sqft SQFT
 1
1
 1
1
 Basic Details
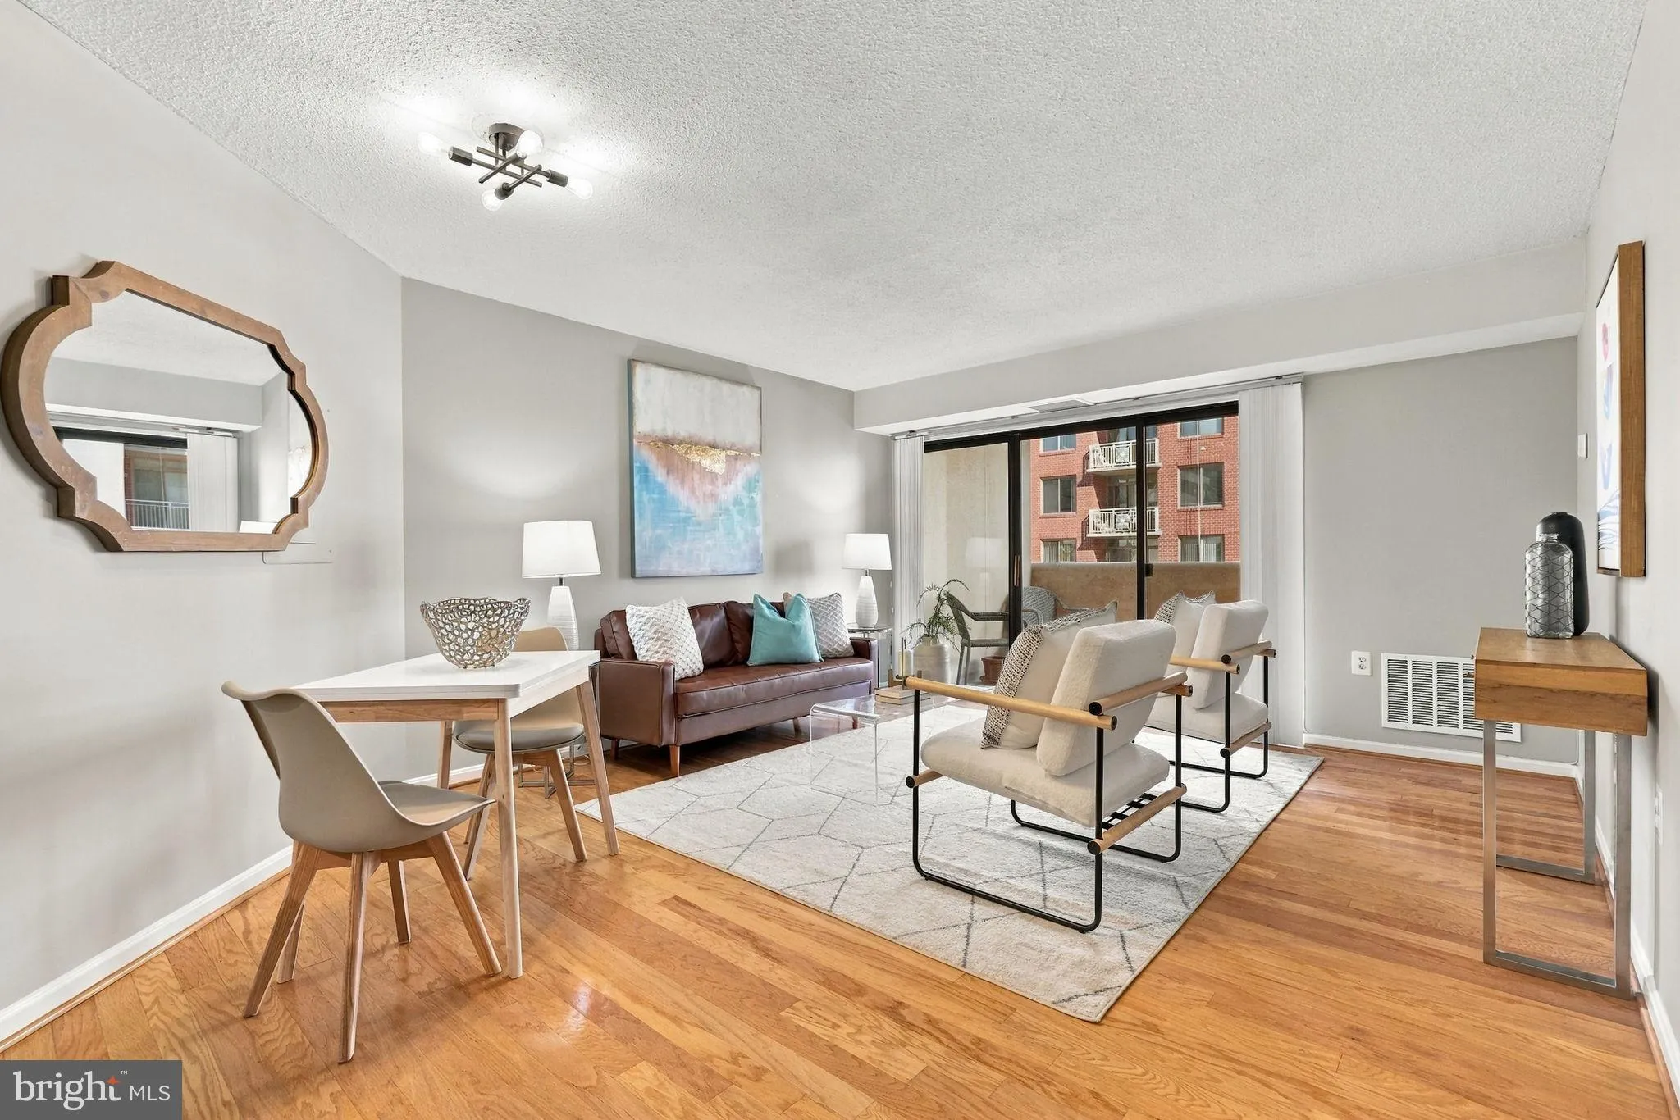
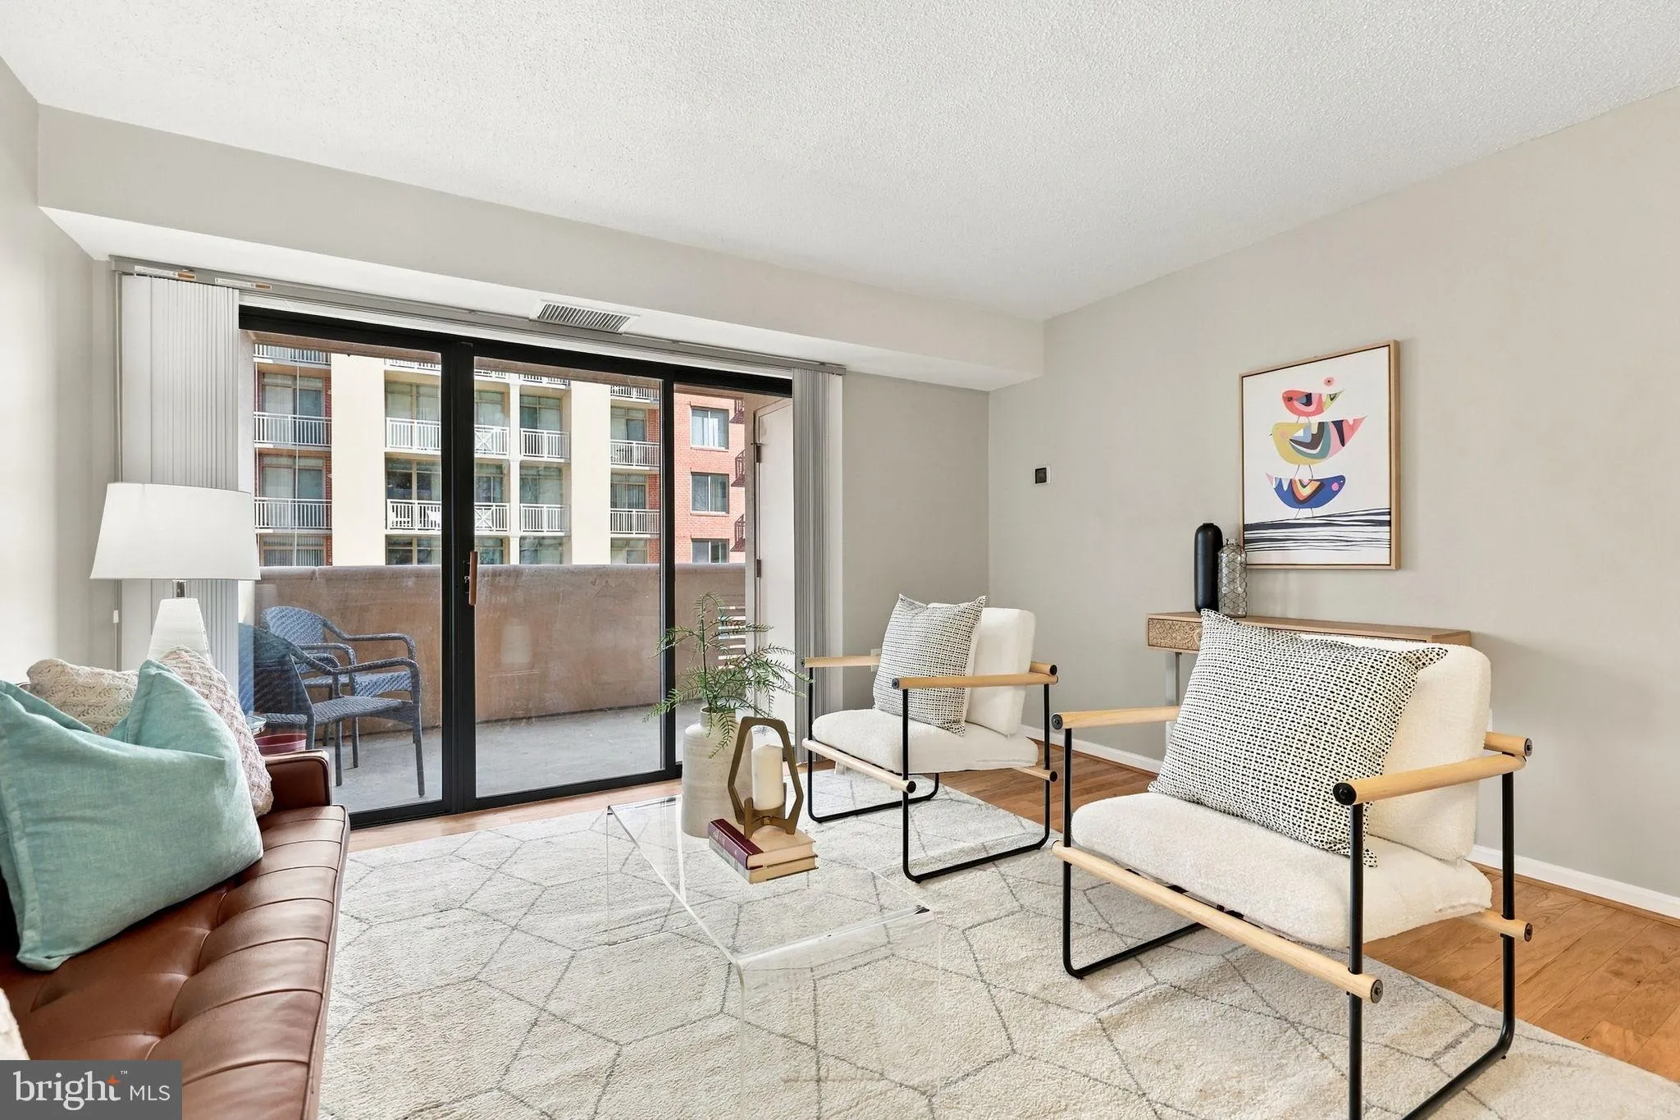
Move-in ready, and a rare find for Courthouse! The private balcony is all yours. Beautiful solid hard floors run throughout. The kitchen is finished with granite counters, stainless appliances, and a tile backsplash. The breakfast bar sits right at the pass-through to the dining area, so whoever’s cooking always h...
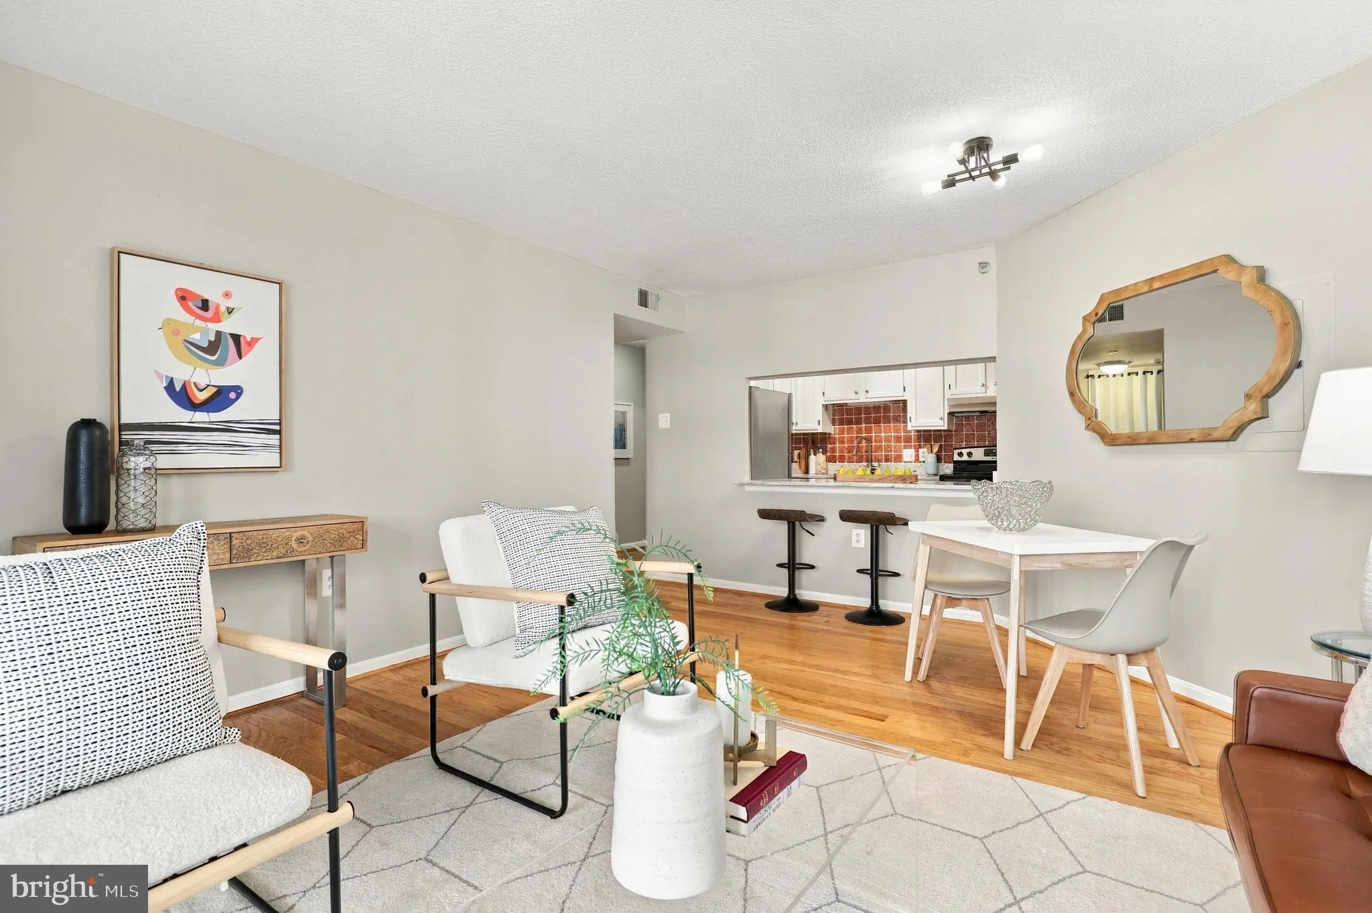
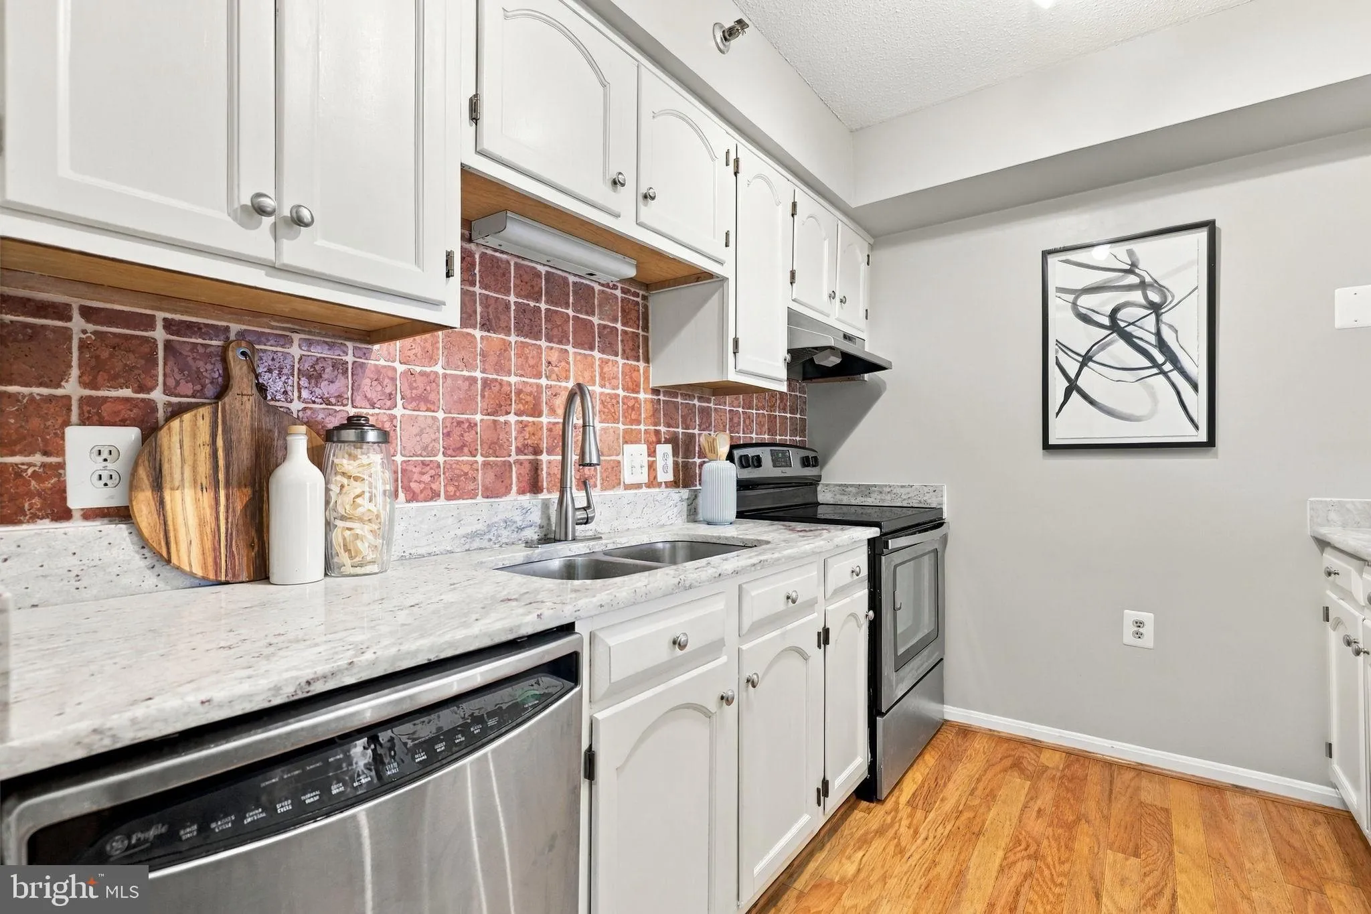
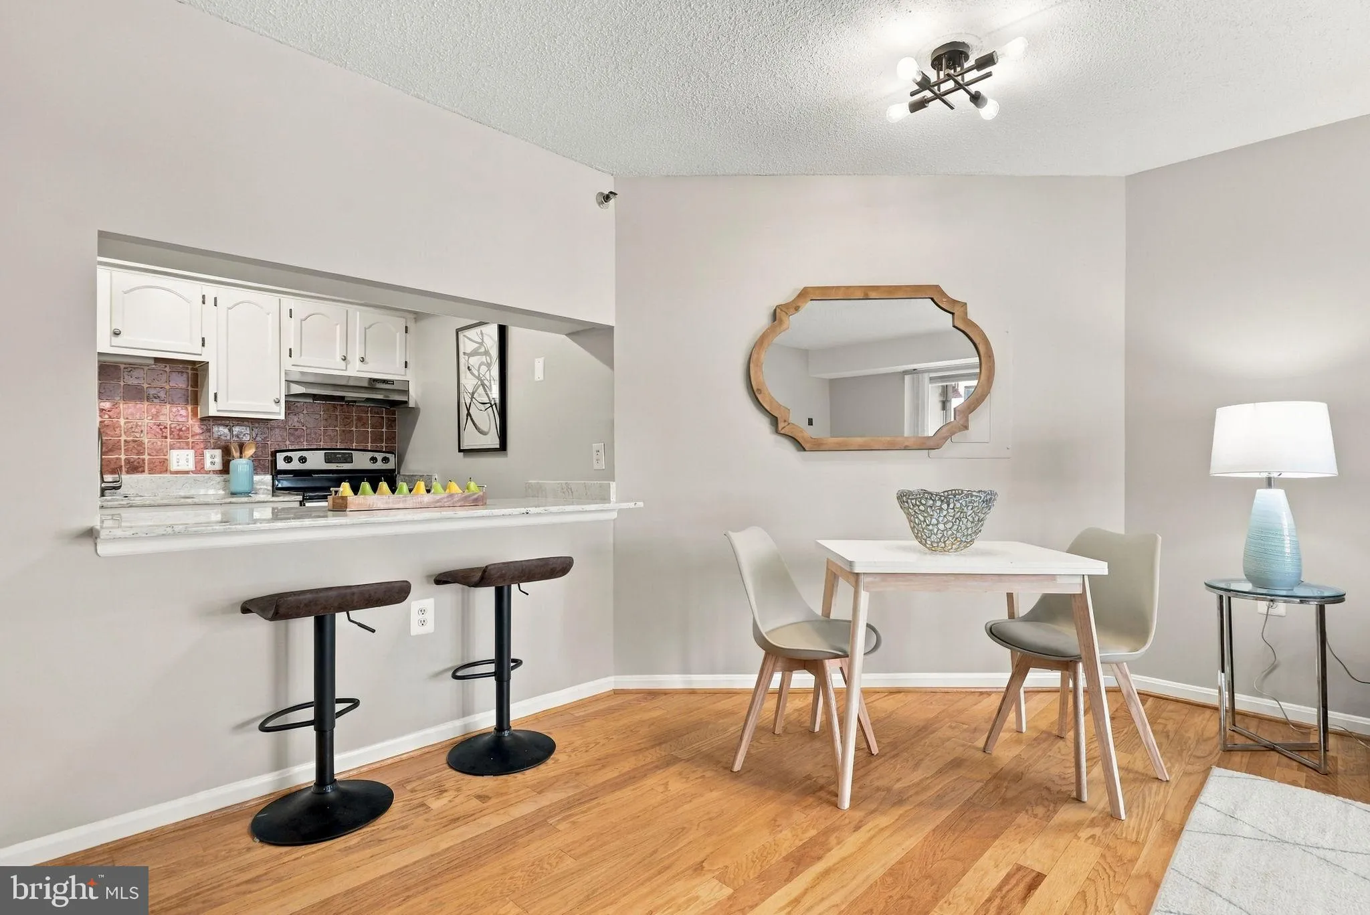
Move-in ready, and a rare find for Courthouse! The private balcony is all yours. Beautiful solid hard floors run throughout. The kitchen is finished with granite counters, stainless appliances, and a tile backsplash. The breakfast bar sits right at the pass-through to the dining area, so whoever’s cooking always has company. The washer and dryer are in the unit, too. The building has a pool, sauna, gym, and 24-hour security, and it’s pet friendly. Garage space #145 and a storage unit come with it. Courthouse Metro is two blocks away, the weekly farmers market is one block over, and Whole Foods and Trader Joe’s are a short walk. All the Clarendon shops, restaurants, and nightlife are close, and Reagan National is just minutes away by car. Come take a look!
 Features & Appliances
 Ask Agent A Question
 Address Map
 MLS Addon
 Additional Information
 Financial
Listing Information
Financial
Listing Information
 Rob Spicer Broker, GRI
Spicer Real Estate
Rob Spicer Broker, GRI
Spicer Real Estate
7201 Wisconsin Avenue
 RobSpicer@SpicerRealEstate.com
 2403881030
 2403881030
 7201 Wisconsin Avenue


