
 Share
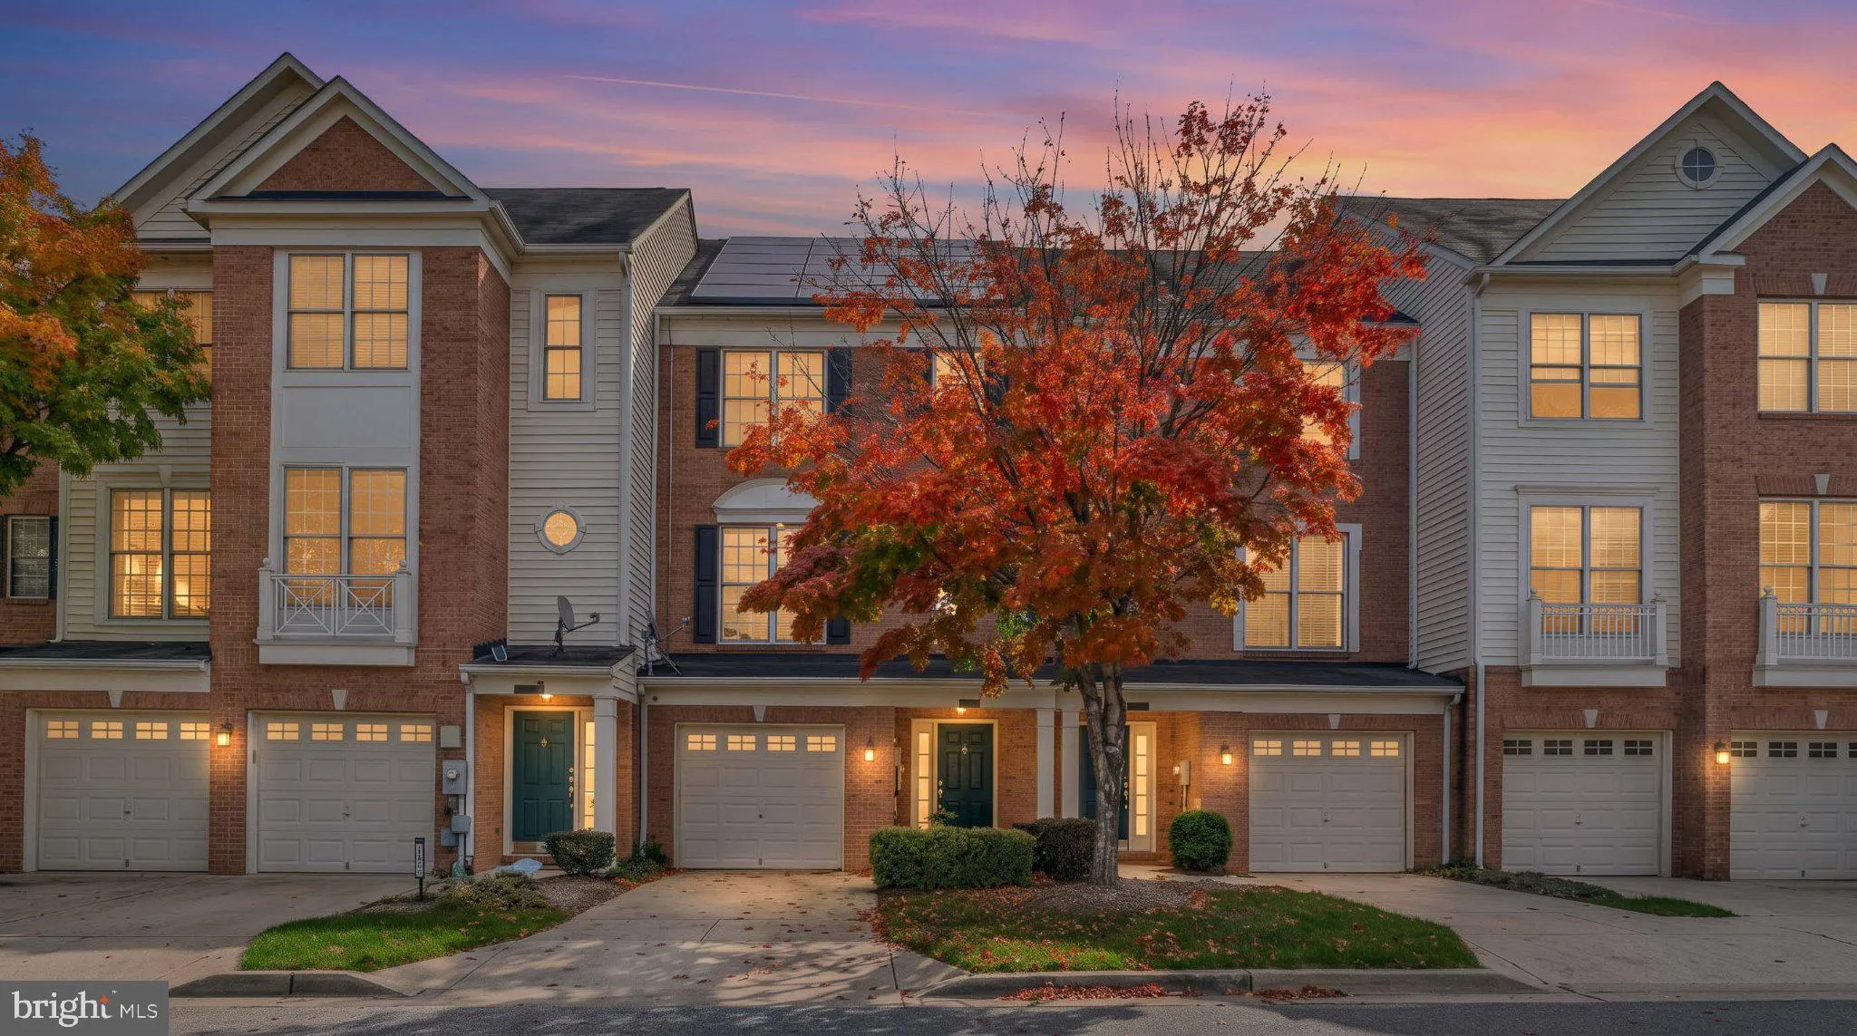
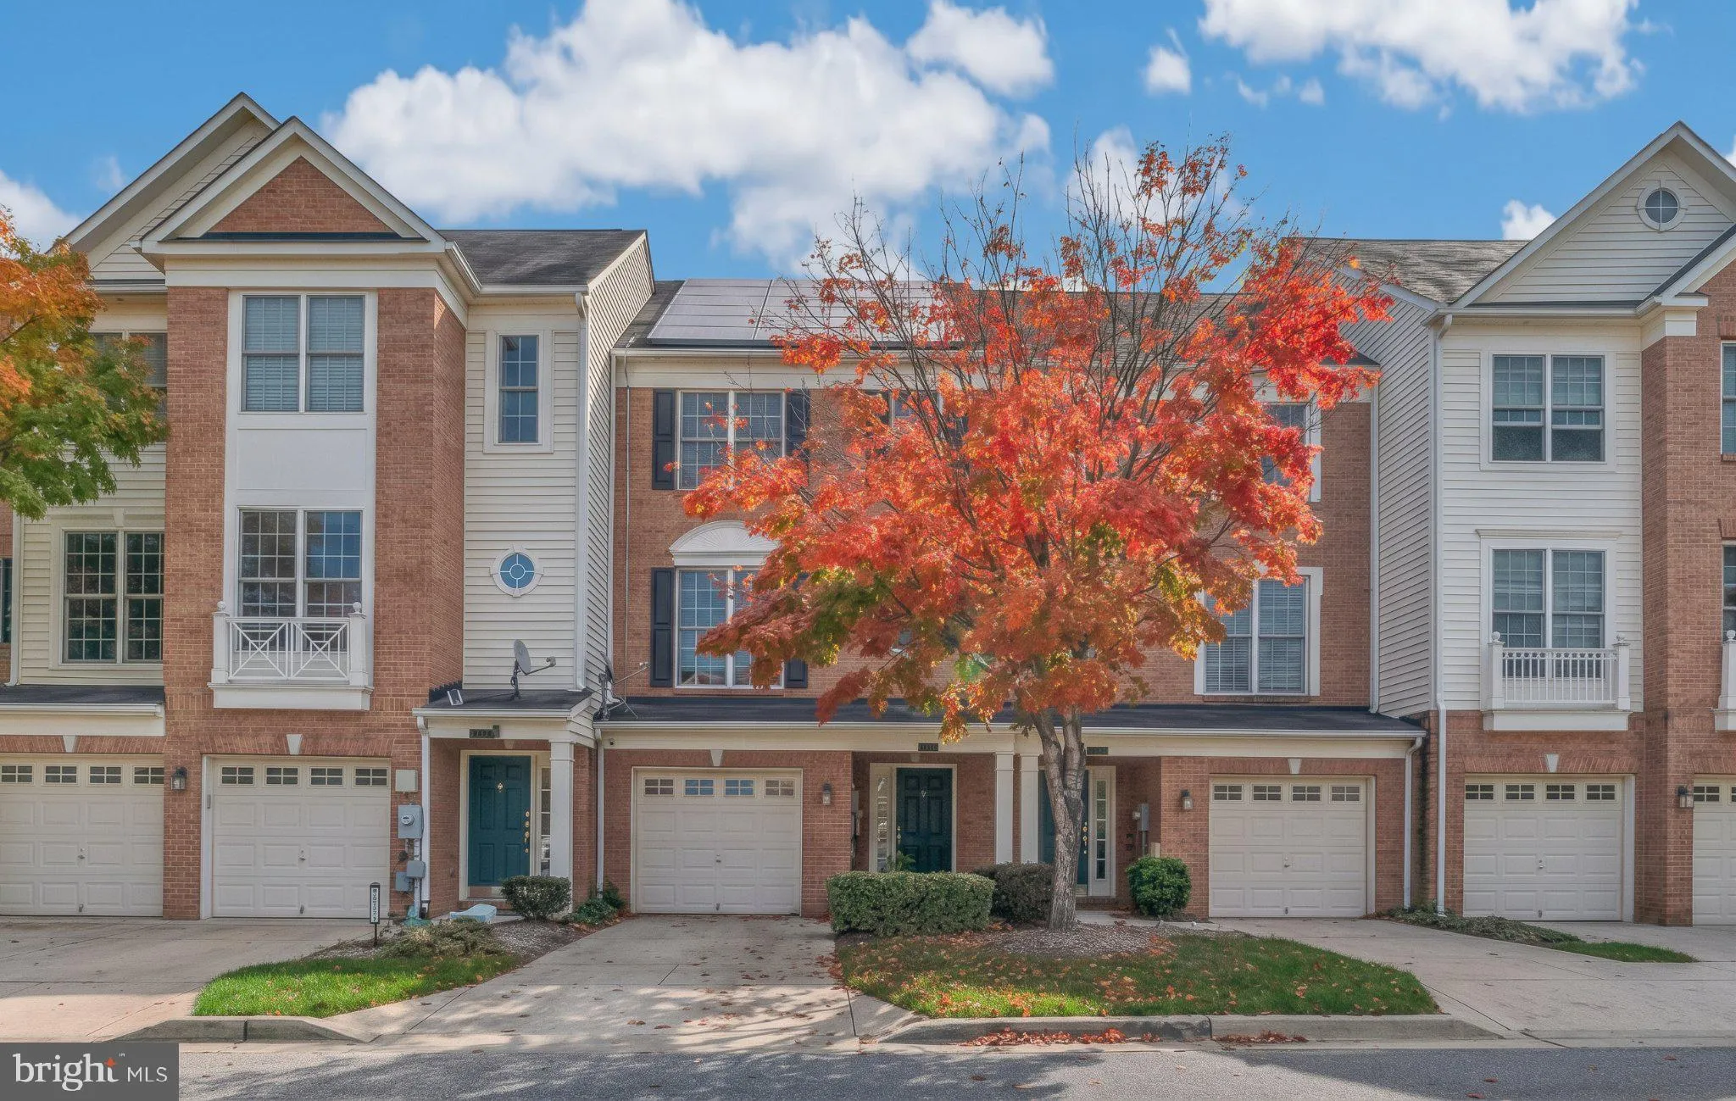
 5426 MARSHALLS CHOICE DRIVE, Bowie, MD 20720
 2,100 Sqft SQFT
 4
 4
 Basic Details
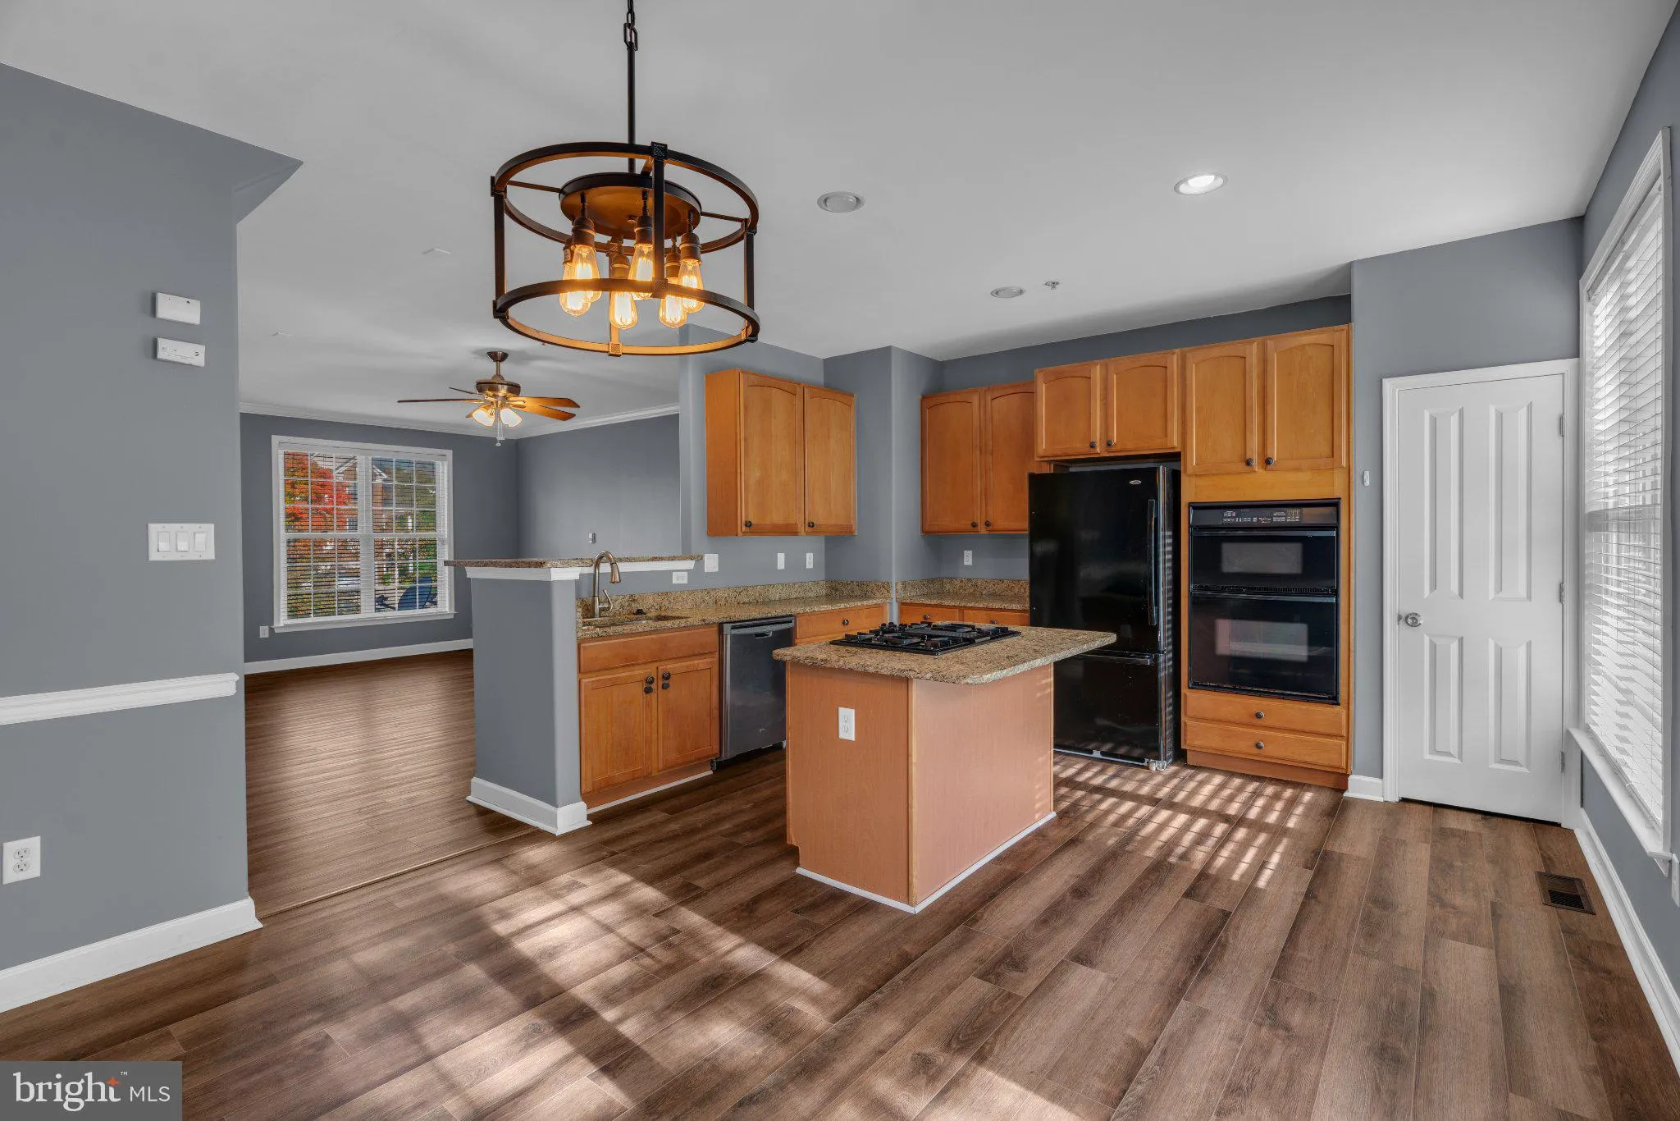
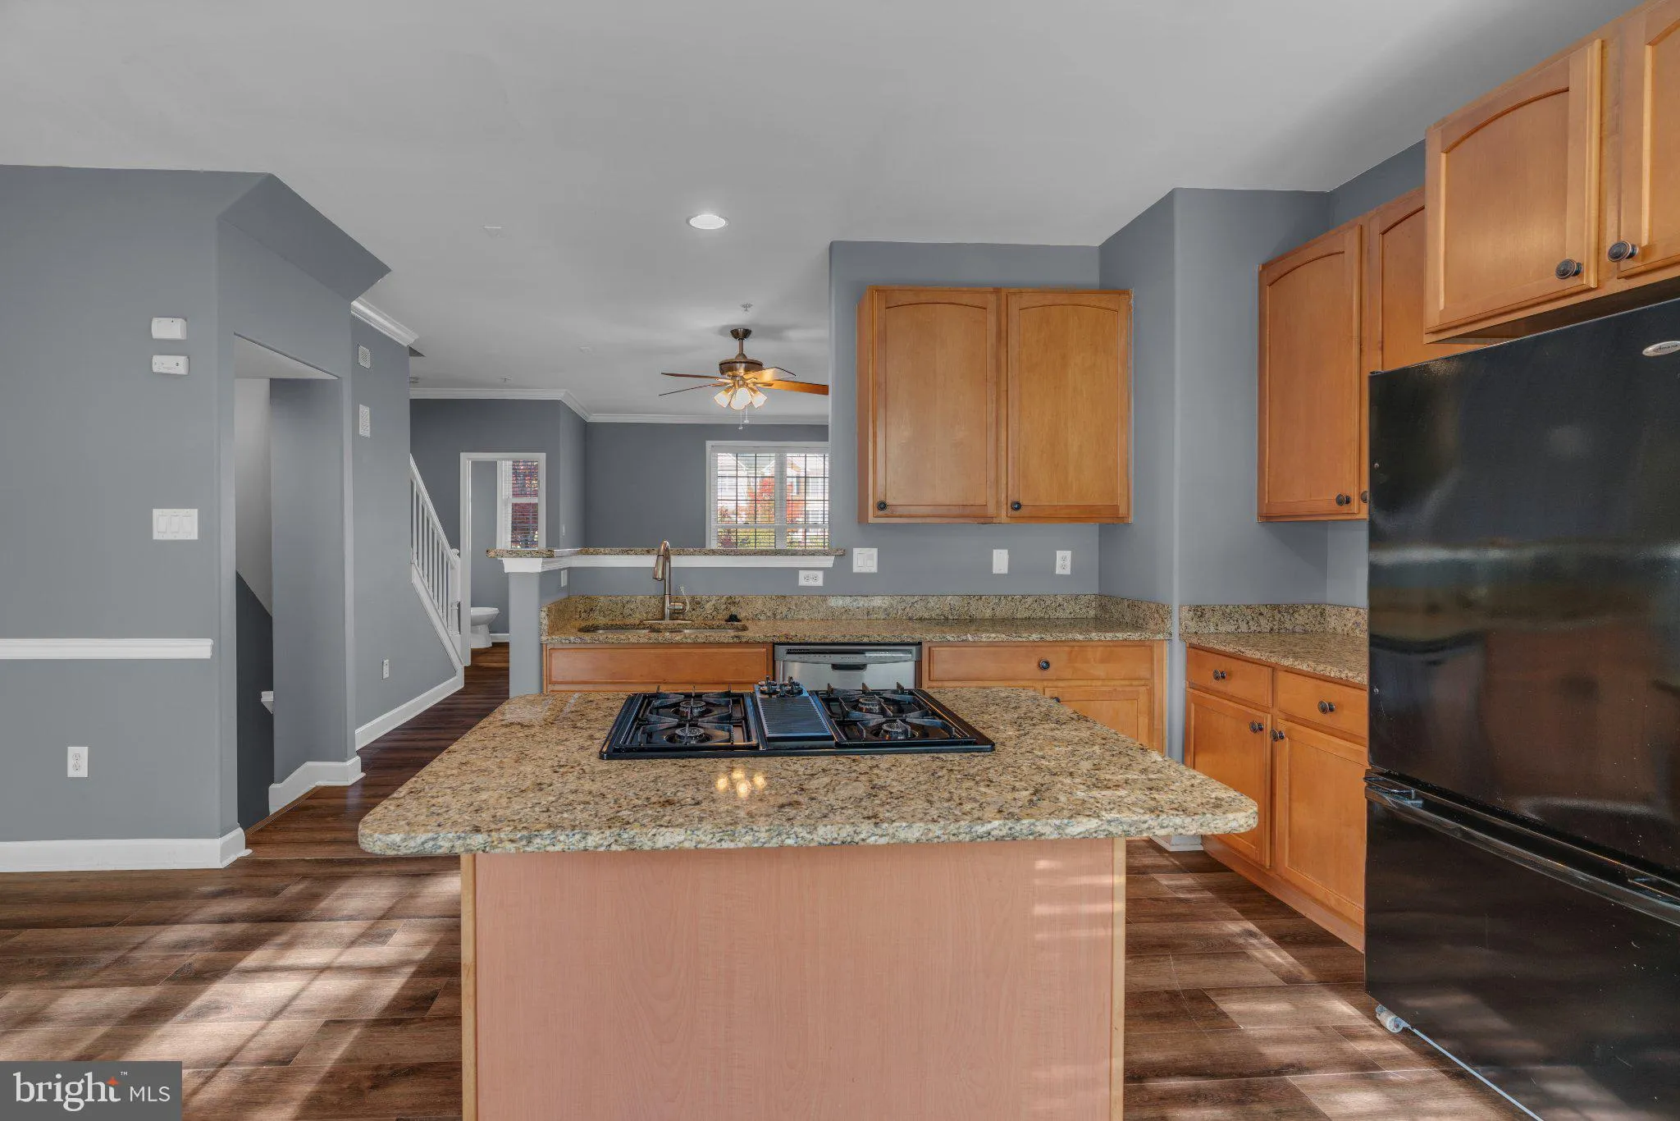
Your next four-bedroom townhome is perfectly located on a quiet cul-de-sac in the beautiful Fairwood community of Bowie! Offering approximately 2, 100 square feet of living space, this home features two full bathrooms, two half bathrooms, an attached garage, and a thoughtfully designed layout ideal for everyday livi...
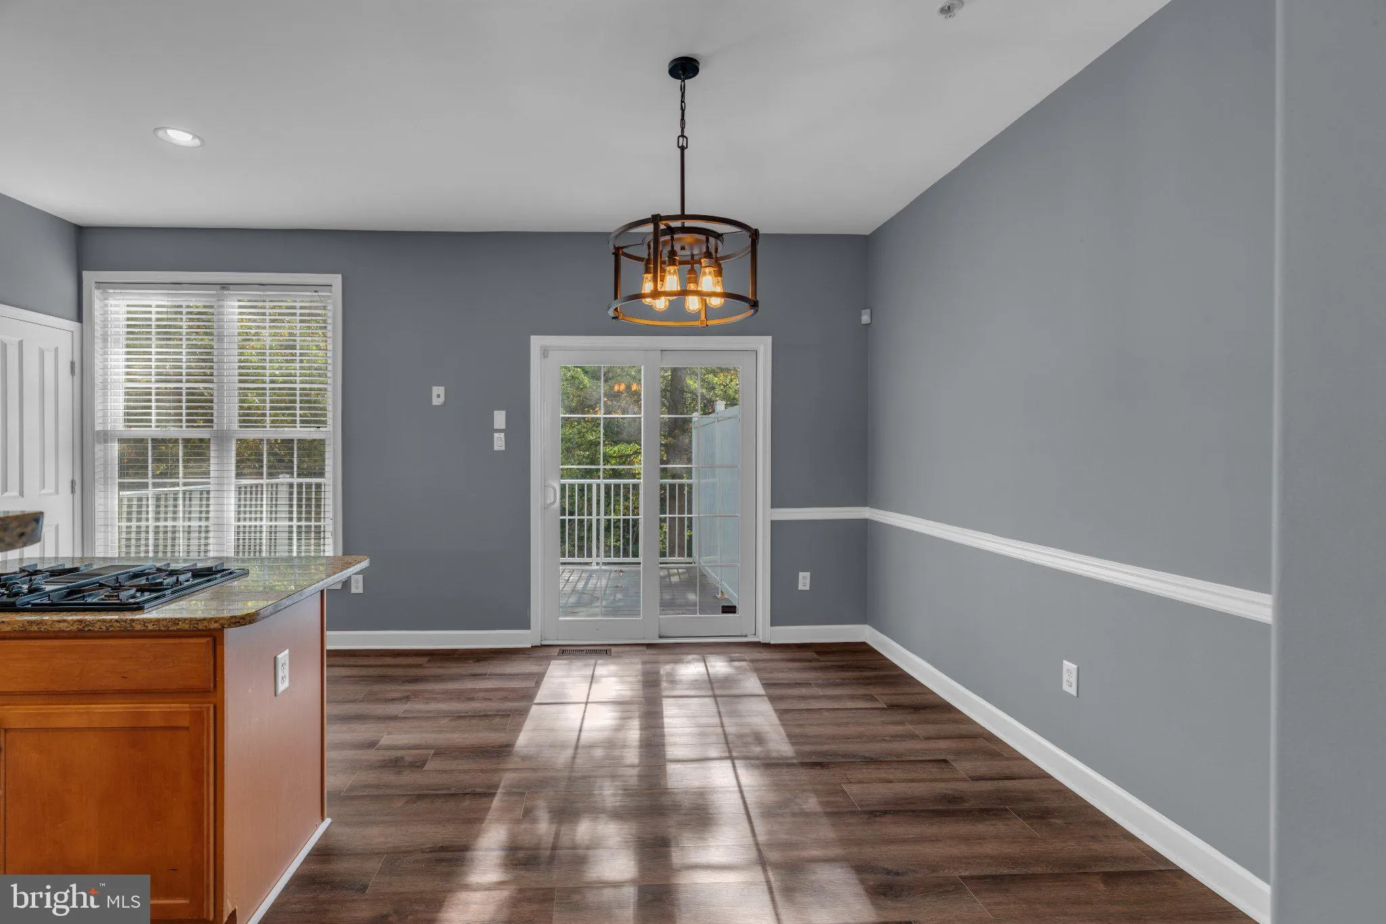
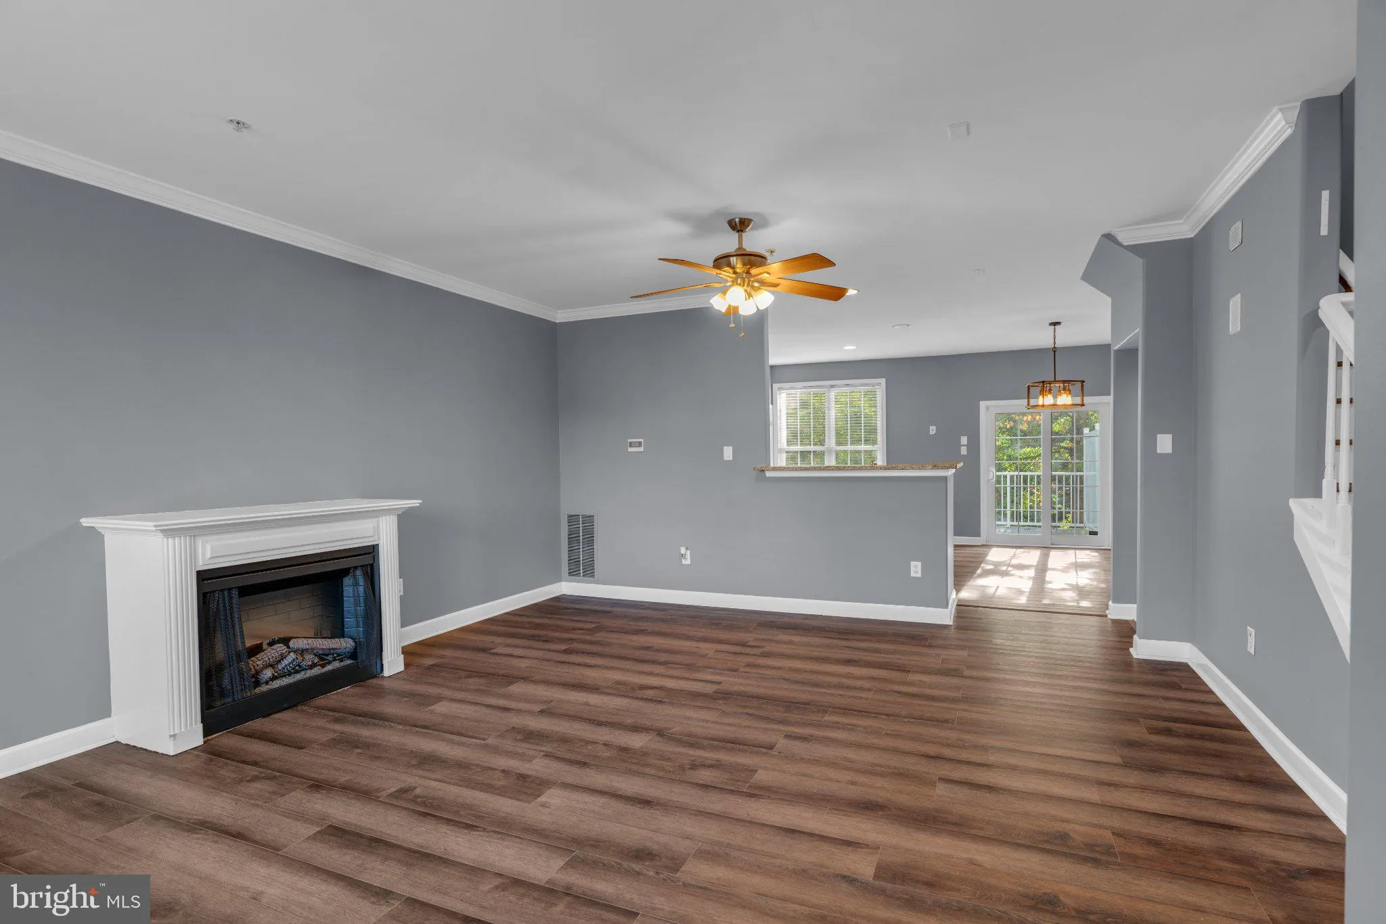
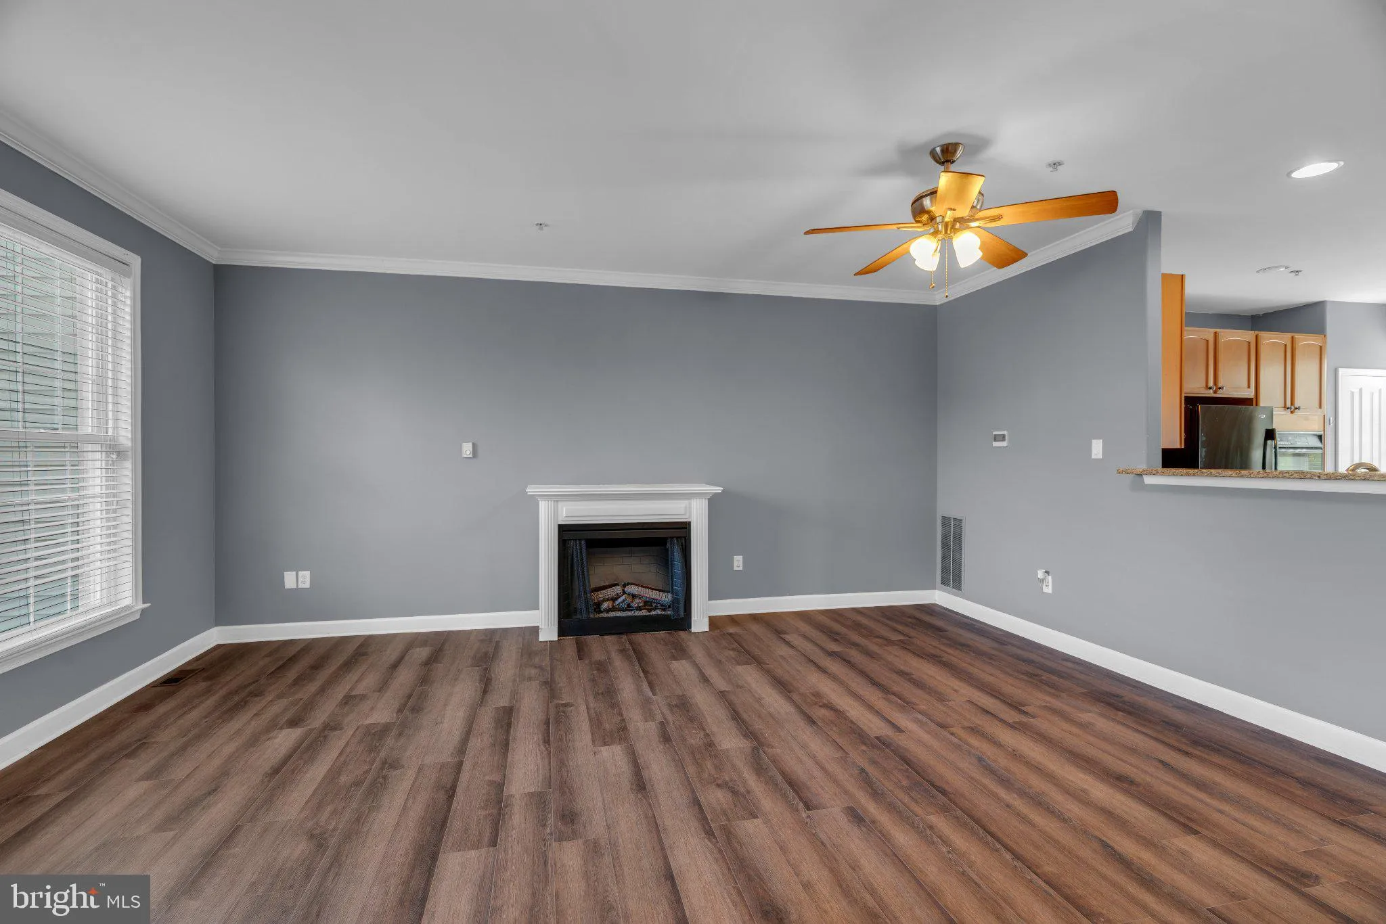
Your next four-bedroom townhome is perfectly located on a quiet cul-de-sac in the beautiful Fairwood community of Bowie! Offering approximately 2, 100 square feet of living space, this home features two full bathrooms, two half bathrooms, an attached garage, and a thoughtfully designed layout ideal for everyday living and entertaining. The inviting living area features a cozy fireplace, while the kitchen boasts granite countertops. Step outside onto the spacious rear deck, perfect for outdoor dining, entertaining, or simply relaxing. Enjoy the lifestyle that makes Fairwood so desirable, with community amenities including a swimming pool, clubhouse, miles of scenic walking trails, tennis courts, a volleyball court, and playground. LOCATION, LOCATION, LOCATION! This walkable community puts everyday conveniences just steps away, including Safeway, Gold’s Gym, coffee shops, and popular dining destinations such as Milk & Honey. Commuters will appreciate convenient access to MD-450, US-50, and MD-193, with Washington, DC approximately 20 minutes away depending on traffic and destination. Annapolis, Metro stations, and additional shopping and entertainment options are also within easy reach. With generous living space, exceptional community amenities, and an unbeatable combination of walkability and convenience, this Fairwood townhome offers the perfect place to call home.
 Features & Appliances
 Ask Agent A Question
 Address Map
 Neighborhood
 MLS Addon
 Additional Information
 Financial
Listing Information
 Rob Spicer Broker, GRI
Spicer Real Estate
7201 Wisconsin Avenue
 RobSpicer@SpicerRealEstate.com
 2403881030
 2403881030
 7201 Wisconsin Avenue


