
 Share
 1052 RIDGE ROAD, Mount Airy, MD 21771
 3,840 Sqft SQFT
 7
 5
 Basic Details
Set back from the road on over an acre, this expansive Mount Airy home offers the space and peaceful setting of country living with the everyday conveniences of town less than five minutes away. Shopping, dining, charming downtown Mount Airy, and I-70 are all within easy reach—giving you the best of both worlds. W...
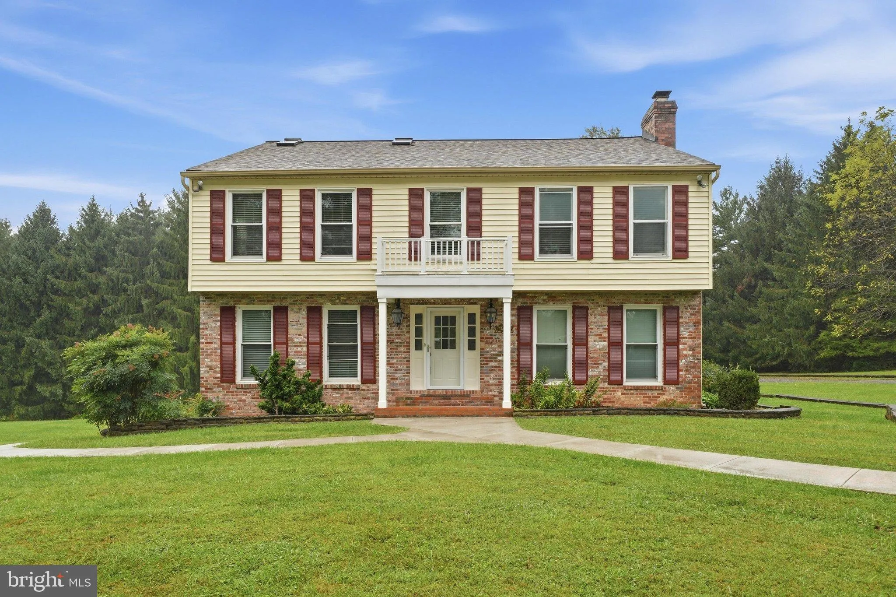
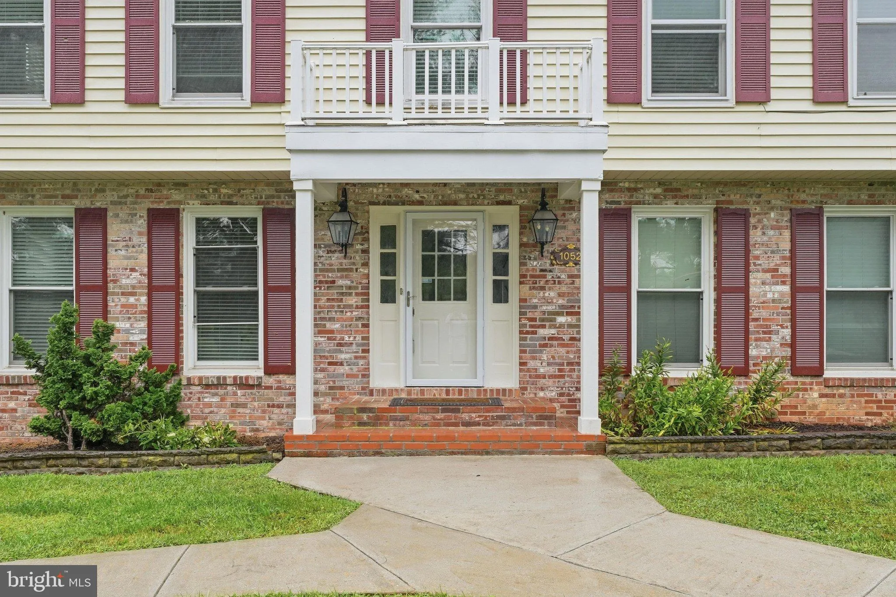
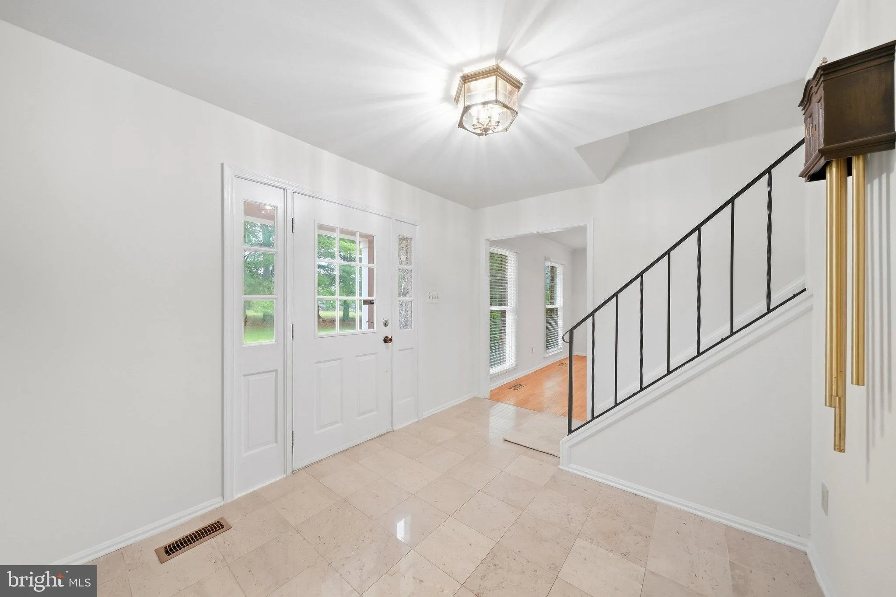
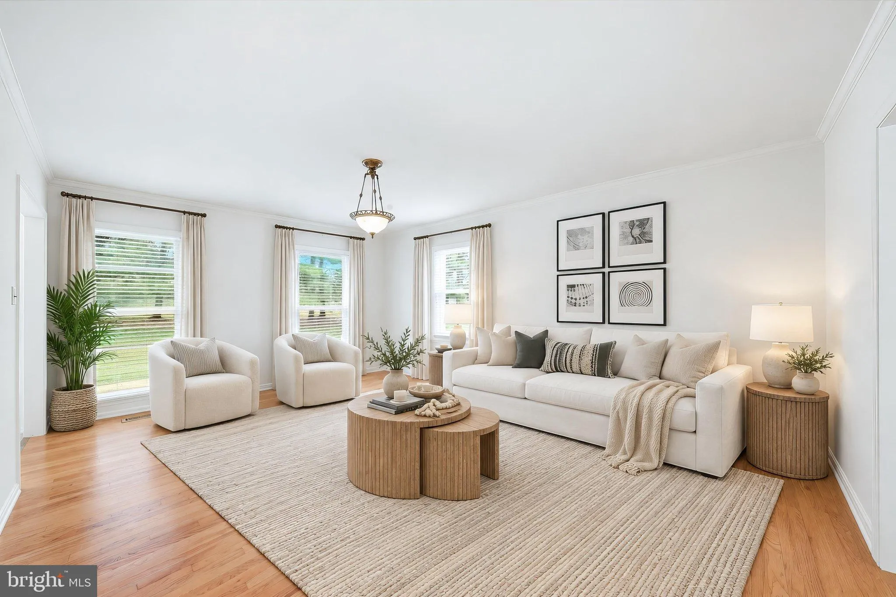
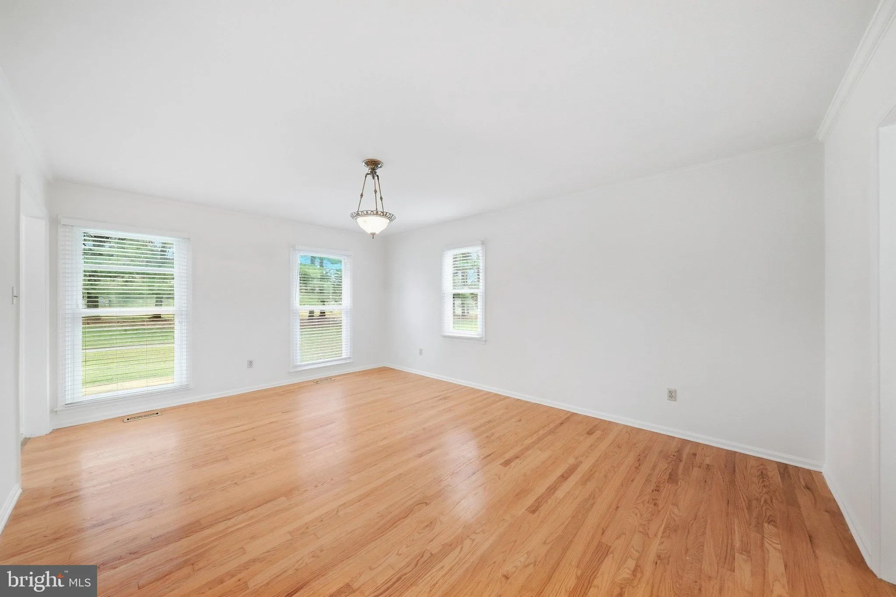
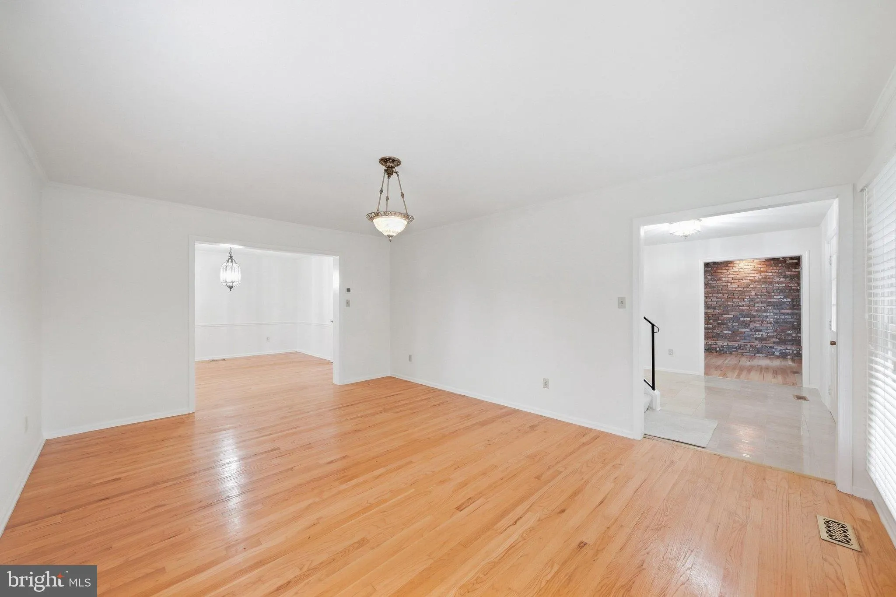
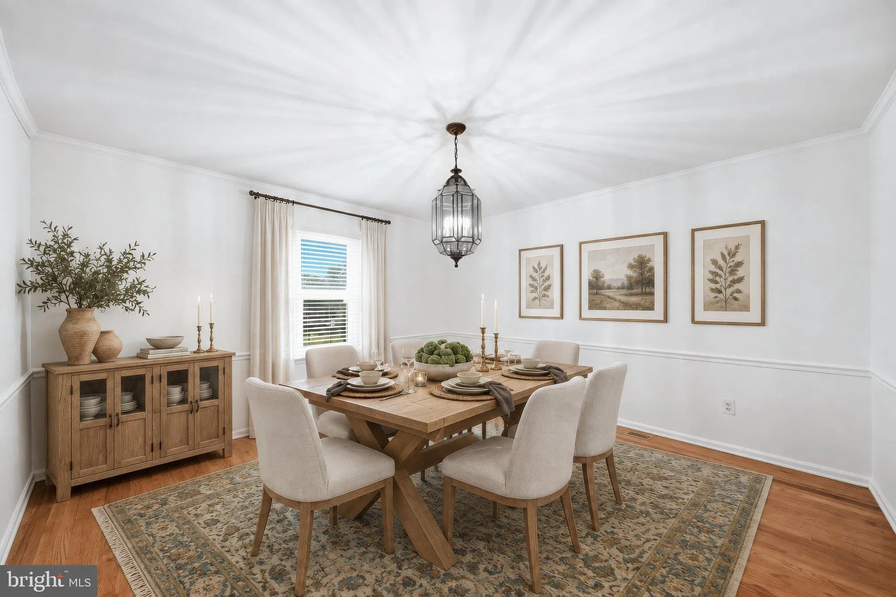
Set back from the road on over an acre, this expansive Mount Airy home offers the space and peaceful setting of country living with the everyday conveniences of town less than five minutes away. Shopping, dining, charming downtown Mount Airy, and I-70 are all within easy reach—giving you the best of both worlds. With 7 bedrooms, 4.5 baths, multiple bonus rooms, and a finished walk-out lower level with a 2nd kitchen, this home offers exceptional space and flexibility for multi-generational living, extended family, guests, home offices, hobbies, and more. A covered front porch welcomes you inside, where hardwood flooring extends throughout much of the main level. Spacious living and dining rooms provide plenty of room for holidays and special gatherings, while the inviting family room is anchored by a striking full brick fireplace wall and flows into the breakfast area and kitchen. At the heart of the home, the well-appointed kitchen features stainless-steel appliances, a cooktop, double wall ovens, and center island. Just beyond is an impressive light-filled flex room with direct access to the driveway and garage. An adjoining bonus room with a large closet offers even more possibilities as a main-level bedroom, guest room, office, or hobby space—and is already rough-plumbed for a future bath. A half bath and laundry area complete the main level. Upstairs, you’ll find 5 generously sized bedrooms, including a spacious primary suite with a large walk-in closet and en-suite bath featuring a soaking tub, separate shower, and dual-sink vanity. A 2nd bedroom enjoys its own private en-suite bath, while 3 additional bedrooms share a spacious hall bath. The walk-out lower level expands the possibilities even further with a 2nd kitchen, 2nd laundry area, open recreation room, 2 bonus/guest rooms, and a full bath—an incredibly versatile layout that can adapt as your needs change. Outside, the expansive front, side, and rear yards provide plenty of room to relax, play, garden, and enjoy the surrounding setting. Located in Howard County and just minutes from downtown Mount Airy, shopping, restaurants, and I-70, this spacious and versatile home combines country living, convenience, and room for everyone—all in one exceptional property.
 Features & Appliances
 Ask Agent A Question
 Address Map
 Neighborhood
 MLS Addon
 Additional Information
 Financial
Listing Information
 Rob Spicer Broker, GRI
Spicer Real Estate
7201 Wisconsin Avenue
 RobSpicer@SpicerRealEstate.com
 2403881030
 2403881030
 7201 Wisconsin Avenue


