
 Share
Share
 4000 MAVIS COURT, Alexandria, VA 22309
 2,433 Sqft SQFT
 4
4
 3
3
 Basic Details
Nestled in the serene enclave of Mount Vernon Forest, this exquisite split-level residence offers a harmonious blend of luxury and comfort, just minutes from Old Town Alexandria and Washington, DC, and Fort Belvoir. With four spacious bedrooms and three beautifully appointed bathrooms, this home is designed to cater...
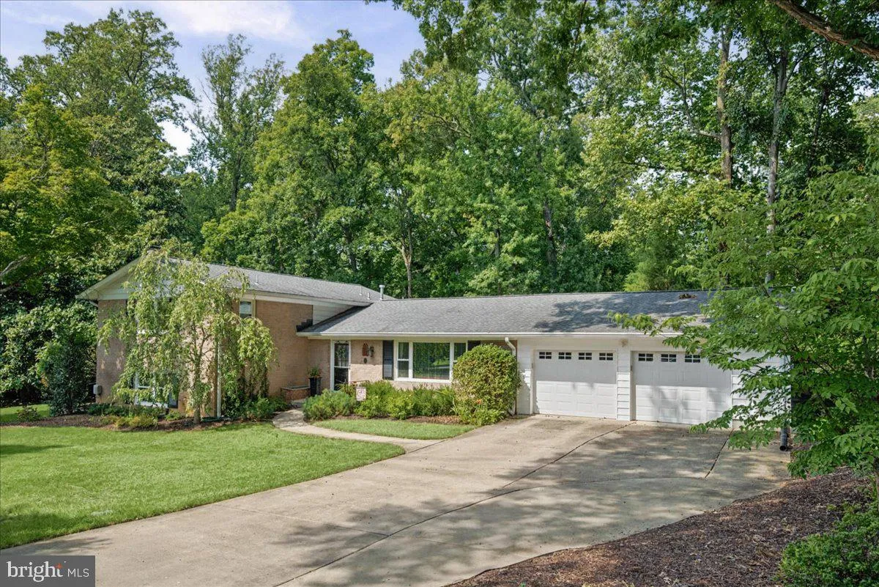
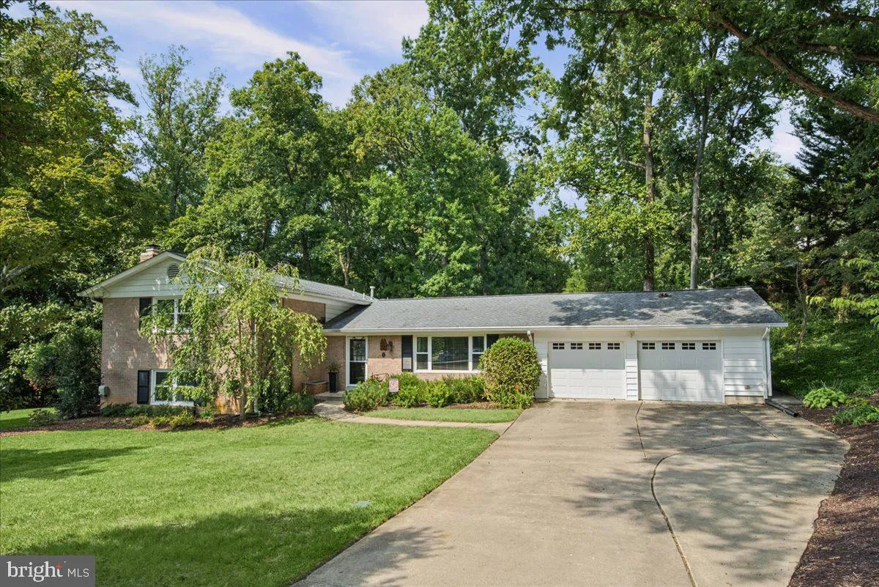
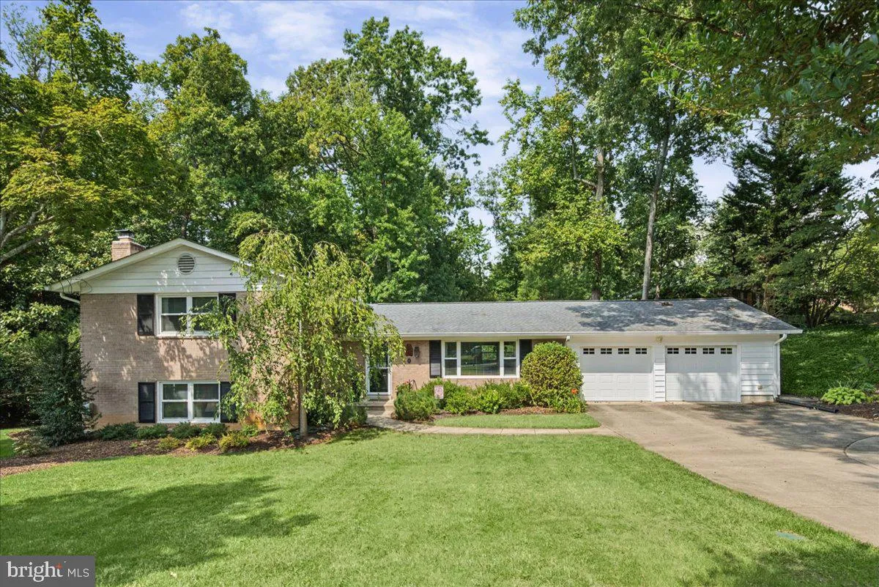
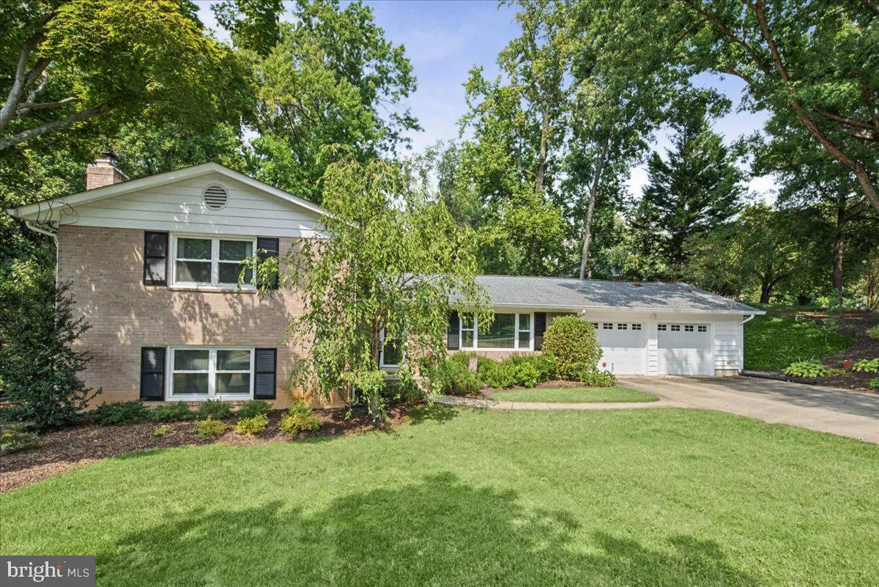
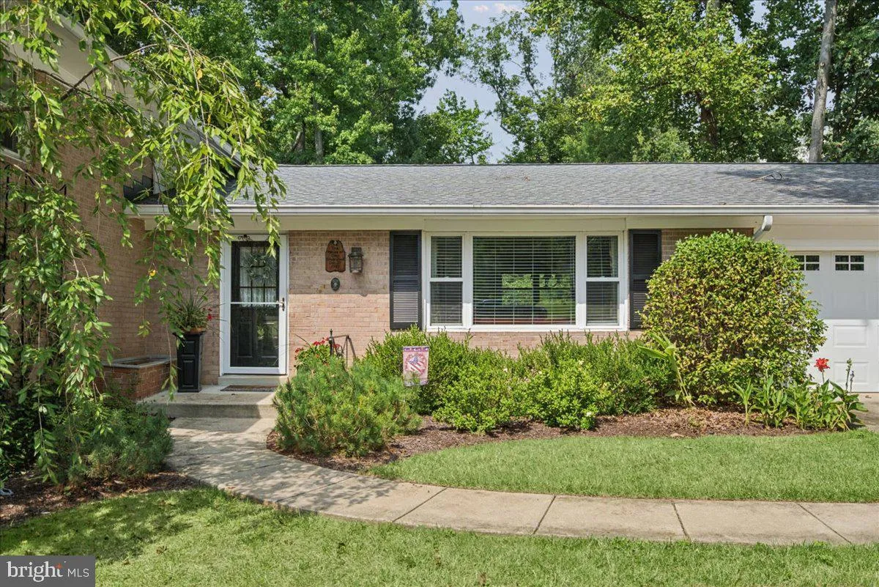
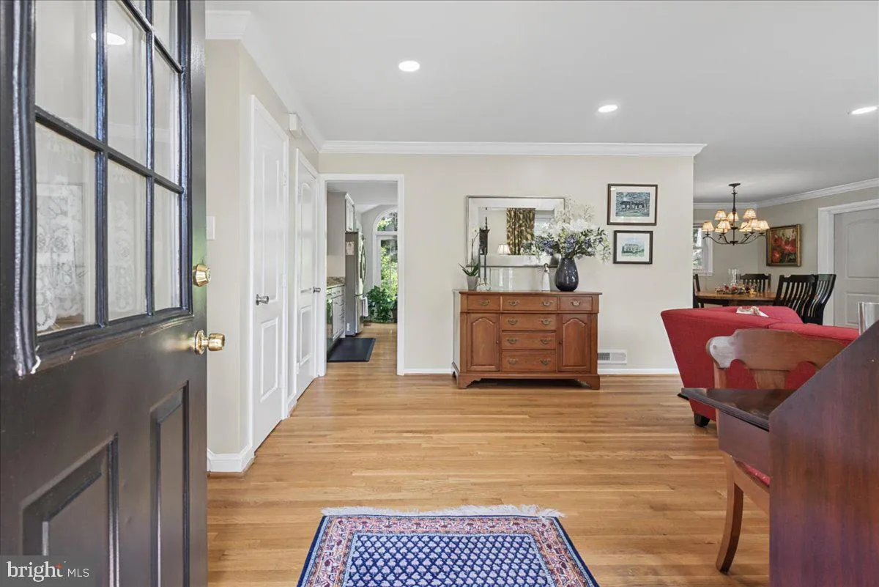
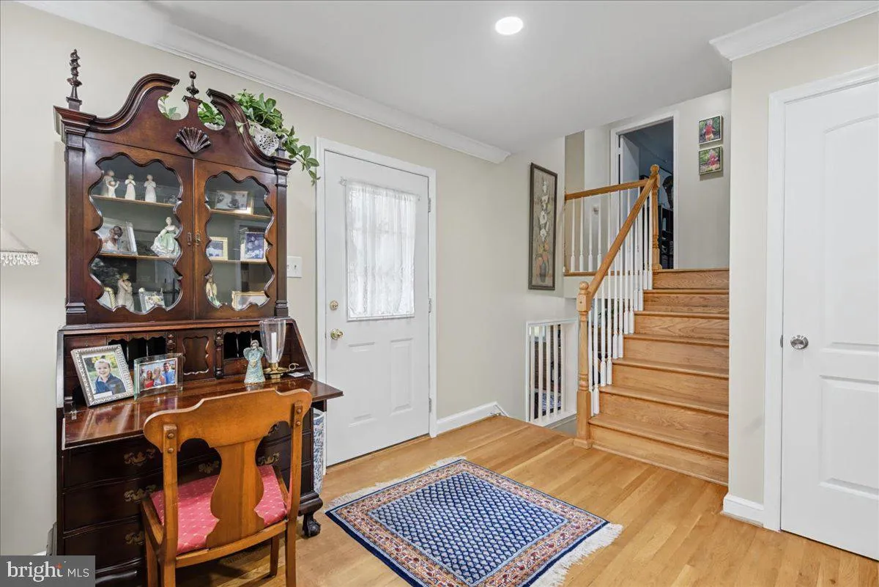
Nestled in the serene enclave of Mount Vernon Forest, this exquisite split-level residence offers a harmonious blend of luxury and comfort, just minutes from Old Town Alexandria and Washington, DC, and Fort Belvoir. With four spacious bedrooms and three beautifully appointed bathrooms, this home is designed to cater to both relaxation and entertainment. Step inside to discover a warm and inviting atmosphere, accentuated by rich hardwood floors and elegant crown moldings that enhance the home’s character. The gourmet kitchen is a culinary enthusiast’s dream, featuring high-end stainless steel appliances, including a gas range and energy-efficient dishwasher. The expansive kitchen island provides ample space for meal preparation and casual dining, while the adjoining breakfast area invites leisurely mornings filled with natural light. The family room, conveniently located off the kitchen, is the heart of the home, perfect for gatherings or quiet evenings. With its cozy ambiance and thoughtful layout, this space effortlessly blends comfort with sophistication. Retreat to the luxurious primary suite, complete with a walk-in closet and ensuite. The spacious lower level features a spacious living area filled with natural light and a fireplace ensuring a cozy winter. Set on a generous 0.63-acre lot in a tranquil cul-de-sac, the property offers a sense of privacy and serenity. Extensive, low maintenance landscaping and mature trees add to the inviting atmosphere of this home, The expansive outdoor space is perfect for gardening, play, or simply enjoying the beauty of nature. The attached oversized garage provides convenient parking and additional storage, ensuring that everything has its place. Designed for the cyclist or hobbyist with a perfectly laid out workbench and storage area. This home is not just a residence; it’s a lovingly cared for home that has been maintained with an open checkbook. Experience the perfect blend of luxury, comfort, and convenience in a community that values tranquility and elegance. Embrace the opportunity to make this stunning property your own, where every detail has been thoughtfully curated for a life well-lived.
 Features & Appliances
 Ask Agent A Question
 Address Map
 MLS Addon
 Additional Information
 Financial
Listing Information
Financial
Listing Information
 Rob Spicer Broker, GRI
Spicer Real Estate
Rob Spicer Broker, GRI
Spicer Real Estate
7201 Wisconsin Avenue
 RobSpicer@SpicerRealEstate.com
 2403881030
 2403881030
 7201 Wisconsin Avenue


