
 Share
Share

 5734 LAKESIDE OAK LANE, Burke, VA 22015
 1,791 Sqft SQFT
 3
3
 4
4
 Basic Details
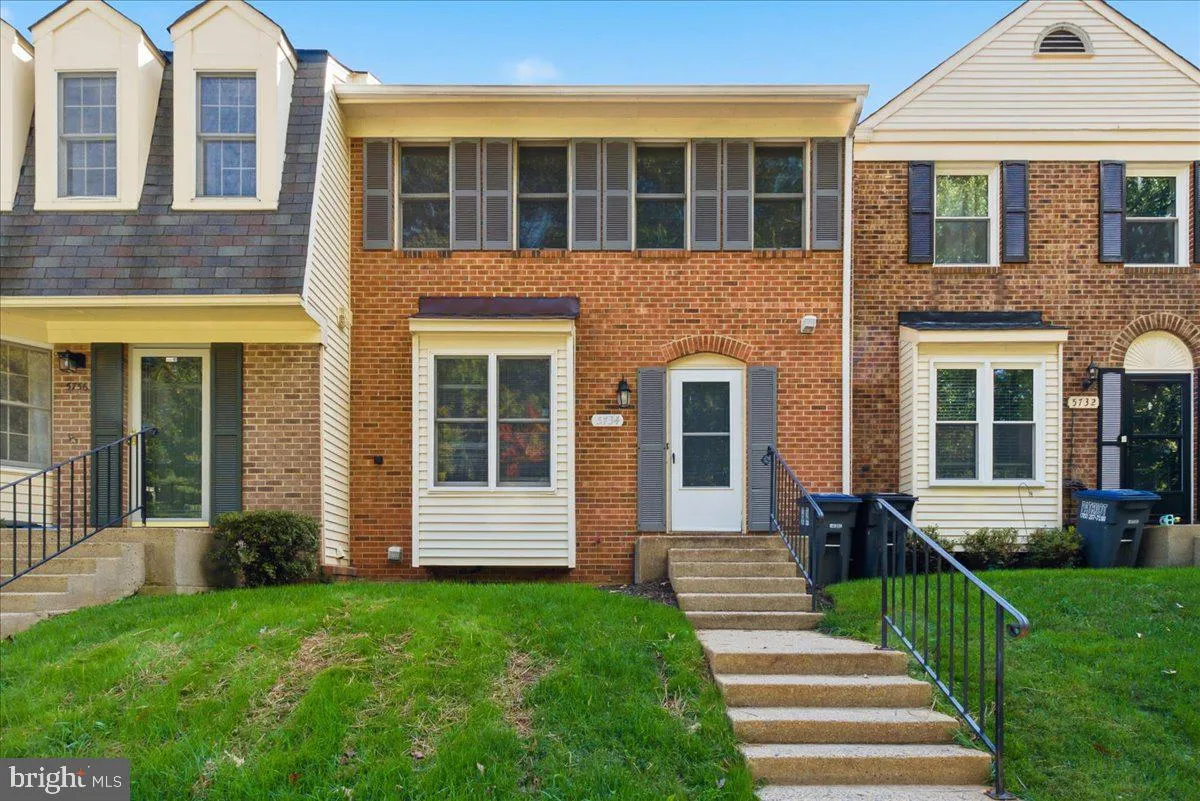
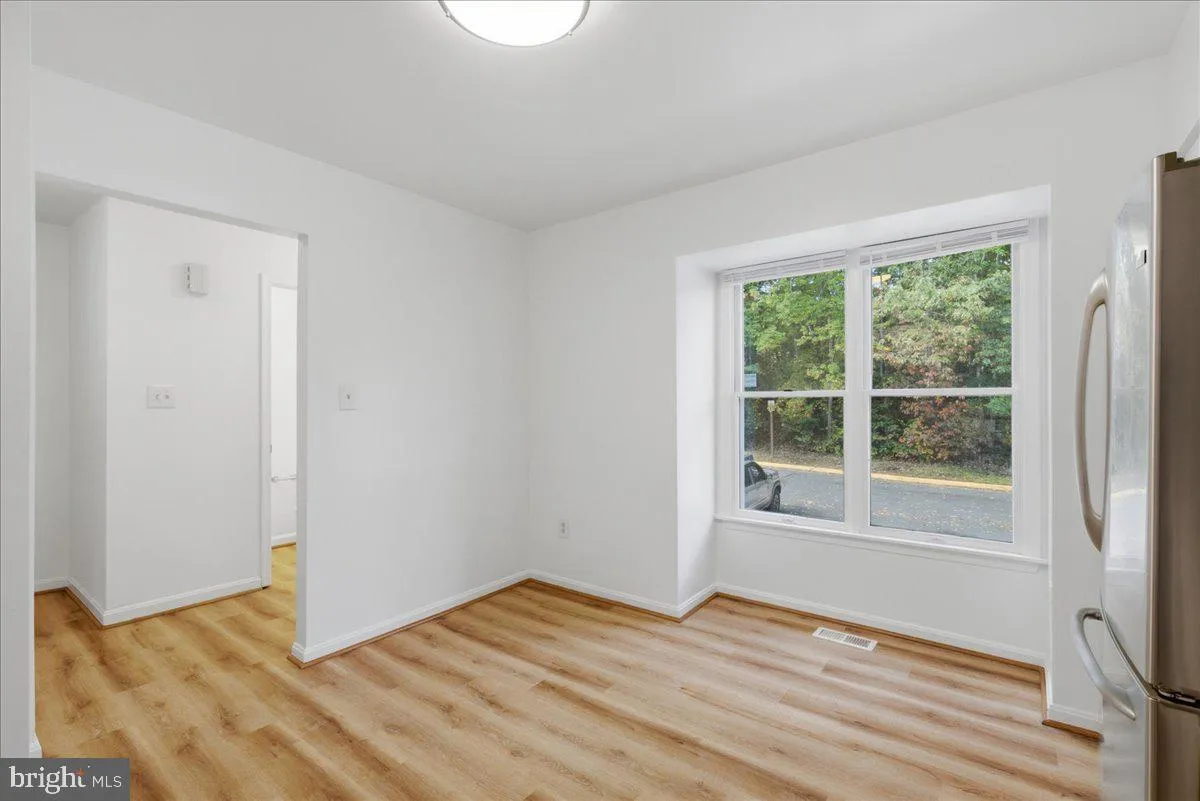
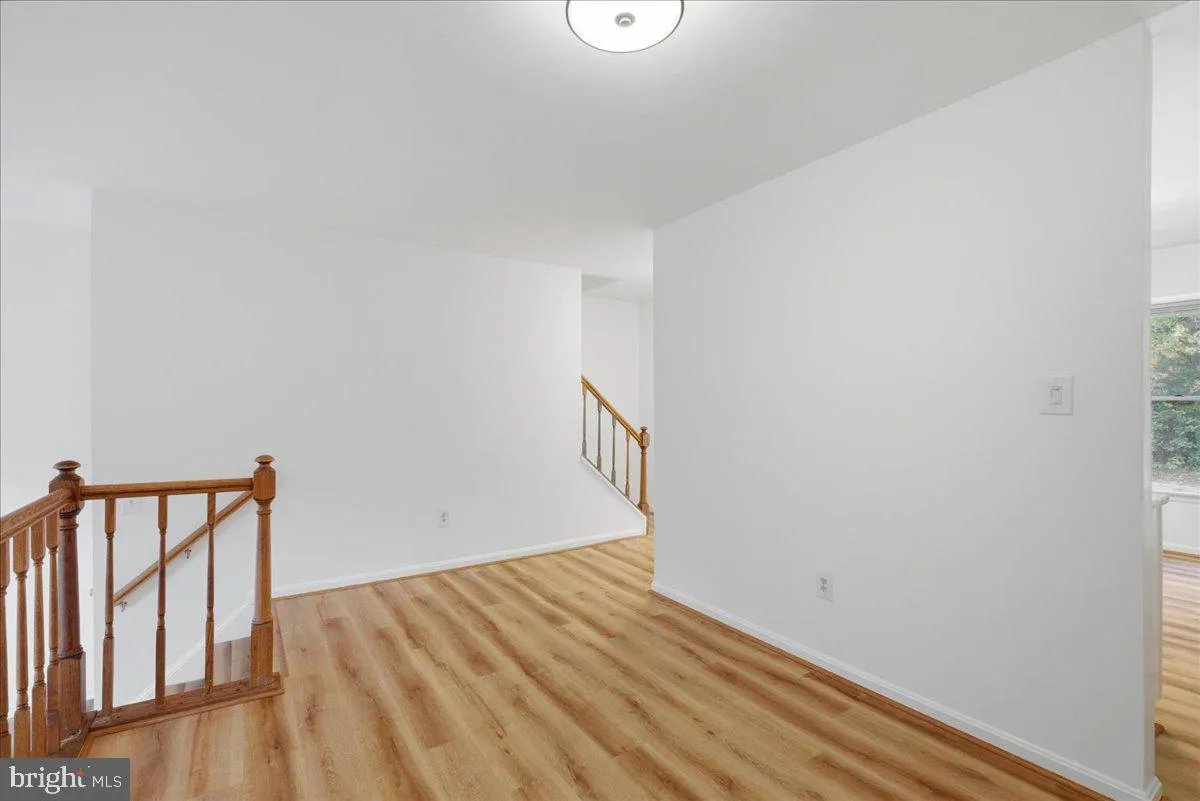
Welcome to 5734 Lakeside Oak Ct! This beautiful interior-unit townhome is in sought-after Burke Centre Conservancy. This sunlit 3BD/2/2BA townhome complete with new paint and flooring frames beautiful uninterrupted views of Lake Barton and the surrounding park! The entry level boasts a large eat-in kitchen with plen...
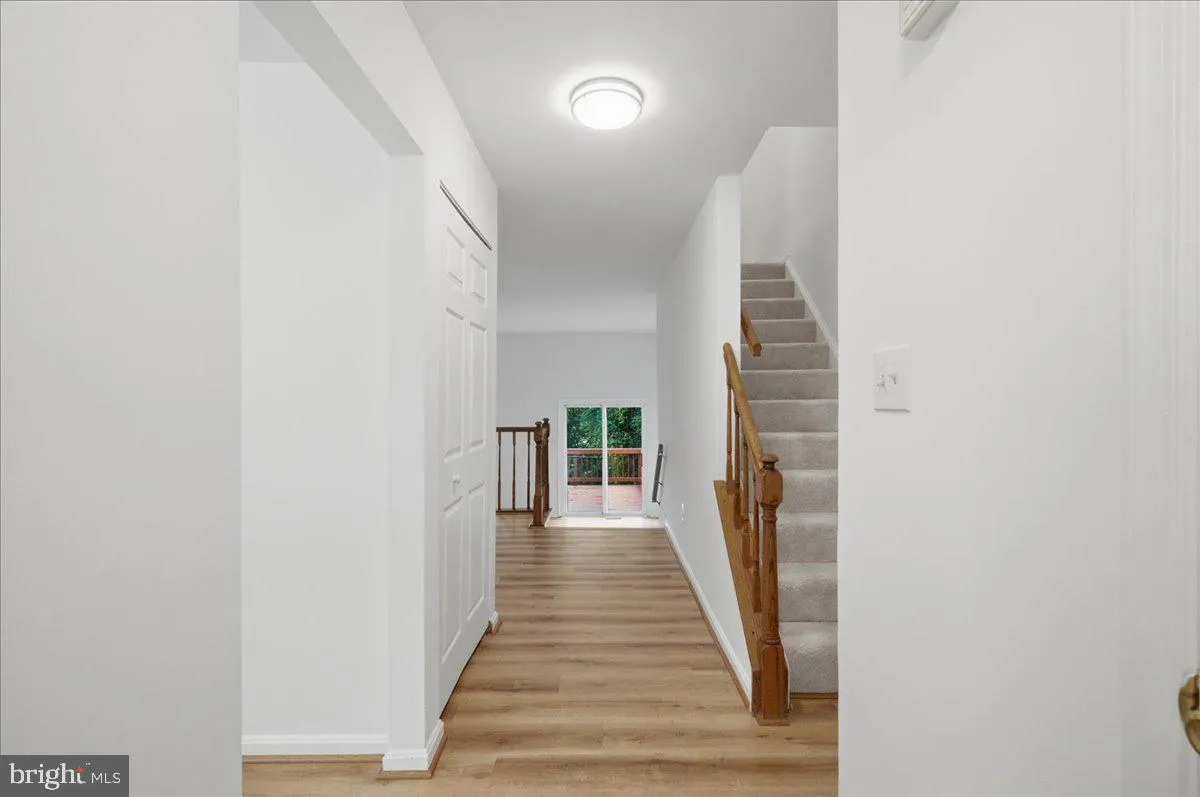
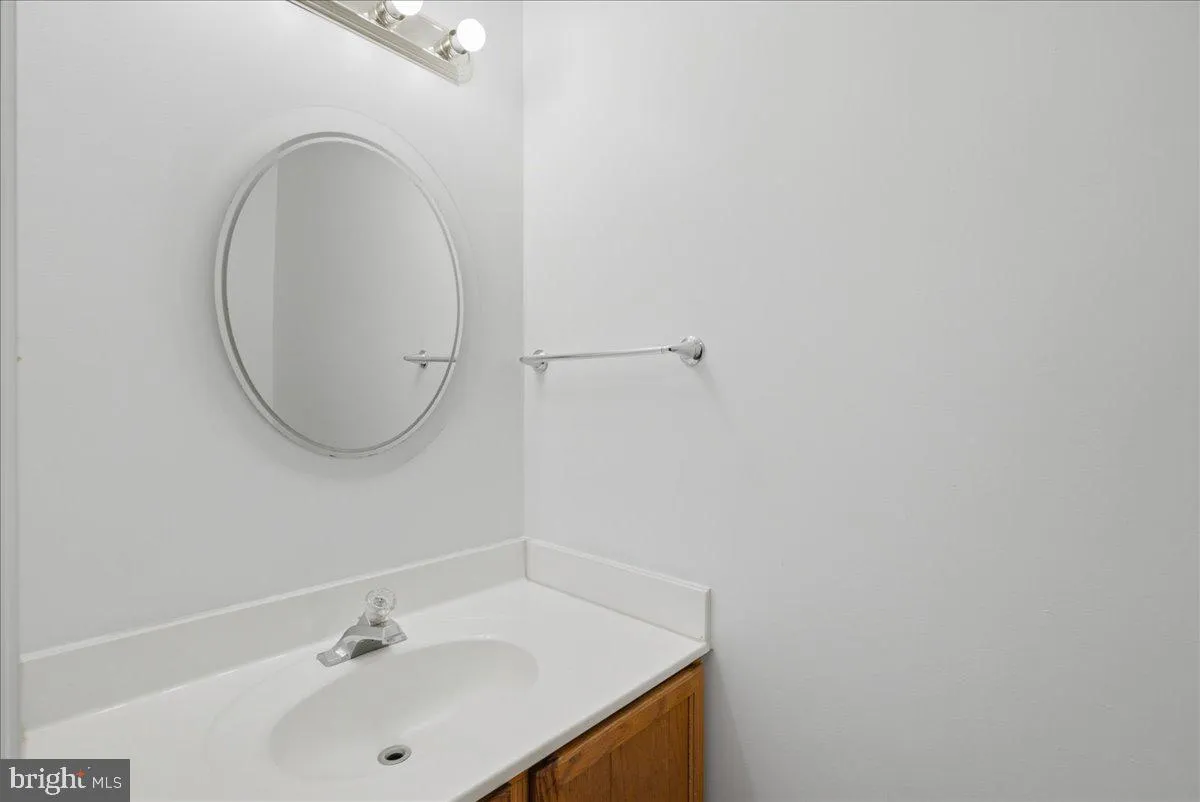
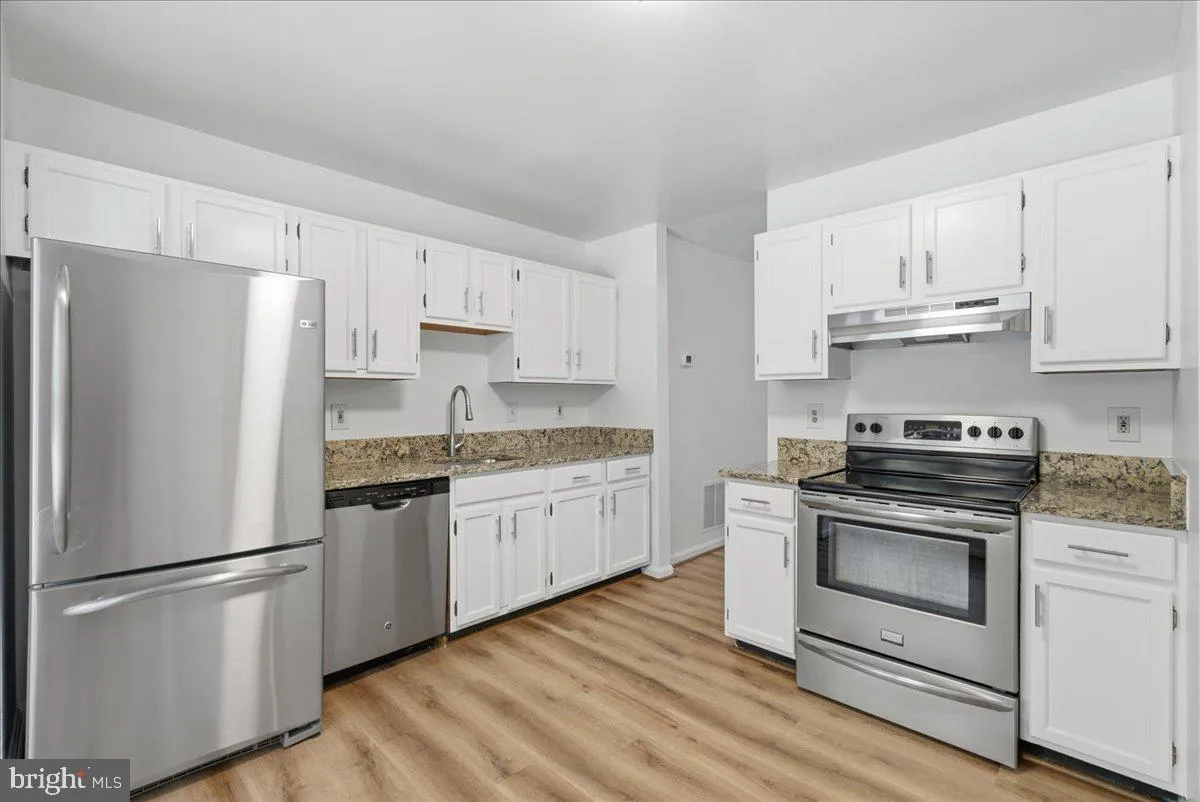
Welcome to 5734 Lakeside Oak Ct! This beautiful interior-unit townhome is in sought-after Burke Centre Conservancy. This sunlit 3BD/2/2BA townhome complete with new paint and flooring frames beautiful uninterrupted views of Lake Barton and the surrounding park! The entry level boasts a large eat-in kitchen with plenty of prep room, a generous dining room overlooking a sunken living room with access to the deck 3 Large Bedrooms and 2 full baths on the newly carpeted upper floor. While on the lower level, plenty of storage space 1/2 bath and an upper level rec room perfect for a game table or craft area. A lower level rec room with a cozy fireplace and access to the screened in porch. Burke Centre Conservancy offers several community pools, tennis courts and hiking trails for the outdoor enthusiast. Two assigned parking spaces just steps from the front door. Enjoy the close proximity to shopping, dining, and major commuter routes, including Rolling Road VRE, Fairfax County Parkway, I-495, and I-395 and Franconia-Springfield Metro. This location is a commuter’s dream. The Burke Center VRE station makes commuting to Washington, D.C., effortless. Recent Updates: Fresh Paint Throughout (2026) New Roof (2026) New Carpet (2026) Stainless Steel Kitchen Appliances. Ready for the next owner to love this home. Book your tour today!
 Features & Appliances
 Ask Agent A Question
 Address Map
 Neighborhood
 MLS Addon
 Additional Information
 Financial
Listing Information
Financial
Listing Information
 Rob Spicer Broker, GRI
Spicer Real Estate
Rob Spicer Broker, GRI
Spicer Real Estate
7201 Wisconsin Avenue
 RobSpicer@SpicerRealEstate.com
 2403881030
 2403881030
 7201 Wisconsin Avenue


