
 Share
Share

 4009 GIBBS STREET, Alexandria, VA 22309
 1,993 Sqft SQFT
 4
4
 3
3
 Basic Details
Discover the charm of this beautifully maintained and well loved Sedgewick Forest home that has been in the same family for just shy of fifty years. This charming 4-bedroom, 2 full and 1 half bathroom home offers the perfect blend of comfort and functionality, making it an ideal retreat for anyone seeking a peaceful...
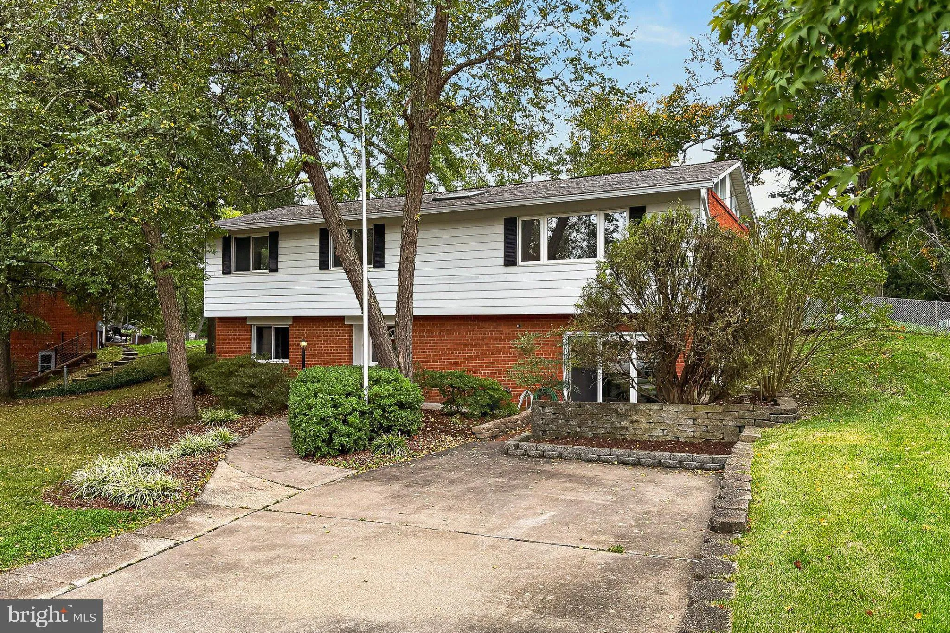
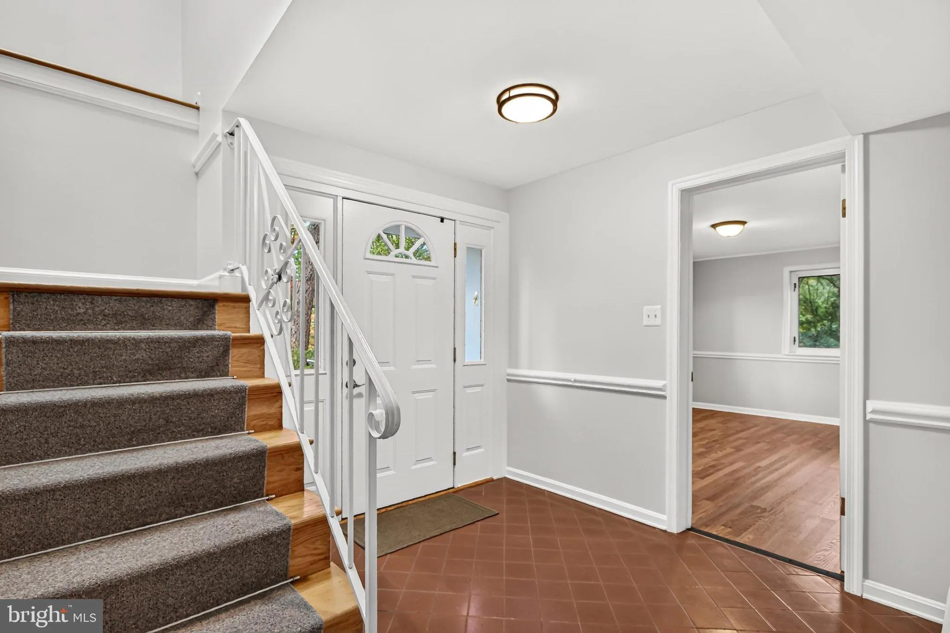
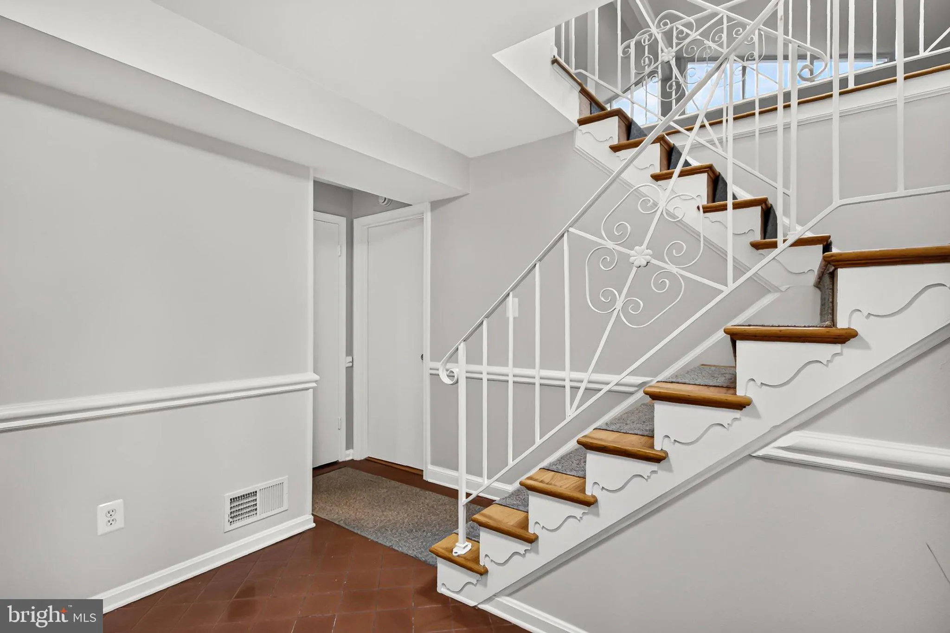
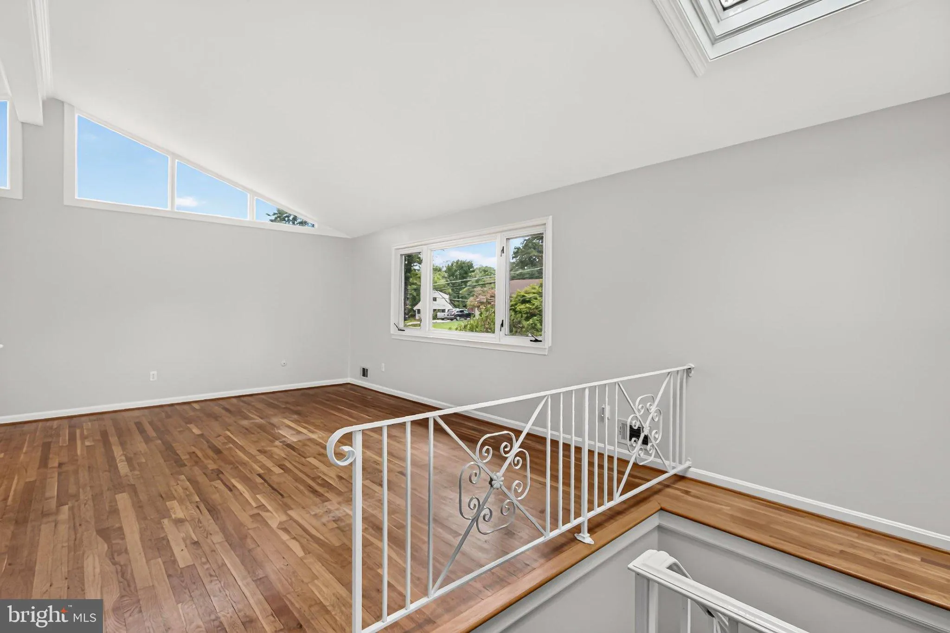
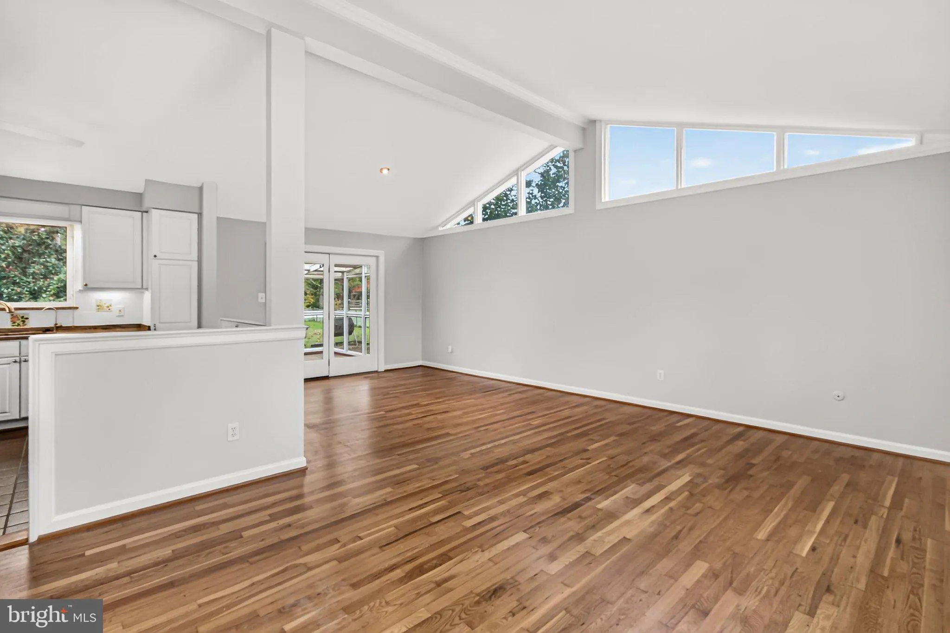
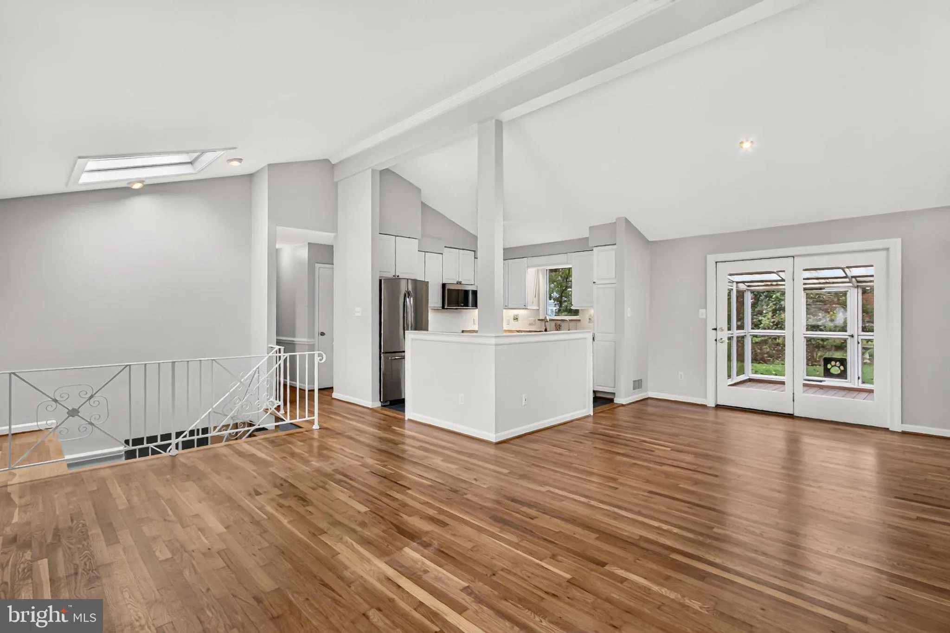
Discover the charm of this beautifully maintained and well loved Sedgewick Forest home that has been in the same family for just shy of fifty years. This charming 4-bedroom, 2 full and 1 half bathroom home offers the perfect blend of comfort and functionality, making it an ideal retreat for anyone seeking a peaceful and established community. Step inside the ground floor foyer to find a warm and inviting interior featuring a family room with an exposed brick fireplace, built-in bookcases and newly installed durable luxury vinyl plank flooring (2026). On this level the garage has been converted into a multi-purpose room with an L shaped built-in desk and shelving perfect for a home office or fourth bedroom. A half bath, workshop area and utility room with laundry complete this level. The staircase to the main living area takes you to a spacious living room, renovated kitchen with stainless appliances, granite countertops and custom cabinetry. Natural light floods this tall ceilinged space through ample windows and a skylight creating a bright and airy atmosphere throughout. Among the most noteworthy details of this floor are the warm toned original hardwood floors and glass solarium off the dining area. Three upper level bedrooms include a primary bedroom with en-suite full bath and walk-in closet, as well as two more bedrooms that share a second full hall bathroom. The expansive .46 acre lot is a true gem, offering level landscaped front and rear yards, perfect for outdoor activities or simply enjoying the fresh air. Located in the heart of a friendly community, this home is just a stone’s throw away from local parks, schools, and essential public services. The neighborhood is known for its welcoming atmosphere and strong sense of community, making it an ideal place to call home. Quick commutes North via the George Washington Parkway take you beyond George Washington’s Mount Vernon Estate as well as further along the banks of the adjoining Potomac River to Old Town, Alexandria, Reagan National, The Pentagon and Washington DC. Equally convenient is Fort Belvoir which is a few miles to the South. Welcome home! With convenient access to public transportation and the airport less than 10 miles away, commuting and travel are hassle-free. Experience the best of suburban living in Sedgewick Forest, where you can enjoy the tranquility of your own space while being part of a vibrant community. This property is not just a house; it’s a place where memories are made and cherished. Don’t miss the opportunity to make this charming residence your own!
 Features & Appliances
 Ask Agent A Question
 Address Map
 Neighborhood
 MLS Addon
 Additional Information
 Financial
Listing Information
Financial
Listing Information
 Rob Spicer Broker, GRI
Spicer Real Estate
Rob Spicer Broker, GRI
Spicer Real Estate
7201 Wisconsin Avenue
 RobSpicer@SpicerRealEstate.com
 2403881030
 2403881030
 7201 Wisconsin Avenue


