Spicer Real Estate
  • Share
$475,000
Active Active
MD,Bowie

Location 3404 EVERETTE DRIVE, Bowie, MD 20716

  • Sqft 2,764 Sqft SQFT
  • Bed 3
  • Bath 4
Basic Details Basic Details
Description

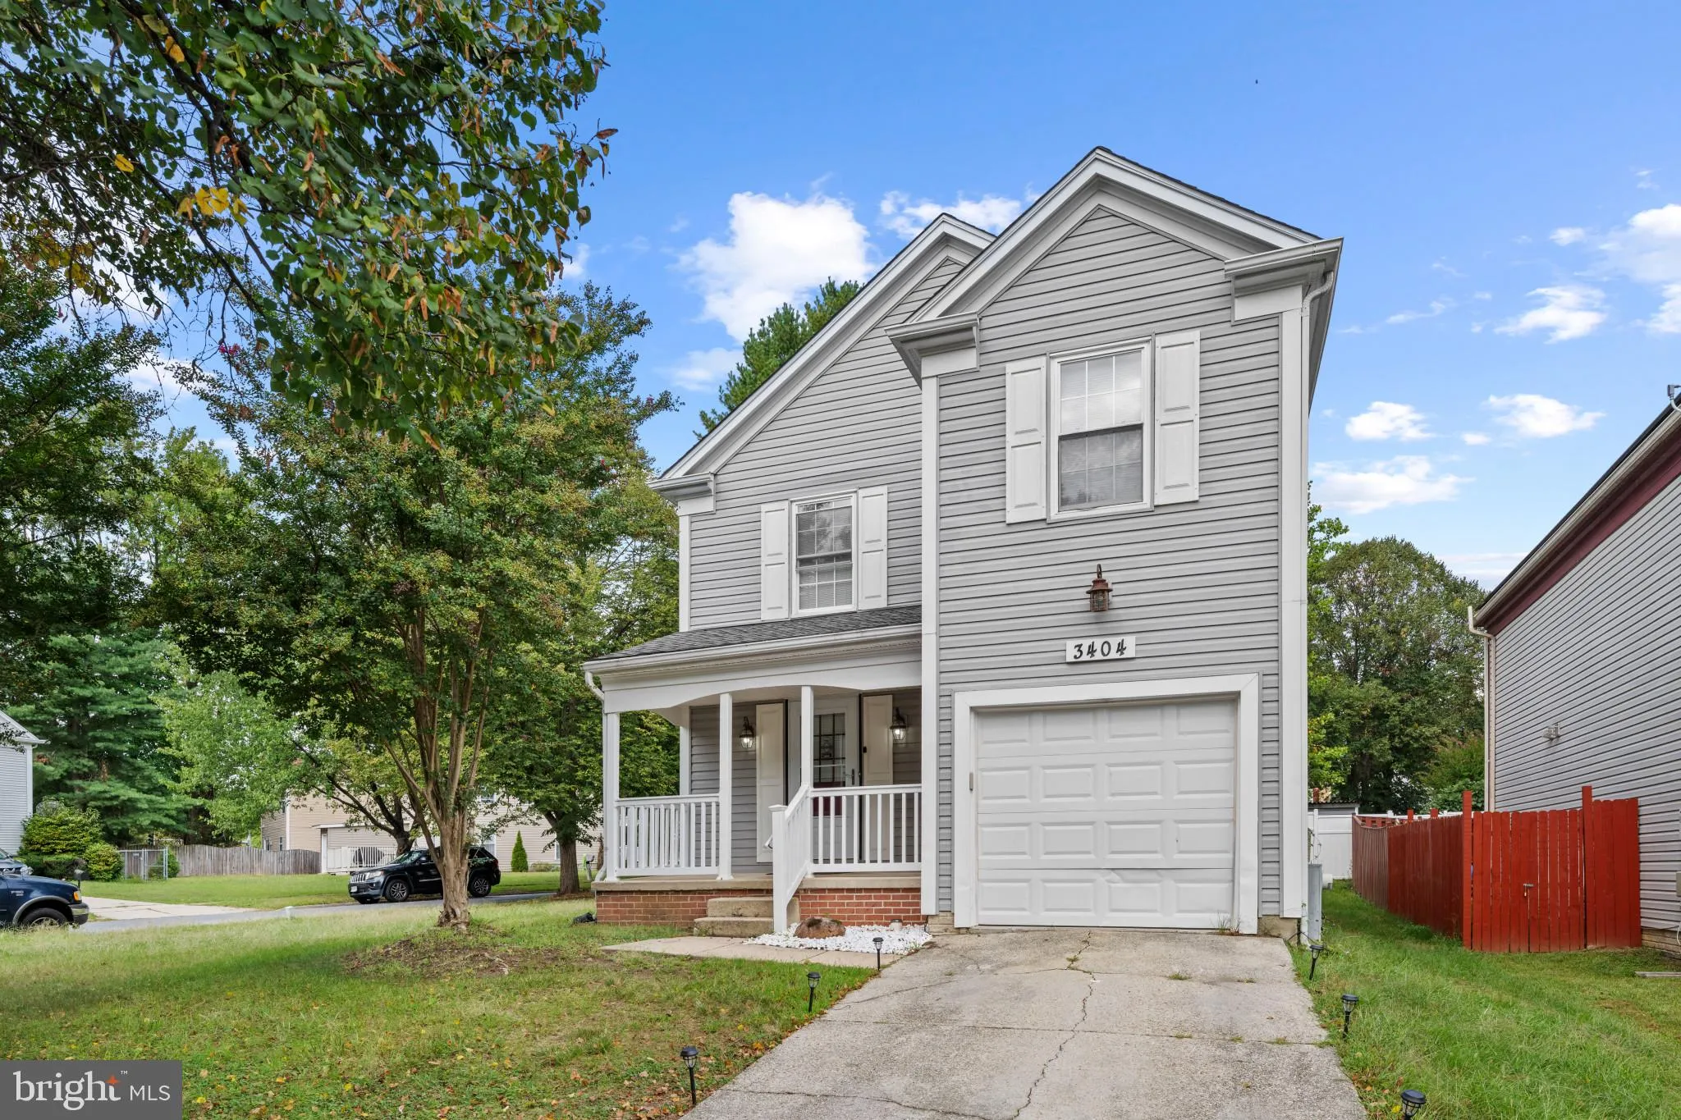
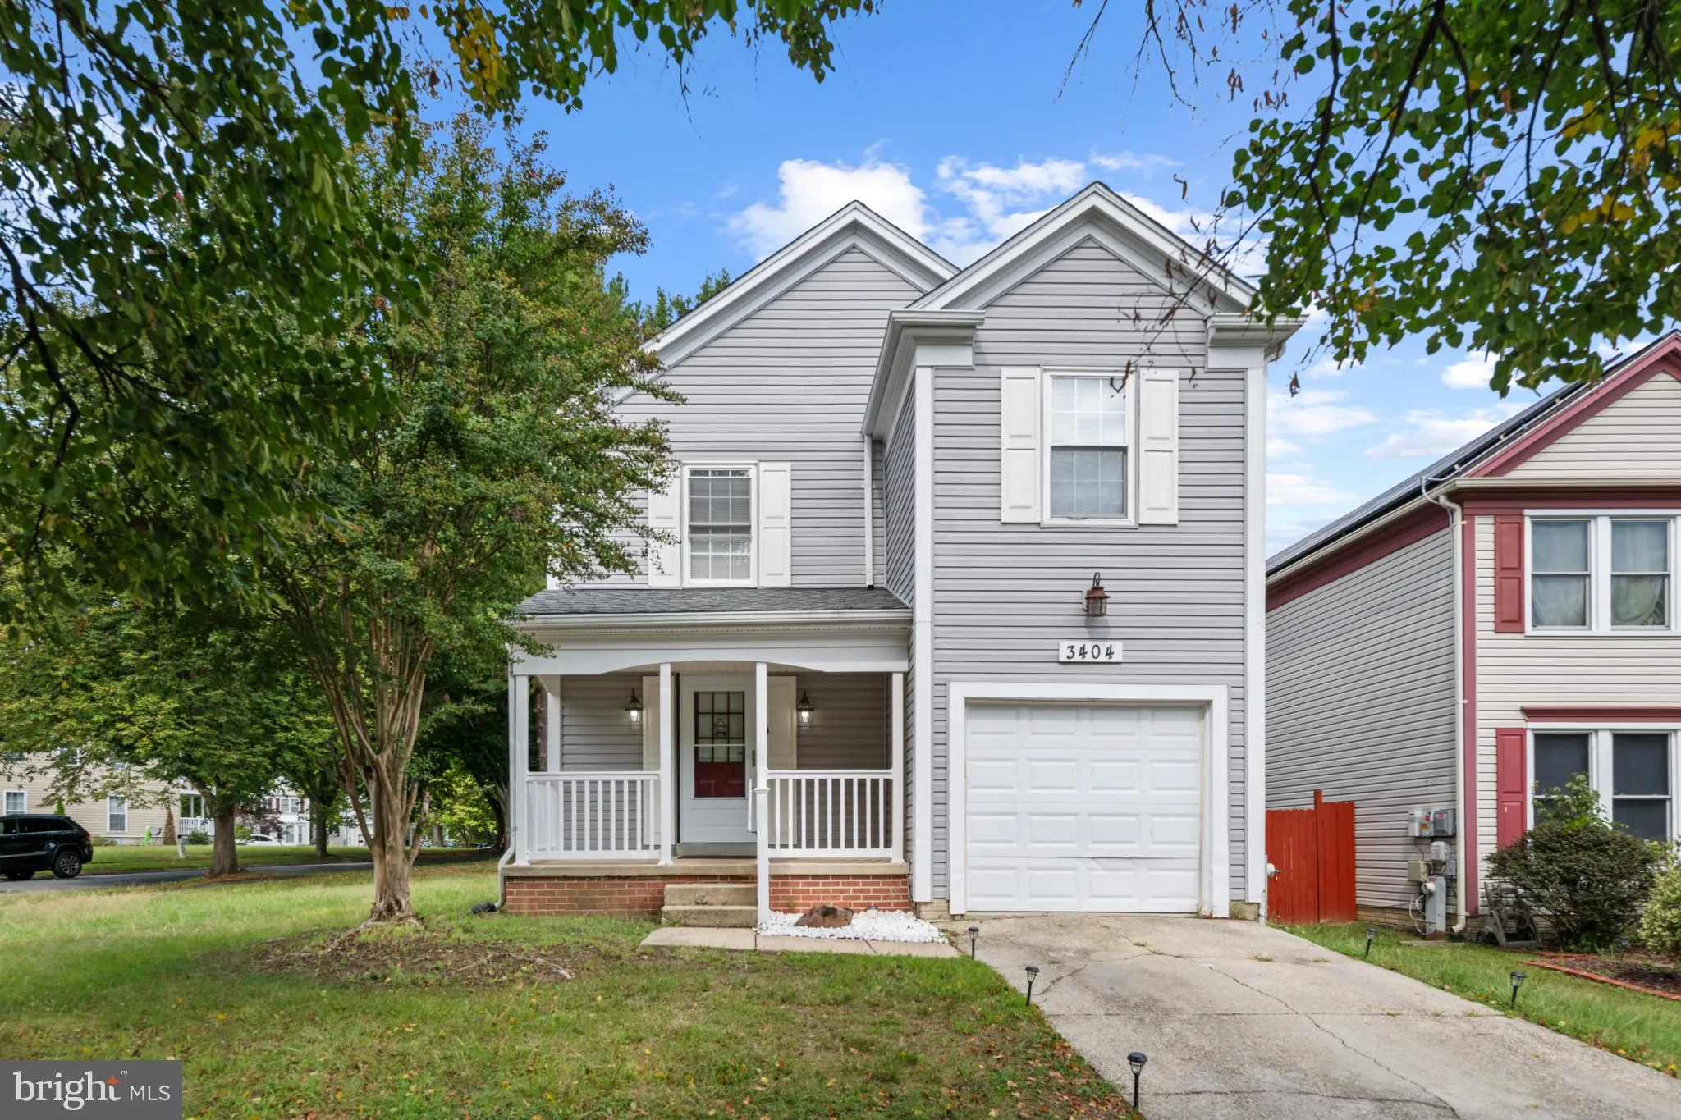
Stylish, spacious, and perfectly updated — 3404 Everette Drive delivers the best of Bowie living. The main level offers an open, sunny layout with wood floors and flexible spaces for work, relaxation, and entertaining and a new wood deck off the kitchen. The upper level includes 3 generously sized bedrooms and a s...

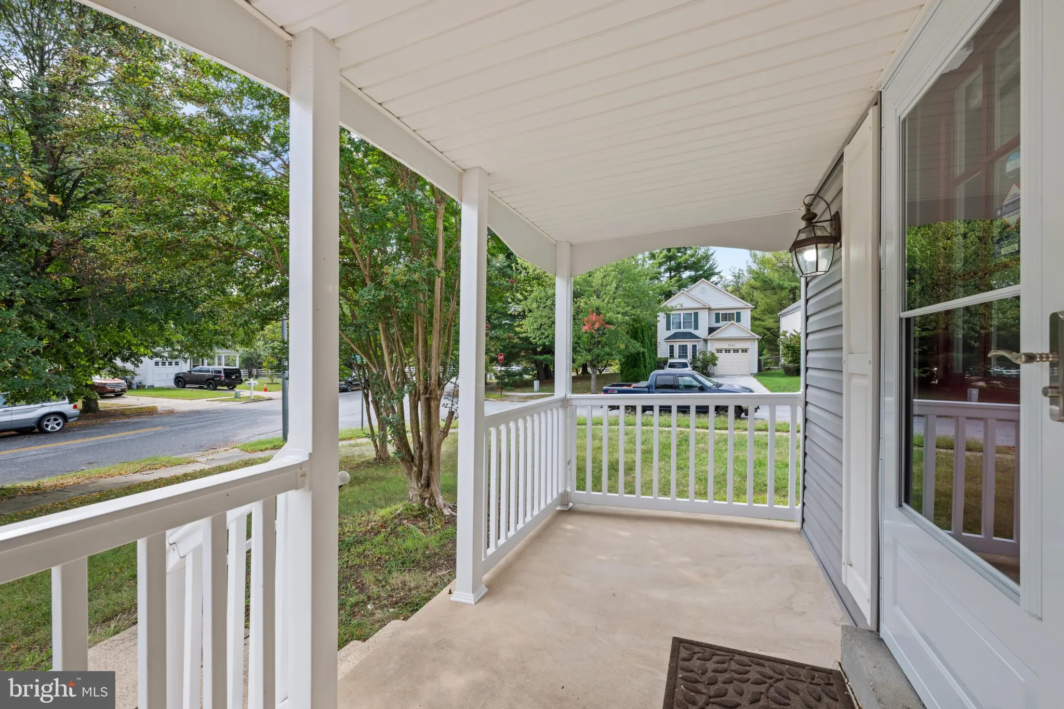
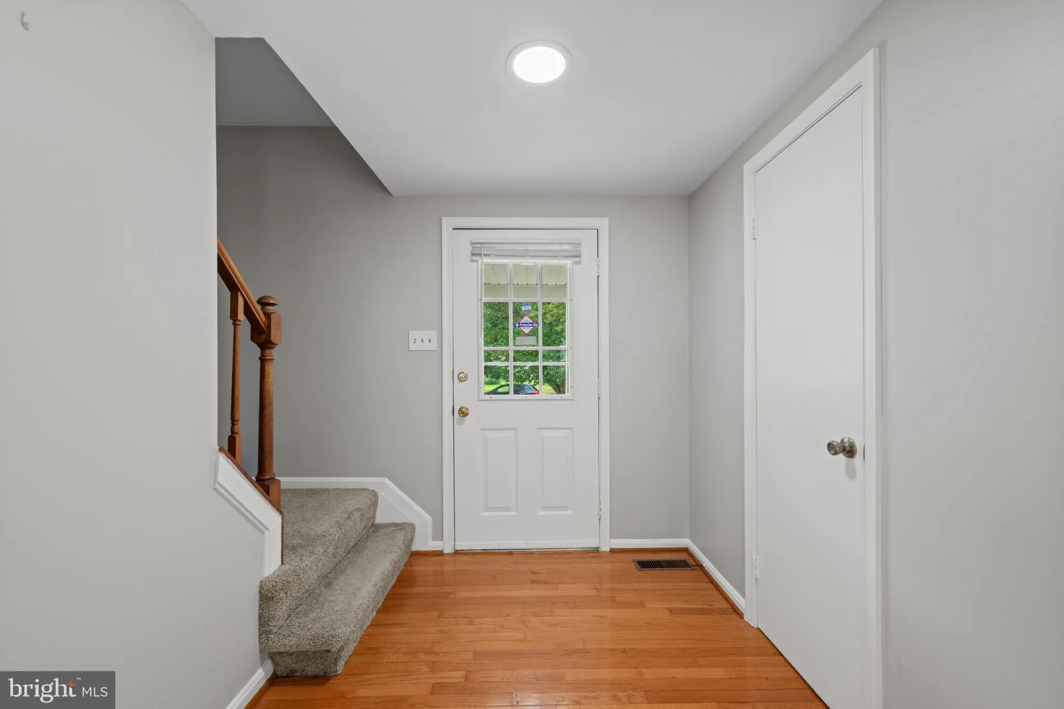
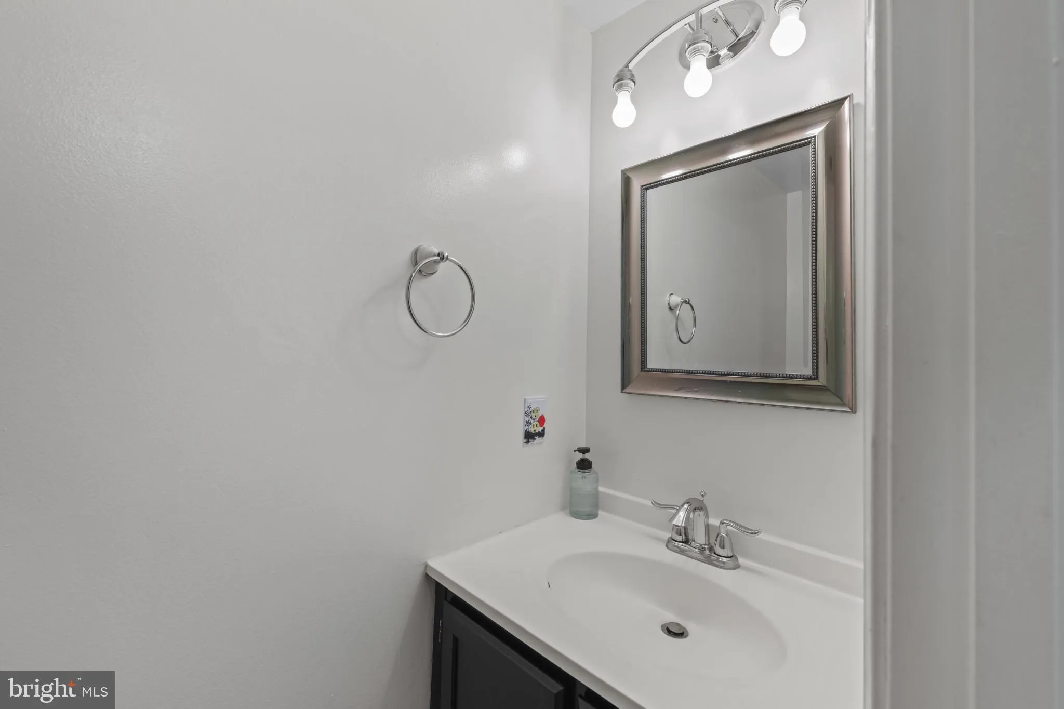
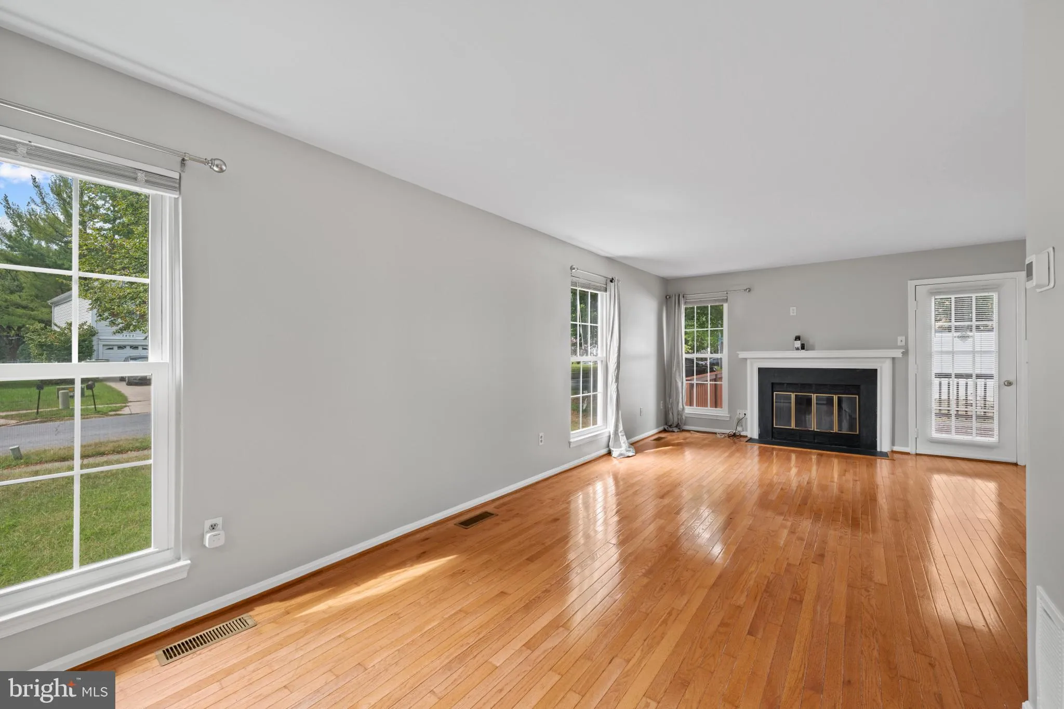
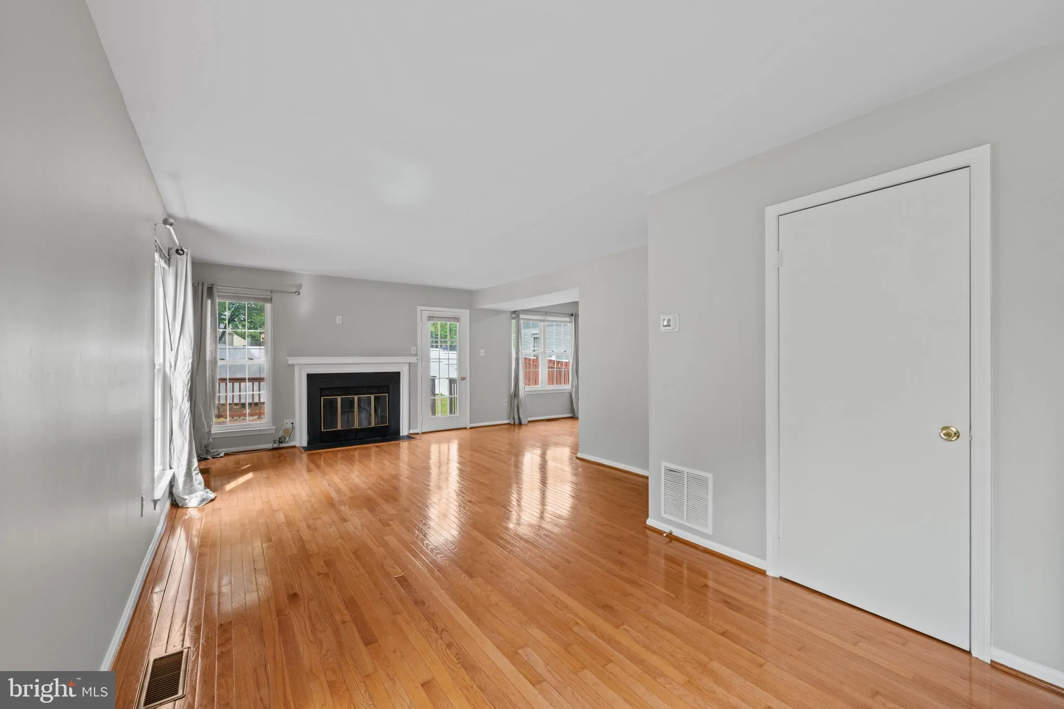
Stylish, spacious, and perfectly updated — 3404 Everette Drive delivers the best of Bowie living. The main level offers an open, sunny layout with wood floors and flexible spaces for work, relaxation, and entertaining and a new wood deck off the kitchen. The upper level includes 3 generously sized bedrooms and a serene primary suite with a fully renovated bathroom, a walk in closet and a second renovated full bath. The laundry room is located on the upper floor while the lower level has a kitchenette and bonus room and access stairs to the back yard. Step outside to a large yard and a new deck offering endless possibilities for outdoor living. The new roof means less maintenance down the line. The closest Metro stop – New Carrollton – is right next to the Bowie Town Center shopping center. This home blends comfort, convenience, and modern appeal.

Read More
Basic Details
  • Property Type: Residential
  • Listing Type: Active
  • Listing ID: MDPG2222804
  • Price: $475,000
  • Bedrooms: 3
  • Bathrooms: 4
  • Half Bathrooms: 1
  • Sqft: 2,764 Sqft
  • Year Built: 1986
  • Lot Area: 0.13 Acre
  • Location: US, MD, PRINCE GEORGES-MD, Bowie, ENFIELD CHASE PLAT THREE, 20716
  • Structure Type: Detached
  • Heating System: Central, Forced Air
  • Cooling System: Central A/C
  • Basement: Fully Finished
  • Fireplace: Wood
  • Full Bathrooms: 3
  • Listing Status: Active
  • Roof: Architectural Shingle
Features & Appliances
Features
  • Architectural Style: Traditional, Contemporary, Transitional
  • Fireplaces Total: 1
  • Interior Features: 2nd Kitchen, Ceiling Fan(s), Combination Kitchen/Dining
  • Sewer: Public Sewer

Appliances
  • Appliances: Built-In Microwave, Dishwasher, Dryer - Electric, Refrigerator, Stove, Washer
Ask Agent A Question Ask Agent A Question

Address Map Address Map
Neighborhood Neighborhood
  • Elementary School: NORTHVIEW
  • High School: BOWIE
  • Middle School: BENJAMIN TASKER
MLS Addon MLS Addon
  • Office Name: Coldwell Banker Realty
  • Agent Name: Monika V. Schiavo
Additional Information Additional Information
  • Water Source: Public
  • Accessibility Features: None
  • Construction Materials: Aluminum Siding
  • Foundation Details: Concrete Perimeter
  • Garage: 1.0
  • Levels: 3
  • Lot Features: Corner
  • On Market Date: 2026-10-15
Financial Financial
  • Tax Annual Amount: 7923.0
Listing Information Listing Information
  • Originating System Name: Bright
  • List Agent Mls Id: 3293563
  • List Office Mls Id: CBRB54
  • MLS Status: ACTIVE-BRIGHT
  • Modification Timestamp: 2026-10-15T23:10:57Z
  • Status Change Timestamp: 2026-10-15T04:00:00Z
Rob Spicer Broker, GRI Rob Spicer Broker, GRI Spicer Real Estate

7201 Wisconsin Avenue

Mortgage Calculator
$
$ %
Years
%
$ %Per Year
$ % Per Year

$
