Spicer Real Estate
  • Share
$3,800
Active Active
VA,Fairfax

Location 10719 JONES STREET, Fairfax, VA 22030

  • Sqft 2,112 Sqft SQFT
  • Bed 4
  • Bath 2
Basic Details Basic Details
Description

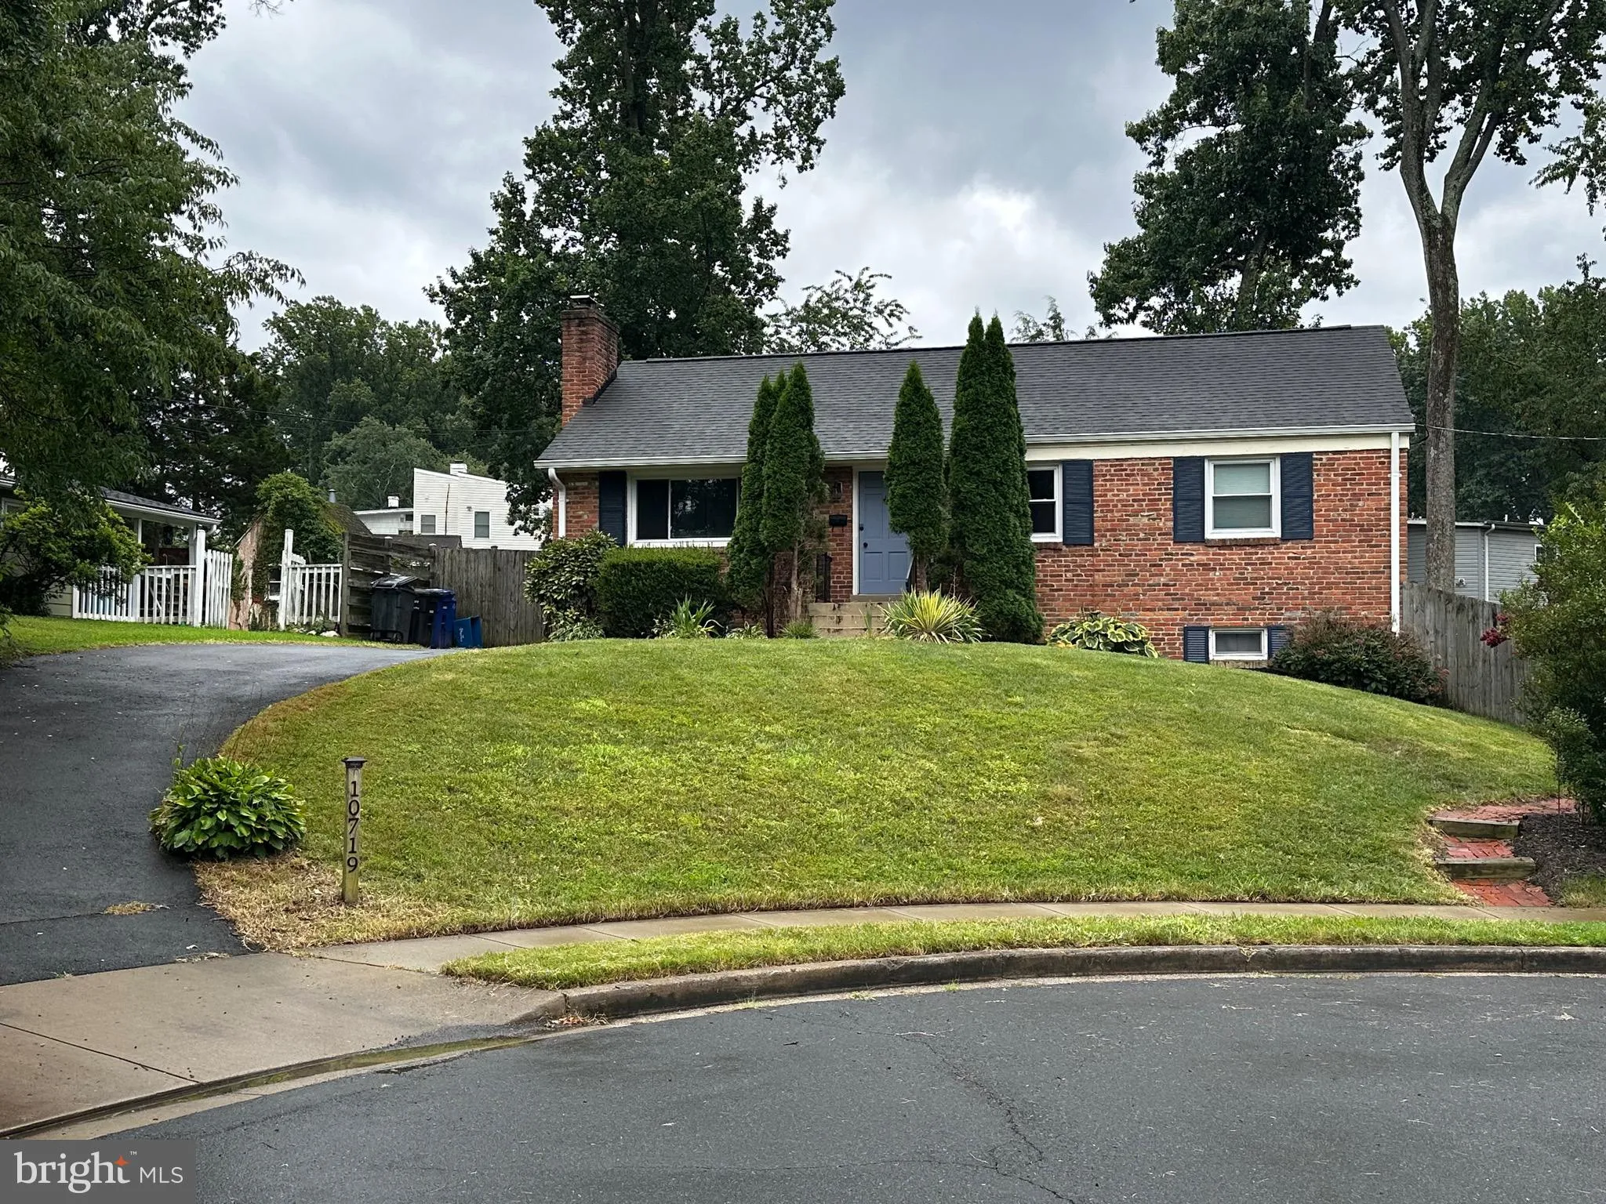
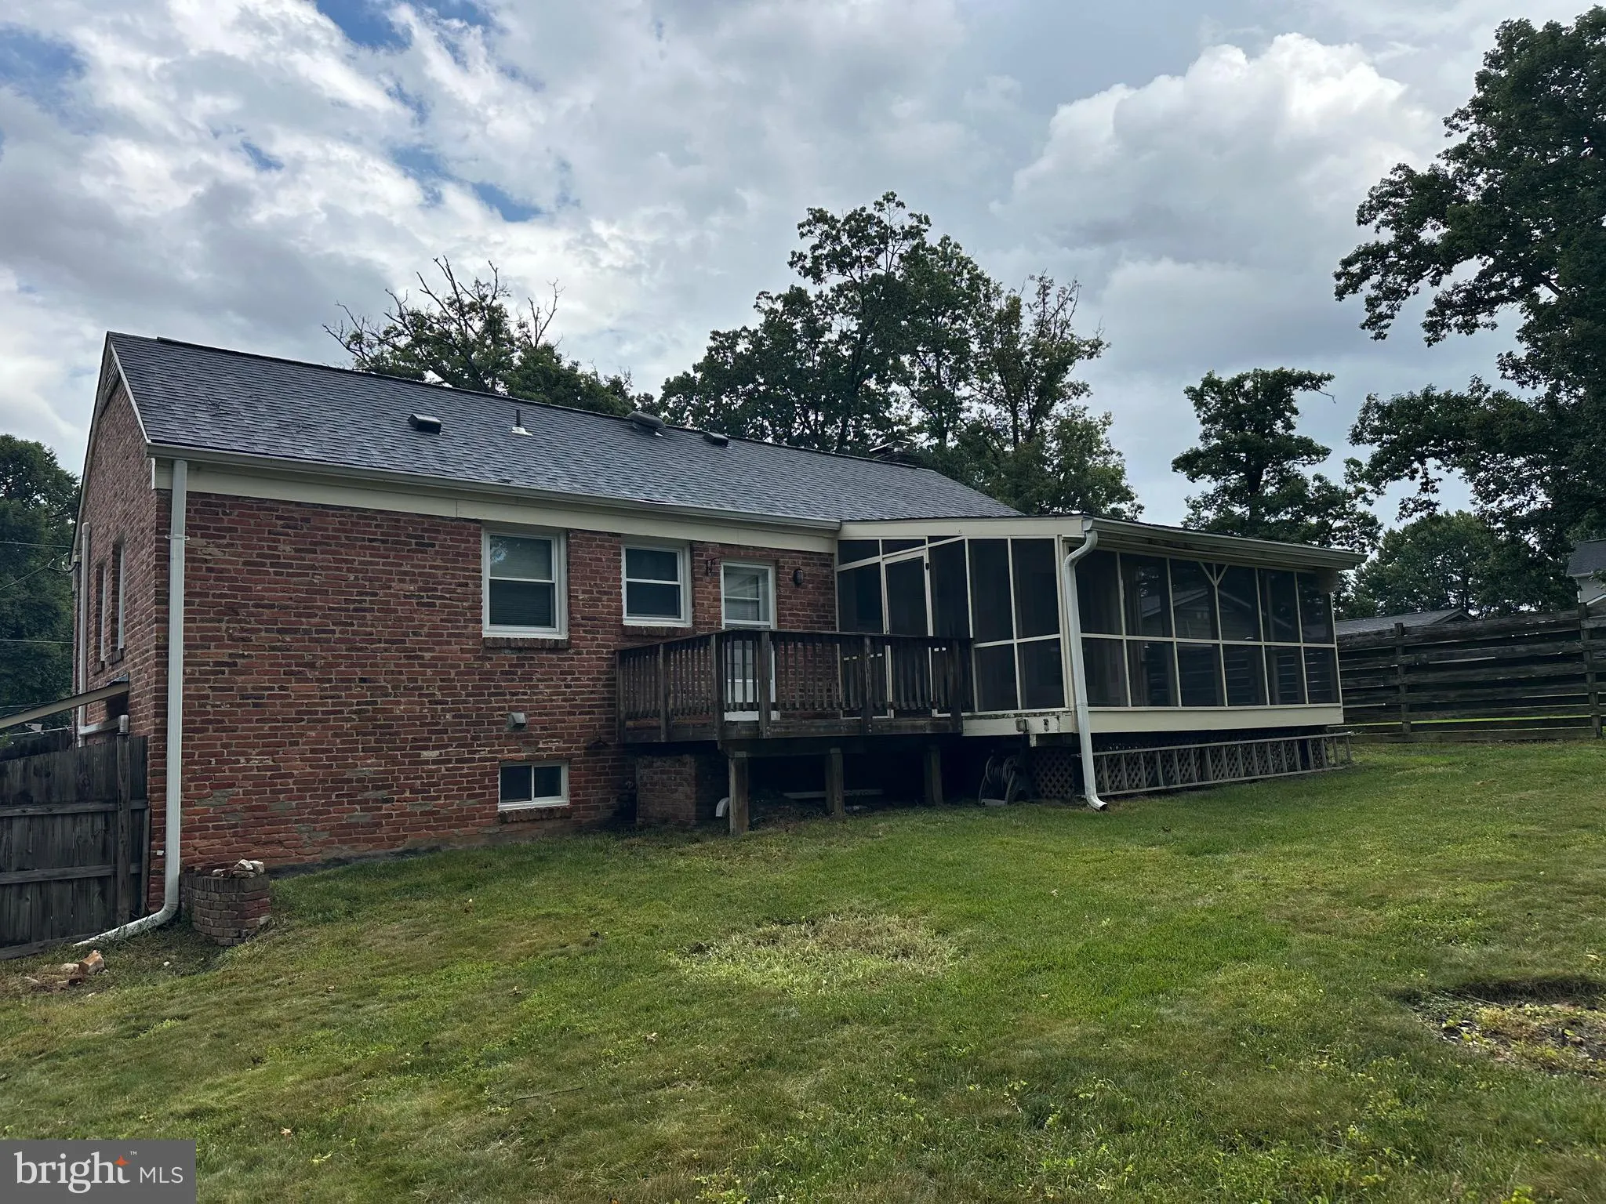
Coveted location on the same road as the courthouse in Fairfax City! Charming 2 level, 4 bedroom, 2 bath home on cul-de-sac steps from Main Street. Updated eat-in kitchen with granite, and stainless appliances. Kitchen opens onto screened porch and expansive deck, great for entertaining. Living room features decorat...

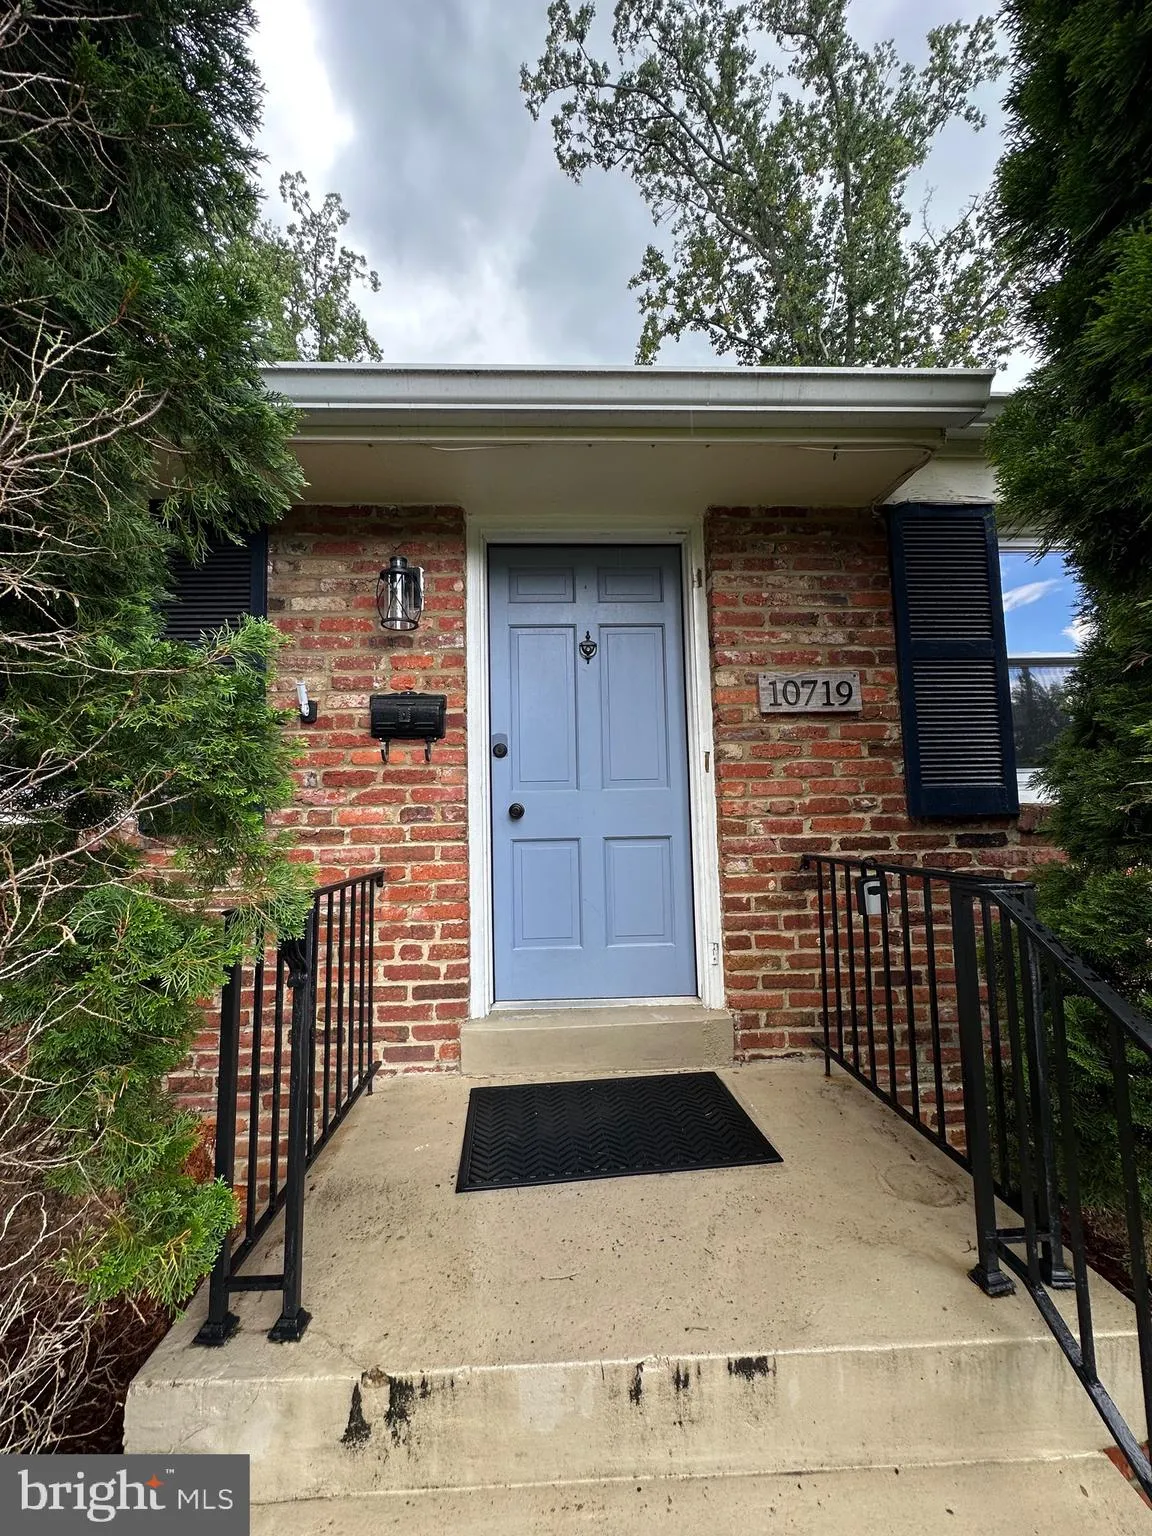
Coveted location on the same road as the courthouse in Fairfax City! Charming 2 level, 4 bedroom, 2 bath home on cul-de-sac steps from Main Street. Updated eat-in kitchen with granite, and stainless appliances. Kitchen opens onto screened porch and expansive deck, great for entertaining. Living room features decorative fireplace and hardwood floors. 3 bedrooms on main and updated hall bath. Walk-out on lower level with master suite including en-suite bath. Family room and laundry on lower level and bonus office as well as tons of extra storage! Fenced back yard on 1/4 acre close to 123, 66, 50, GMU and Tysons. New dishwasher, washer, dryer, and refrigerator included. Lawn care service to be kept in place by prospective tenant. Zoned for Fairfax High School, Kathrine Johnson Middle School, Providence Elementary. Renter is responsible for Electric and Water. 1 year lease term. No smoking or vaping allowed in house, subject to damage fees. Proof of renters insurance also required before occupation. Only approved tenants allowed to occupy property. Above ground pools, water beds, jacuzzis, and fish tanks require written approval.

Read More
Basic Details
  • Property Type: Residential Lease
  • Listing Type: Active
  • Listing ID: VAFC2008872
  • Price: $3,800
  • Bedrooms: 4
  • Bathrooms: 2
  • Sqft: 2,112 Sqft
  • Year Built: 1954
  • Lot Area: 0.24 Acre
  • Location: US, VA, FAIRFAX CITY-VA, Fairfax, JOYCE HEIGHTS, 22030
  • Structure Type: Detached
  • Heating System: Hot Water
  • Cooling System: Central A/C
  • Basement: Fully Finished, Connecting Stairway, Walkout Level, Windows, Space For Rooms
  • Fence: Rear
  • Fireplace: Wood
  • Patio: Deck, Screened
  • Full Bathrooms: 2
  • Listing Status: Active
Features & Appliances
Features
  • Architectural Style: Ranch/Rambler
  • Fireplaces Total: 1
  • Flooring: Hardwood, Laminate Plank, Luxury Vinyl Tile, CeramicTile
  • Interior Features: Combination Kitchen/Dining, Entry Level Bedroom, Family Room Off Kitchen, Kitchen - Eat-In, Kitchen - Table Space, Upgraded Countertops
  • Sewer: Public Sewer

Appliances
  • Appliances: Built-In Microwave, Dishwasher, Disposal, Dryer, Refrigerator, Stainless Steel Appliances, Stove, Washer, WaterHeater
Ask Agent A Question Ask Agent A Question

Address Map Address Map
Neighborhood Neighborhood
  • Elementary School: PROVIDENCE
  • High School: FAIRFAX
  • Middle School: KATHERINE JOHNSON
MLS Addon MLS Addon
  • Office Name: Keller Williams Realty
  • Agent Name: Jurgen Bautista
Additional Information Additional Information
  • Water Source: Public
  • Accessibility Features: None
  • Construction Materials: Masonry
  • Foundation Details: Permanent
  • Levels: 2
  • On Market Date: 2026-08-06
Listing Information Listing Information
  • Originating System Name: Bright
  • List Agent Mls Id: 3324165
  • List Office Mls Id: KWR21
  • MLS Status: ACTIVE-BRIGHT
  • Modification Timestamp: 2026-08-06T23:38:07Z
  • Status Change Timestamp: 2026-08-06T04:00:00Z
Rob Spicer Broker, GRI Rob Spicer Broker, GRI Spicer Real Estate

7201 Wisconsin Avenue

Mortgage Calculator
$
$ %
Years
%
$ %Per Year
$ % Per Year

$
