
Spicer Real Estate
  • Share
$625,000
Active Active
VA,Annandale

Location 7918 BRUNSWICK FOREST PASS, Annandale, VA 22003

  • Sqft 2,170 Sqft SQFT
  • Bed 4
  • Bath 4
Basic Details Basic Details
Description

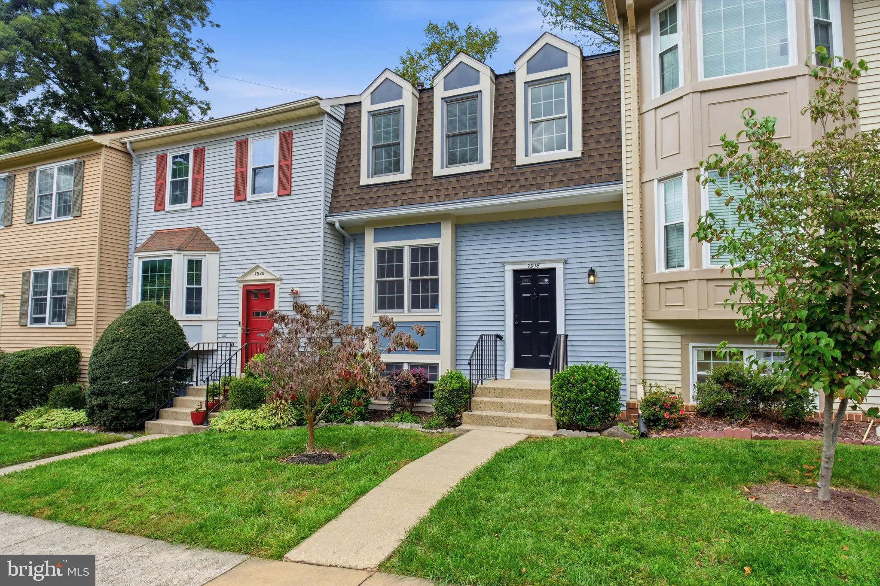
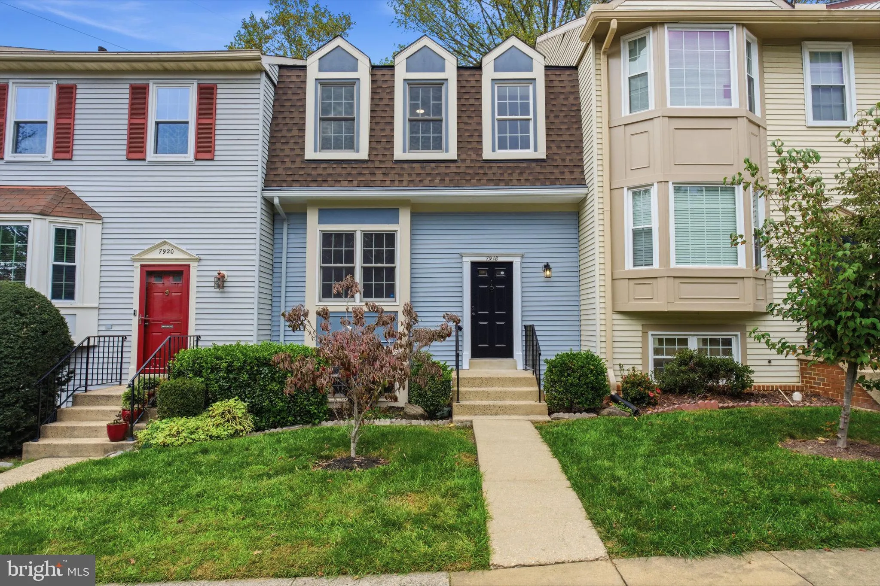
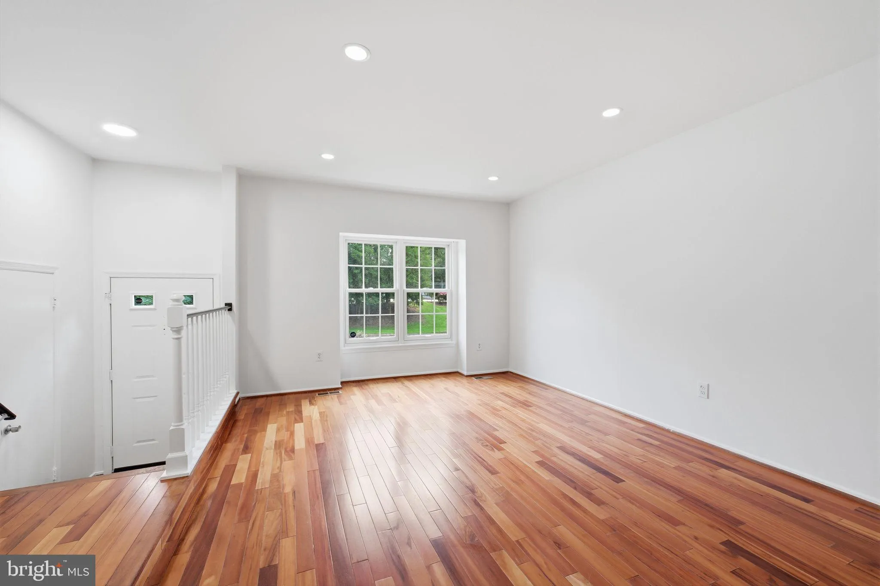
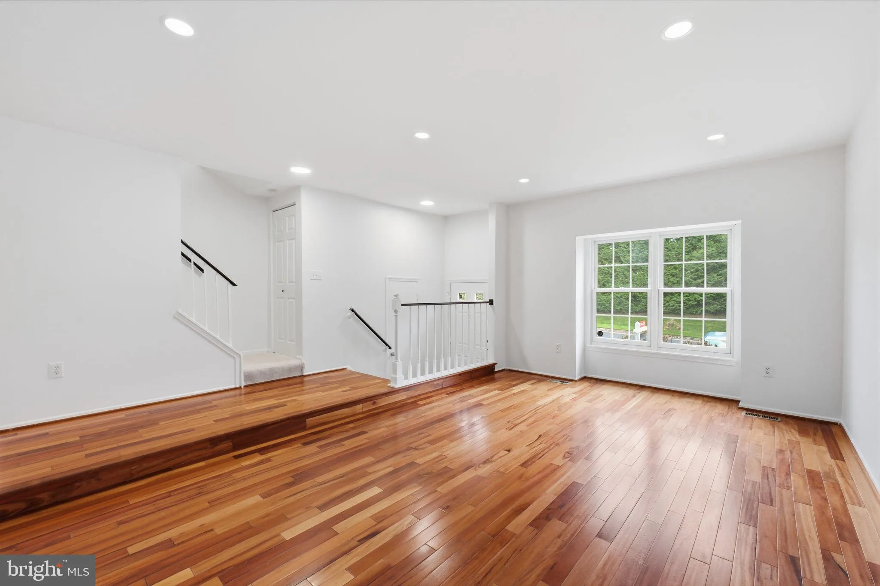
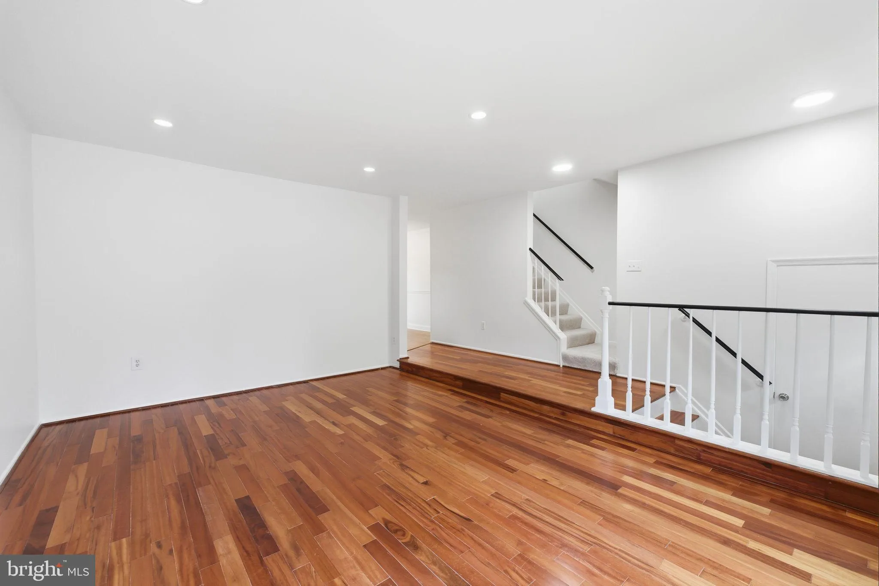
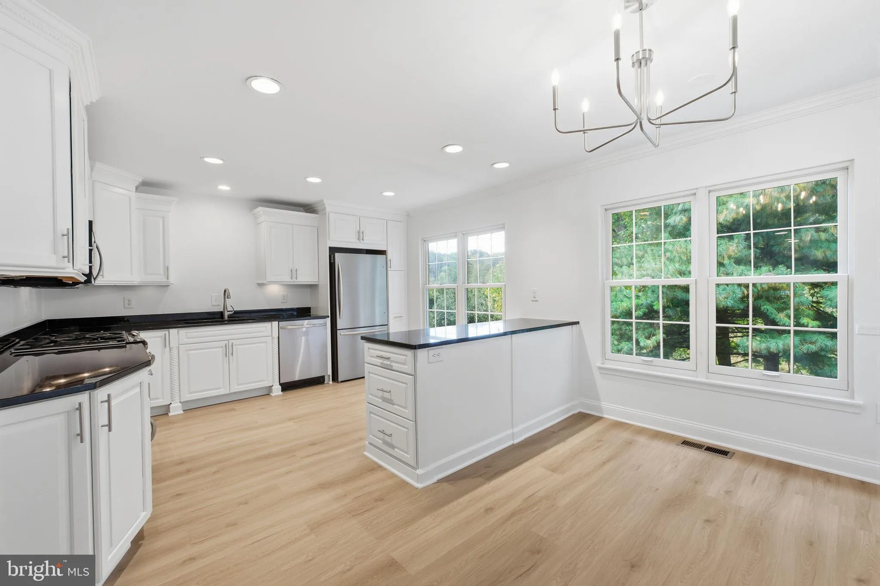
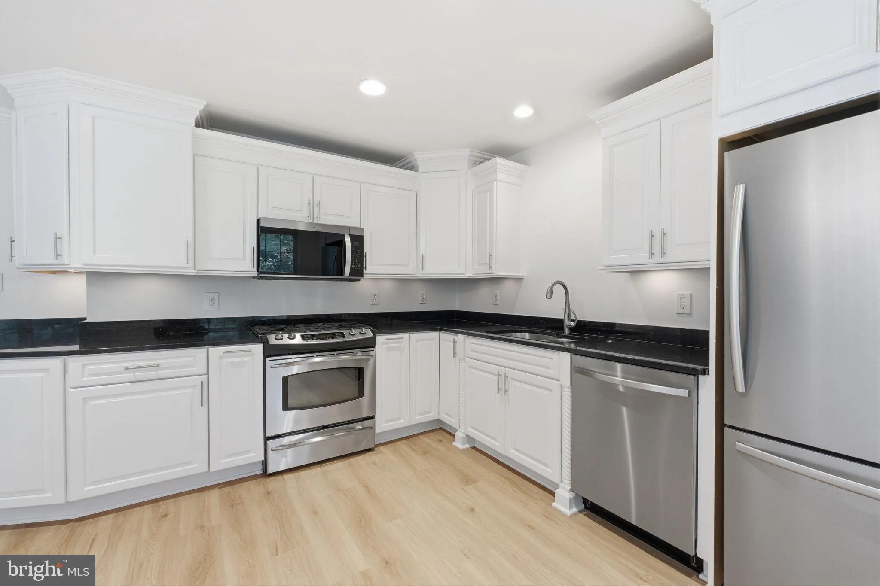
Move-in ready 4 bedroom, 3.5 bath townhouse in Lafayette Village with brand new siding, new carpet and fresh paint throughout! The main level has gleaming hardwood floors across the formal living room, formal dining room and updated kitchen––complete with granite counters, stainless steel appliances and breakfas...

Move-in ready 4 bedroom, 3.5 bath townhouse in Lafayette Village with brand new siding, new carpet and fresh paint throughout! The main level has gleaming hardwood floors across the formal living room, formal dining room and updated kitchen––complete with granite counters, stainless steel appliances and breakfast nook! Upstairs, find a primary suite with updated bath and two more bedrooms across the hall sharing a renovated hall bath. A lower level rec room with fireplace, fourth bedroom and full bath steps out to a fully fenced rear patio. All this, along with Lafayette Village community pool, tot lot, basketball court and community garden and just steps to Annandale Community Park! Quick access to Mosaic District shopping, dining and entertainment. Easy commuting with easy access to Little River Turnpike and I-495.

Read More
Basic Details
  • Property Type: Residential
  • Listing Type: Active
  • Listing ID: VAFX2346014
  • Price: $625,000
  • Bedrooms: 4
  • Bathrooms: 4
  • Half Bathrooms: 1
  • Sqft: 2,170 Sqft
  • Year Built: 1983
  • Lot Area: 0.04 Acre
  • Location: US, VA, FAIRFAX-VA, Annandale, LAFAYETTE VILLAGE, 22003
  • Structure Type: Interior Row/Townhouse
  • Heating System: Forced Air
  • Cooling System: Central A/C
  • Basement: Full, Fully Finished, Walkout Level
  • Fence: Rear
  • Fireplace: Gas/Propane, Mantel(s)
  • Patio: Patio
  • Parking: Assigned
  • Full Bathrooms: 3
  • Listing Status: Active
Features & Appliances
Features
  • Architectural Style: Contemporary
  • Fireplaces Total: 1
  • Flooring: Hardwood, CeramicTile, Carpet, Luxury Vinyl Plank
  • Interior Features: Chair Railings, Floor Plan - Open, Bathroom - Tub Shower, Bathroom - Walk-In Shower, Carpet, Crown Moldings, Primary Bath(s), Recessed Lighting, Wood Floors
  • Sewer: Public Sewer

Appliances
  • Appliances: Dishwasher, Disposal, Dryer, Icemaker, Oven/Range - Gas, Range Hood, Refrigerator, Washer, Built-In Microwave
Ask Agent A Question Ask Agent A Question

Address Map Address Map
Neighborhood Neighborhood
  • Elementary School: WOODBURN
  • High School: FALLS CHURCH
  • Middle School: JACKSON
MLS Addon MLS Addon
  • Office Name: KW United
  • Agent Name: Andrew Biggers
Additional Information Additional Information
  • Water Source: Public
  • Accessibility Features: None
  • Association Amenities: Basketball Courts, Pool - Outdoor, Tot Lots/Playground
  • Construction Materials: Vinyl Siding
  • Foundation Details: Block
  • Levels: 3
  • On Market Date: 2026-10-16
Financial Financial
  • Tax Annual Amount: 7015.0
  • Association Fee: 413.0
  • Association Fee Frequency: Quarterly
  • Association Fee Includes: Common Area Maintenance, Pool(s), Trash, Reserve Funds, Snow Removal
  • Association Yn: 1
Listing Information Listing Information
  • Co List Agent Full Name: William S Gaskins
  • Co List Office Name: KW United
  • Originating System Name: Bright
  • Co List Agent Mls Id: 109745
  • Co List Office Mls Id: KWR30
  • List Agent Mls Id: 110871
  • List Office Mls Id: KWR30
  • MLS Status: ACTIVE-BRIGHT
  • Modification Timestamp: 2026-10-16T19:44:43Z
  • Status Change Timestamp: 2026-10-16T04:00:00Z
Rob Spicer Broker, GRI Rob Spicer Broker, GRI Spicer Real Estate

7201 Wisconsin Avenue

Mortgage Calculator
$
$ %
Years
%
$ %Per Year
$ % Per Year

$
