Spicer Real Estate
  • Share
$425,000
Active Active
MD,Bowie

Location 3519 MALEC LANE, Bowie, MD 20715

  • Sqft 1,512 Sqft SQFT
  • Bed 4
  • Bath 2
Basic Details Basic Details
Description

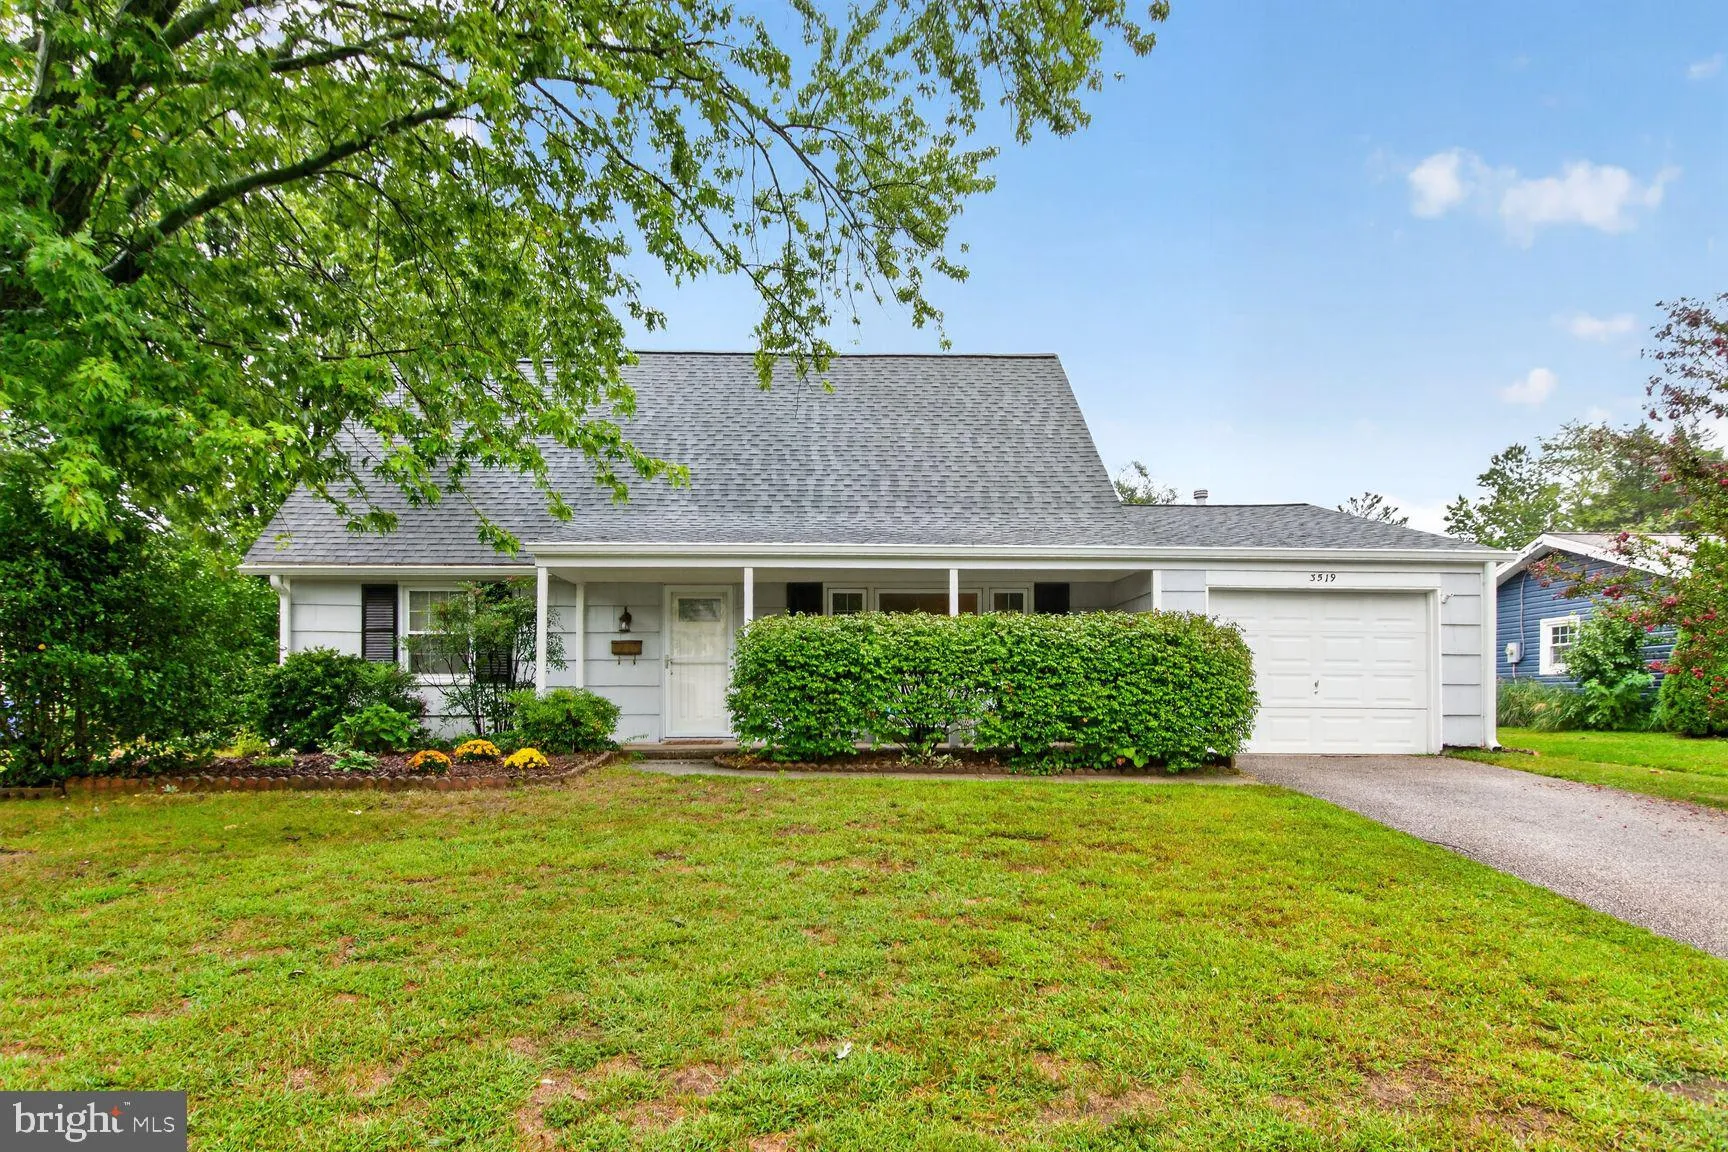
Welcome to Meadowbrook section in Bowie! This charming Cape Cod offers 4 bedrooms, 2 full baths, an attached 1-car garage and a fenced backyard on a 0.22-acre lot. The traditional floor plan features an entry-level bedrooms for added flexibility. The kitchen offers white cabinetry and luxury vinyl flooring updated i...

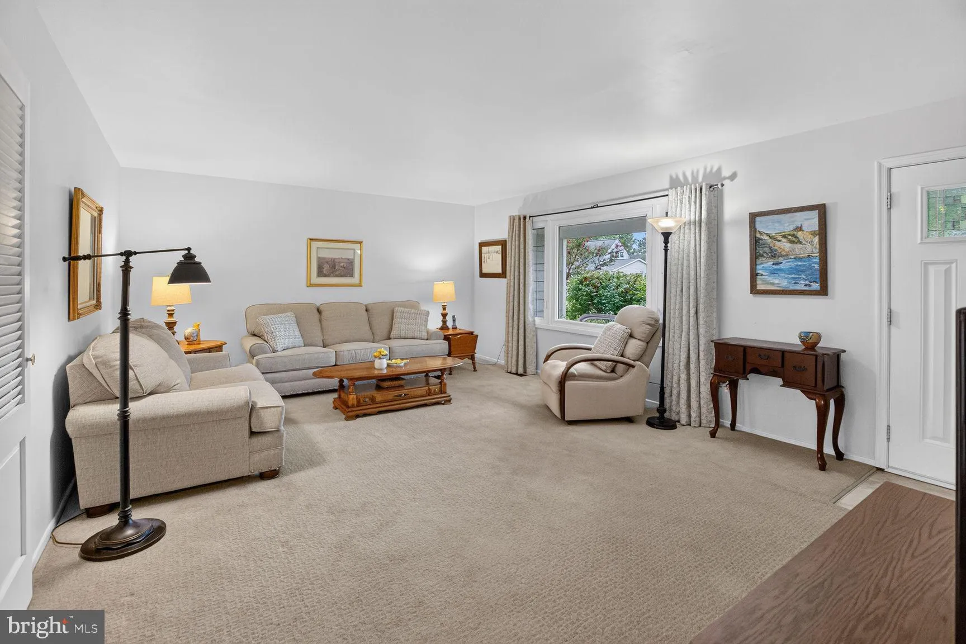
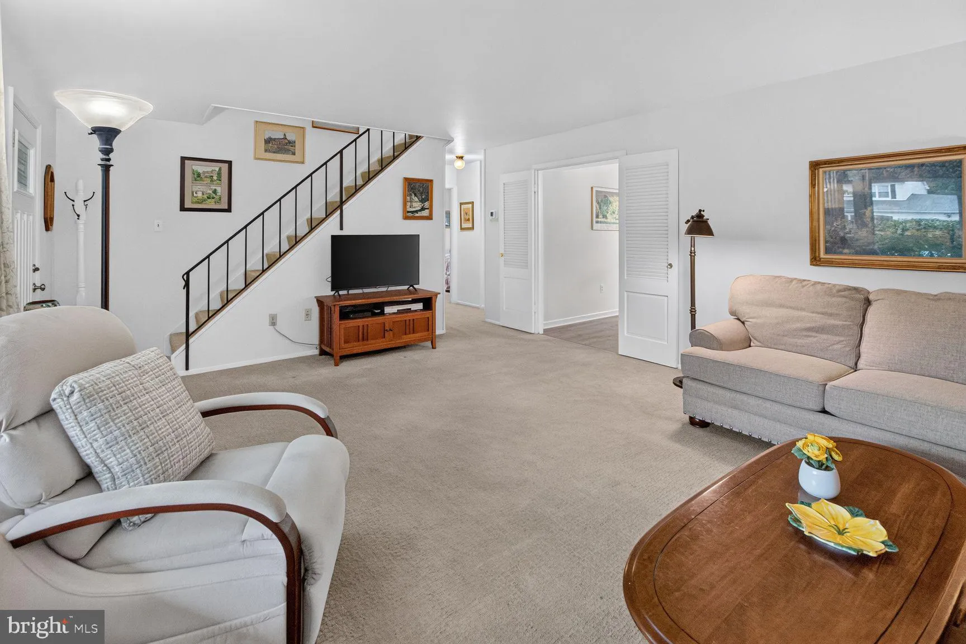
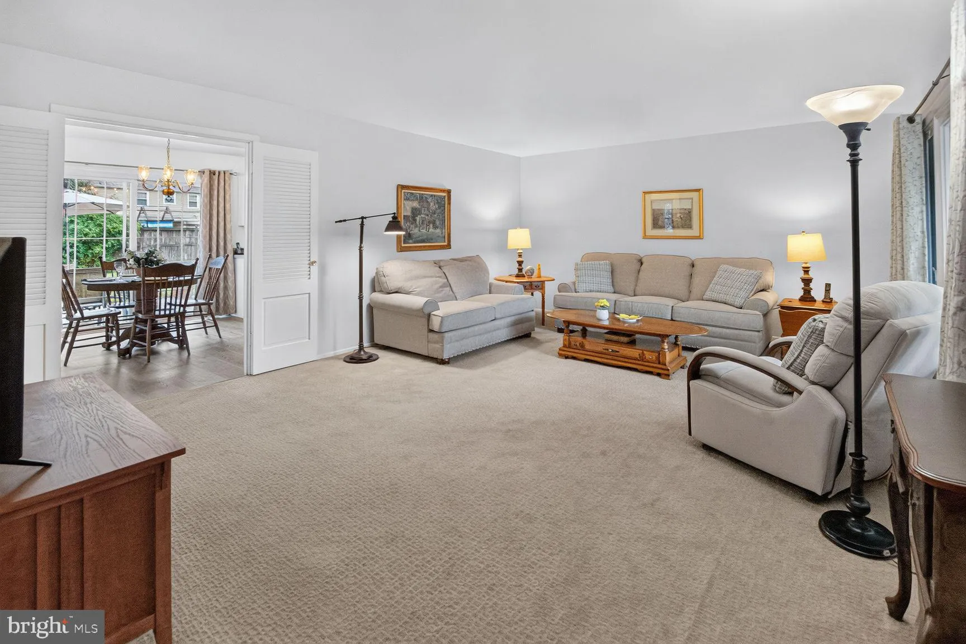
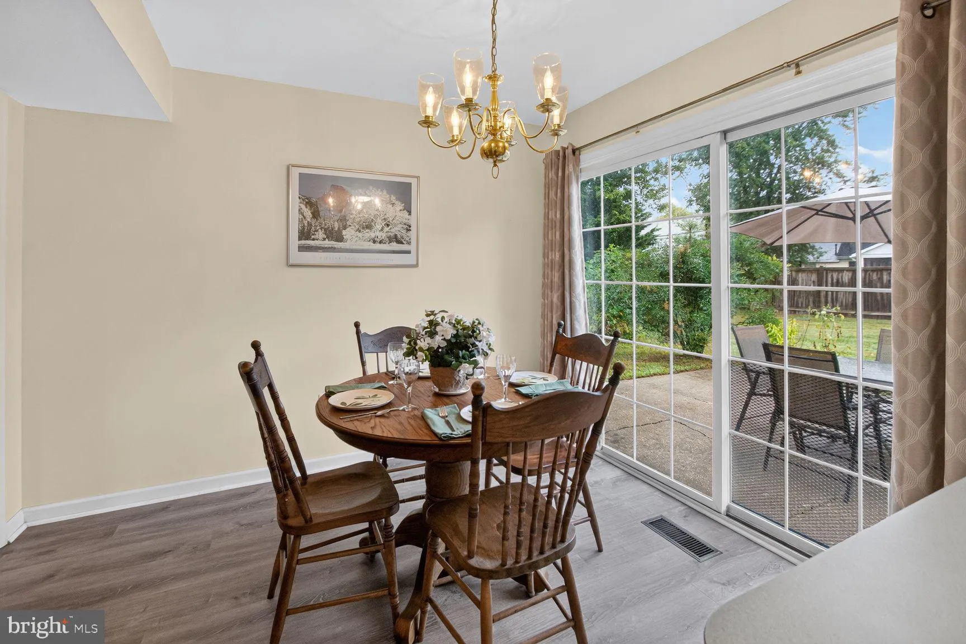
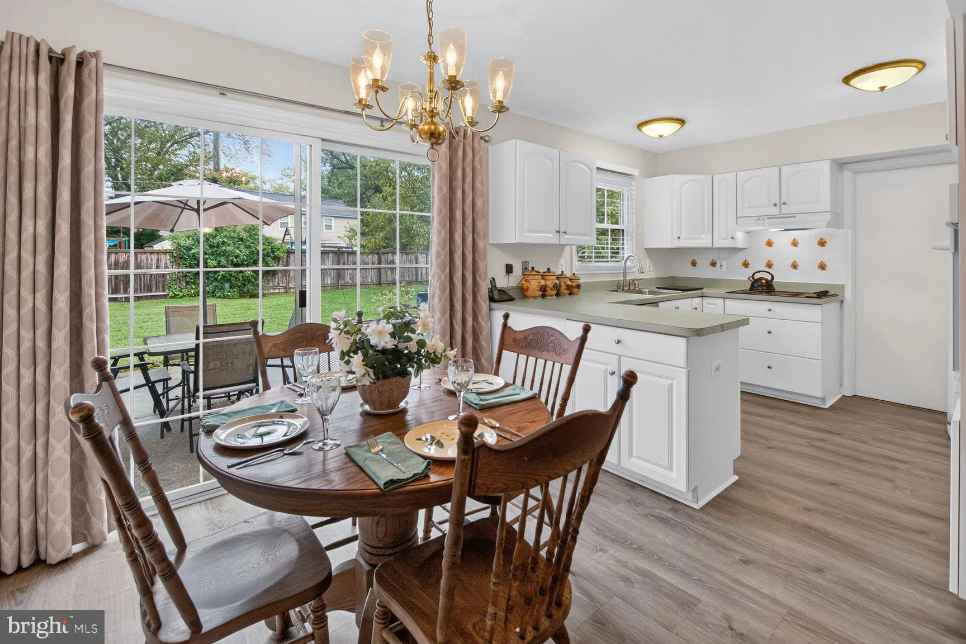
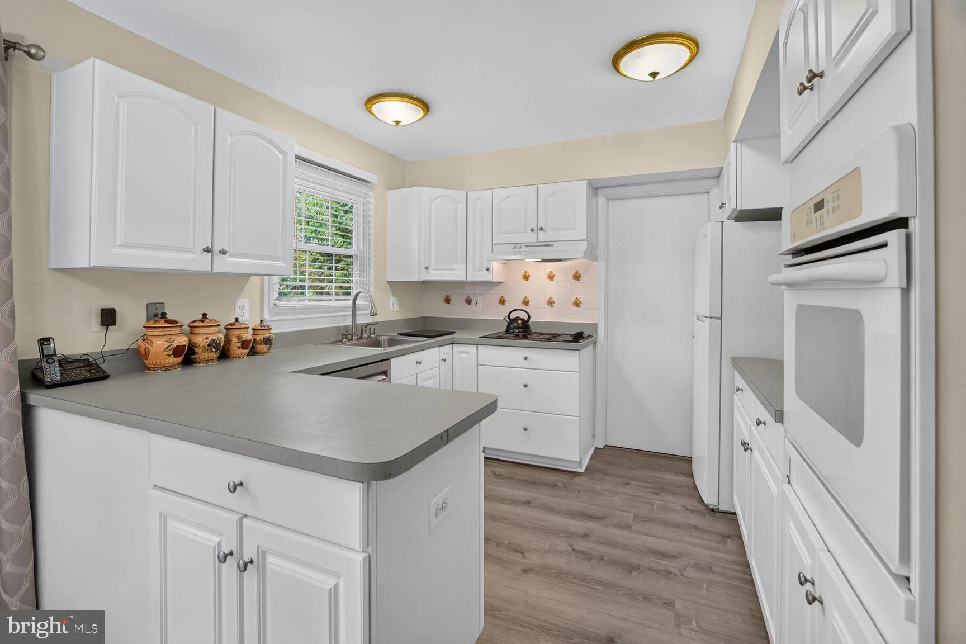
Welcome to Meadowbrook section in Bowie! This charming Cape Cod offers 4 bedrooms, 2 full baths, an attached 1-car garage and a fenced backyard on a 0.22-acre lot. The traditional floor plan features an entry-level bedrooms for added flexibility. The kitchen offers white cabinetry and luxury vinyl flooring updated in 2022, with convenient access to the patio. Both bathrooms feature remodeled tub/shower, while the upper-level bath enjoys a skylight for natural light. Additional updates include a upgraded electrical panel with surge protection (2026), water heater (2024) and HVAC (2014). The windows have also been replaced. The attached garage includes a garage door opener and attic access, with additional parking on the paved driveway. Enjoy the front porch, private fenced yard and all that Bowie has to offer, including Parks (one for your dog too), Walking Trails, Shopping Center, Allen Pond Park, Ice Arena, Bowie Golf Course, Local Libraries and the Sunday farmers market. A great opportunity to make this home your own!

Read More
Basic Details
  • Property Type: Residential
  • Listing Type: Active
  • Listing ID: MDPG2219794
  • Price: $425,000
  • Bedrooms: 4
  • Bathrooms: 2
  • Sqft: 1,512 Sqft
  • Year Built: 1964
  • Lot Area: 0.22 Acre
  • Location: US, MD, PRINCE GEORGES-MD, Bowie, MEADOWBROOK, 20715
  • Structure Type: Detached
  • Heating System: Forced Air, Programmable Thermostat
  • Cooling System: Central A/C, Ceiling Fan(s), Programmable Thermostat
  • Fence: Rear, ChainLink, Board
  • Patio: Patio, Porch
  • Parking: Paved Driveway
  • Full Bathrooms: 2
  • Listing Status: Active
Features & Appliances
Features
  • Window Features: DoublePaneWindows, Screens
  • Architectural Style: Cape Cod
  • Exterior Features: Street Lights
  • Flooring: Carpet, Luxury Vinyl Plank, Vinyl
  • Interior Features: Attic, Bathroom - Tub Shower, Carpet, Ceiling Fan(s), Combination Kitchen/Dining, Entry Level Bedroom, Floor Plan - Traditional, Kitchen - Eat-In, Skylight(s), Window Treatments, Kitchen - Table Space
  • Sewer: Public Sewer

Appliances
  • Appliances: Cooktop, Dishwasher, Disposal, Dryer, Exhaust Fan, Microwave, Oven - Single, Oven - Wall, Range Hood, Refrigerator, Washer, WaterHeater, Oven - Self Cleaning
Ask Agent A Question Ask Agent A Question

Address Map Address Map
Neighborhood Neighborhood
  • Elementary School: WHITEHALL
  • High School: BOWIE
  • Middle School: SAMUEL OGLE
MLS Addon MLS Addon
  • Office Name: Long & Foster Real Estate, Inc.
  • Agent Name: Alma C Hansford
Additional Information Additional Information
  • Water Source: Public
  • Accessibility Features: None
  • Construction Materials: Frame
  • Electric: Circuit Breakers
  • Foundation Details: Slab
  • Garage: 1.0
  • Levels: 2
  • Lot Features: Front Yard, Landscaping, Rear Yard, SideYard(s)
  • On Market Date: 2026-09-24
Financial Financial
  • Tax Annual Amount: 6752.0
Listing Information Listing Information
  • Originating System Name: Bright
  • List Agent Mls Id: 115207
  • List Office Mls Id: LNG102
  • MLS Status: ACTIVE-BRIGHT
  • Modification Timestamp: 2026-10-13T13:23:30Z
  • Status Change Timestamp: 2026-10-13T13:22:47Z
Rob Spicer Broker, GRI Rob Spicer Broker, GRI Spicer Real Estate

7201 Wisconsin Avenue

Mortgage Calculator
$
$ %
Years
%
$ %Per Year
$ % Per Year

$
