Spicer Real Estate
  • Share
$784,900
Active Active
MD,Ellicott City

Location 10173 GREEN CLOVER DRIVE, Ellicott City, MD 21042

  • Sqft 2,338 Sqft SQFT
  • Bed 3
  • Bath 3
Basic Details Basic Details
Description

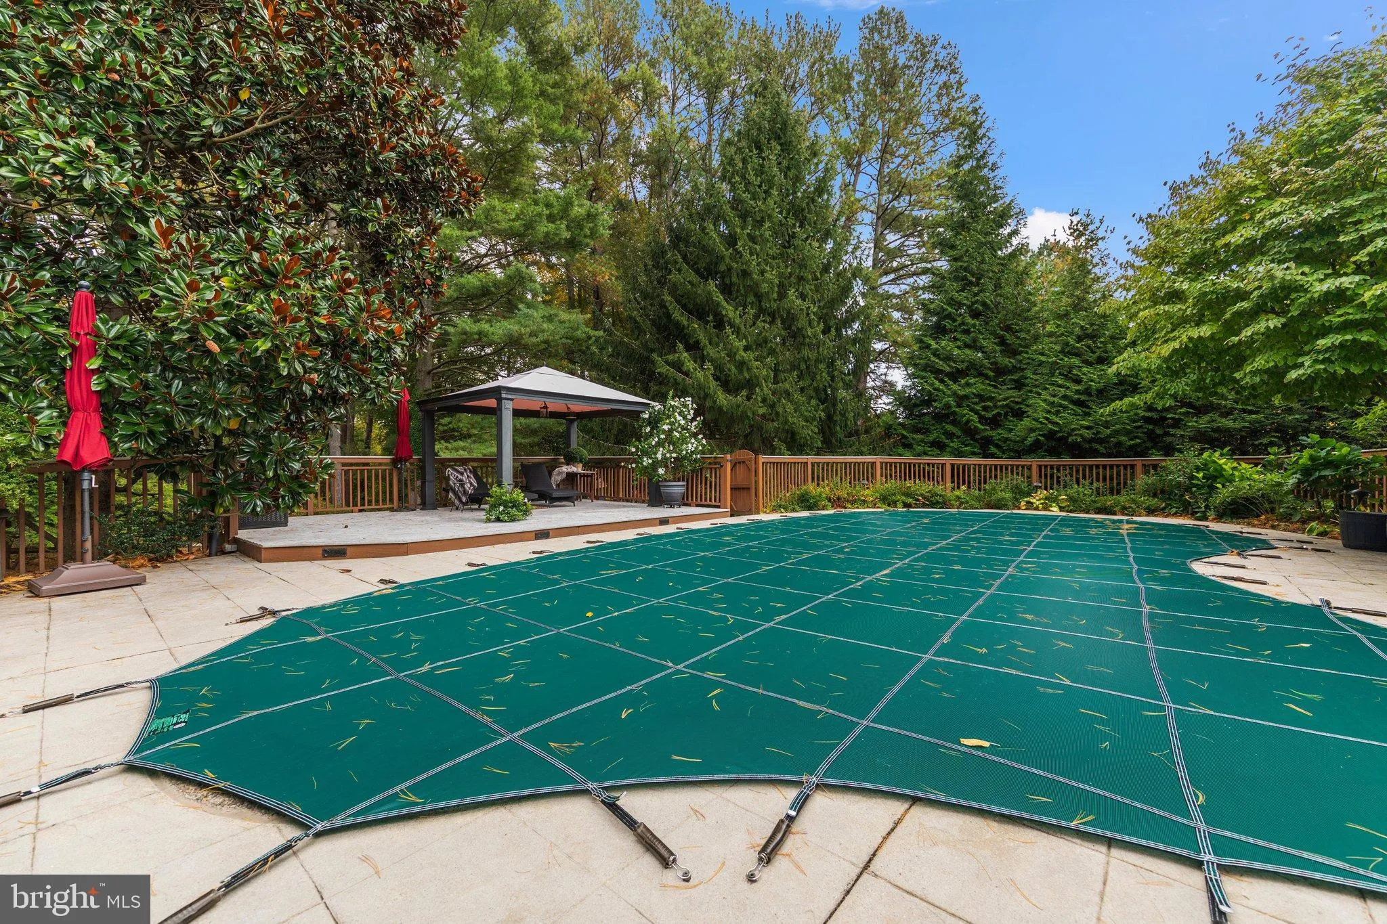
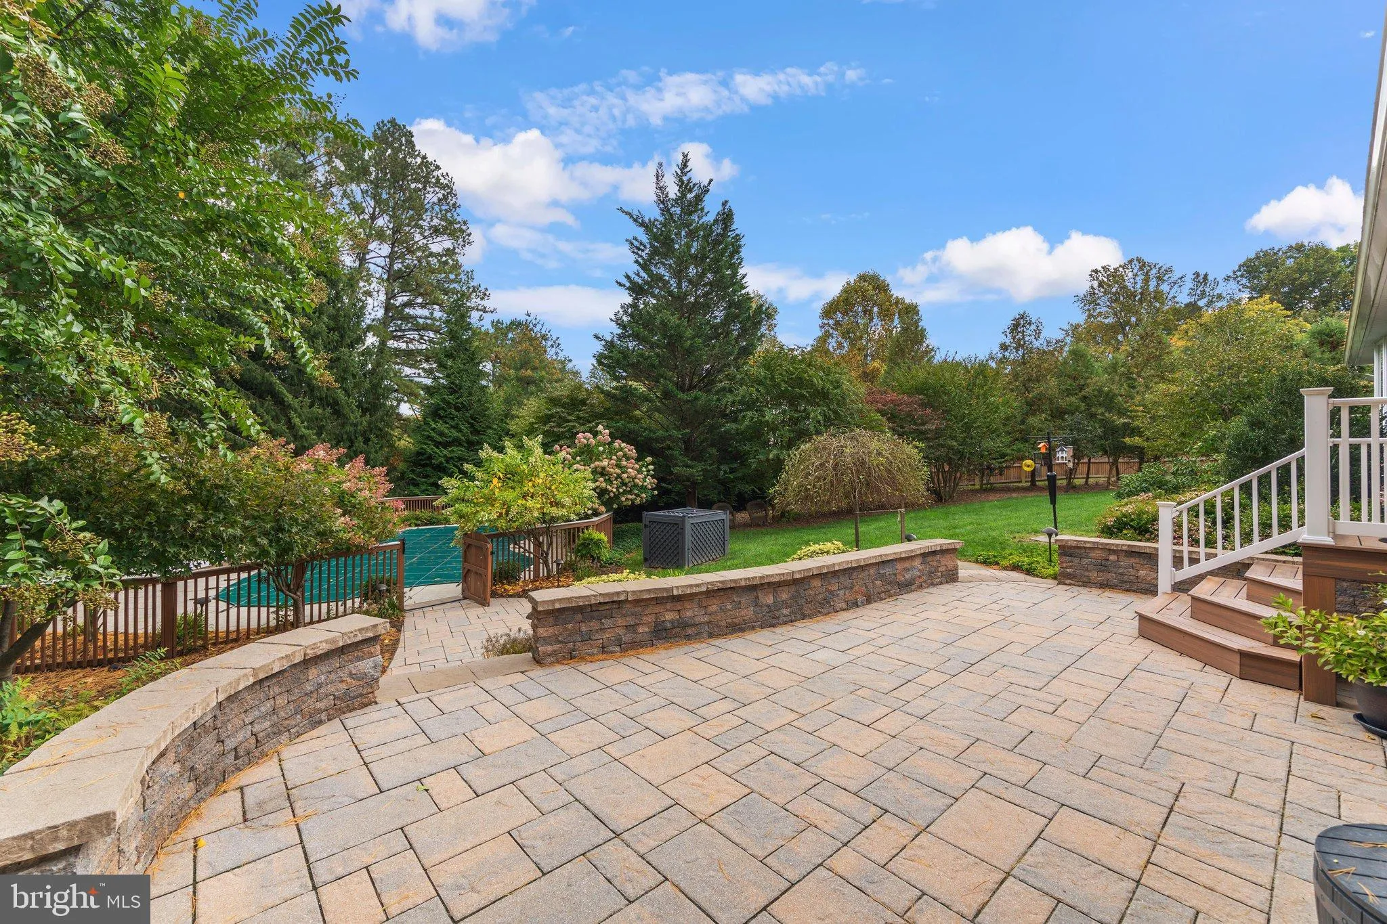
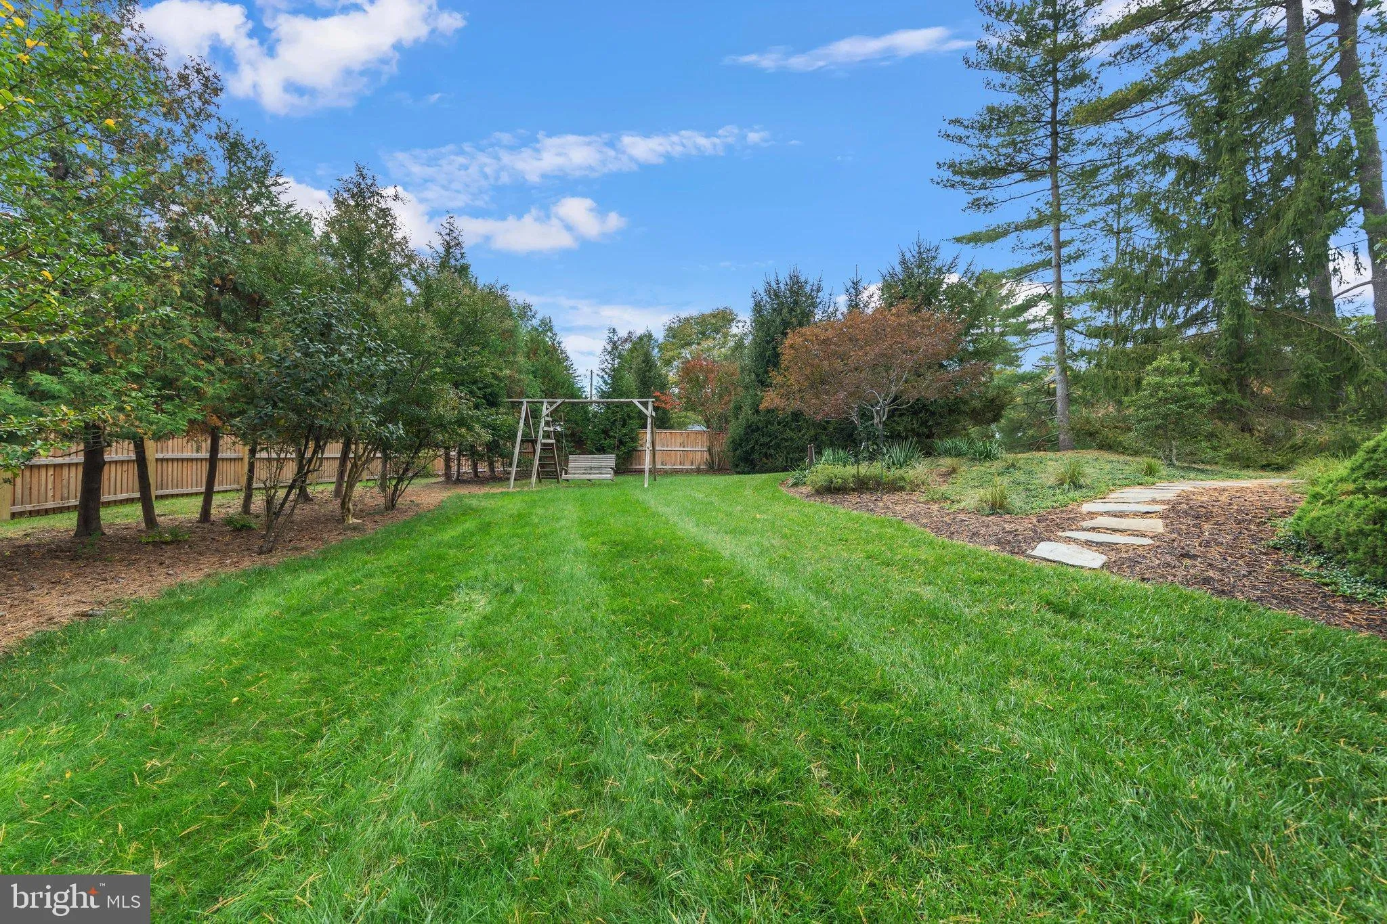
You Won’t Believe This Absolutely Beautiful, over 3, 000 Square Foot Rancher, In Sought After Allenford of Ellicott City! This Huge .92 Acre Corner Lot, with Your Very Own Gunite Pool and Botanical Style Landscaping, Creates the Perfect Oasis for Entertaining! This Home has it all! From the Stunning Hardwood F...

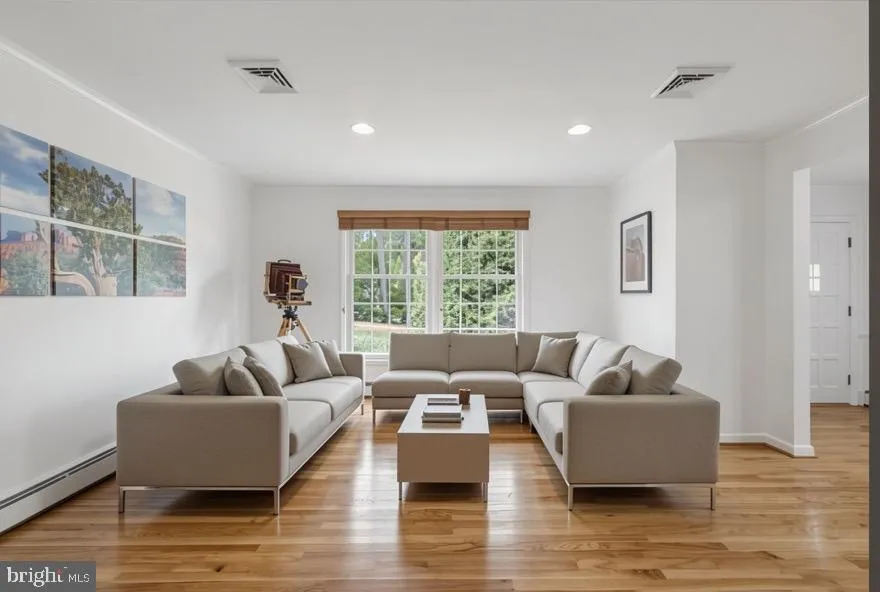
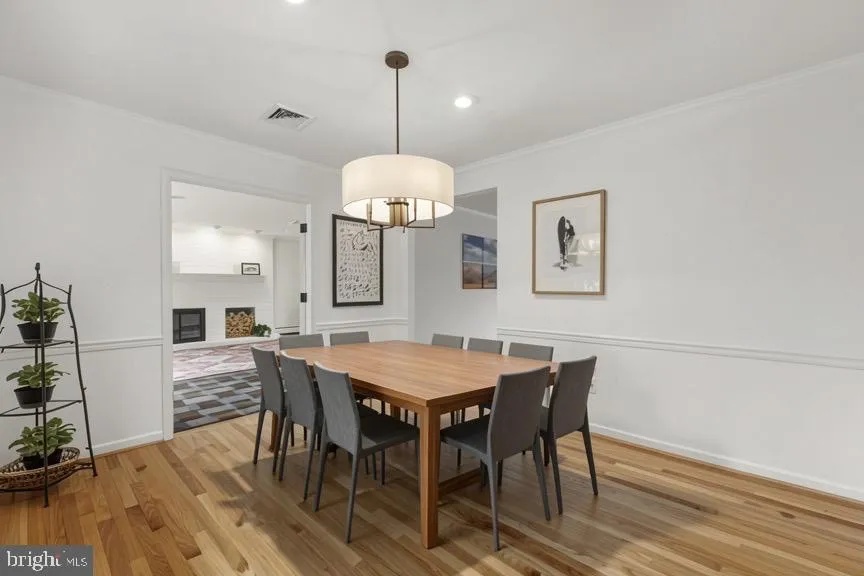
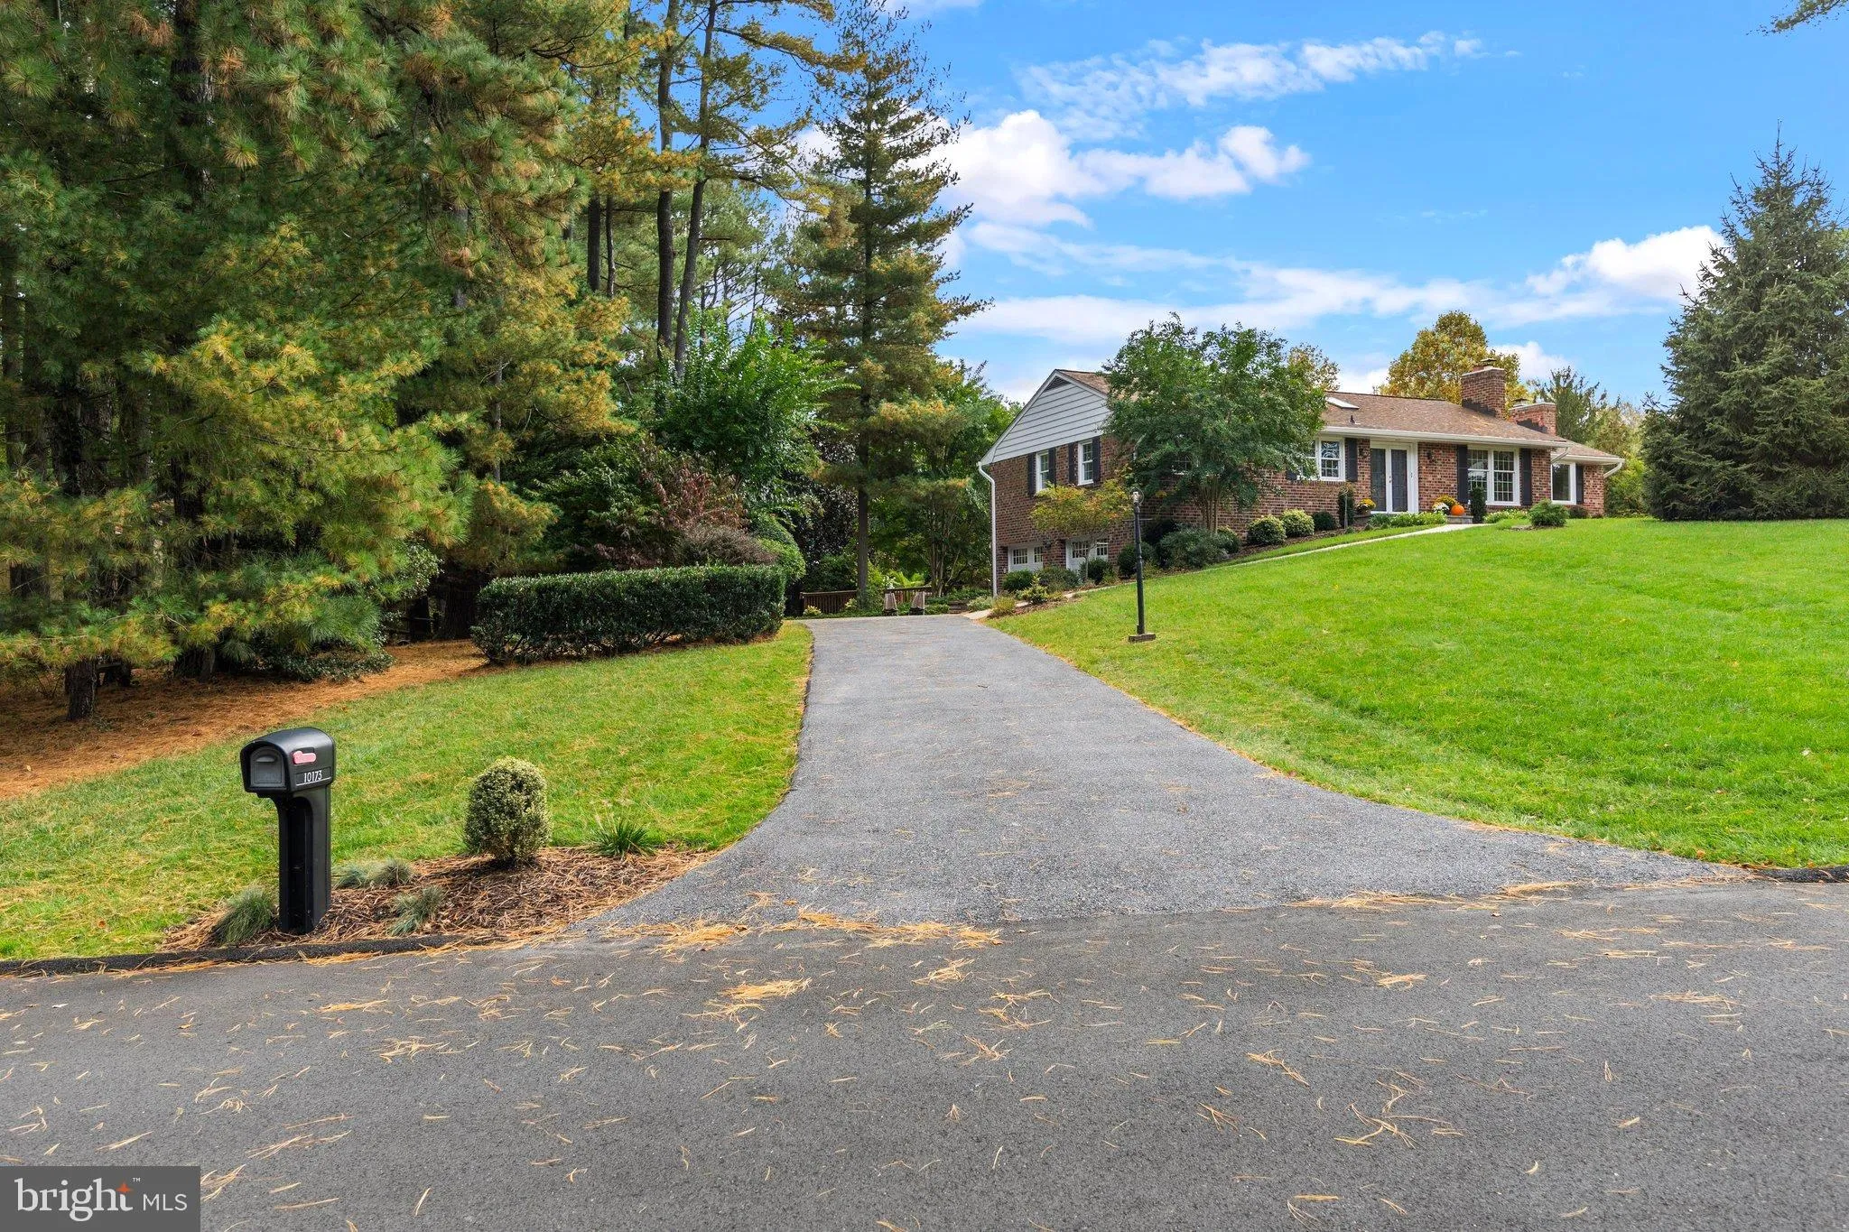
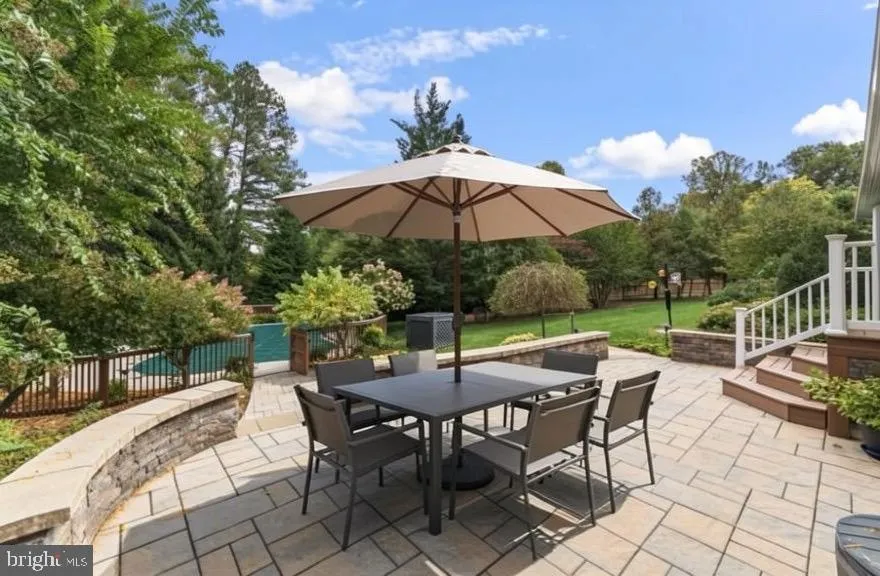
You Won’t Believe This Absolutely Beautiful, over 3, 000 Square Foot Rancher, In Sought After Allenford of Ellicott City! This Huge .92 Acre Corner Lot, with Your Very Own Gunite Pool and Botanical Style Landscaping, Creates the Perfect Oasis for Entertaining! This Home has it all! From the Stunning Hardwood Floors, 2 Huge Rec Rooms, an additional Living Room, Formal Dining, Eat In Kitchen and so much more! Be IN YOUR NEW HOME WITH IN 2 WEEKS, with preferred lenders! Professional Photos coming Sunday!

Read More
Basic Details
  • Property Type: Residential
  • Listing Type: Active
  • Listing ID: MDHW2075406
  • Price: $784,900
  • Bedrooms: 3
  • Bathrooms: 3
  • Half Bathrooms: 1
  • Sqft: 2,338 Sqft
  • Year Built: 1970
  • Lot Area: 0.92 Acre
  • Location: US, MD, HOWARD-MD, Ellicott City, ALLENFORD, 21042
  • Structure Type: Detached
  • Heating System: Hot Water & Baseboard - Electric
  • Swimming Pool: Gunite, InGround
  • Cooling System: Central A/C, Ceiling Fan(s)
  • Basement: Connecting Stairway, Fully Finished, Garage Access, Heated, Improved, Interior Access, Walkout Level, Workshop
  • Fireplace: Wood, Mantel(s), Fireplace - Glass Doors, Stone, Screen
  • Parking: Asphalt Driveway
  • Full Bathrooms: 2
  • Listing Status: Active
Features & Appliances
Features
  • Window Features: Bay/Bow, Double Hung, Skylights
  • Architectural Style: Raised Ranch/Rambler
  • Exterior Features: Extensive Hardscape, Exterior Lighting, Flood Lights, Gutter System, Stone Retaining Walls
  • Fireplaces Total: 2
  • Flooring: Carpet, CeramicTile, Hardwood, Other
  • Interior Features: Entry Level Bedroom, Bathroom - Walk-In Shower, Ceiling Fan(s), Dining Area, Family Room Off Kitchen, Formal/Separate Dining Room, Kitchen - Eat-In, Primary Bath(s), Recessed Lighting, Skylight(s), Sound System
  • Sewer: Public Sewer

Appliances
  • Appliances: Built-In Microwave, Dishwasher, Disposal, Dryer, Dryer - Front Loading, Extra Refrigerator/Freezer, Oven/Range - Gas, Refrigerator, Stainless Steel Appliances, Washer - Front Loading, WaterHeater
Ask Agent A Question Ask Agent A Question

Address Map Address Map
Neighborhood Neighborhood
  • Elementary School: WAVERLY
  • High School: MARRIOTTS RIDGE
  • Middle School: MOUNT VIEW
MLS Addon MLS Addon
  • Office Name: Keller Williams Flagship
  • Agent Name: Donna L Reichert
Additional Information Additional Information
  • Water Source: Public
  • Accessibility Features: Other
  • Construction Materials: Brick
  • Foundation Details: Block
  • Garage: 2.0
  • Levels: 2
  • Lot Features: Corner
  • On Market Date: 2026-10-17
Financial Financial
  • Tax Annual Amount: 8403.0
Listing Information Listing Information
  • Originating System Name: Bright
  • List Agent Mls Id: 120229
  • List Office Mls Id: KWF1
  • MLS Status: ACTIVE-BRIGHT
  • Modification Timestamp: 2026-10-18T20:00:05Z
  • Status Change Timestamp: 2026-10-17T04:00:00Z
Rob Spicer Broker, GRI Rob Spicer Broker, GRI Spicer Real Estate

7201 Wisconsin Avenue

Mortgage Calculator
$
$ %
Years
%
$ %Per Year
$ % Per Year

$
