Spicer Real Estate
  • Share
$349,900
Active Active
MD,Annapolis

Location 15 COPLEY COURT, Annapolis, MD 21403

  • Sqft 1,704 Sqft SQFT
  • Bed 2
  • Bath 2
Basic Details Basic Details
Description

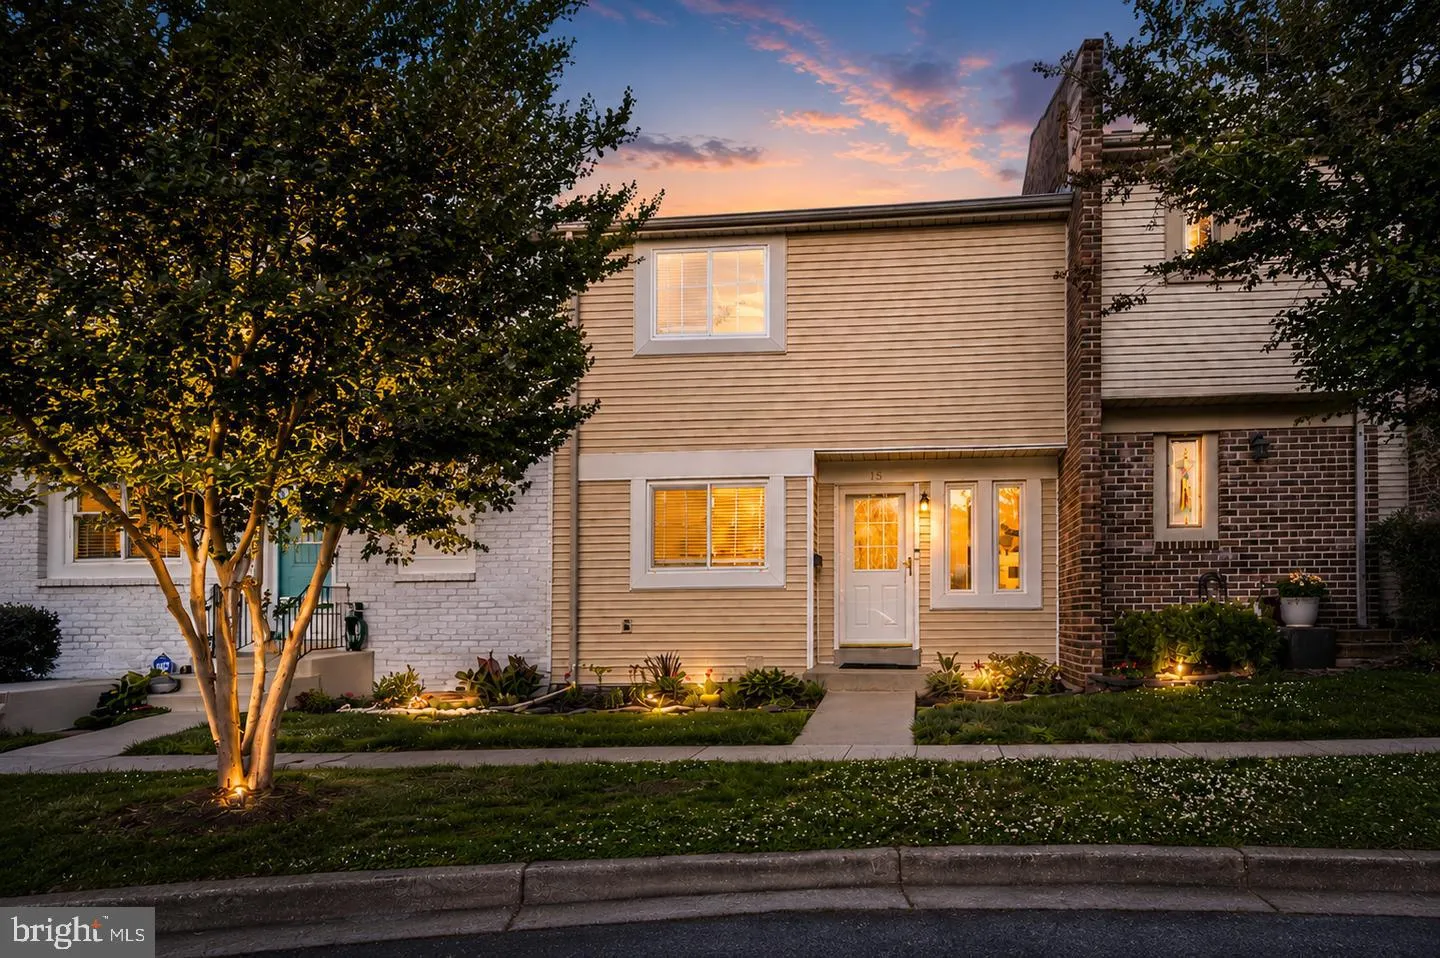
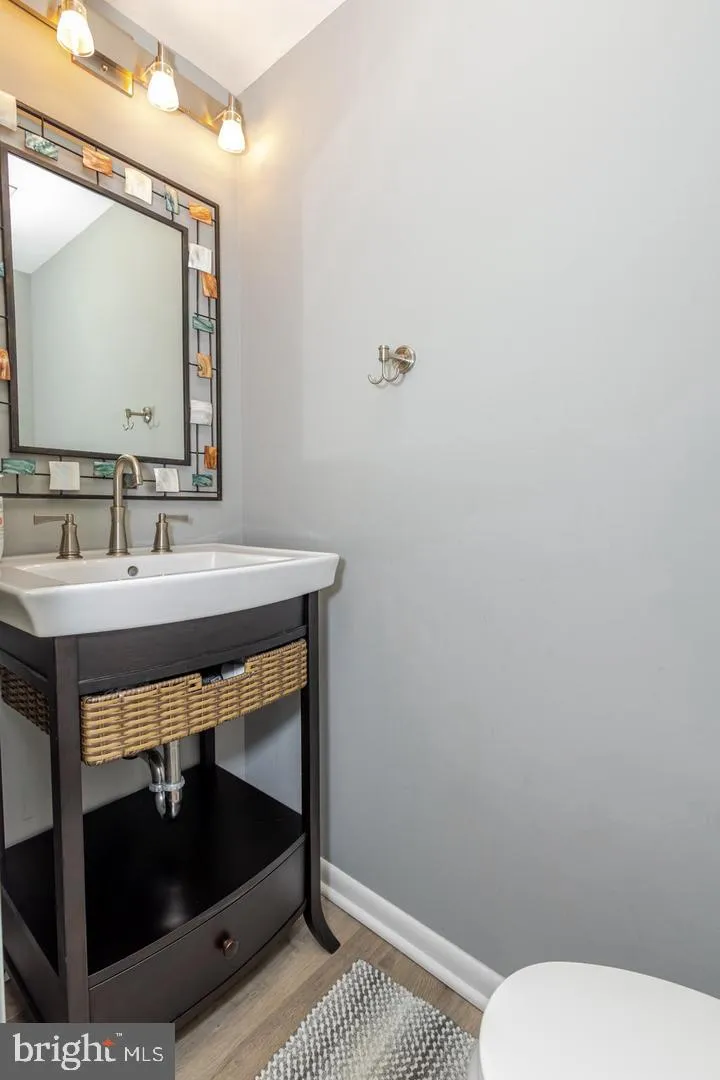
Instant equity! This home recently appraised at $375, 000 and is offered at $349, 900, giving you over $25, 000 in built-in value from day one. Welcome to 15 Copley Ct, a 2 bedroom, 1.5 bath townhouse ideally situated in one of Annapolis’s most convenient locations, with easy access to historic Downtown Annapolis,...

Instant equity! This home recently appraised at $375, 000 and is offered at $349, 900, giving you over $25, 000 in built-in value from day one. Welcome to 15 Copley Ct, a 2 bedroom, 1.5 bath townhouse ideally situated in one of Annapolis’s most convenient locations, with easy access to historic Downtown Annapolis, the U.S. Naval Academy, and Westfield Annapolis Mall. The HOA amenities make this neighborhood special, with TWO community pools and a pickleball court to keep you active and social close to home. Inside, new carpet runs throughout the upper level and basement, and the major mechanicals are in great shape, including an HVAC system that’s only 2 years old. Schedule your showing today!

Read More
Basic Details
  • Property Type: Residential
  • Listing Type: Active
  • Listing ID: MDAA2159406
  • Price: $349,900
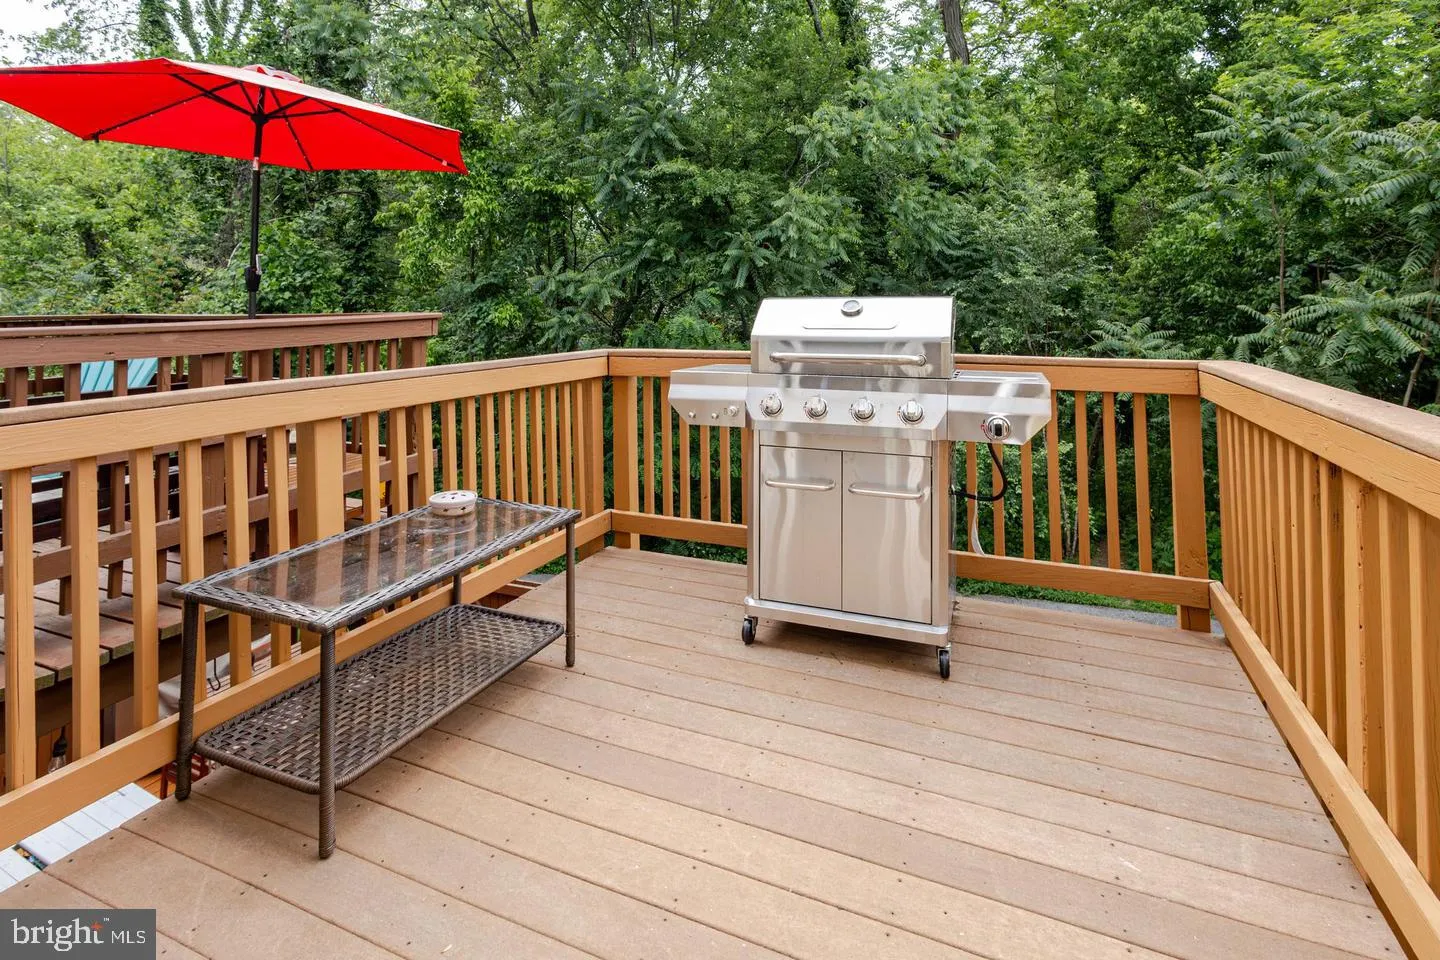
  • View: Trees/Woods
  • Bedrooms: 2
  • Bathrooms: 2
  • Half Bathrooms: 1
  • Sqft: 1,704 Sqft
  • Year Built: 1979
  • Lot Area: 0.03 Acre
  • Location: US, MD, ANNE ARUNDEL-MD, Annapolis, PAINTERS HILL, 21403
  • Structure Type: Interior Row/Townhouse
  • Heating System: Heat Pump(s)
  • Cooling System: Central A/C
  • Basement: Daylight, Full, Fully Finished, Interior Access, Rear Entrance, Walkout Level
  • Fence: Fully, Rear
  • Patio: Deck, Patio
  • Parking: Permit Included
  • Full Bathrooms: 1
  • Listing Status: Active
  • Roof: Shingle
Features & Appliances
Features
  • Window Features: Replacement
  • Architectural Style: Contemporary
  • Exterior Features: Sidewalks, Street Lights
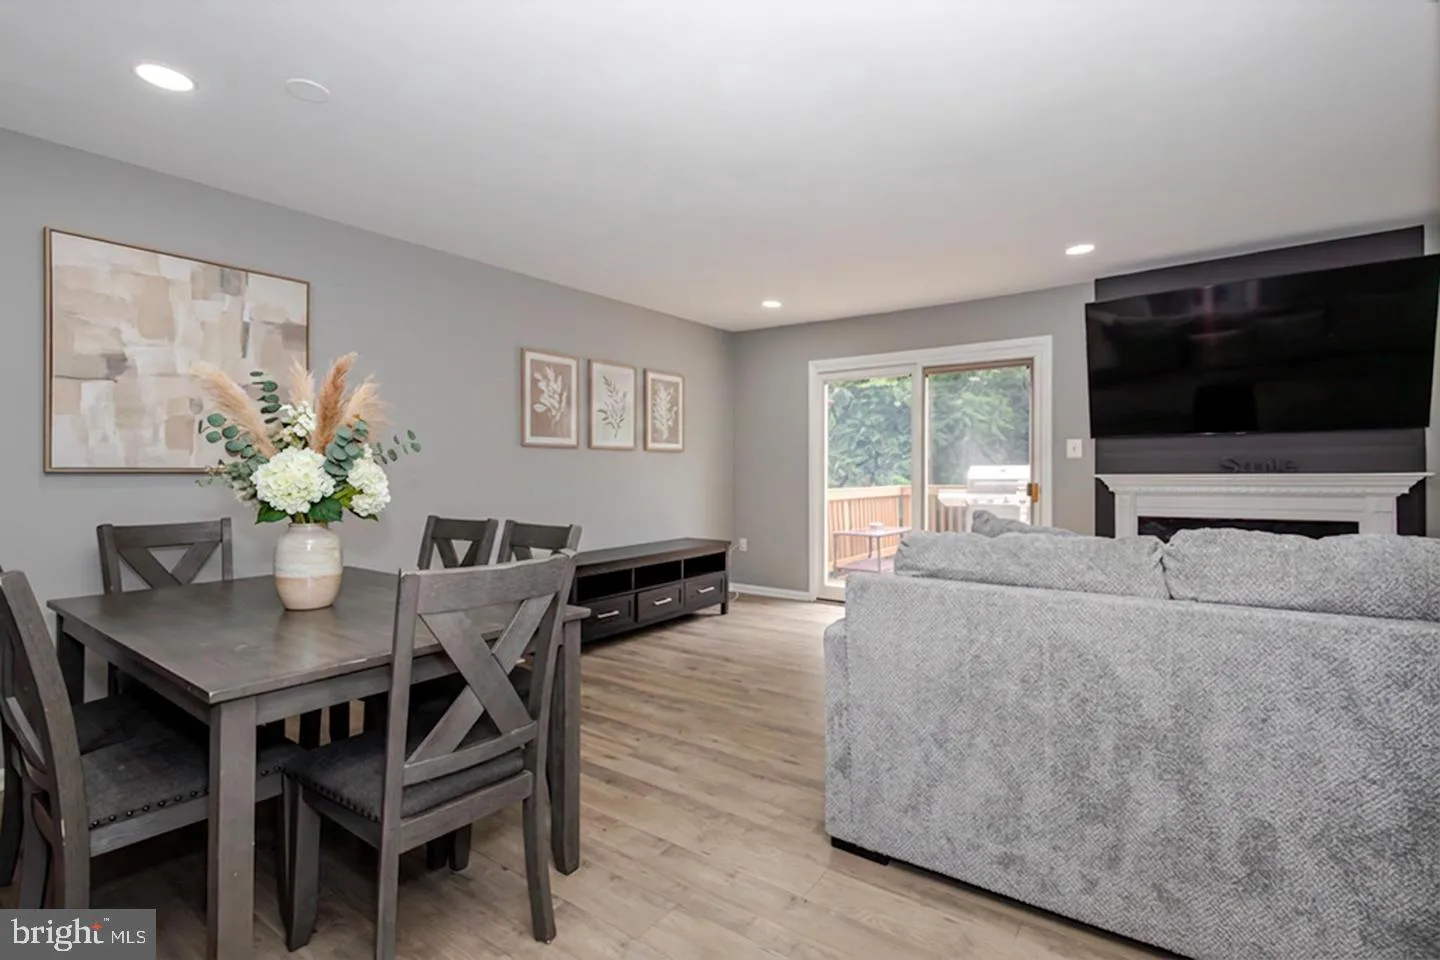
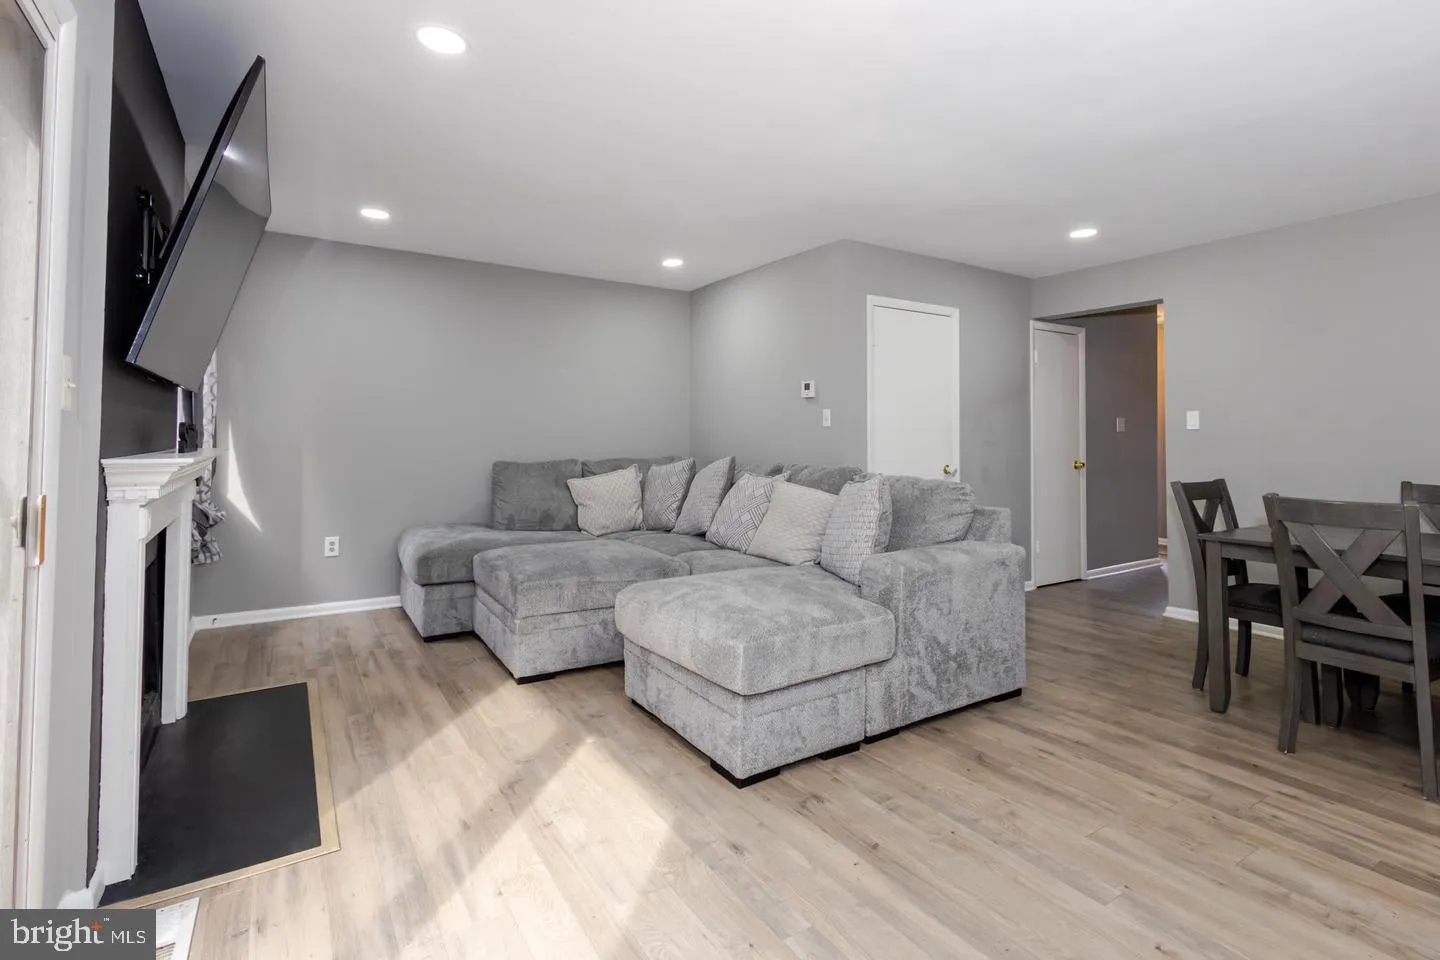
  • Fireplaces Total: 1
  • Flooring: Carpet, Wood
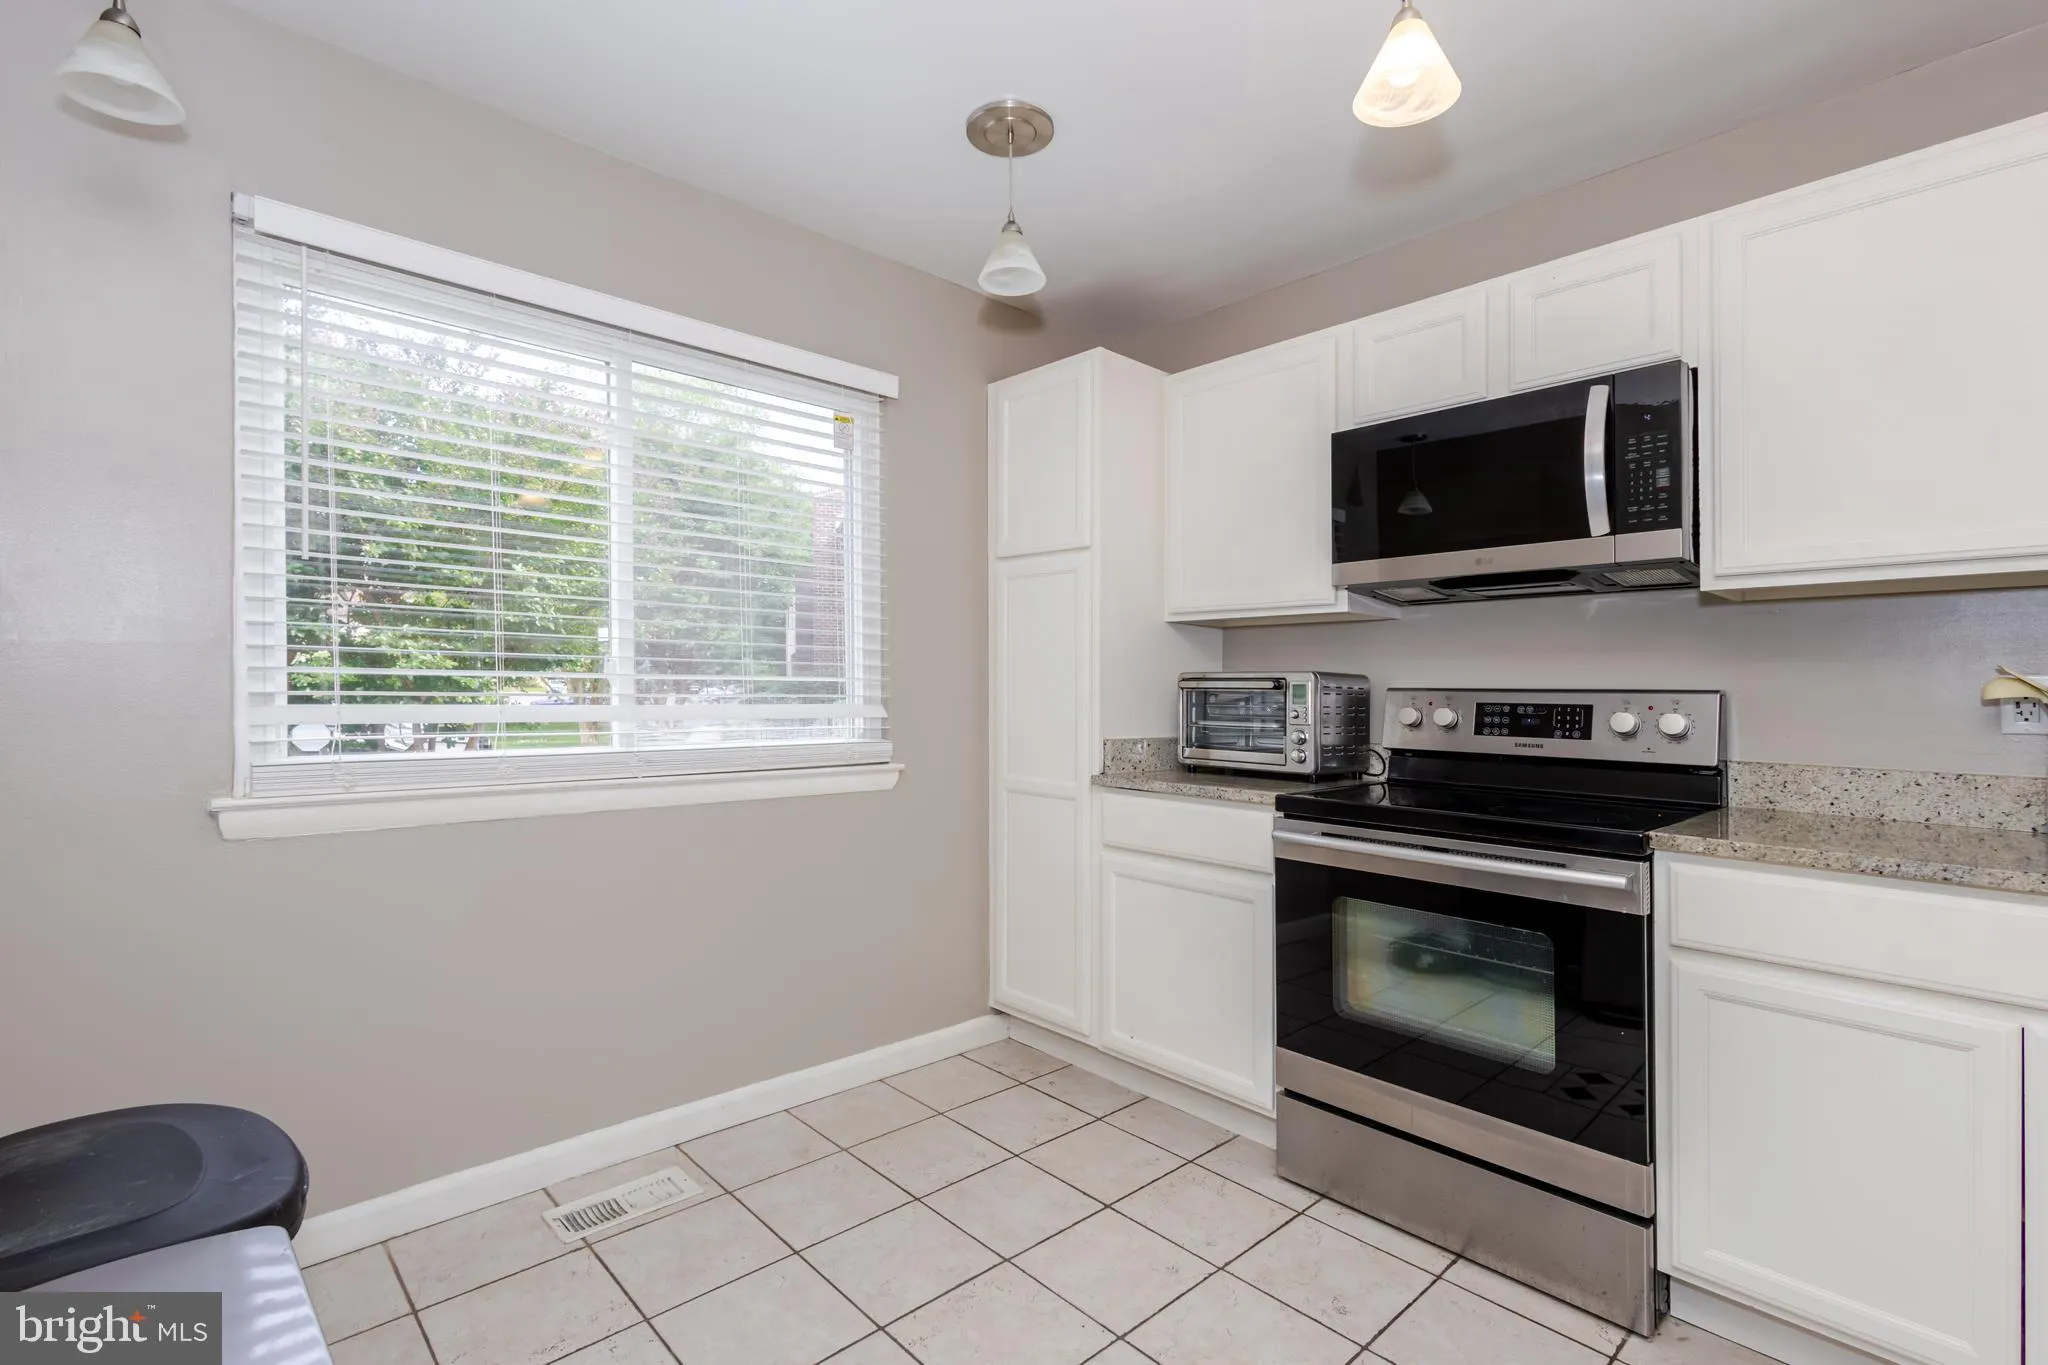
  • Interior Features: Breakfast Area, Carpet, Ceiling Fan(s), Combination Dining/Living, Upgraded Countertops, Walk-in Closet(s)
  • Sewer: Public Sewer

Appliances
  • Appliances: Built-In Microwave, Dishwasher, Disposal, Dryer, Exhaust Fan, Oven/Range - Electric, Stainless Steel Appliances, Washer, WaterHeater
Ask Agent A Question Ask Agent A Question

Address Map Address Map
Neighborhood Neighborhood
  • Elementary School: TYLER HEIGHTS
  • High School: ANNAPOLIS
  • Middle School: ANNAPOLIS
MLS Addon MLS Addon
  • Office Name: RE/MAX Excellence Realty
  • Agent Name: Marielys Montero
Additional Information Additional Information
  • Water Source: Public
  • Accessibility Features: None
  • Association Amenities: Pool - Outdoor
  • Construction Materials: Aluminum Siding
  • Foundation Details: Other
  • Levels: 3
  • On Market Date: 2026-10-17
Financial Financial
  • Tax Annual Amount: 3896.0
  • Association Fee: 184.0
  • Association Fee Frequency: Monthly
  • Association Fee Includes: Common Area Maintenance, Snow Removal
  • Association Yn: 1
Listing Information Listing Information
  • Originating System Name: Bright
  • List Agent Mls Id: 3310045
  • List Office Mls Id: RXER1
  • MLS Status: ACTIVE-BRIGHT
  • Modification Timestamp: 2026-10-19T16:33:32Z
  • Status Change Timestamp: 2026-10-17T04:00:00Z
Rob Spicer Broker, GRI Rob Spicer Broker, GRI Spicer Real Estate

7201 Wisconsin Avenue

Mortgage Calculator
$
$ %
Years
%
$ %Per Year
$ % Per Year

$
