
 Share
Share
 3716 VERNON STREET, Arlington, VA 22207
 3,530 Sqft SQFT
 5
5
 3
3
 Basic Details
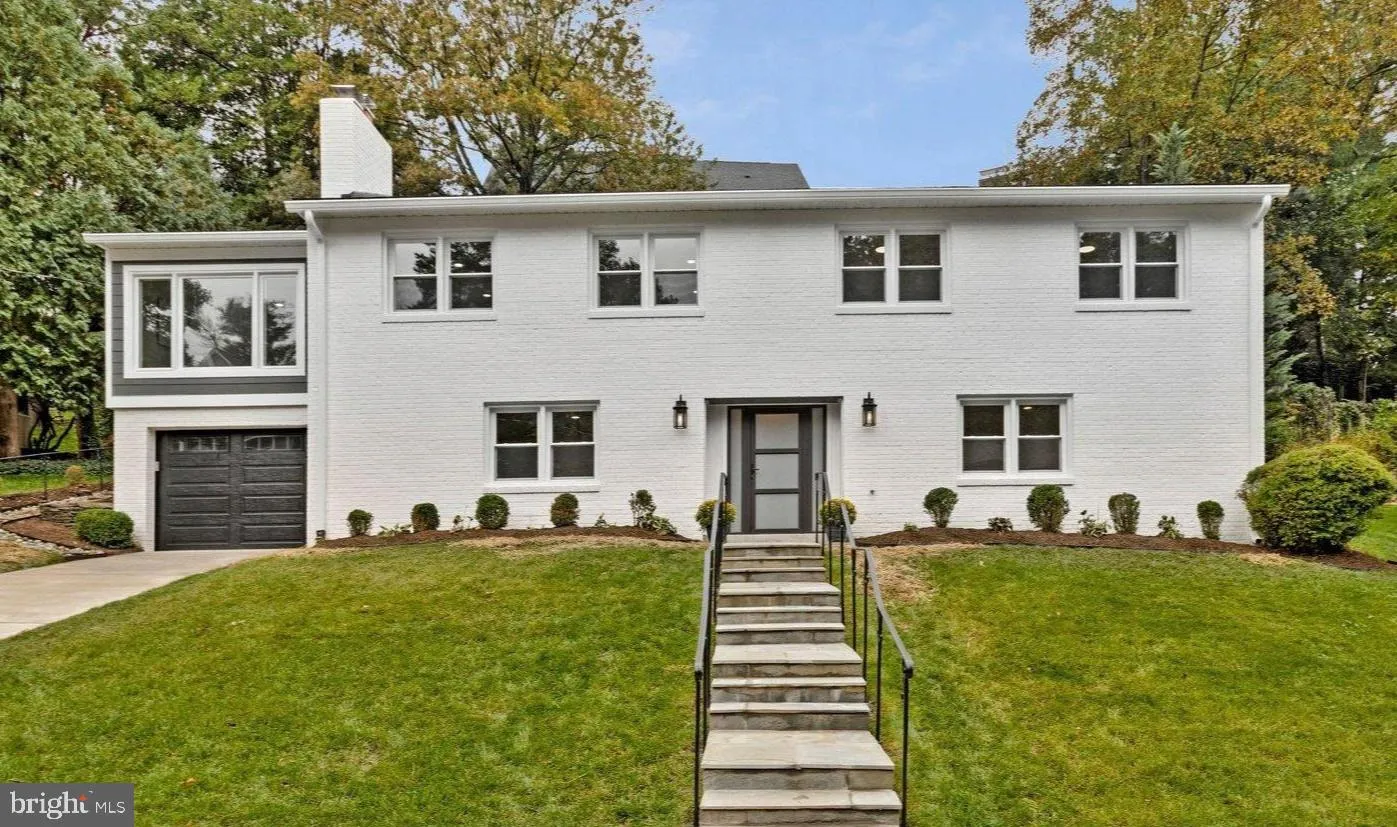
Celebrate Thanksgiving in your new home. Meticulously, thoughtfully, and lovingly renovated home in the highly desirable Country Club Hills neighborhood of North Arlington. Jamestown, Williamsburg, Yorktown school pyramid. Open, spacious, and light-filled, 3530 finished SQFT, five-bedroom, three full-bathroom house ...
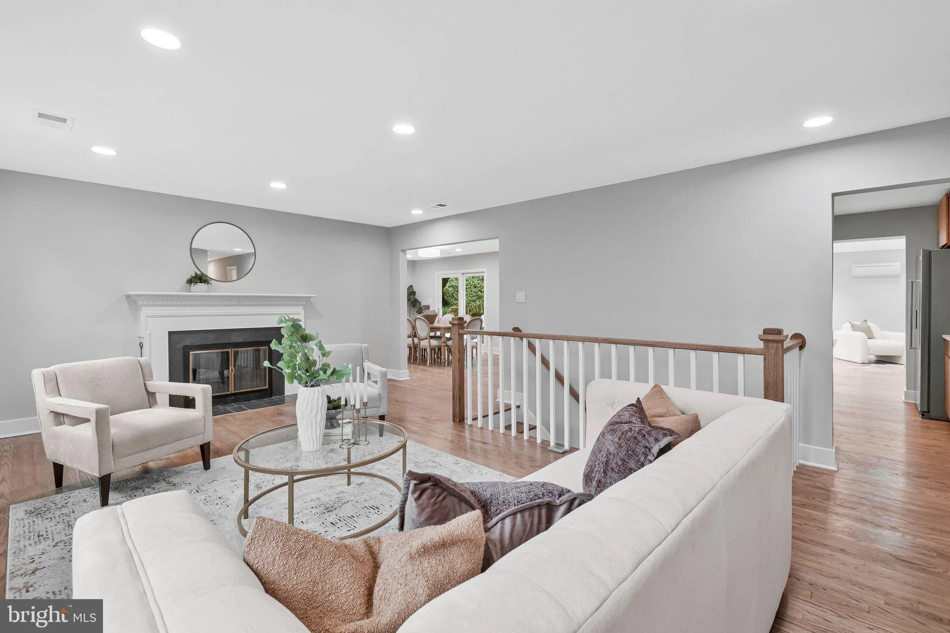
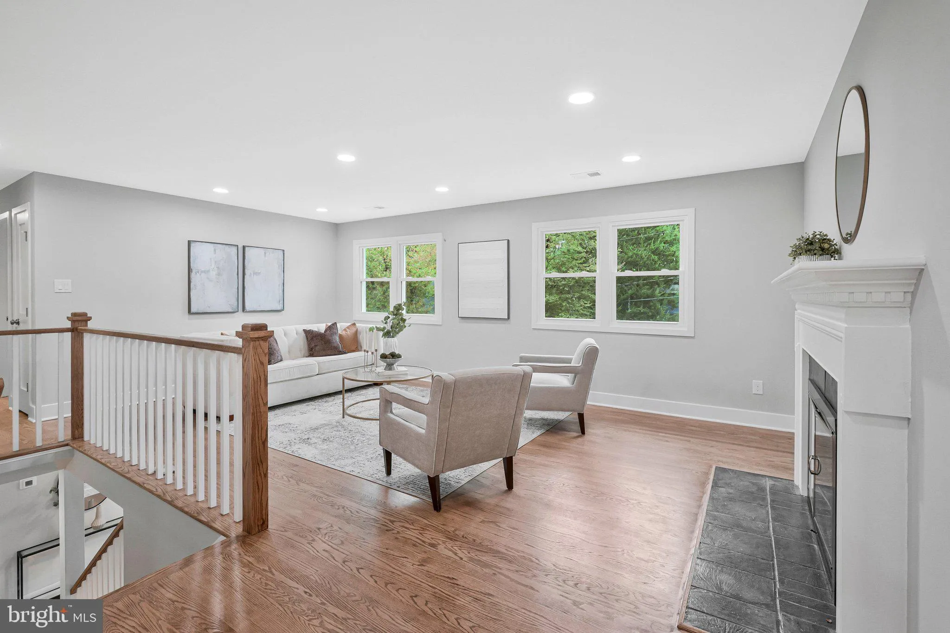
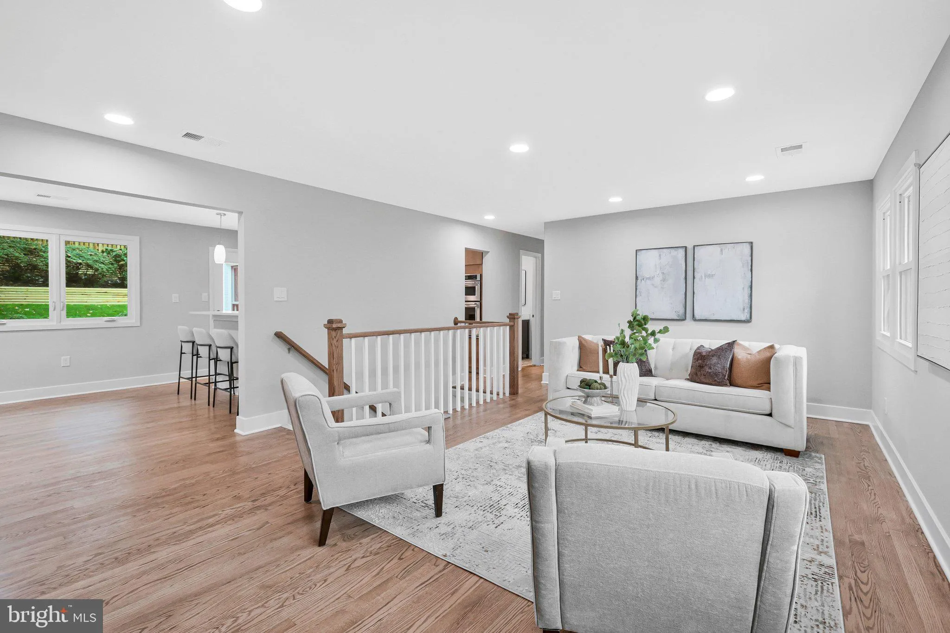
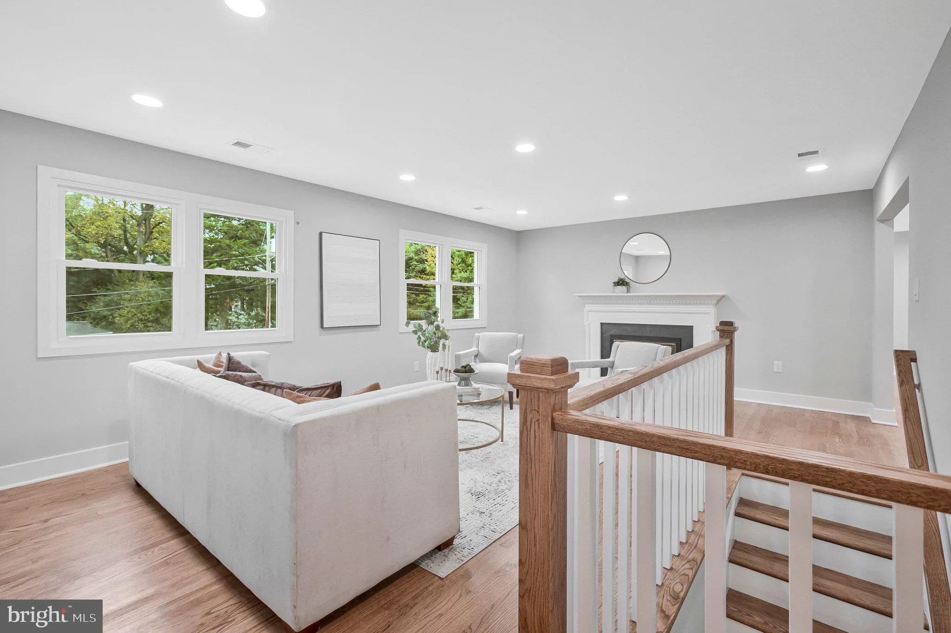
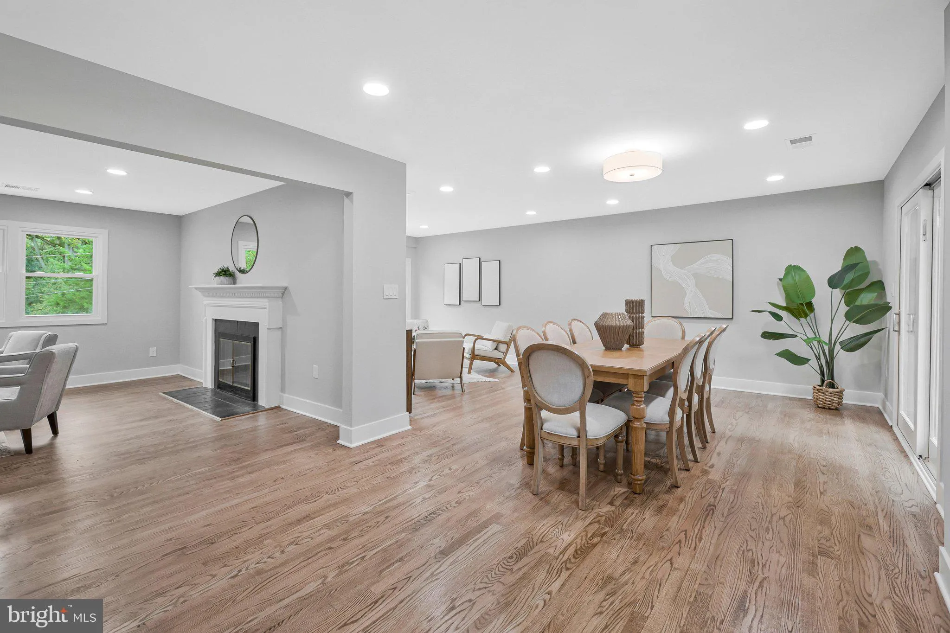
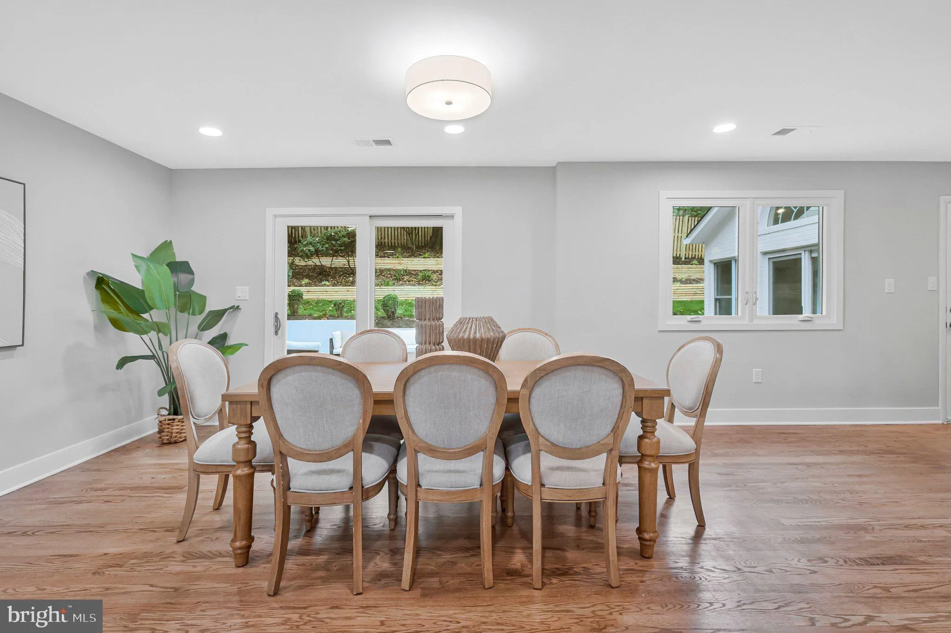
Celebrate Thanksgiving in your new home. Meticulously, thoughtfully, and lovingly renovated home in the highly desirable Country Club Hills neighborhood of North Arlington. Jamestown, Williamsburg, Yorktown school pyramid. Open, spacious, and light-filled, 3530 finished SQFT, five-bedroom, three full-bathroom house on a 10, 000 SQFT lot. Brand new everything: roof, dual-zone HVAC units, water heater, windows and doors, flooring, and bathrooms. Three bedrooms on the upper level, including the primary suite featuring a luxurious bathroom and a customizable walk-in closet. Two bedrooms on the entry-level: the extra-large one can readily serve as a guest/in-law bedroom or playroom while the smaller one can be used as either a spare bedroom or a work-from-home office. The house has three different family/recreation rooms that can be configured to your lifestyle. The garage is attached and has additional storage space. The new flagstone patio can be accessed from three different places: the dining area, the kitchen, and the sunroom. The two-level home has refinished hardwood floors on the upper level and newly installed LVP on the entry level. The home also features an updated kitchen, two relined wood-burning fireplaces, and recessed lighting throughout. No part of the house was spared attention or care. Find out for yourself at this Sunday’s Open House between 1 and 4 PM.
 Features & Appliances
 Ask Agent A Question
 Address Map
 Neighborhood
 MLS Addon
 Additional Information
 Financial
Listing Information
Financial
Listing Information
 Rob Spicer Broker, GRI
Spicer Real Estate
Rob Spicer Broker, GRI
Spicer Real Estate
7201 Wisconsin Avenue
 RobSpicer@SpicerRealEstate.com
 2403881030
 2403881030
 7201 Wisconsin Avenue


