
 Share
 4325 BUCKSKIN WOOD DRIVE, Ellicott City, MD 21042
 4,826 Sqft SQFT
 4
 4
 Basic Details
MOTIVATED SELLER + SUBSTANTIAL INCENTIVES = EXCEPTIONAL OPPORTUNITY
The owners are retiring and eager to move to their new home before the holidays. Substantial incentives are available for closing prior to December 1. Call or schedule a showing for details.
This extraordinary Georgian residence...
MOTIVATED SELLER + SUBSTANTIAL INCENTIVES = EXCEPTIONAL OPPORTUNITY
The owners are retiring and eager to move to their new home before the holidays. Substantial incentives are available for closing prior to December 1. Call or schedule a showing for details.
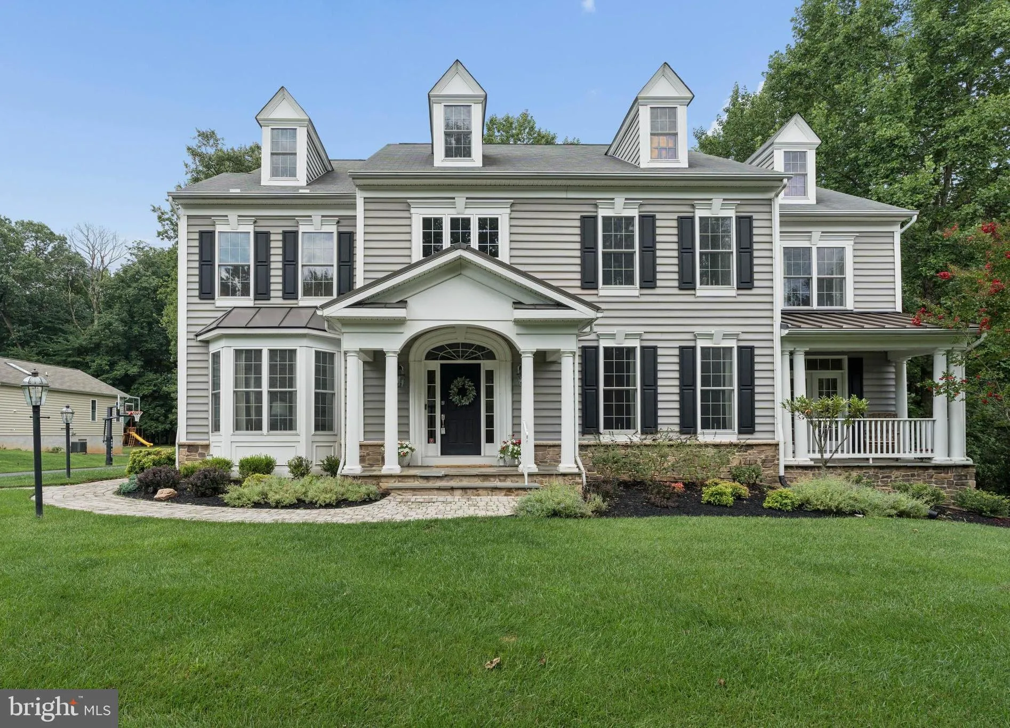
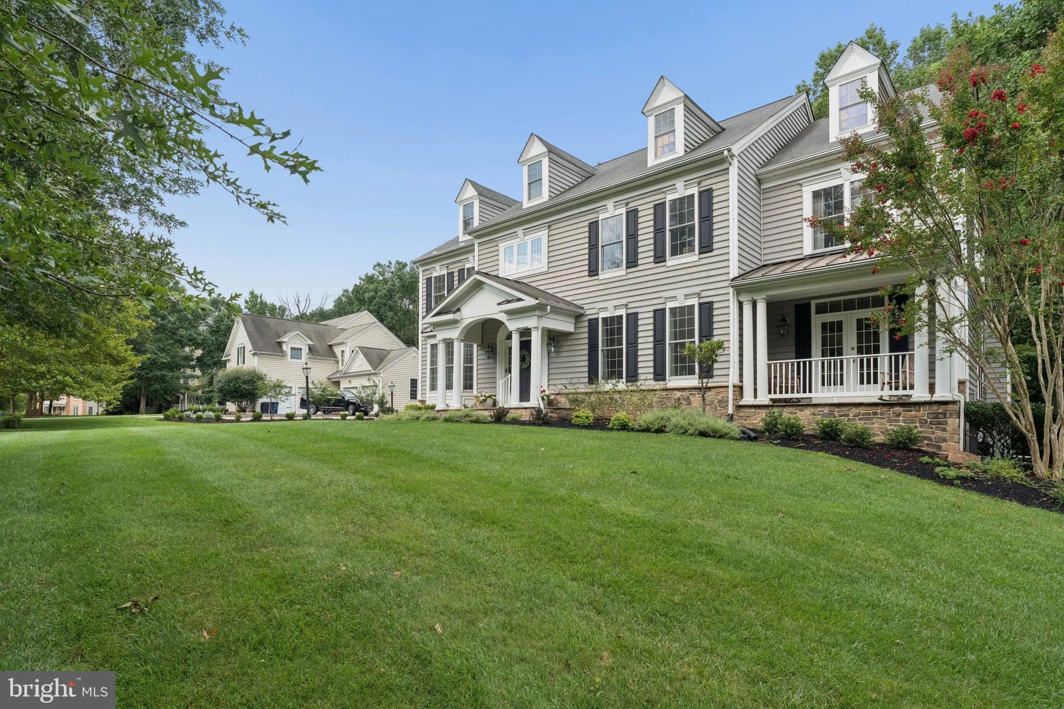
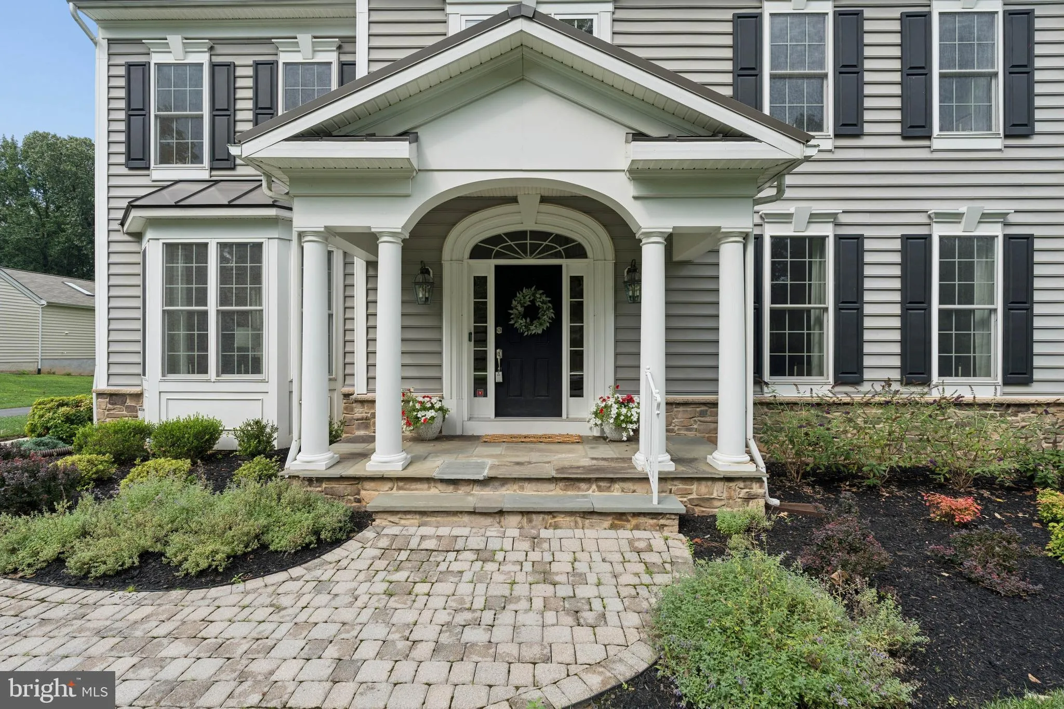
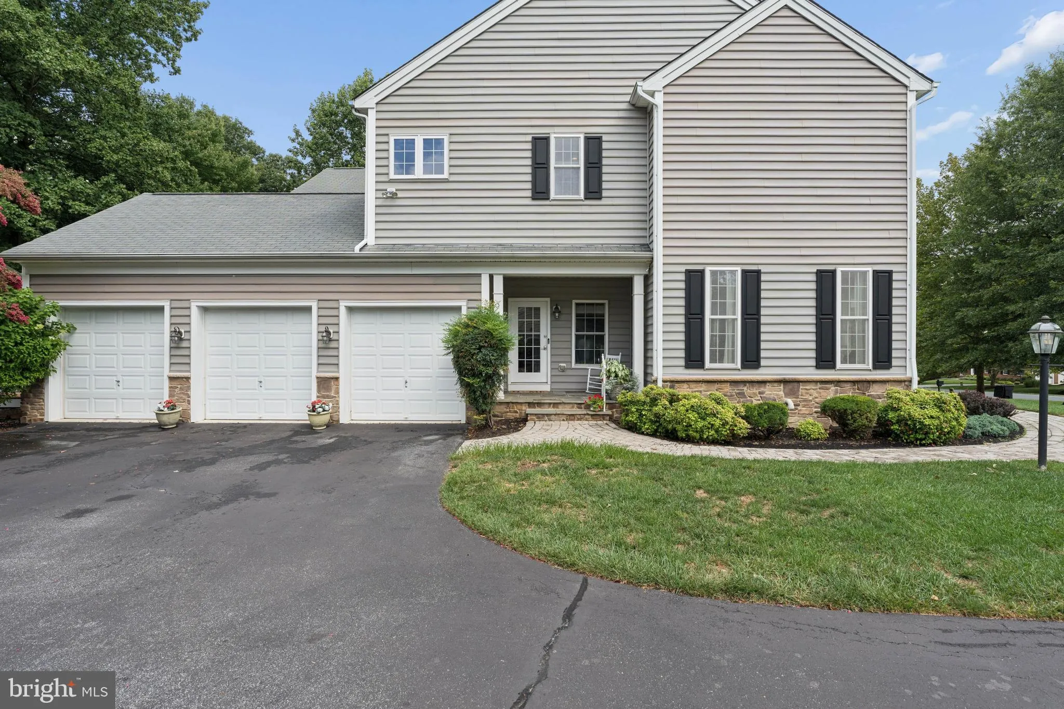
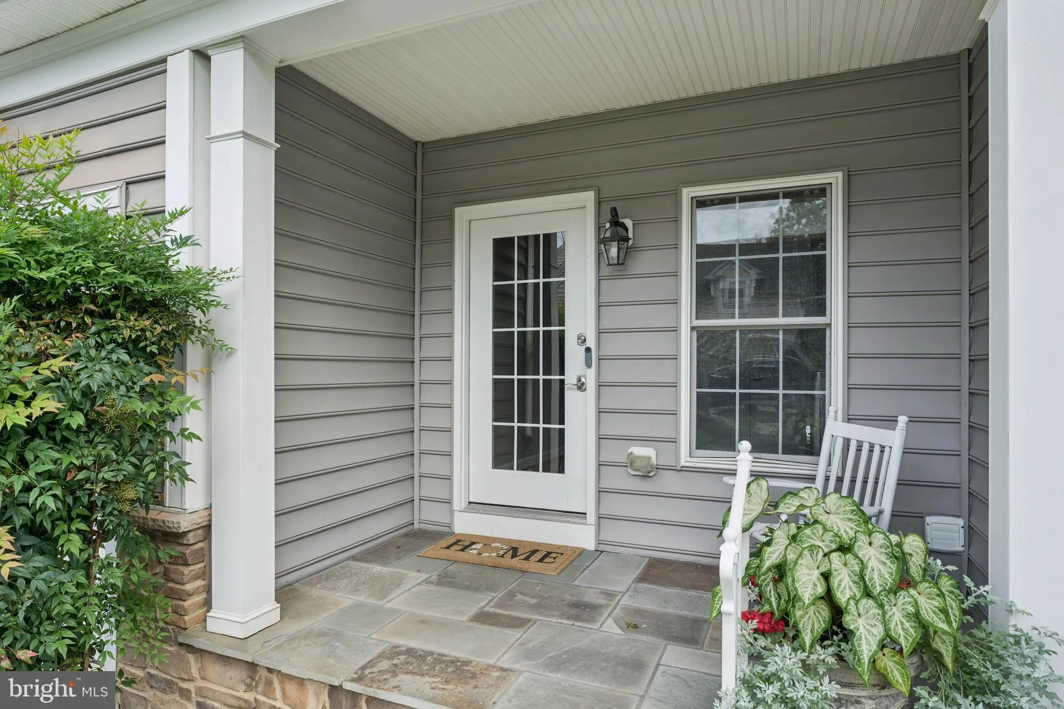
This extraordinary Georgian residence in Lakeview at Buckskin Ridge sits on nearly one wooded acre and offers 4 BR / 3.5 BA, fresh paint, impressive craftsmanship, a stunning gourmet kitchen, an oversized three-car side-load garage, three covered porches, smart-home technology, generous living spaces, and exceptional indoor-outdoor living—all at a compelling value.
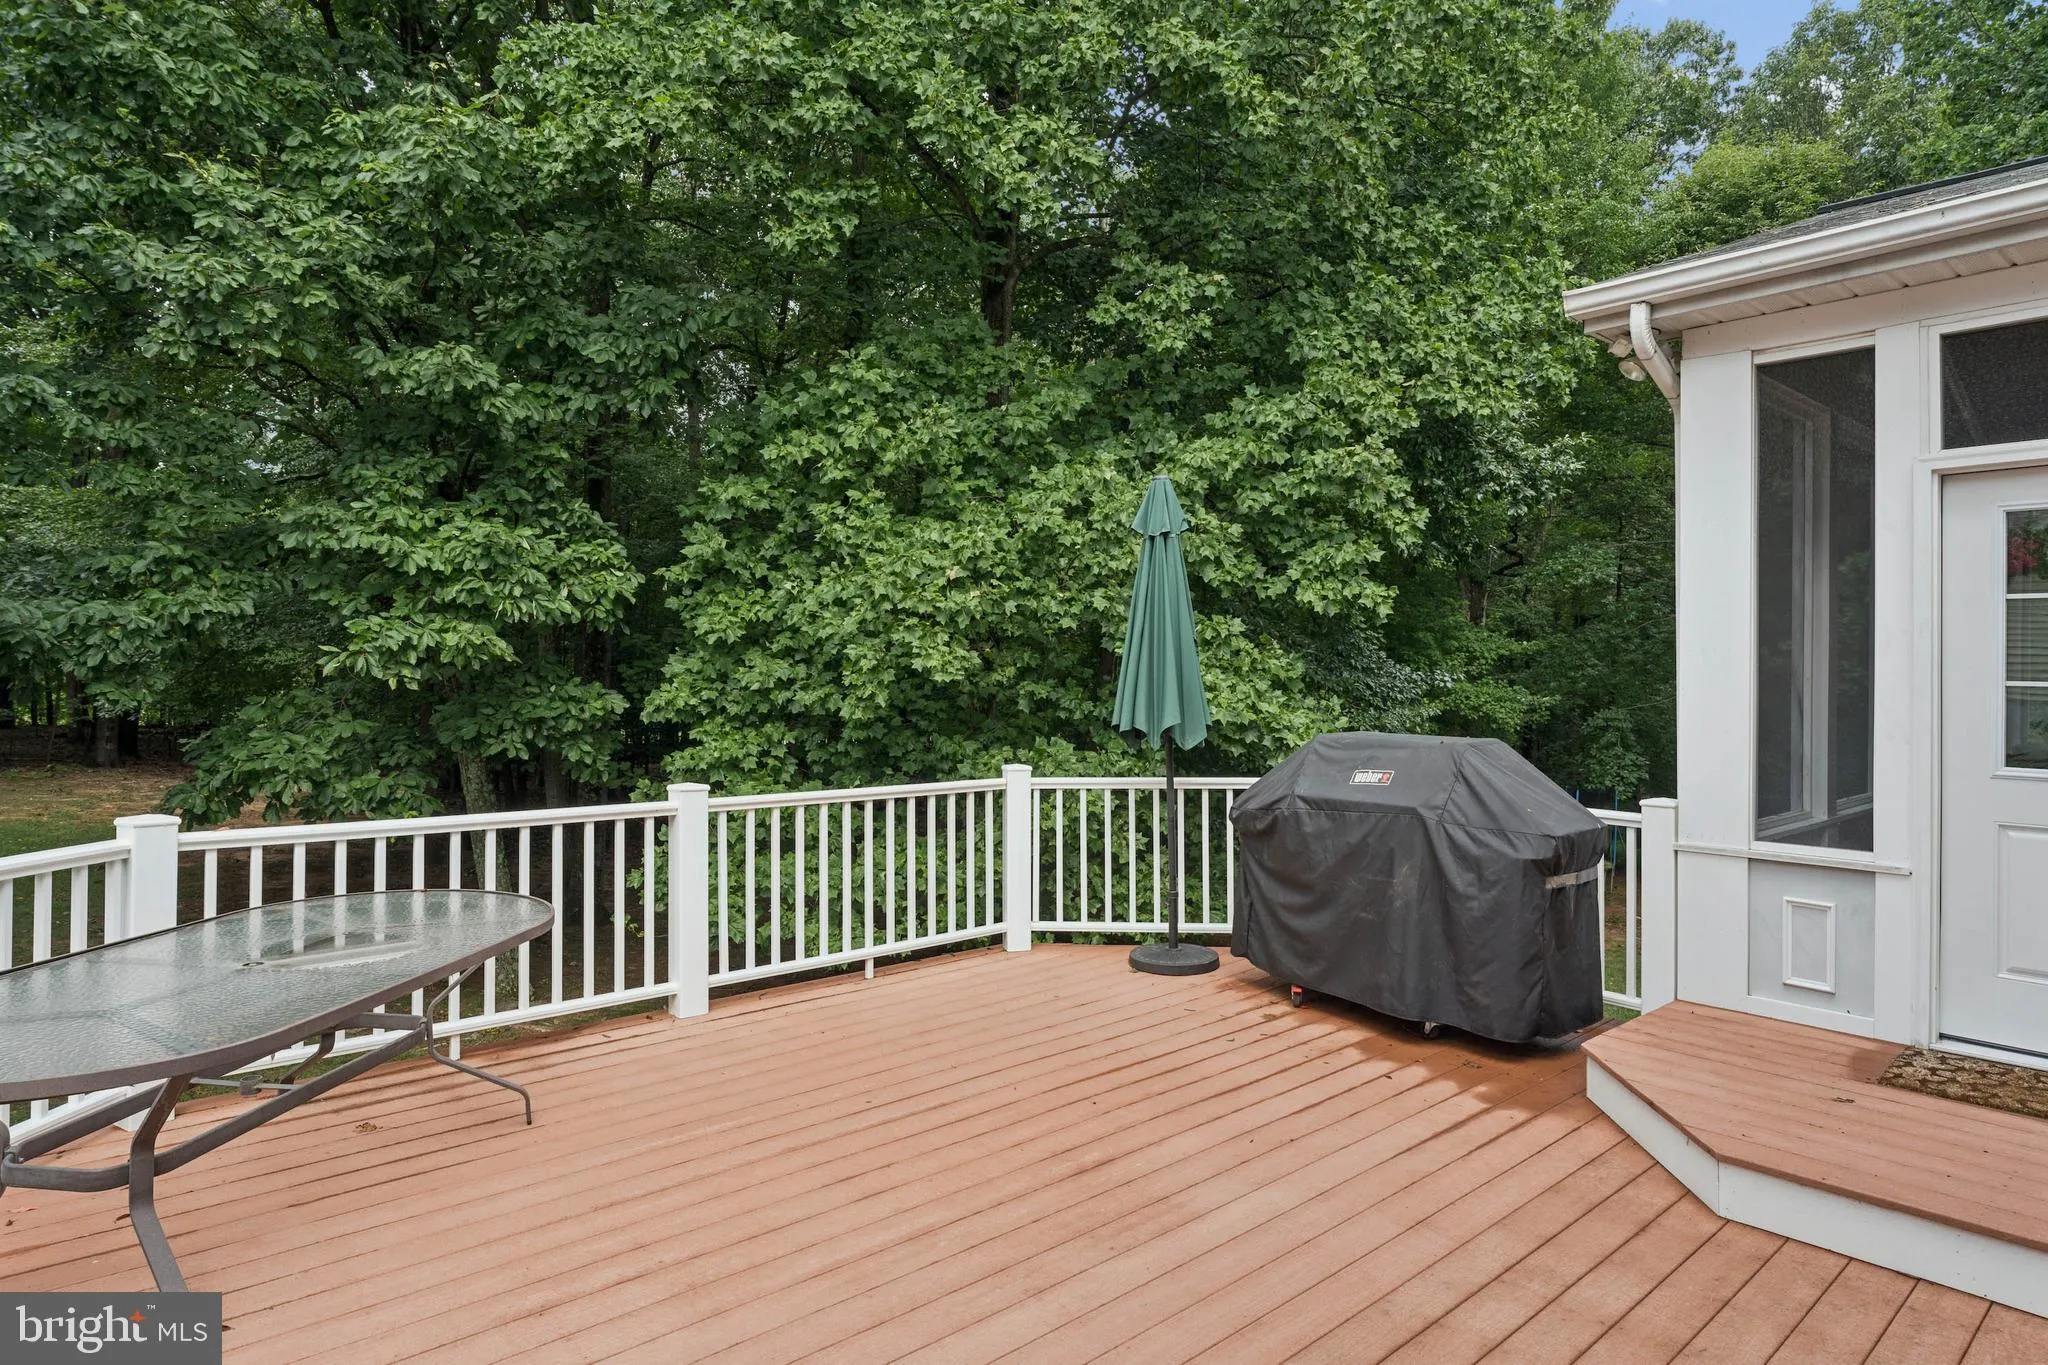
The main level features a two-story foyer, curved staircase, hardwood floors, formal living and dining rooms, 18-foot ceilings in the great room with stone fireplace, and a home office with French doors opening to a private covered porch. The renovated chef’s kitchen features full-height KraftMaid cabinetry, quartz countertops, premium Thermador appliances, a farmhouse sink, and a 9-foot x 5-foot commercial-grade maple butcher block island. A butler’s pantry, laundry room, and powder room complete this level. French doors open to a screened outdoor living room and composite deck overlooking the wooded backyard.
Upstairs, the spacious primary suite features a walk-in closet and luxury bath, complemented by a private guest suite, two additional bedrooms with a Jack-and-Jill bath, and additional storage. The expansive walk-out lower level offers exciting possibilities for future living space, recreation, or a home gym, with a three-piece rough-in already in place.
Centrally located near River Hill, Clarksville, Ellicott City, Columbia, Route 40, and Turf Valley, with shopping, restaurants, award-winning schools, and major commuter routes nearby.
A NOTE ABOUT THE SETTING: The property backs to Route 32 and while you can hear the road when outdoors it is not a factor when inside the home. The seller has owned the property for 20 years and has continued to enjoy all it offers, both inside and out.
THE SELLER IS MOTIVATED AND WILL CONSIDER ALL REASONABLE OFFERS! The home’s beautiful interior, extensive updates, wooded setting, and desirable neighborhood make it well worth experiencing in person. Seller incentives are available, creating an even better opportunity. Contact me today to learn more, schedule your showing, and explore the possibilities!
 Features & Appliances
 Ask Agent A Question
 Address Map
 MLS Addon
 Additional Information
 Financial
Listing Information
 Rob Spicer Broker, GRI
Spicer Real Estate
7201 Wisconsin Avenue
 RobSpicer@SpicerRealEstate.com
 2403881030
 2403881030
 7201 Wisconsin Avenue


