Spicer Real Estate
  • Share
$125,000
Active Active
MD,Jessup

Location 8358 PEACHWOOD DR., Jessup, MD 20794

  • Sqft 1,440 Sqft SQFT
  • Bed 3
  • Bath 2
Basic Details Basic Details
Description

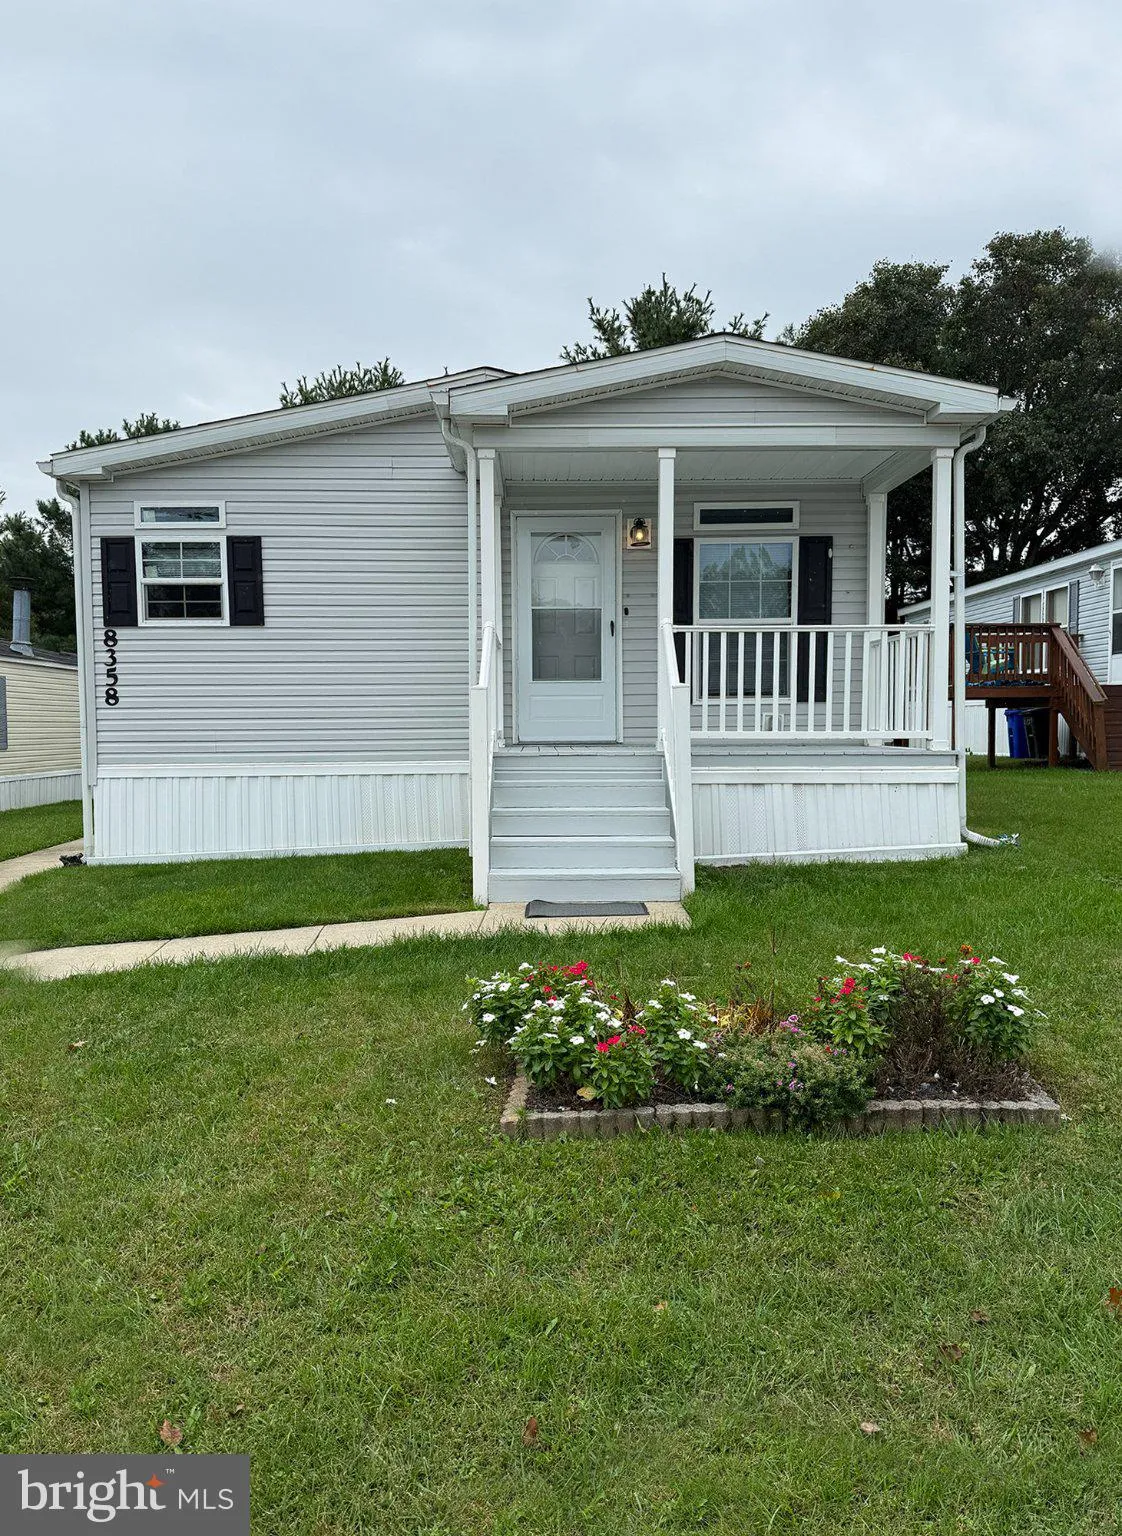
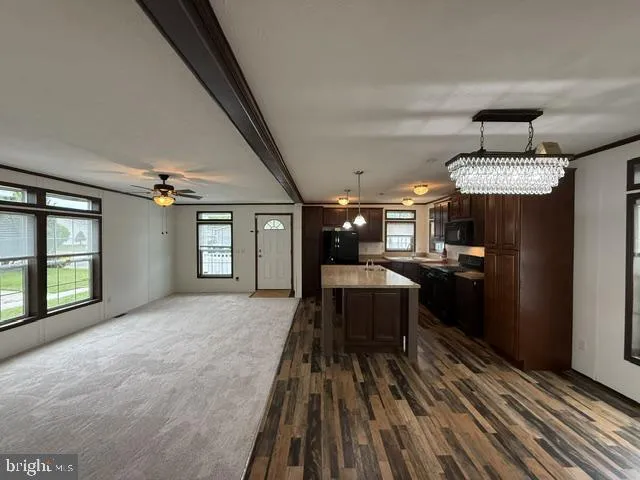
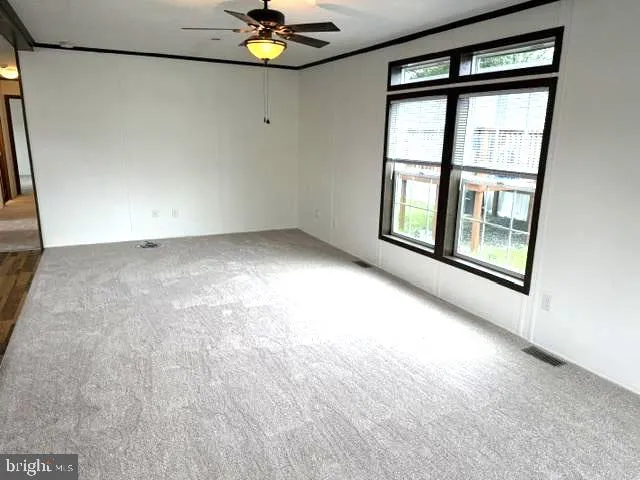
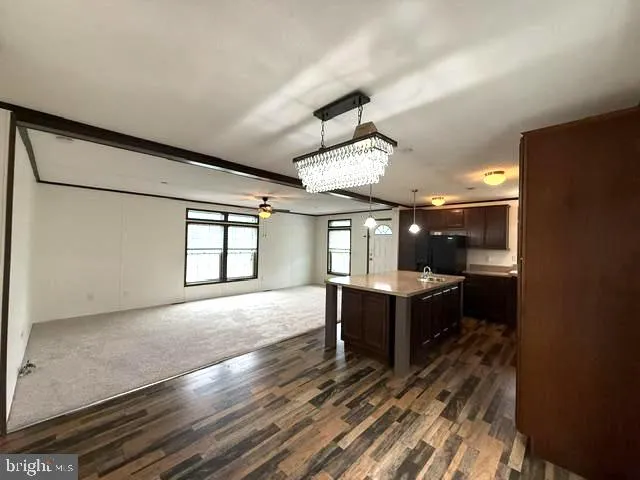
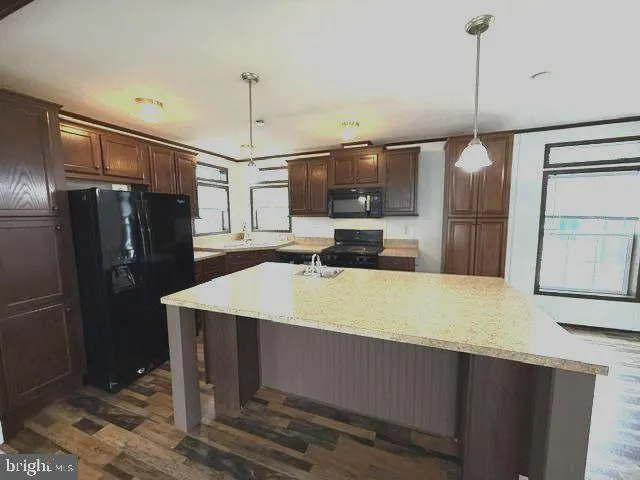
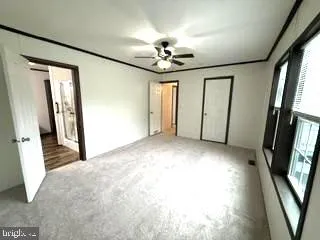
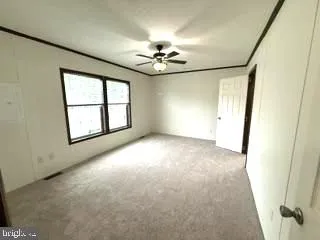
With great curb appeal and an attractive and practical front porch, this 3 bedroom, 2 full bath doublewide is special for many reasons. The inside has just been improved, with all new paint and all carpeting just replaced. The natural wood trim around windows, doors and used for moldings is throughout the entire hom...

With great curb appeal and an attractive and practical front porch, this 3 bedroom, 2 full bath doublewide is special for many reasons. The inside has just been improved, with all new paint and all carpeting just replaced. The natural wood trim around windows, doors and used for moldings is throughout the entire home. The kitchen is very large, with an island, corner sink, pendant and chandelier lighting and a refrigerator with ice and water in the door. The kitchen, living room and dining area are all open concept – for the way people like to live. This lot comes with its own shed for extra storage. The Community is well-managed, so it is attractive. The location is wonderful for commuting in any direction. Affordable living in Howard County!

Read More
Basic Details
  • Property Type: Residential
  • Listing Type: Active
  • Listing ID: MDHW2075358
  • Price: $125,000
  • Bedrooms: 3
  • Bathrooms: 2
  • Sqft: 1,440 Sqft
  • Year Built: 2017
  • Location: US, MD, HOWARD-MD, Jessup, BRENTWOOD MANOR, 20794
  • Structure Type: Other
  • Heating System: Forced Air
  • Cooling System: Central A/C, Ceiling Fan(s)
  • Full Bathrooms: 2
  • Listing Status: Active
Features & Appliances
Features
  • Utilities: Propane, Sewer Available, Water Available
  • Architectural Style: Ranch/Rambler
  • Exterior Features: Outbuilding(s)
  • Flooring: Carpet, Laminate Plank
  • Interior Features: Dining Area, Entry Level Bedroom, Kitchen - Eat-In, Kitchen - Island, Primary Bath(s), Ceiling Fan(s), Floor Plan - Open, Bathroom - Walk-In Shower, Bathroom - Soaking Tub, Bathroom - Tub Shower
  • Sewer: Public Sewer

Appliances
  • Appliances: Built-In Range, Icemaker, Refrigerator, Dryer, Washer, WaterHeater, Dishwasher, Microwave
Ask Agent A Question Ask Agent A Question

Address Map Address Map
MLS Addon MLS Addon
  • Office Name: Long & Foster Real Estate, Inc.
  • Agent Name: Christine Joyce
Additional Information Additional Information
  • Water Source: Public
  • Accessibility Features: None
  • Construction Materials: Other
  • Foundation Details: Slab
  • Levels: 1
  • On Market Date: 2026-10-17
  • Stories Total: 1
Listing Information Listing Information
  • Co List Agent Full Name: Jean R Andrews
  • Co List Office Name: Long & Foster Real Estate, Inc.
  • Originating System Name: Bright
  • Co List Agent Mls Id: 47522
  • Co List Office Mls Id: LNG55
  • List Agent Mls Id: 117685
  • List Office Mls Id: LNG55
  • MLS Status: ACTIVE-BRIGHT
  • Modification Timestamp: 2026-10-17T18:51:03Z
  • Status Change Timestamp: 2026-10-17T04:00:00Z
Rob Spicer Broker, GRI Rob Spicer Broker, GRI Spicer Real Estate

7201 Wisconsin Avenue

Mortgage Calculator
$
$ %
Years
%
$ %Per Year
$ % Per Year

$
