Spicer Real Estate
  • Share
$2,200
Active Active
VA,Sterling

Location 48 DULANY COURT, Sterling, VA 20165

  • Sqft 878 Sqft SQFT
  • Bed 2
  • Bath 1
Basic Details Basic Details
Description

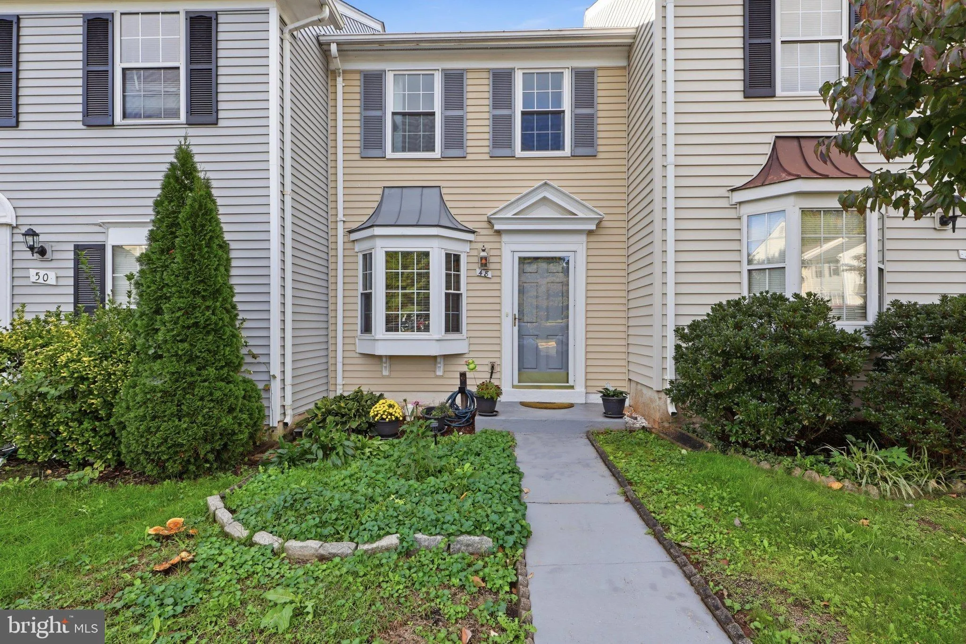
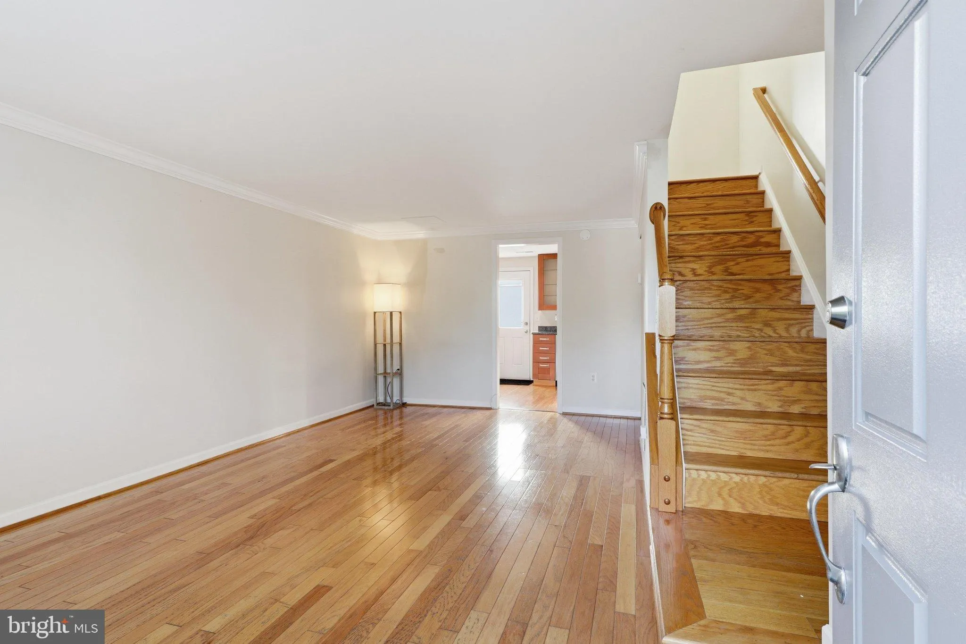
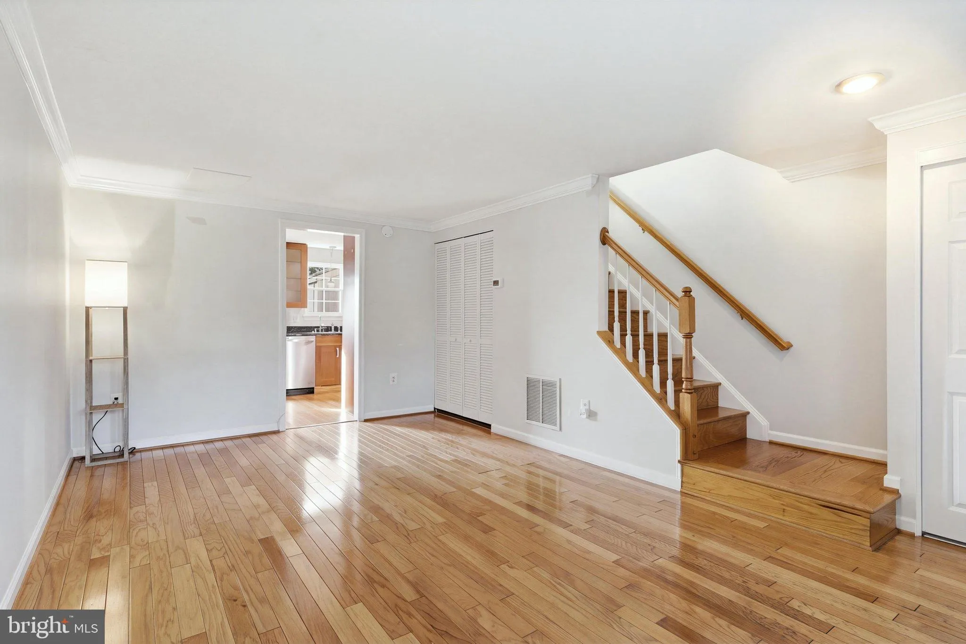
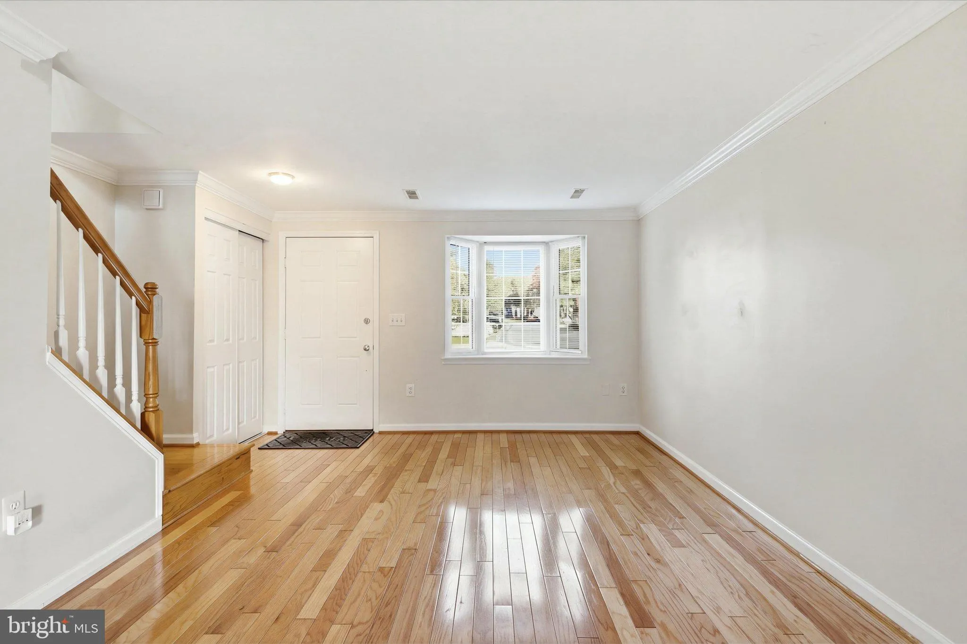
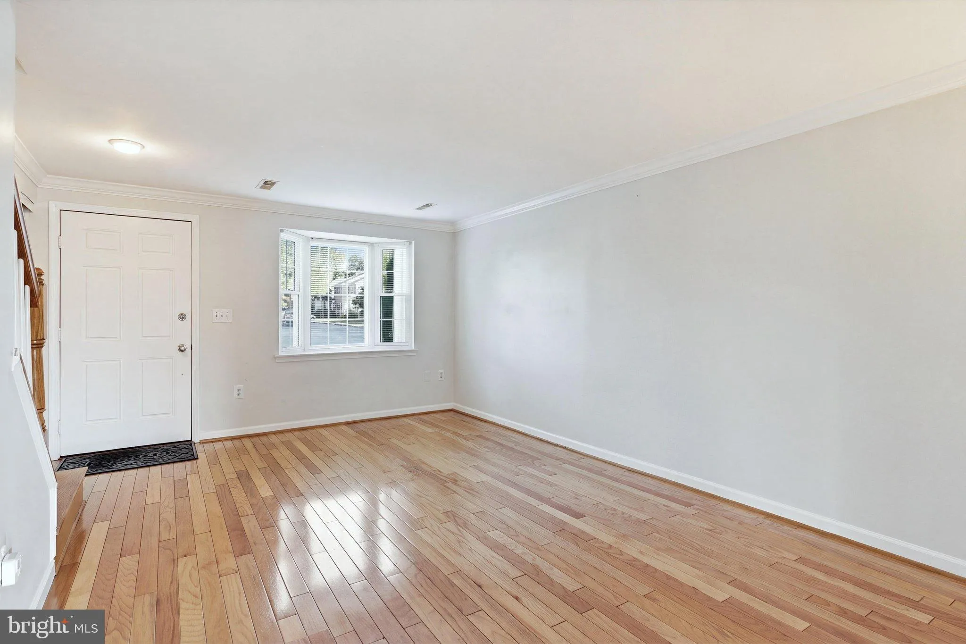
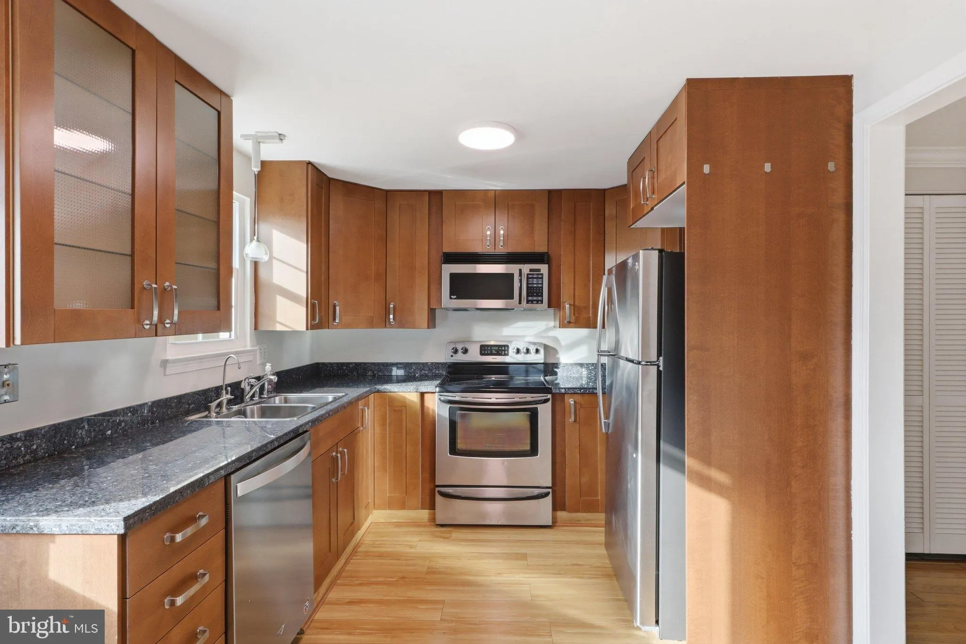
This well-maintained 2-bedroom, 1-bath townhome is available for rent at $2, 200 per month. Featuring hardwood floors on the main level, neutral paint, and an updated kitchen with stainless steel appliances and granite countertops. Enjoy the convenience of in-unit laundry and bathroom with a granite vanity and soaki...

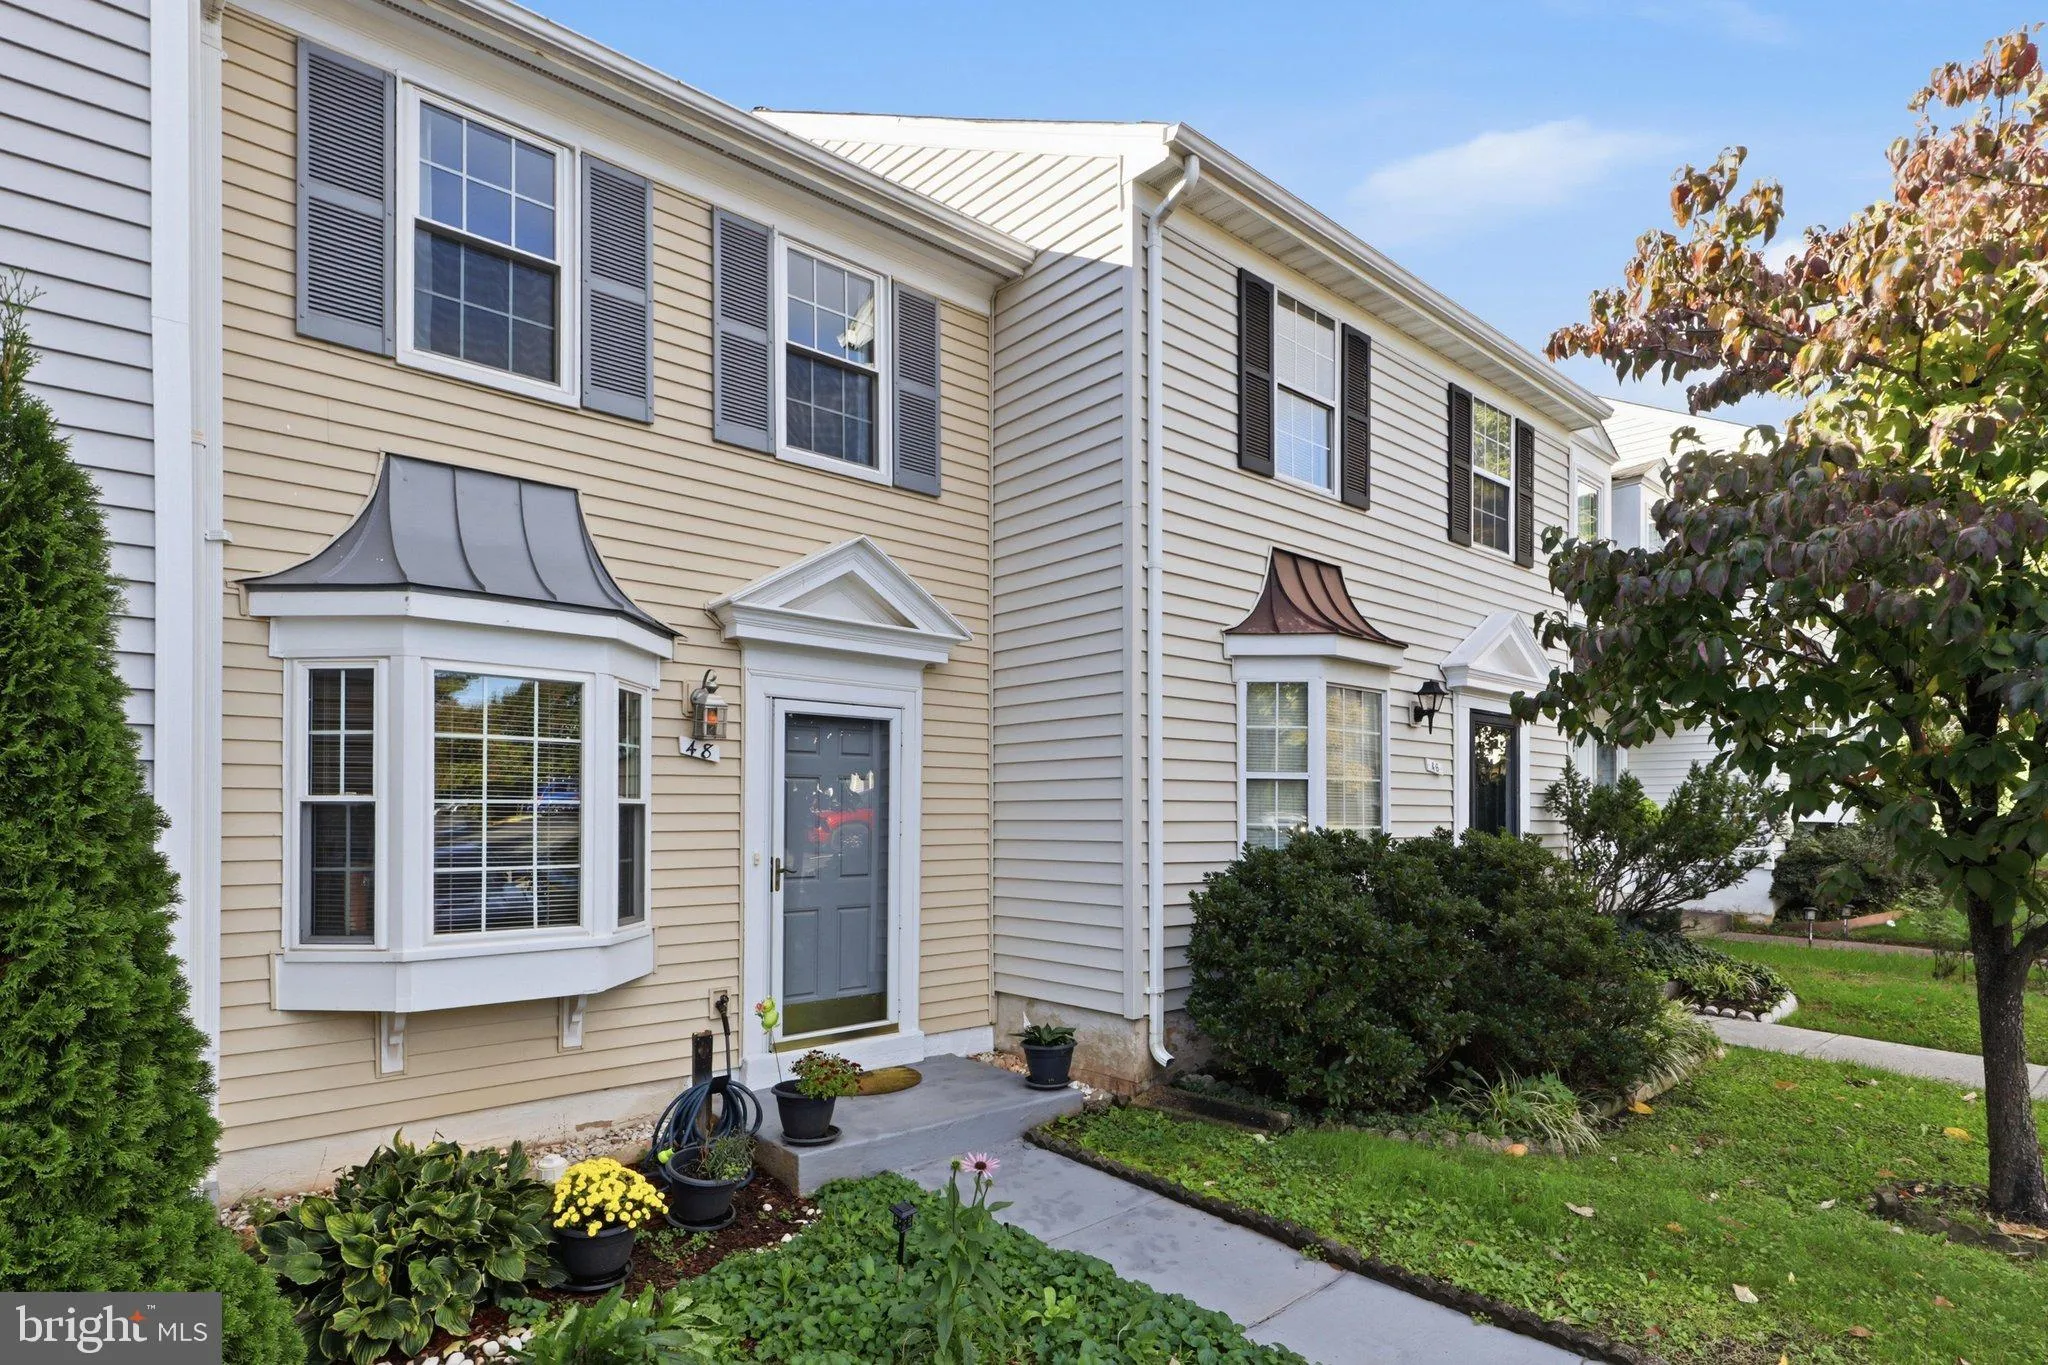
This well-maintained 2-bedroom, 1-bath townhome is available for rent at $2, 200 per month. Featuring hardwood floors on the main level, neutral paint, and an updated kitchen with stainless steel appliances and granite countertops. Enjoy the convenience of in-unit laundry and bathroom with a granite vanity and soaking tub. Step outside to a private Trex deck and fenced patio area, perfect for relaxing or entertaining, with beautiful views of green space. Bonus storage shed in the rear for additional storage. Prime Sterling location within walking distance to grocery shopping, restaurants, a movie theater, community pool, and more! Conveniently located near Routes 7 and 28 and major commuter routes. //// Rental Requirements: All applicants 18 years of age or older must submit a separate application through RentSpree. Credit scores must be above 650. Applicants must provide a government-issued photo ID and income verification (one month of pay stubs and two years of W-2s). No pets and no smoking. Landlord would prefer a minimum 18-month lease with option to extend. First month’s rent and security deposit due upon application acceptance. Available immediately.

Read More
Basic Details
  • Property Type: Residential Lease
  • Listing Type: Active
  • Listing ID: VALO2138472
  • Price: $2,200
  • View: Scenic Vista, Garden/Lawn, Courtyard
  • Bedrooms: 2
  • Bathrooms: 1
  • Sqft: 878 Sqft
  • Year Built: 1983
  • Lot Area: 0.03 Acre
  • Location: US, VA, LOUDOUN-VA, Sterling, COUNTRYSIDE, 20165
  • Structure Type: Interior Row/Townhouse
  • Heating System: Forced Air
  • Cooling System: Central A/C
  • Fence: Rear
  • Patio: Deck, Patio, Enclosed
  • Parking: Assigned
  • Full Bathrooms: 1
  • Listing Status: Active
  • Roof: Asphalt
Features & Appliances
Features
  • Window Features: DoublePaneWindows, Insulated
  • Architectural Style: Colonial
  • Exterior Features: Outbuilding(s), Secure Storage
  • Flooring: Hardwood, Carpet, CeramicTile
  • Interior Features: Combination Dining/Living, Kitchen - Table Space, Kitchen - Eat-In, Upgraded Countertops, Wood Floors, Floor Plan - Open
  • Sewer: Public Sewer

Appliances
  • Appliances: Washer/Dryer Hookups Only, Dishwasher, Disposal, Exhaust Fan, Microwave, Stove, Washer/Dryer Stacked
Ask Agent A Question Ask Agent A Question

Address Map Address Map
Neighborhood Neighborhood
  • Elementary School: COUNTRYSIDE
  • High School: POTOMAC FALLS
  • Middle School: RIVER BEND
MLS Addon MLS Addon
  • Office Name: Century 21 Redwood Realty
  • Agent Name: Marisa Chew
Additional Information Additional Information
  • Water Source: Public
  • Accessibility Features: None
  • Association Amenities: Basketball Courts, Bike Trail, Pool - Outdoor, Tennis Courts, Tot Lots/Playground, Common Grounds
  • Construction Materials: Vinyl Siding
  • Foundation Details: Slab
  • Levels: 2
  • Lot Features: Backs - Open Common Area
  • On Market Date: 2026-10-15
  • Rent Includes: Common Area Maintenance, HOA/Condo Fee, Parking, Snow Removal, Trash Removal
Financial Financial
  • Association Fee: 120.0
  • Association Fee Frequency: Monthly
  • Association Fee Includes: Management, Pool(s), Snow Removal, Reserve Funds, Trash
  • Association Yn: 1
Listing Information Listing Information
  • Originating System Name: Bright
  • List Agent Mls Id: 3309576
  • List Office Mls Id: RDWG8
  • MLS Status: ACTIVE-BRIGHT
  • Modification Timestamp: 2026-10-19T15:31:08Z
  • Status Change Timestamp: 2026-10-15T04:00:00Z
Rob Spicer Broker, GRI Rob Spicer Broker, GRI Spicer Real Estate

7201 Wisconsin Avenue

Mortgage Calculator
$
$ %
Years
%
$ %Per Year
$ % Per Year

$
