
 Share
Share

 12654 HERON RIDGE DRIVE, Fairfax, VA 22030
 2,946 Sqft SQFT
 3
3
 4
4
 Basic Details
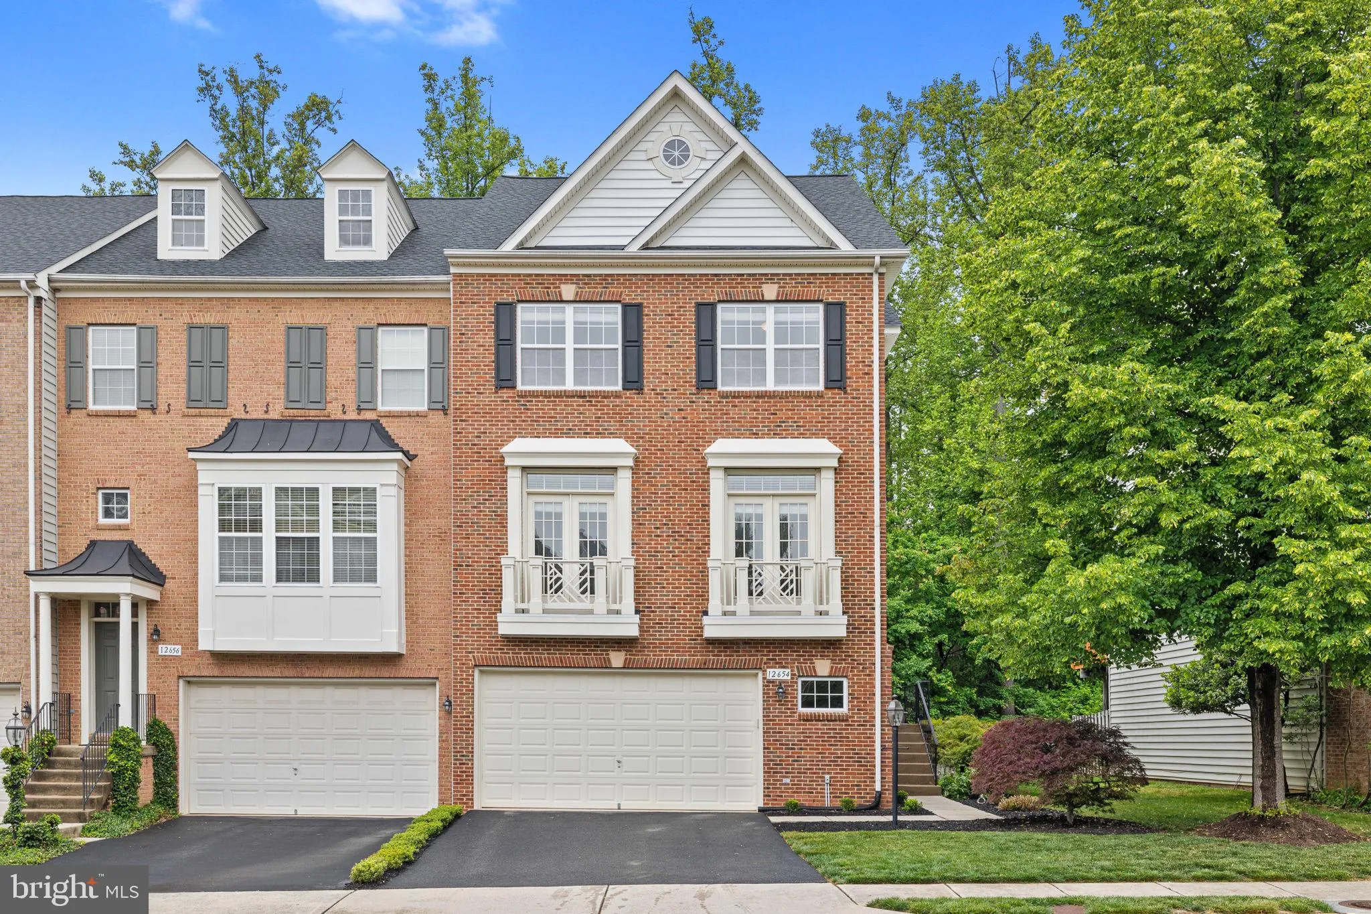
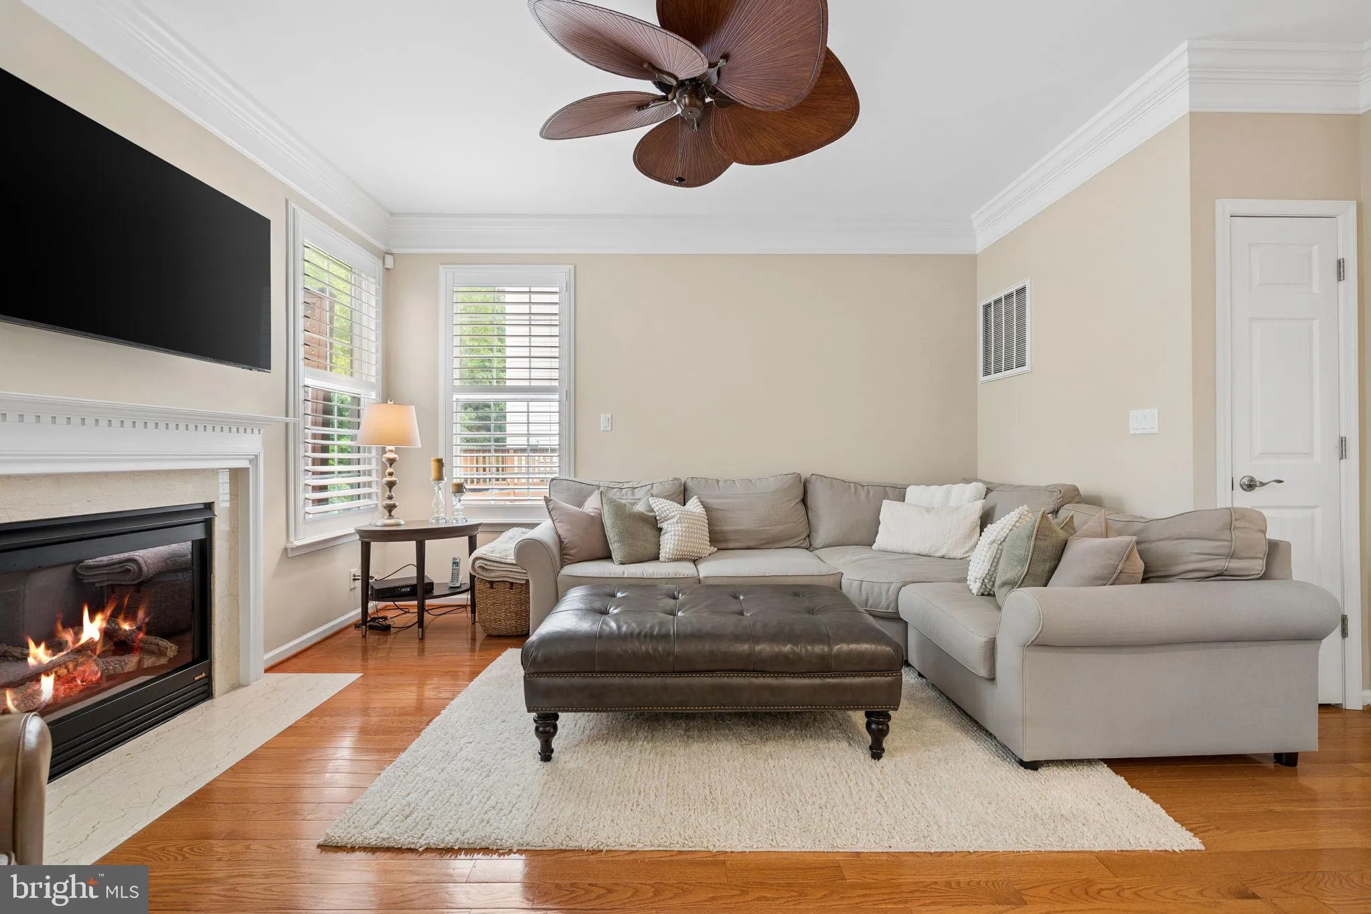
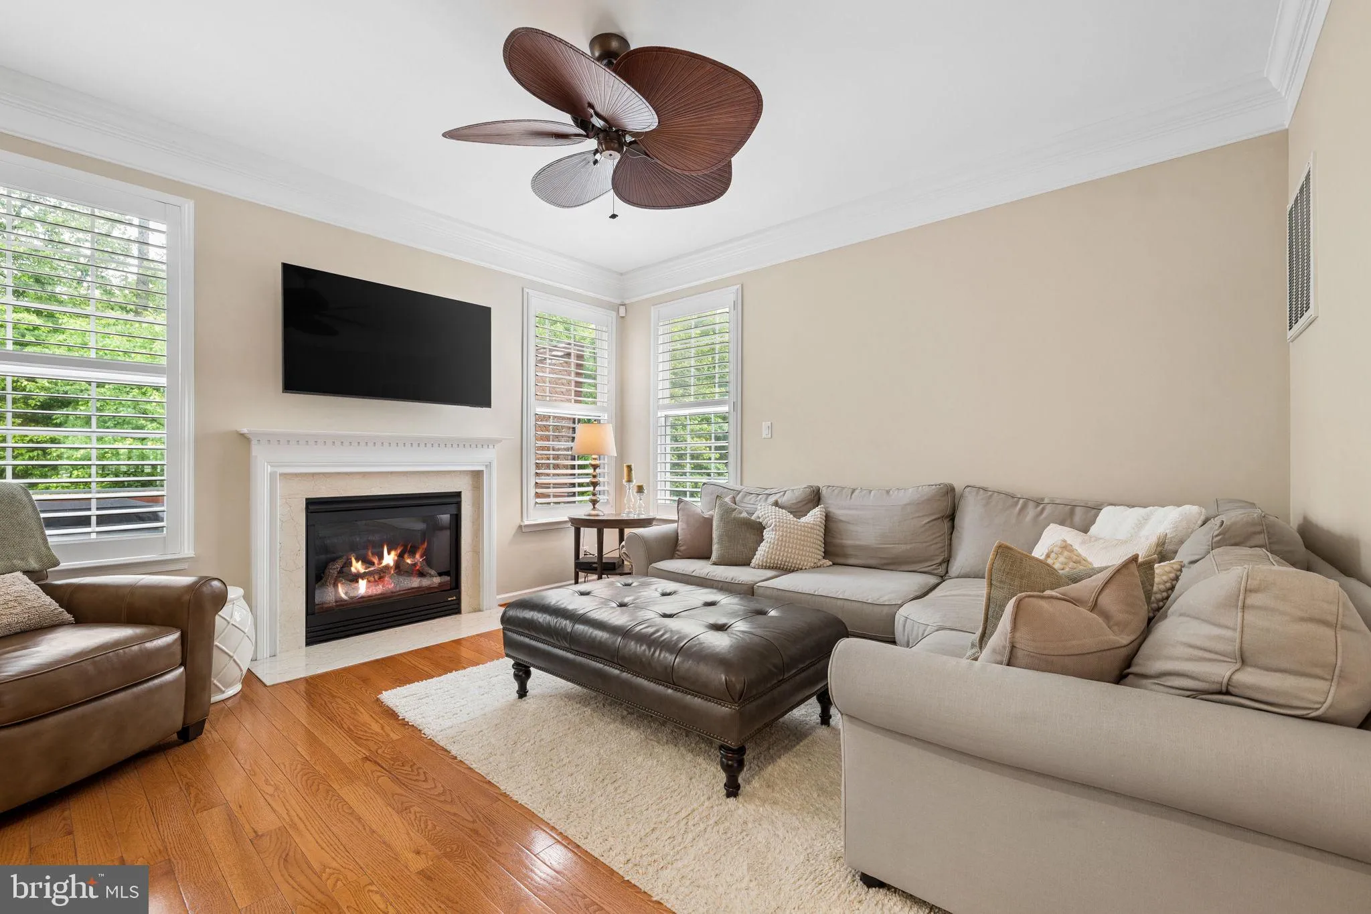
**NEW PRICE — NOW OFFERED BELOW THE 2026 TAX ASSESSMENT!** A $10, 000 price improvement creates an exceptional opportunity in sought-after Buckley’s Reserve. Rare opportunity to own one of the largest models in the community, offering nearly 3, 000 finished square feet across three beautifully maintained levels....
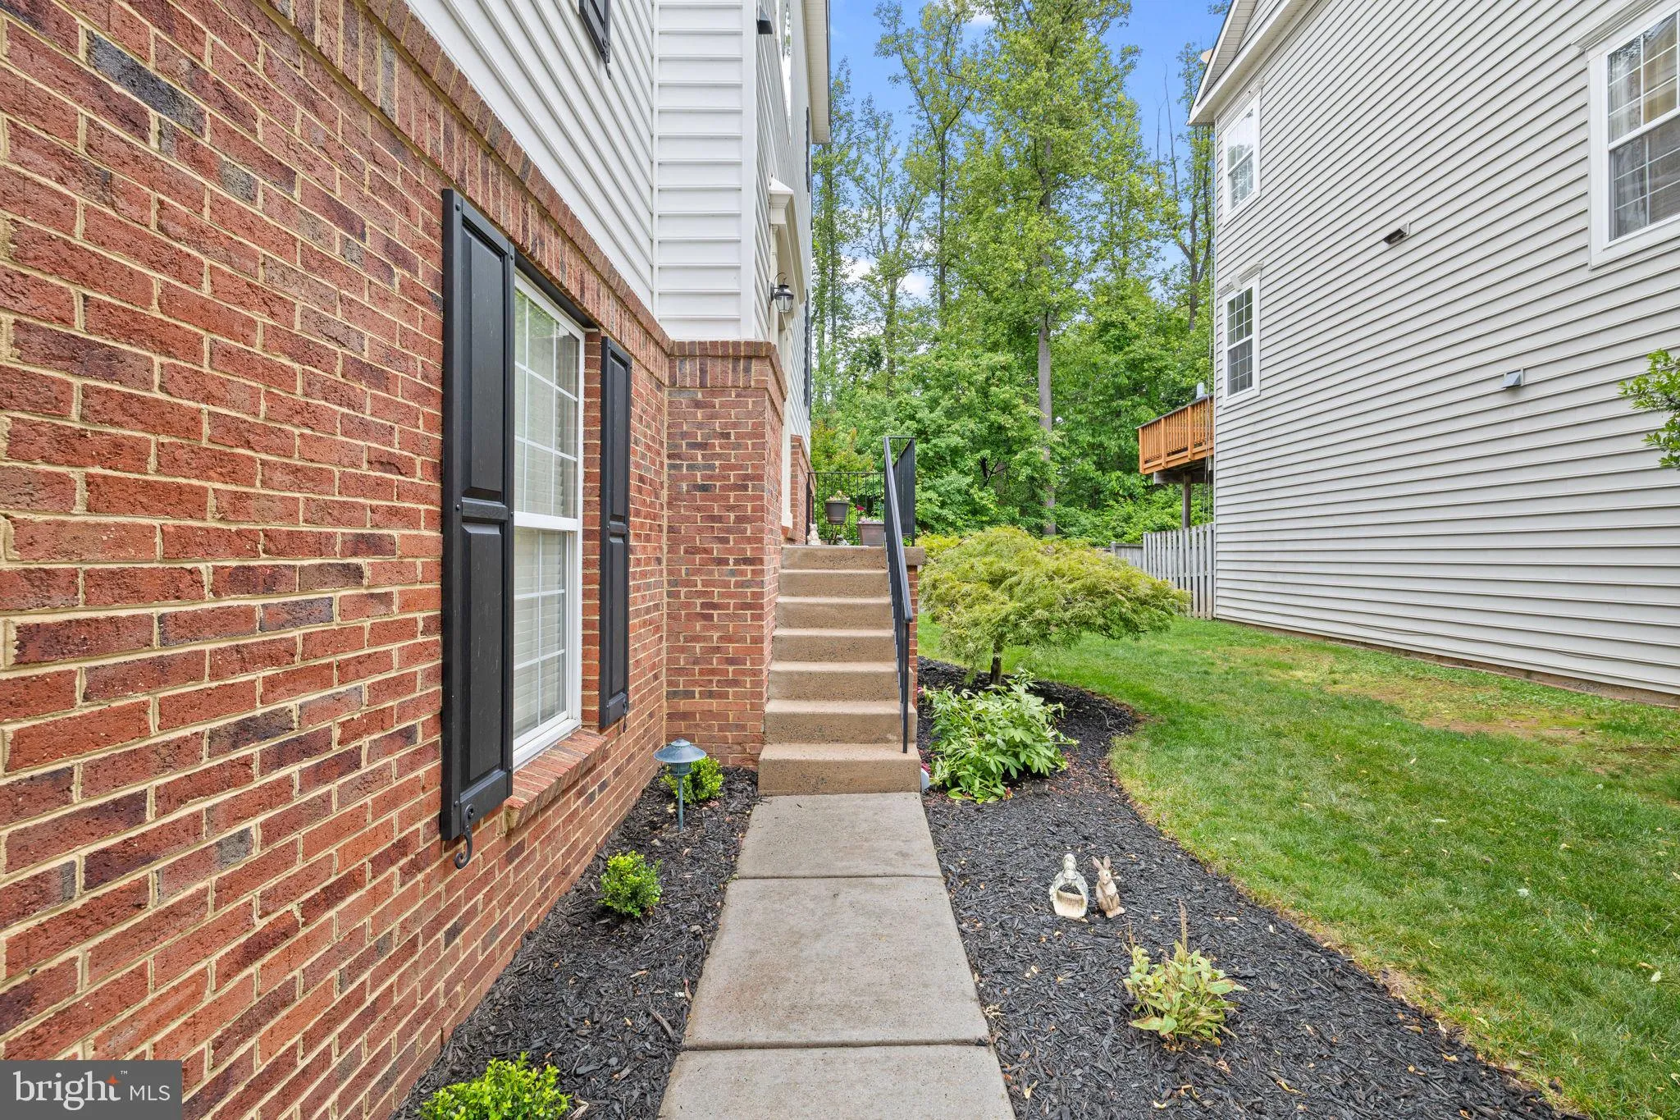
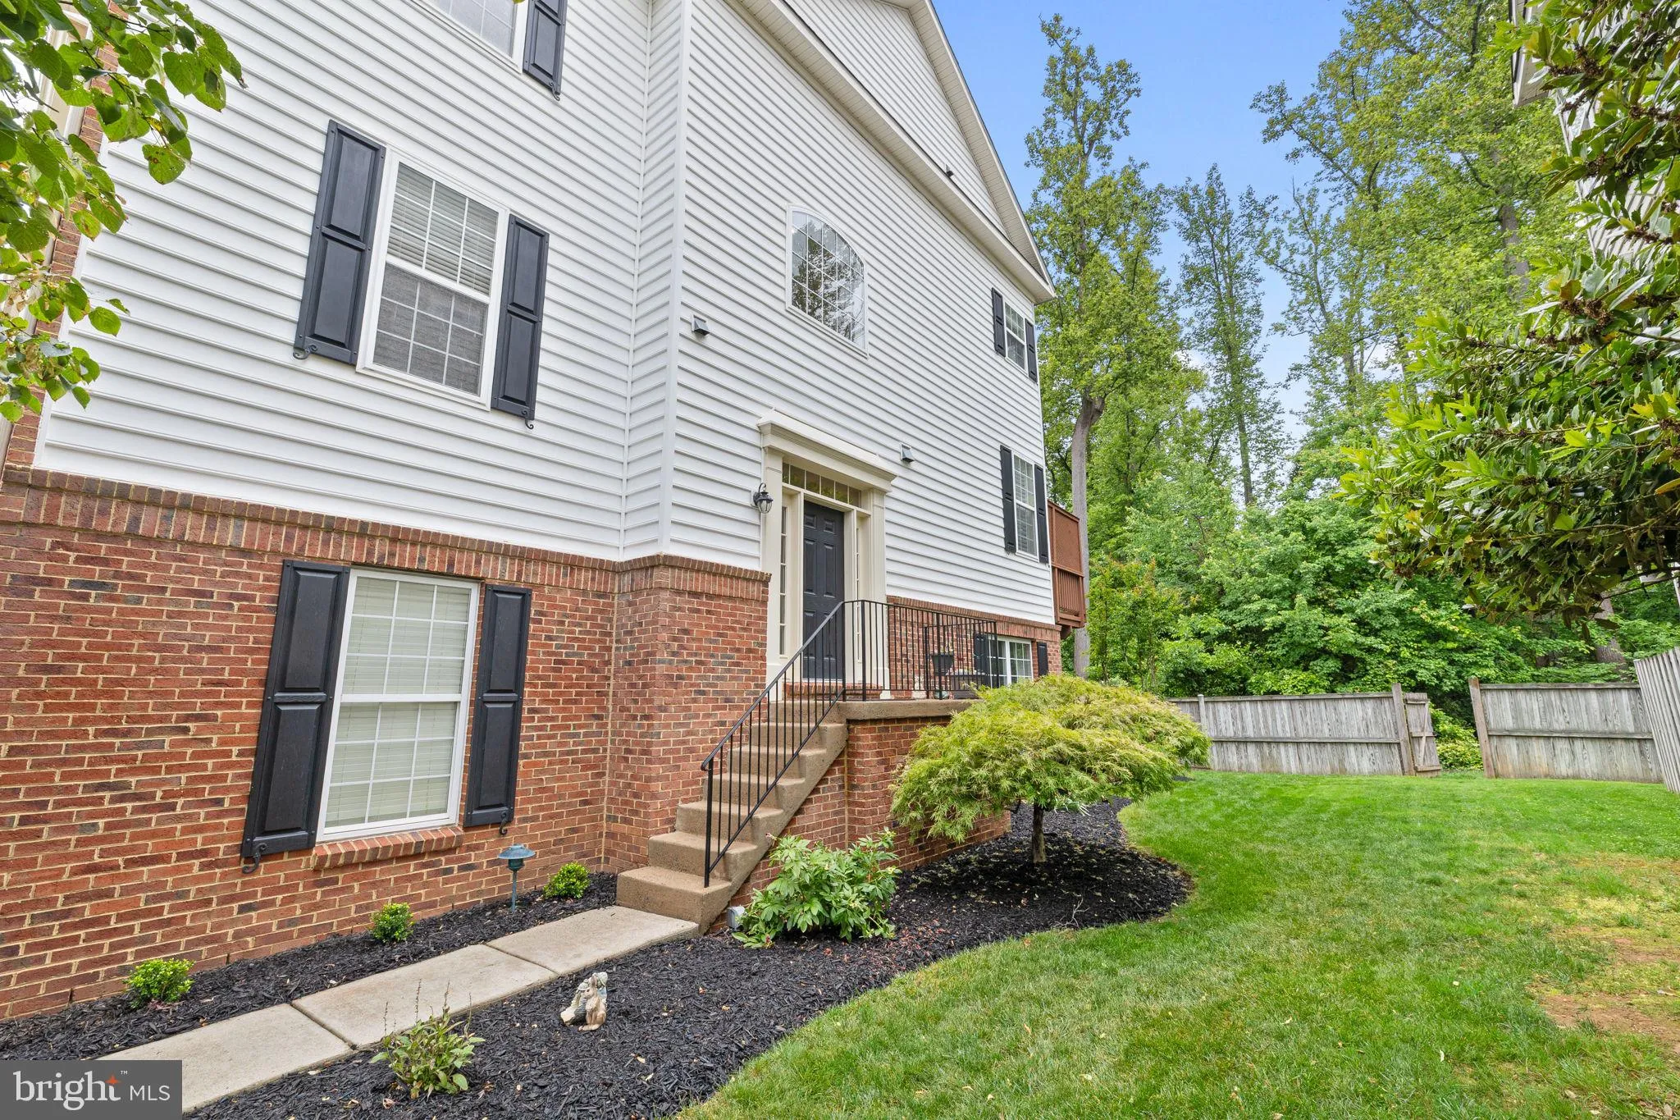
**NEW PRICE — NOW OFFERED BELOW THE 2026 TAX ASSESSMENT!** A $10, 000 price improvement creates an exceptional opportunity in sought-after Buckley’s Reserve. Rare opportunity to own one of the largest models in the community, offering nearly 3, 000 finished square feet across three beautifully maintained levels. This end-unit townhome is filled with natural light from windows on three sides and features an open, airy layout with tall ceilings throughout, creating a spacious feel more reminiscent of a single-family home than a traditional townhome. The sought-after 3-level bump-out expands the living space on every floor, while thoughtful design and meticulous upkeep make this home truly move-in ready.
 Features & Appliances
 Ask Agent A Question
 Address Map
 Neighborhood
 MLS Addon
 Additional Information
 Financial
Listing Information
Financial
Listing Information
 Rob Spicer Broker, GRI
Spicer Real Estate
Rob Spicer Broker, GRI
Spicer Real Estate
7201 Wisconsin Avenue
 RobSpicer@SpicerRealEstate.com
 2403881030
 2403881030
 7201 Wisconsin Avenue


