Spicer Real Estate
  • Share
$365,000
Active Active
DC,Washington

Location 618 CHESAPEAKE STREET, Washington, DC 20032

  • Sqft 1,405 Sqft SQFT
  • Bed 3
  • Bath 3
Basic Details Basic Details
Description

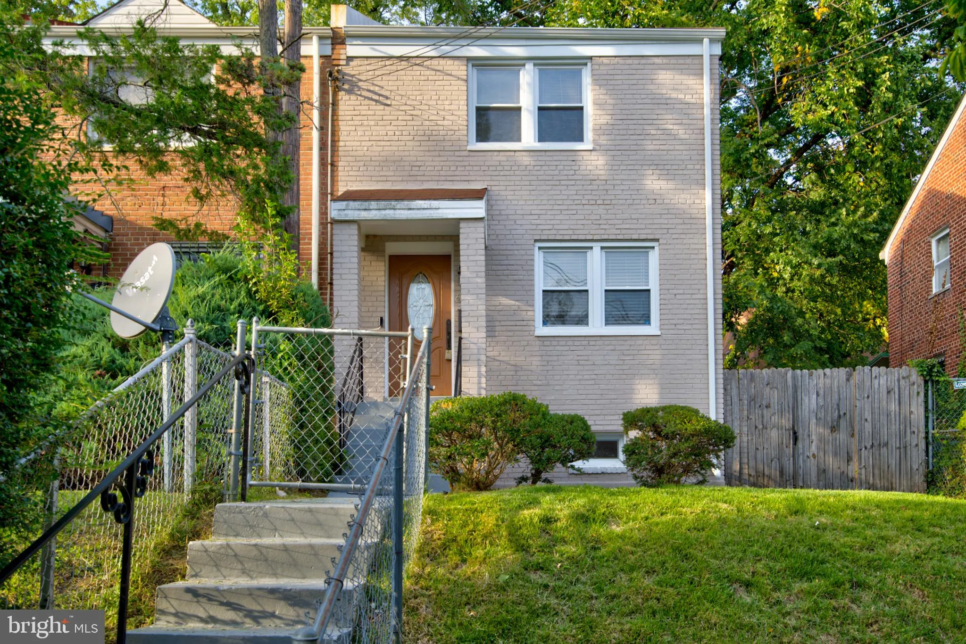
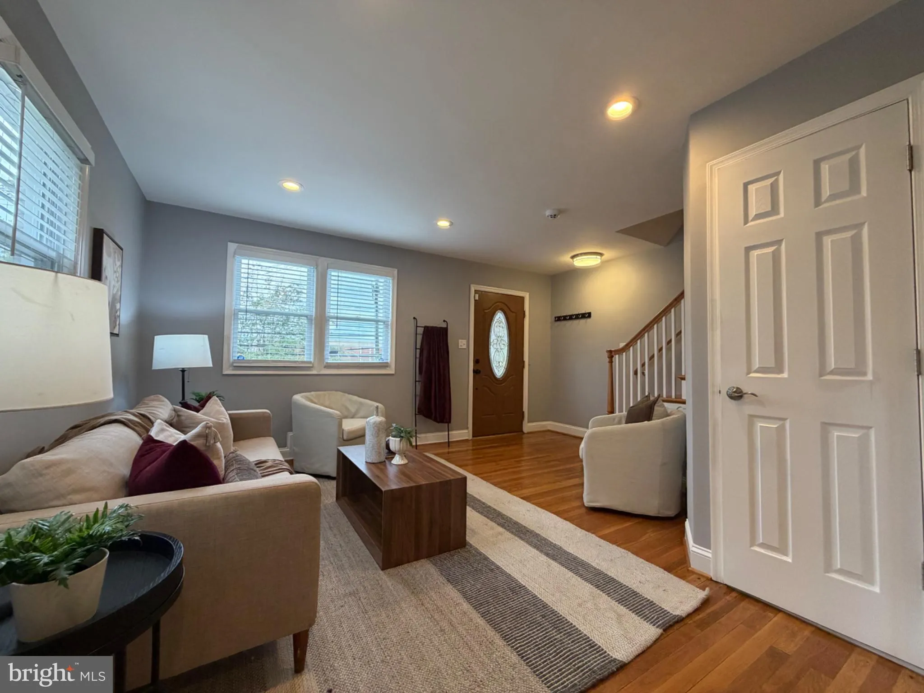
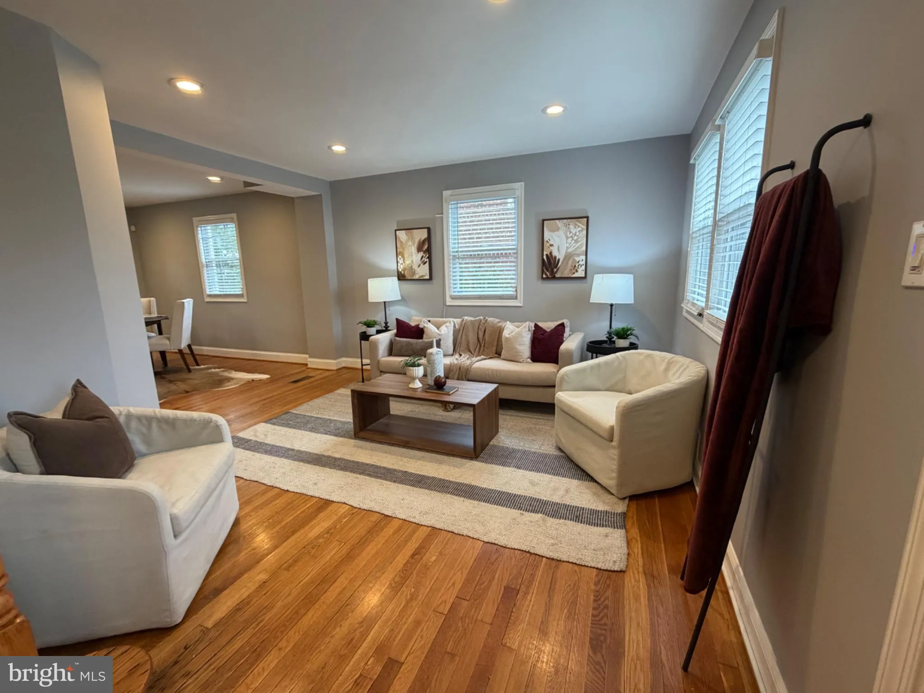
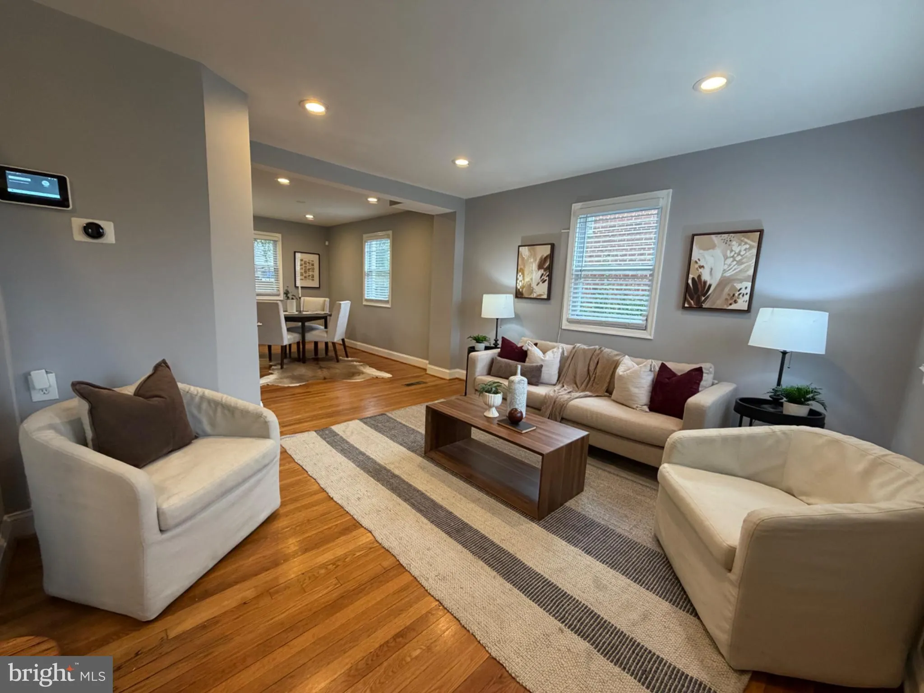
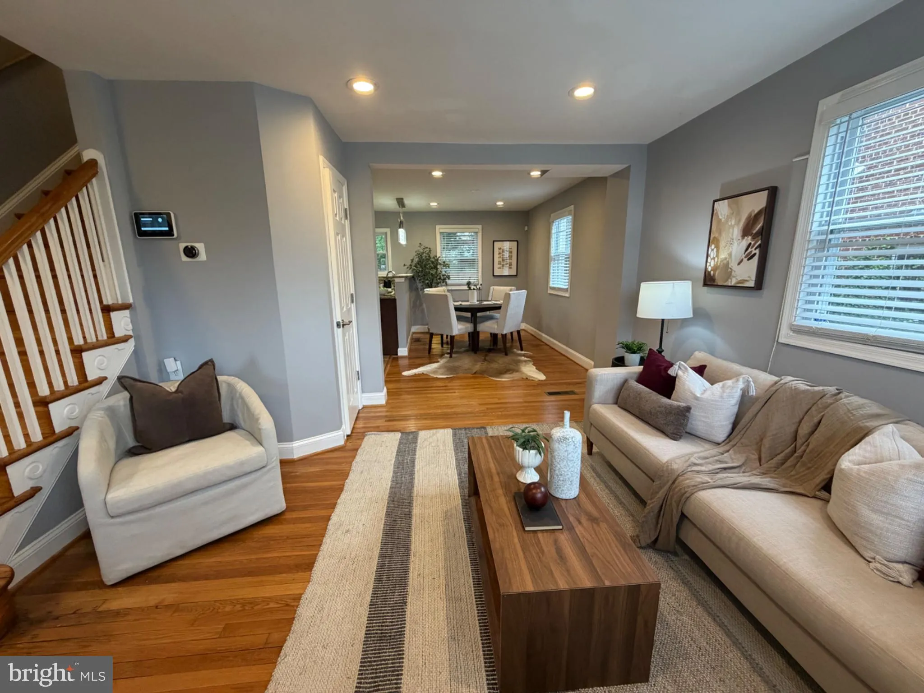
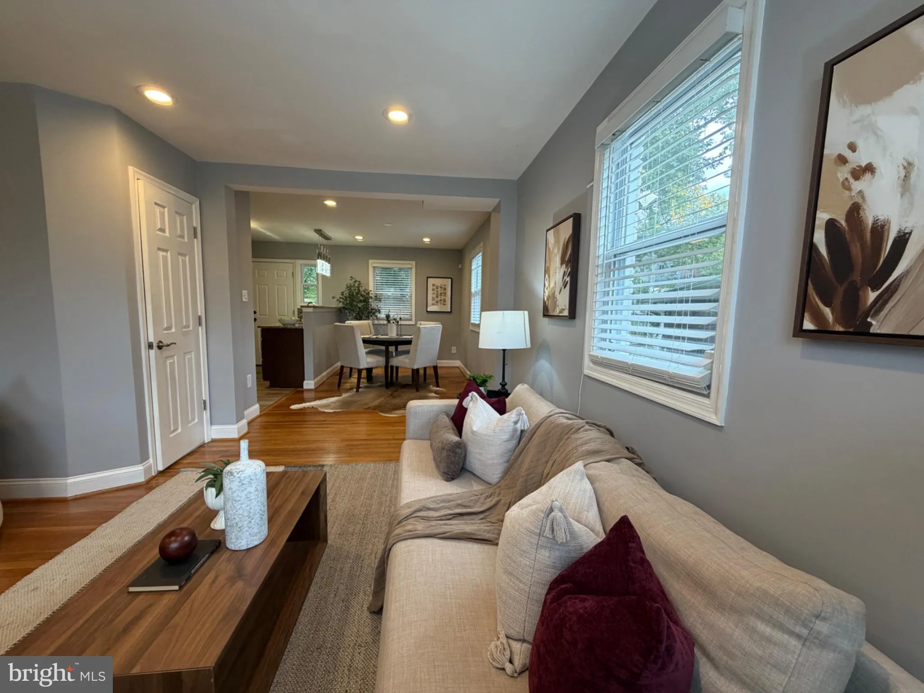
Welcome to this move-in-ready home that maximizes every square foot, inside and outside! This residence opens to a bright main living area with 2 spacious bedrooms and a full bathroom upstairs. The lower-level has an entertaining space and a bedroom with its own full bathroom, giving you the extra flexibility todayâ...

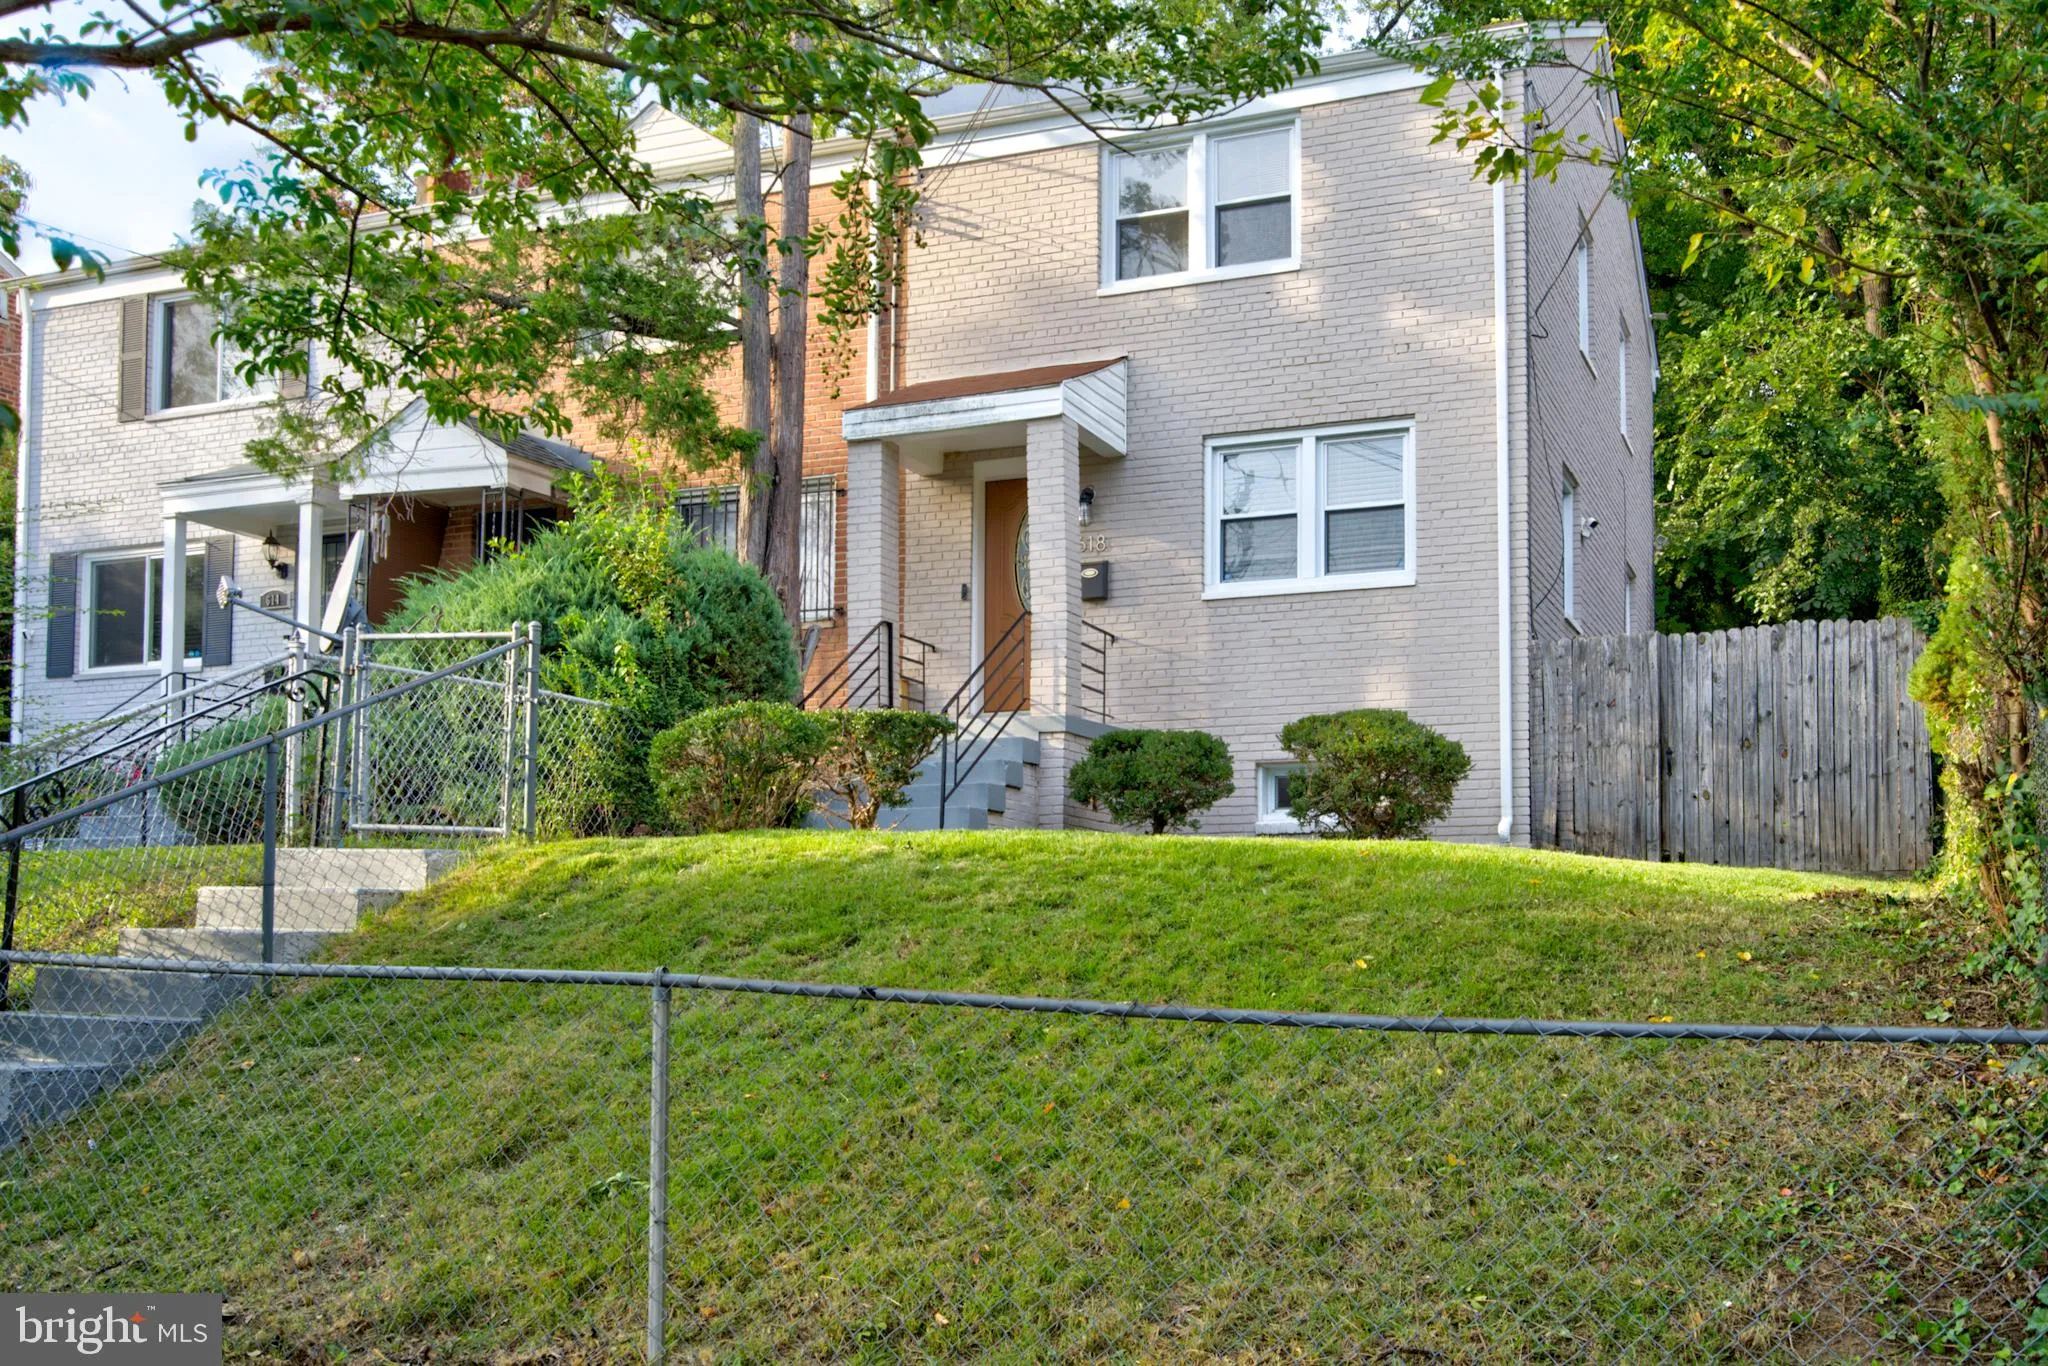
Welcome to this move-in-ready home that maximizes every square foot, inside and outside! This residence opens to a bright main living area with 2 spacious bedrooms and a full bathroom upstairs. The lower-level has an entertaining space and a bedroom with its own full bathroom, giving you the extra flexibility today’s buyers crave. You’ll find laundry already in place in the lower level, as well. Step out back to a nice sized deck and fully-fenced yard, prepped for outdoor relaxation. Transportation is easy from this location. This home is within walking distance to multiple metro stations and several bus routes are within 1-2 blocks. With all the major work complete and a clean-slate interior waiting for your custom touches, this property offers incredible layout options and unbeatable value. Don’t wait, come see it in person today

Read More
Basic Details
  • Property Type: Residential
  • Listing Type: Active
  • Listing ID: DCDC2287812
  • Price: $365,000
  • Bedrooms: 3
  • Bathrooms: 3
  • Half Bathrooms: 1
  • Sqft: 1,405 Sqft
  • Year Built: 1949
  • Lot Area: 0.07 Acre
  • Location: US, DC, WASHINGTON-DC, Washington, CONGRESS HEIGHTS, 20032
  • Structure Type: End of Row/Townhouse
  • Heating System: Forced Air
  • Cooling System: Central A/C
  • Basement: Interior Access, Connecting Stairway, Improved
  • Fence: ChainLink, Fully, Privacy, Wood
  • Full Bathrooms: 2
  • Listing Status: Active
Features & Appliances
Features
  • Window Features: DoublePaneWindows, Screens
  • Architectural Style: Side-by-Side
  • Flooring: Hardwood
  • Interior Features: Attic, Kitchen - Galley, Dining Area, Combination Kitchen/Dining, Breakfast Area, Upgraded Countertops, Wood Floors, Recessed Lighting, Floor Plan - Open
  • Sewer: Public Sewer

Appliances
  • Appliances: Dishwasher, Disposal, Oven/Range - Gas, Refrigerator, Microwave, Icemaker
Ask Agent A Question Ask Agent A Question

Address Map Address Map
MLS Addon MLS Addon
  • Office Name: Keller Williams Flagship
  • Agent Name: Bradley Pitt
Additional Information Additional Information
  • Water Source: Public
  • Accessibility Features: None
  • Construction Materials: Brick
  • Foundation Details: Brick/Mortar
  • Levels: 3
  • On Market Date: 2026-10-19
Financial Financial
  • Tax Annual Amount: 3024.0
Listing Information Listing Information
  • Originating System Name: Bright
  • List Agent Mls Id: 3267255
  • List Office Mls Id: KWF1
  • MLS Status: ACTIVE-BRIGHT
  • Modification Timestamp: 2026-10-19T04:06:01Z
  • Status Change Timestamp: 2026-10-19T04:05:04Z
Rob Spicer Broker, GRI Rob Spicer Broker, GRI Spicer Real Estate

7201 Wisconsin Avenue

Mortgage Calculator
$
$ %
Years
%
$ %Per Year
$ % Per Year

$
