
Spicer Real Estate
  • Share
$1,199,500
Active Active
VA,Arlington

Location 2620 FORT SCOTT DRIVE, Arlington, VA 22202

  • Sqft 2,171 Sqft SQFT
  • Bed 3
  • Bath 4
Basic Details Basic Details
Description

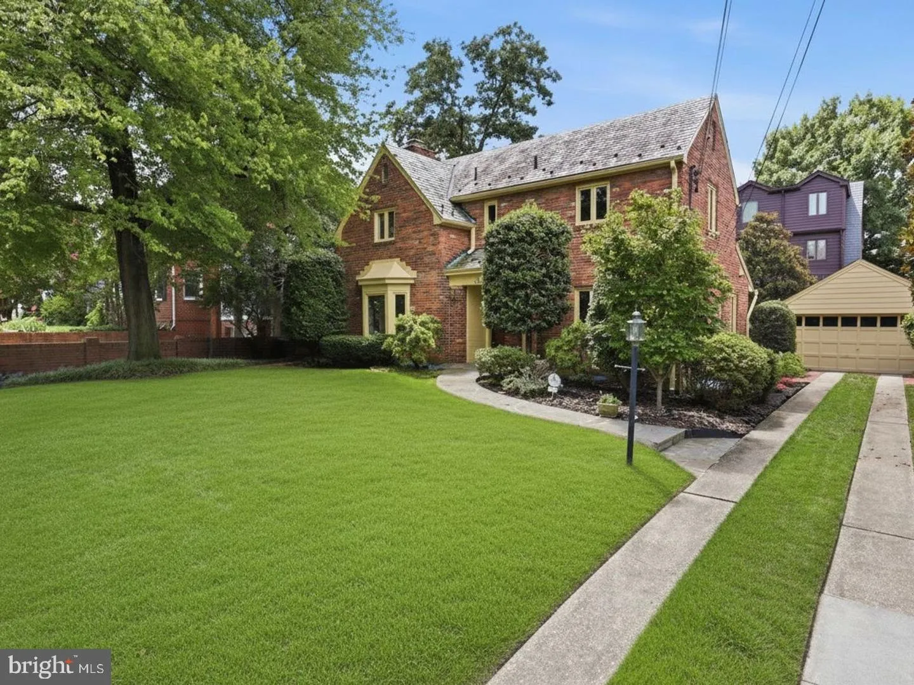
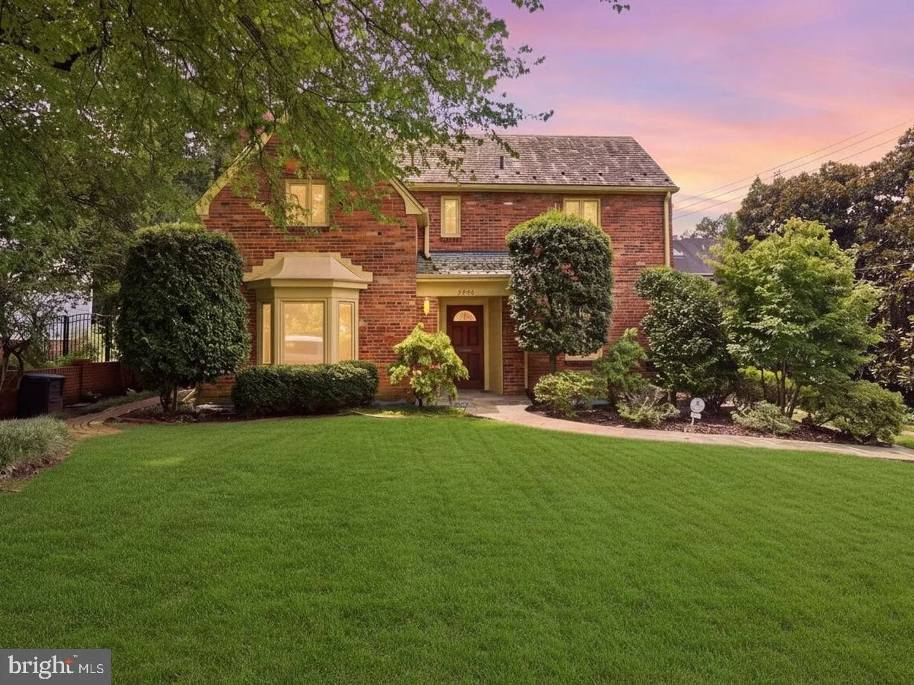
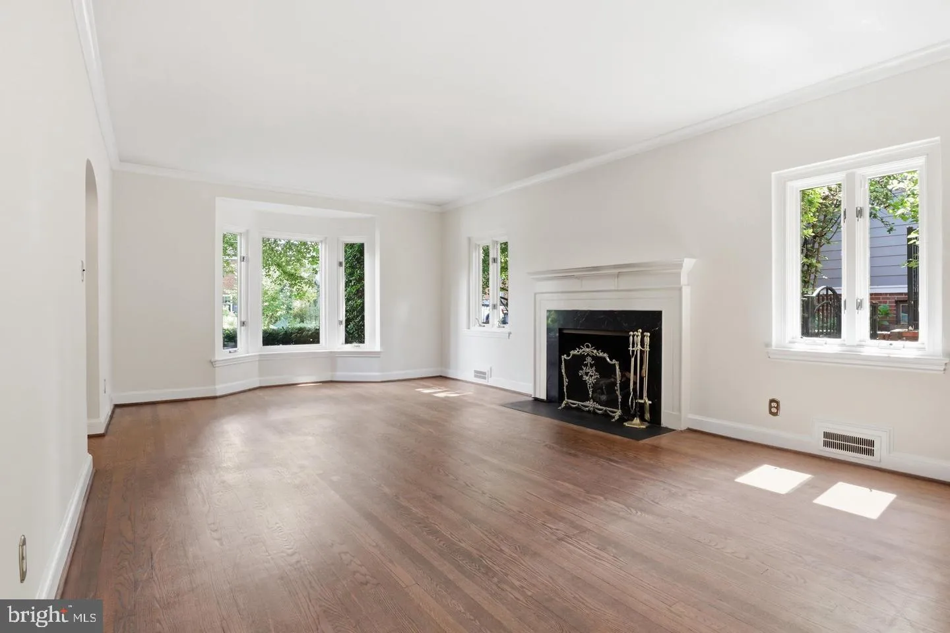
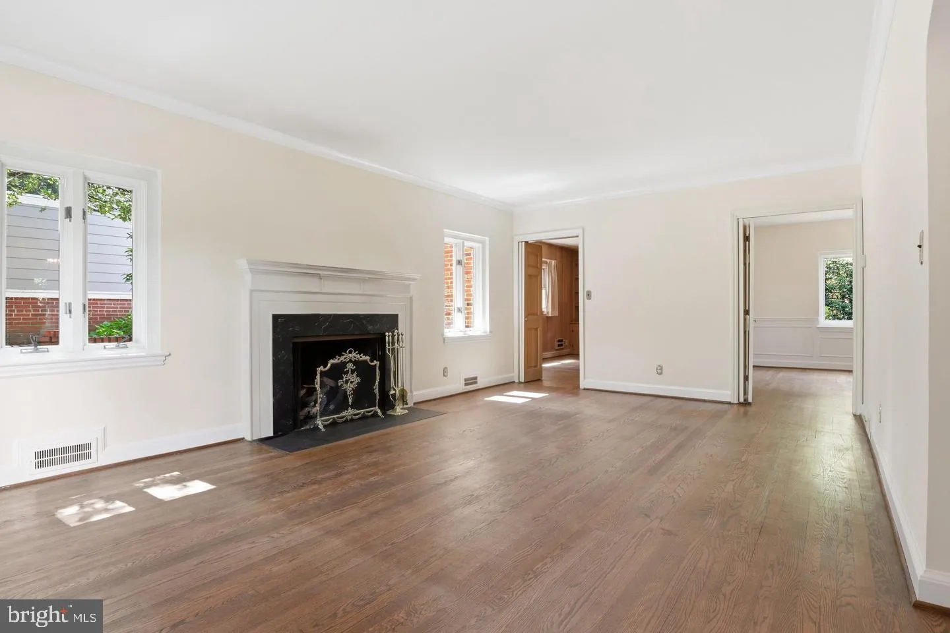
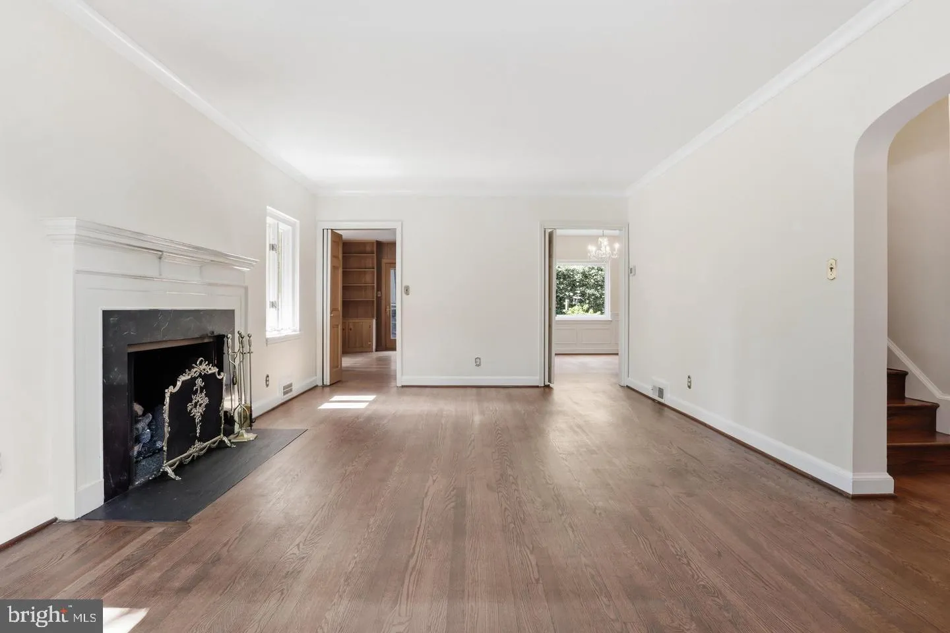
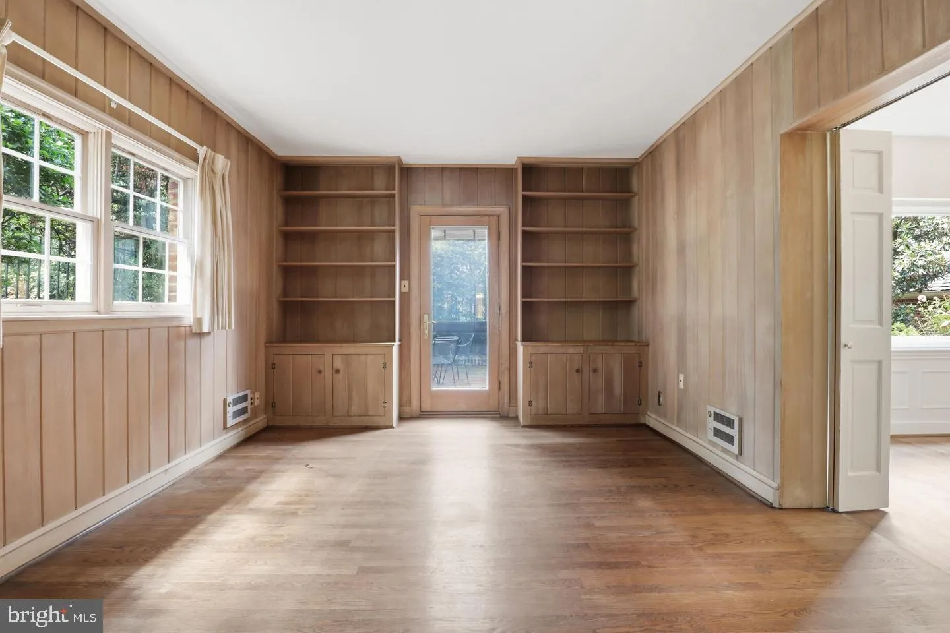
Great Opportunity, Contract Fell Thru!! Charming Aurora Highlands home full of character. The main level offers a spacious living room with crown molding, bump out and fireplace, formal dining room with chair rail, and kitchen with abundant cabinet space plus a sunny breakfast room. The family room/study with built-...

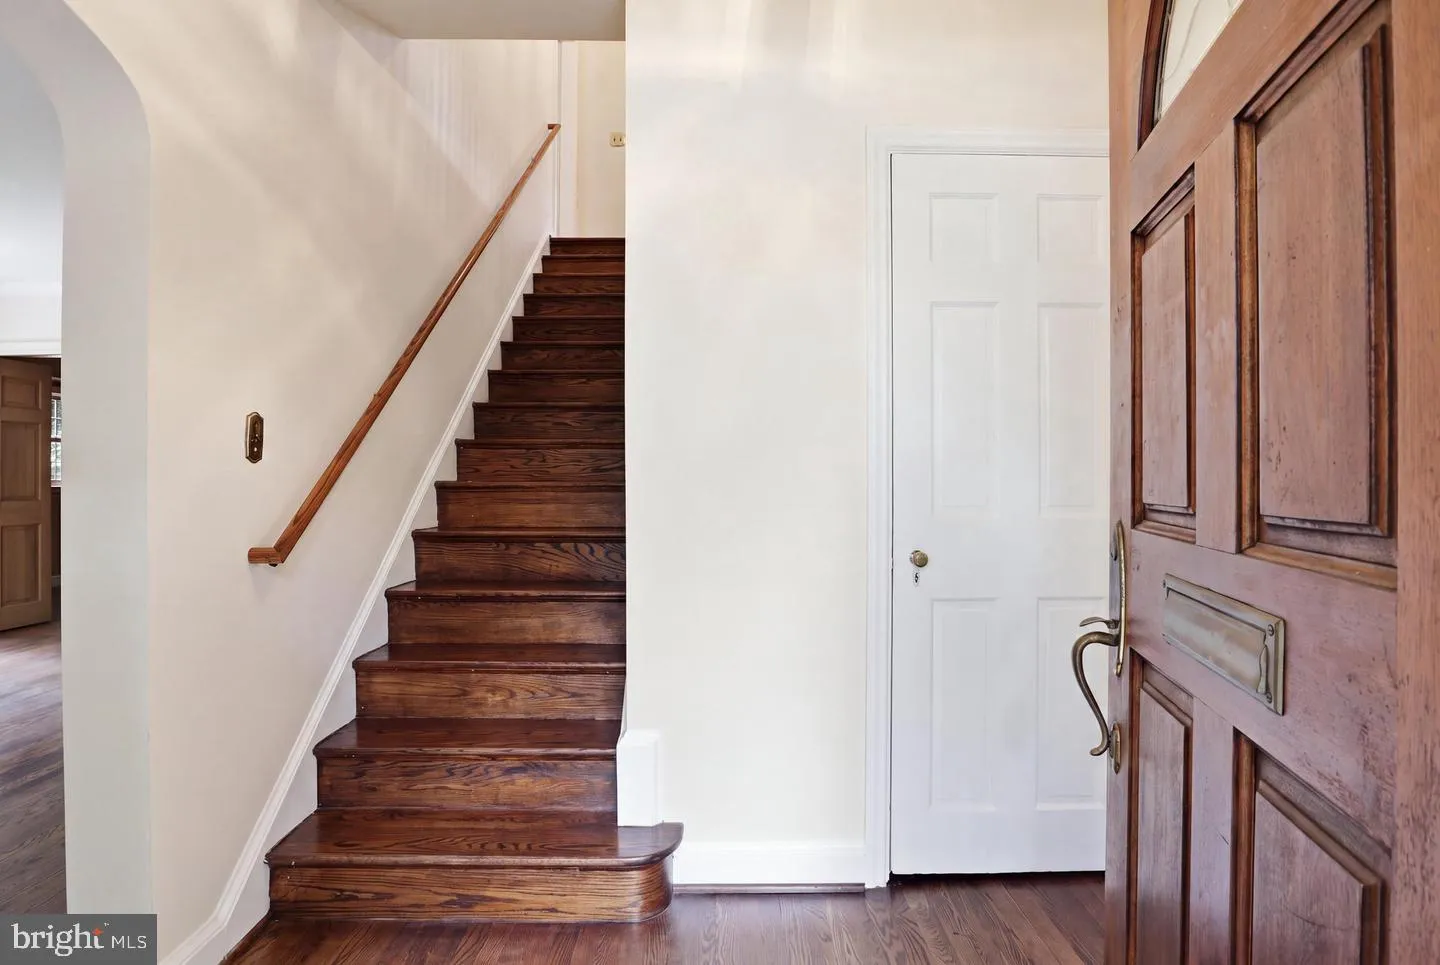
Great Opportunity, Contract Fell Thru!! Charming Aurora Highlands home full of character. The main level offers a spacious living room with crown molding, bump out and fireplace, formal dining room with chair rail, and kitchen with abundant cabinet space plus a sunny breakfast room. The family room/study with built-in bookcases opens through French doors to the brick patio and garden. Upstairs are three bedrooms, including a spacious primary with an en-suite updated bath. The finished lower level includes a recreation room, wine cellar, full bath, and laundry room. HVAC about one year old. 2 car detached garage. A wonderful blend of classic charm and everyday convenience in one of Arlington’s most beloved neighborhoods.

Read More
Basic Details
  • Property Type: Residential
  • Listing Type: Active
  • Listing ID: VAAR2081034
  • Price: $1,199,500
  • Bedrooms: 3
  • Bathrooms: 4
  • Half Bathrooms: 1
  • Sqft: 2,171 Sqft
  • Year Built: 1941
  • Lot Area: 0.15 Acre
  • Location: US, VA, ARLINGTON-VA, Arlington, AURORA HILLS, 22202
  • Structure Type: Detached
  • Heating System: Central
  • Cooling System: Central A/C
  • Basement: Daylight, Partial, Connecting Stairway, Heated, Improved
  • Fence: Partially, Rear
  • Fireplace: Gas/Propane
  • Parking: Paved Driveway
  • Full Bathrooms: 3
  • Listing Status: Active
Features & Appliances
Features
  • Architectural Style: Colonial, Tudor
  • Exterior Features: Extensive Hardscape, Exterior Lighting
  • Fireplaces Total: 1
  • Flooring: Hardwood
  • Interior Features: Chair Railings, Floor Plan - Traditional, Formal/Separate Dining Room, Kitchen - Country, Kitchen - Eat-In, Kitchen - Table Space, Primary Bath(s), Upgraded Countertops, Window Treatments, Wood Floors
  • Sewer: Public Sewer

Appliances
  • Appliances: Built-In Microwave, Dishwasher, Disposal, Dryer, Oven/Range - Gas, Refrigerator, Washer
Ask Agent A Question Ask Agent A Question

Address Map Address Map
Neighborhood Neighborhood
  • Elementary School: OAKRIDGE
  • High School: WAKEFIELD
  • Middle School: GUNSTON
MLS Addon MLS Addon
  • Office Name: RE/MAX Allegiance
  • Agent Name: Jake E Sullivan
Additional Information Additional Information
  • Water Source: Public
  • Accessibility Features: None
  • Construction Materials: Brick
  • Foundation Details: Concrete Perimeter
  • Garage: 2.0
  • Levels: 3
  • Lot Features: Backs to Trees, Landscaping, Premium
  • On Market Date: 2026-10-14
Financial Financial
  • Tax Annual Amount: 11581.0
Listing Information Listing Information
  • Co List Agent Full Name: Feven H Woldu
  • Co List Office Name: RE/MAX Allegiance
  • Originating System Name: Bright
  • Co List Agent Mls Id: 111545
  • Co List Office Mls Id: RMAX34
  • List Agent Mls Id: 15257
  • List Office Mls Id: RMAX34
  • MLS Status: ACTIVE-BRIGHT
  • Modification Timestamp: 2026-10-16T19:22:53Z
  • Status Change Timestamp: 2026-10-14T04:00:00Z
Rob Spicer Broker, GRI Rob Spicer Broker, GRI Spicer Real Estate

7201 Wisconsin Avenue

Mortgage Calculator
$
$ %
Years
%
$ %Per Year
$ % Per Year

$
