
 Share
Share
 3509 STAFFORD STREET, Arlington, VA 22206
 1,500 Sqft SQFT
 2
2
 2
2
 Basic Details
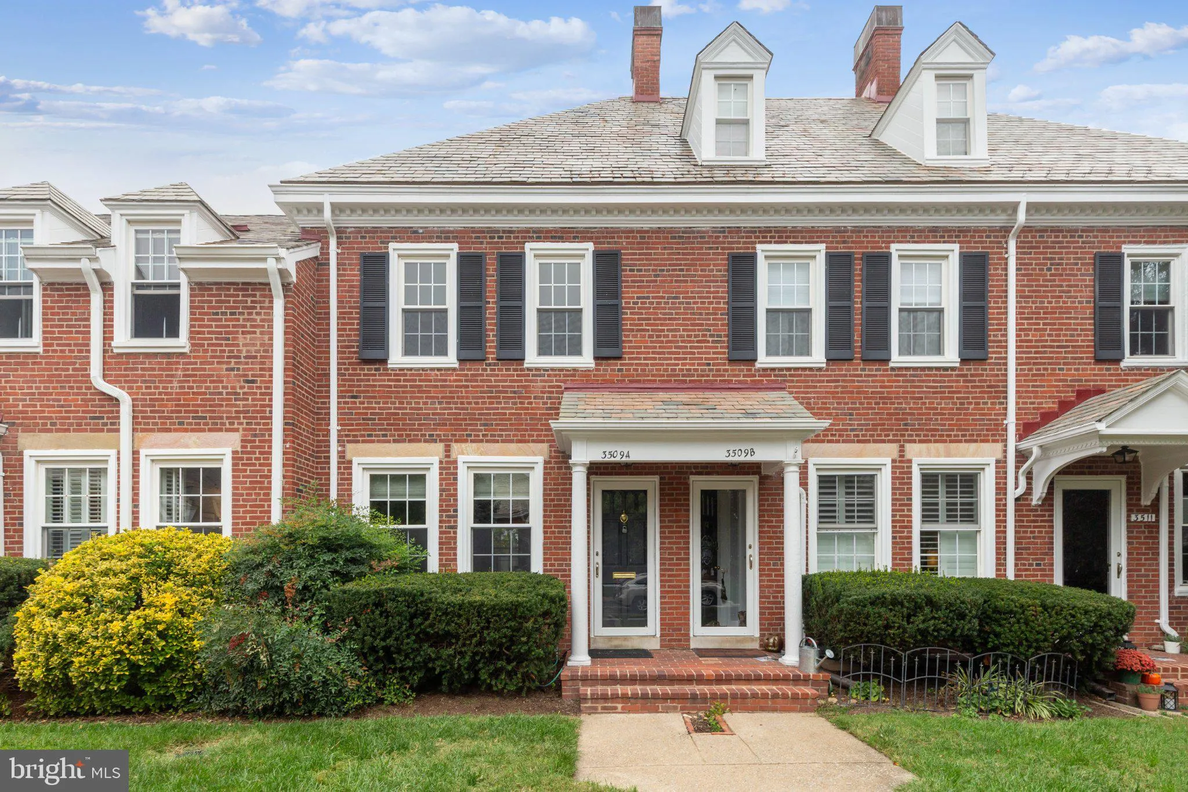
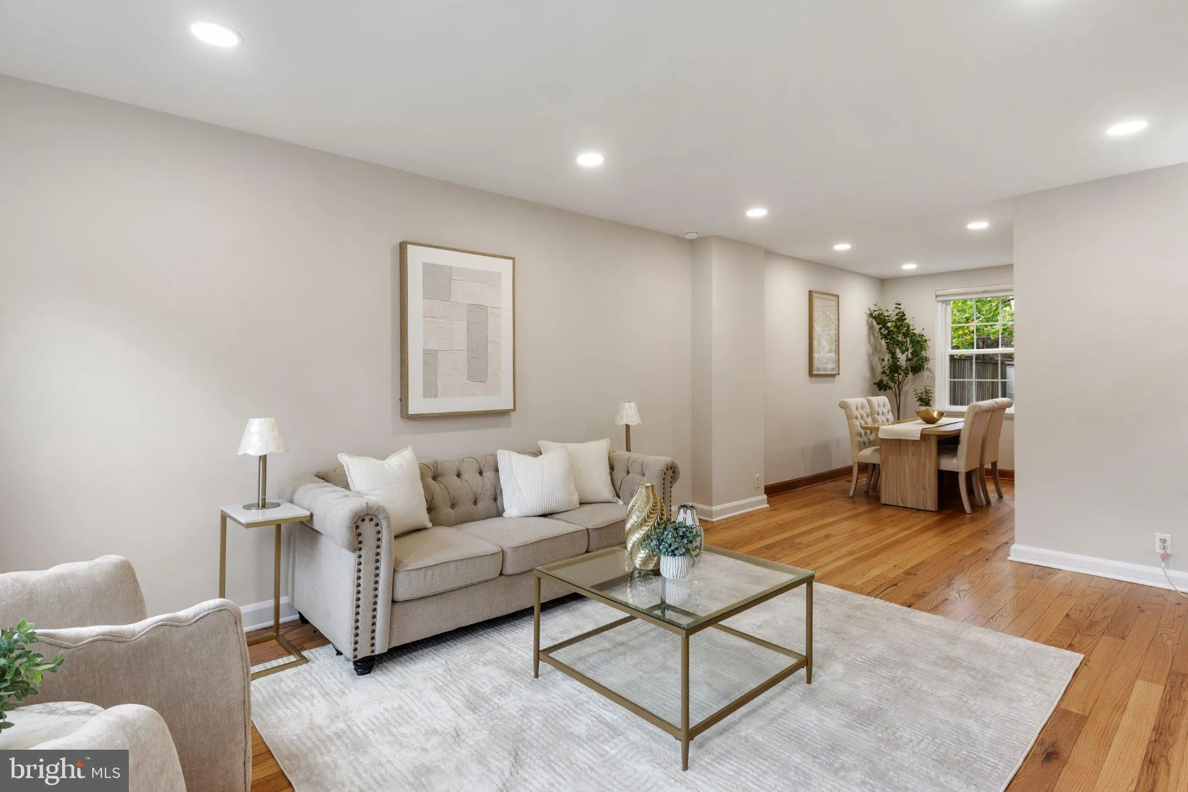
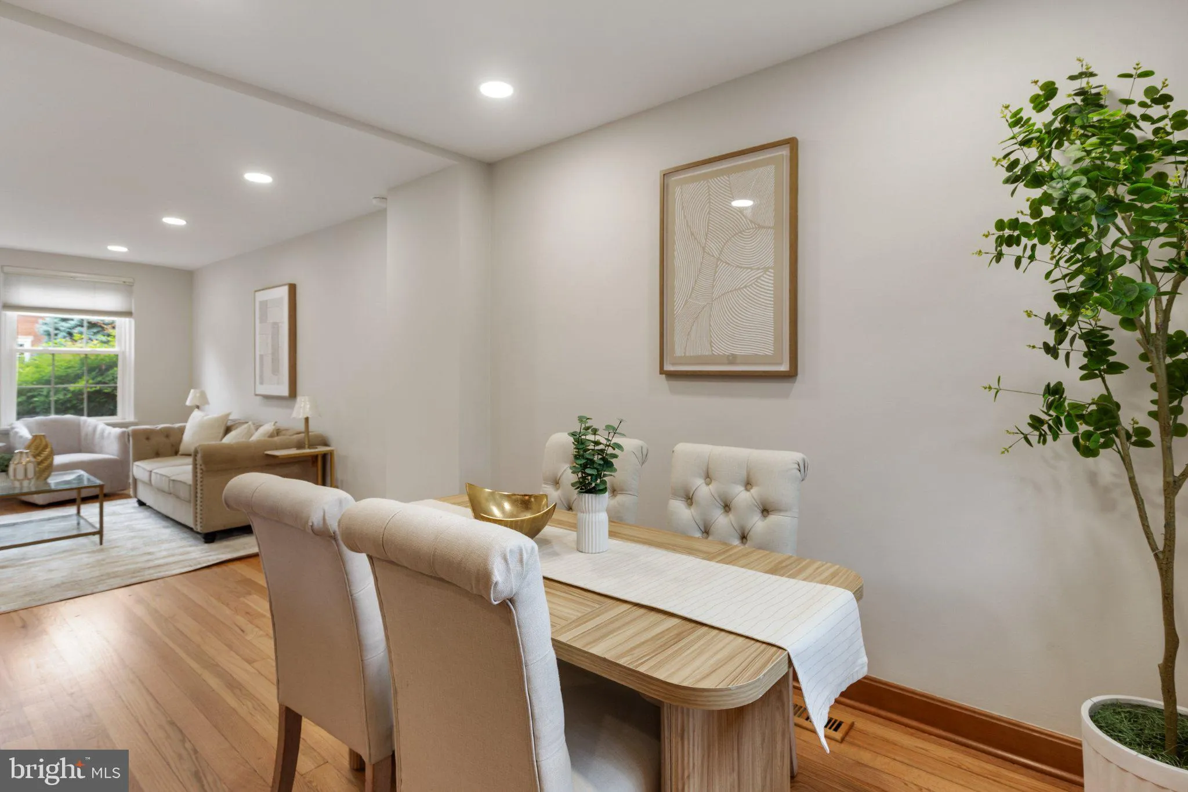
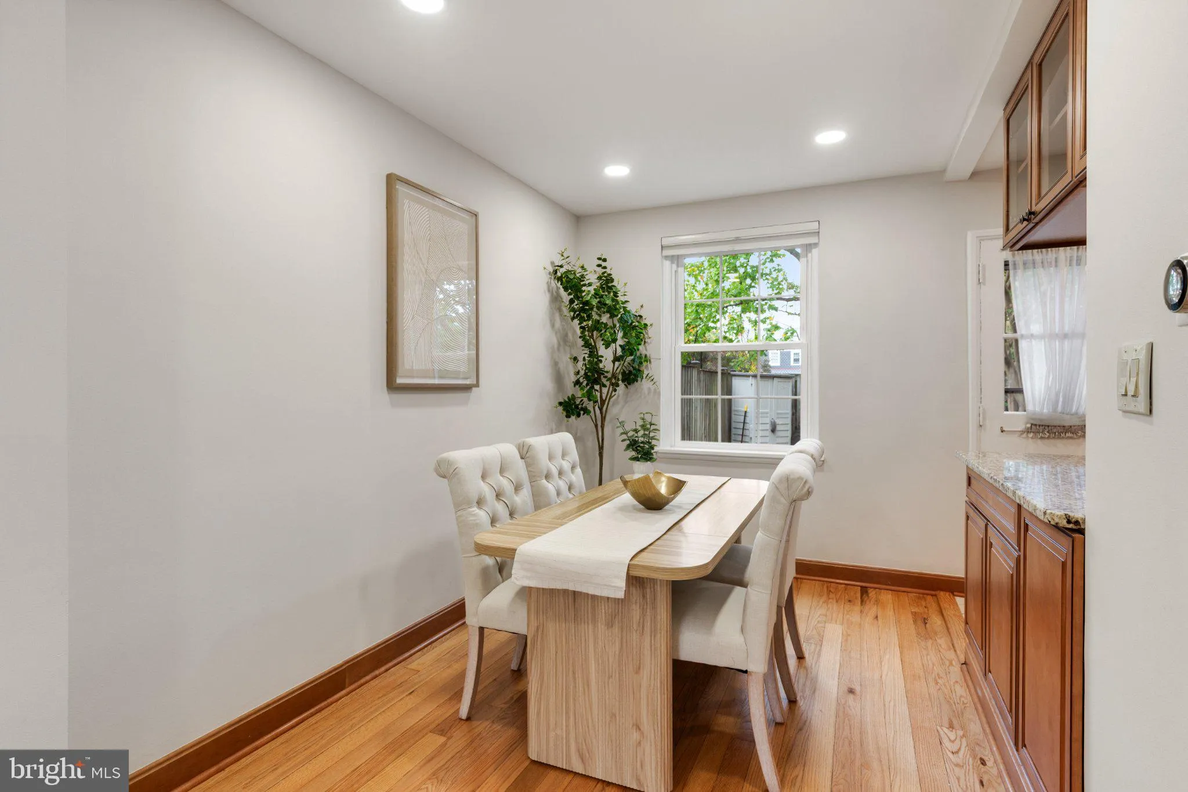
Lovely 2-bedroom, 2-bathroom Clarendon I model townhome nestled in sought-after Fairlington Glen! This bright & inviting home welcomes you with a convenient entry coat closet and a spacious living room featuring gleaming hardwood flooring & recessed lighting that flows seamlessly into the separate dining a...
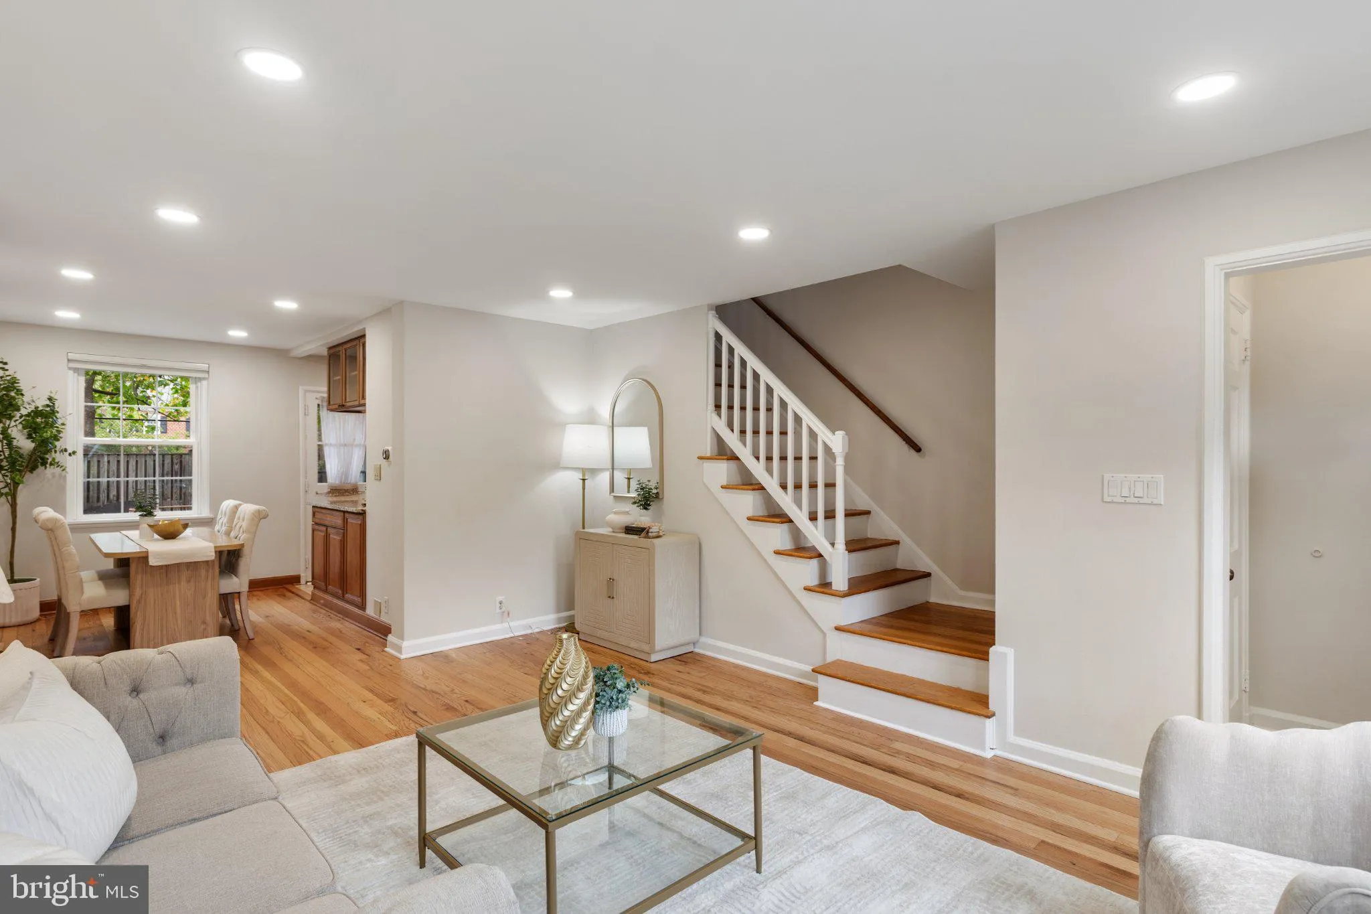
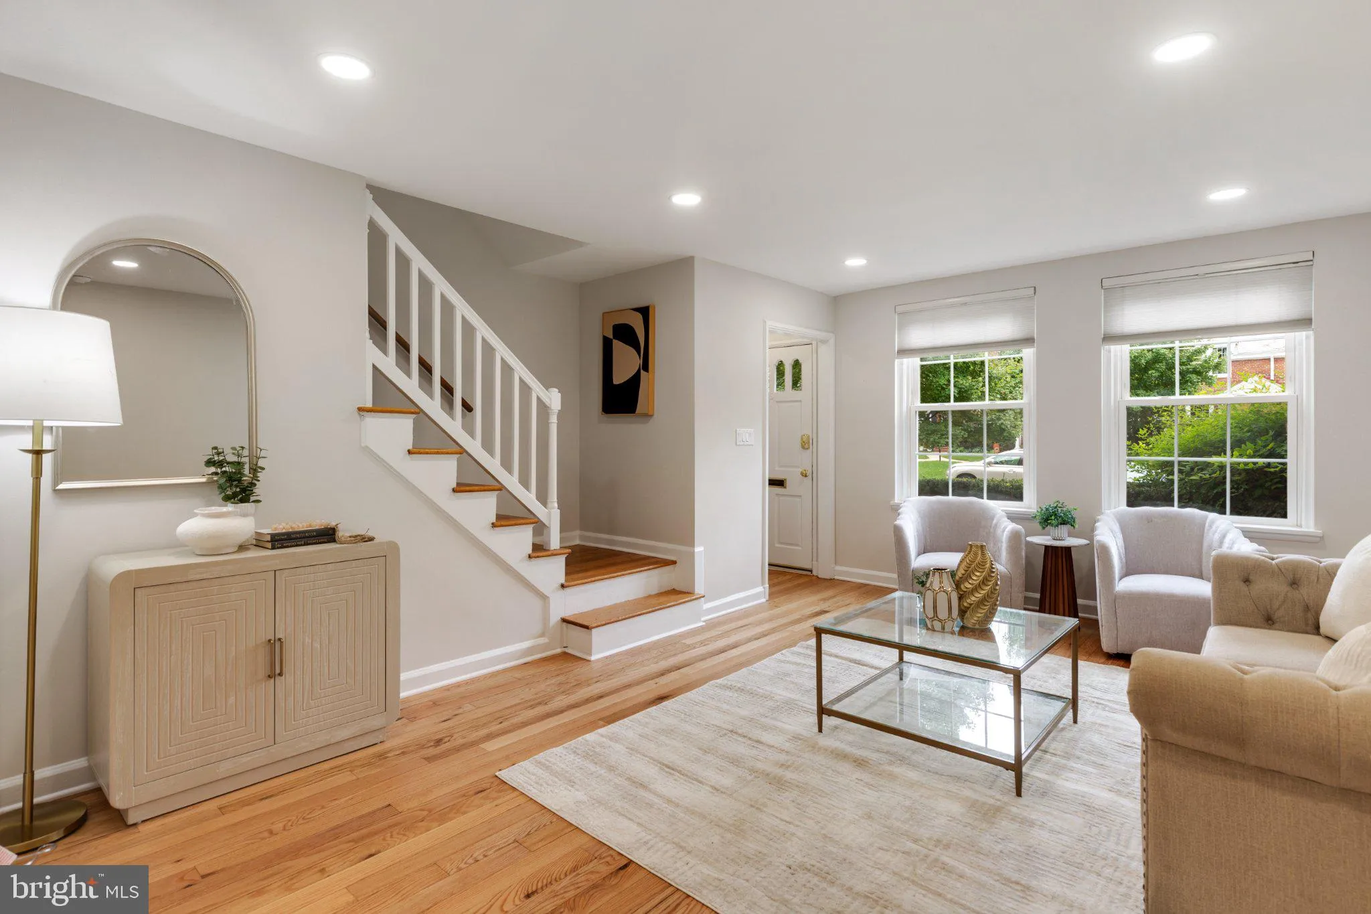
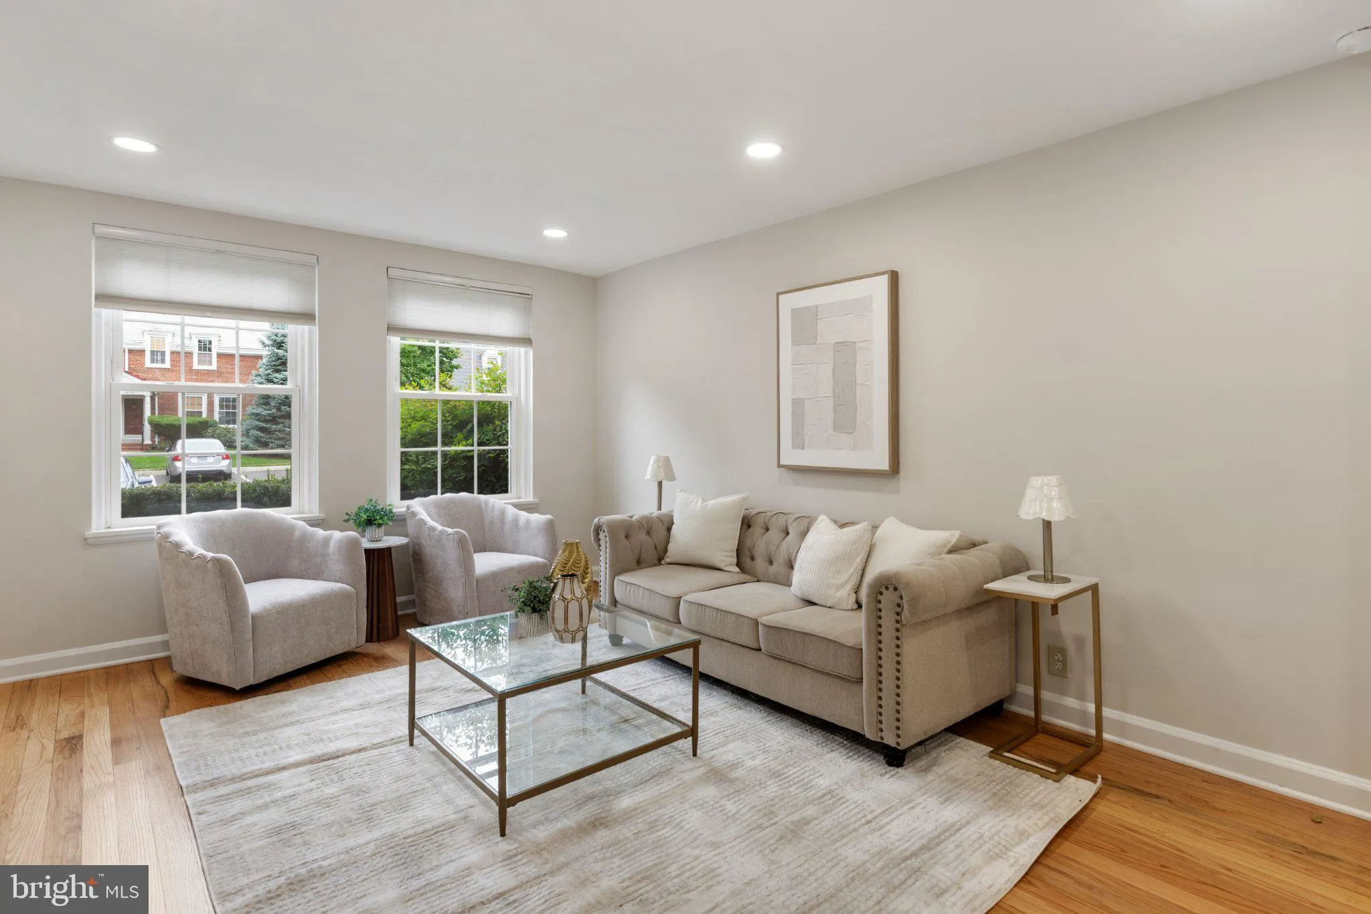
Lovely 2-bedroom, 2-bathroom Clarendon I model townhome nestled in sought-after Fairlington Glen! This bright & inviting home welcomes you with a convenient entry coat closet and a spacious living room featuring gleaming hardwood flooring & recessed lighting that flows seamlessly into the separate dining area. The partially open kitchen features tile flooring, recessed lighting, updated cabinetry, granite countertops, a classic subway tile backsplash, & stainless steel appliances. Upstairs, hardwood flooring continues throughout the hallway & both bedrooms. The light-filled primary bedroom features a ceiling fan with overhead lighting & two closets, including a spacious walk-in closet with built-in shelving. The 2nd bedroom offers an overhead light fixture & a generously sized closet. The updated full bathroom features tile flooring, an oversized white stone-topped vanity, a mirrored medicine cabinet, & a tiled shower/tub with a sliding glass door. A hallway linen closet provides additional storage. The lower level offers even more versatile living space, with carpeted stairs leading to a spacious recreation room featuring tall ceilings, overhead lighting, & an under-stair storage closet. A separate bonus room with a built-in storage cabinet & closet with shelving provides the ideal space for guests, a home office, or workout area. The lower-level full bathroom features tile flooring, an updated corner shower, a vanity, & a mirrored medicine cabinet. A convenient laundry nook includes a full-size washer & dryer with overhead shelving. Additional highlights include a new HVAC system (2025), a floored attic offering extra storage space for seasonal items & more, and one assigned parking space (#107). The home is just a short walk from everything the community has to offer, including a pool, tennis courts, tot lot, walking paths, the Fairlington Community Center, state-of-the-art playground, & seasonal farmers market. Conveniently located near I-395 and the shops & restaurants at The Village at Shirlington, Bailey’s Crossroads, Del Ray, & Old Town!
 Features & Appliances
 Ask Agent A Question
 Address Map
 Neighborhood
 MLS Addon
 Additional Information
 Financial
Listing Information
Financial
Listing Information
 Rob Spicer Broker, GRI
Spicer Real Estate
Rob Spicer Broker, GRI
Spicer Real Estate
7201 Wisconsin Avenue
 RobSpicer@SpicerRealEstate.com
 2403881030
 2403881030
 7201 Wisconsin Avenue


