
 Share
Share
 8220 CRESTWOOD HEIGHTS, Tysons, VA 22102
 1,329 Sqft SQFT
 2
2
 2
2
 Basic Details
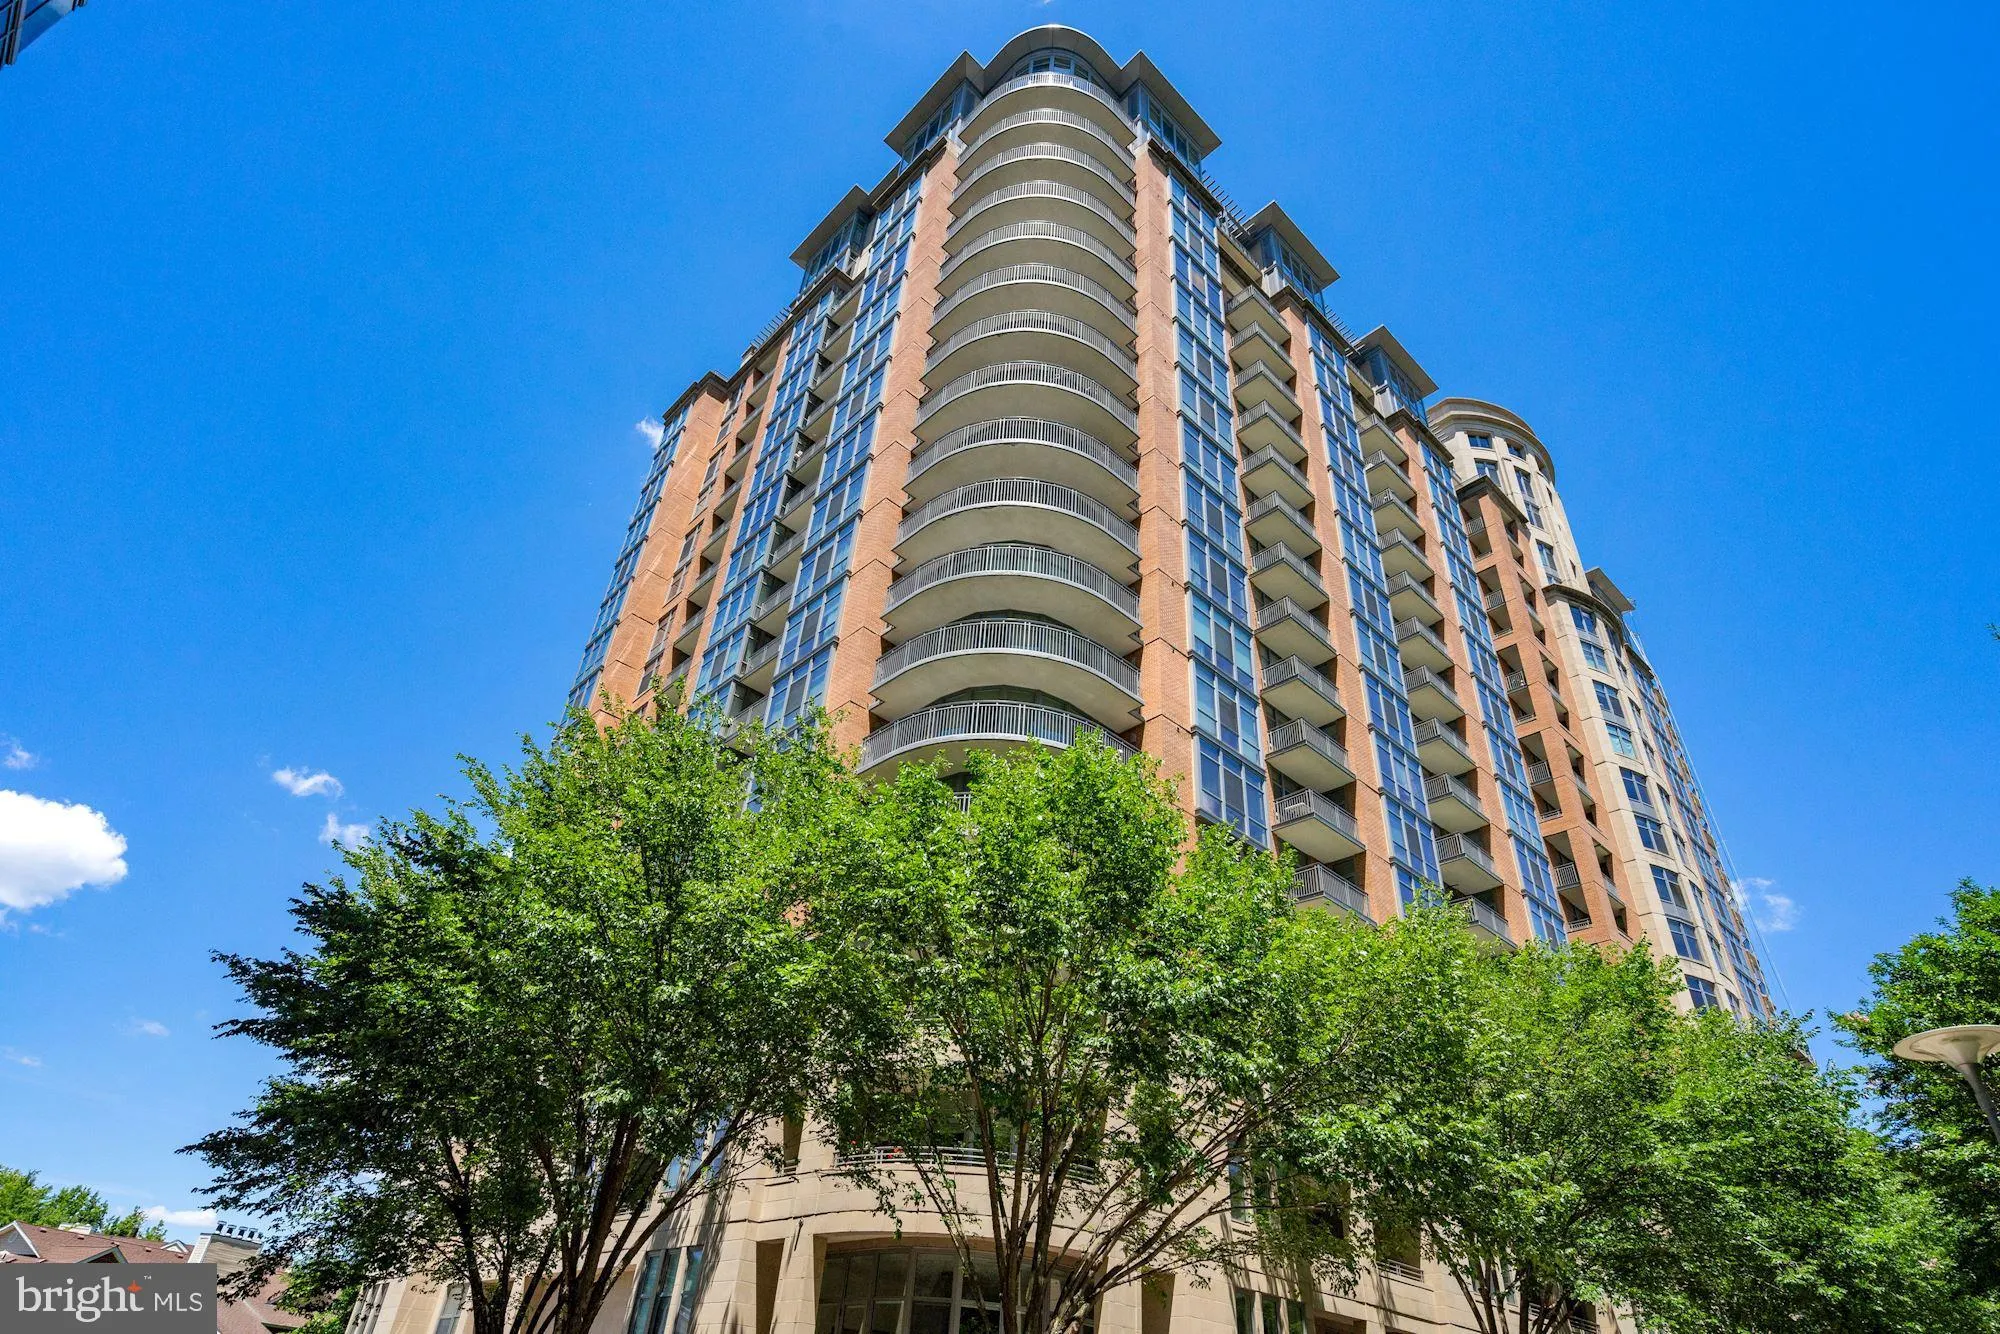
Beautiful, Bright, Corner-End Unit on the 15th floor of One Park Crest condominium in Tysons. 2 Bedrooms and 2 Full Bathrooms + Balcony. 1, 329 square feet of interior living space. Sweeping views from south-west to north-west. Plenty of natural light followed by year-round sunsets. Balcony-Patio of 50+ square feet ...
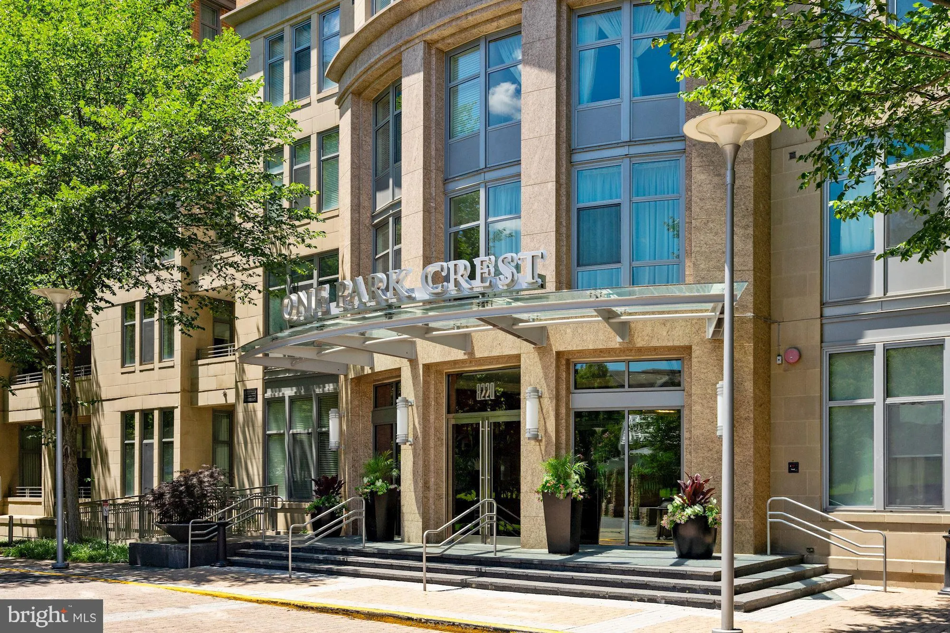
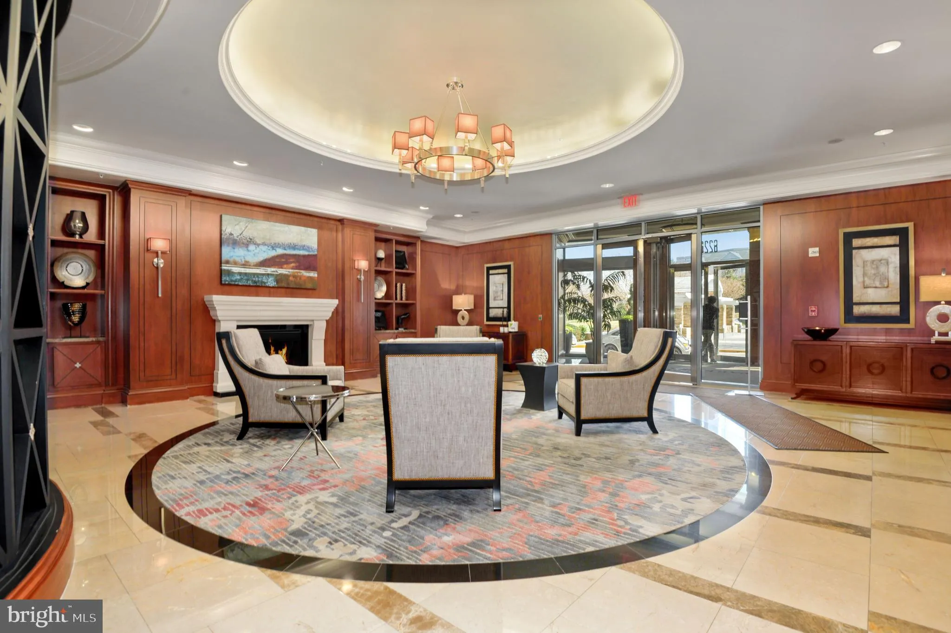
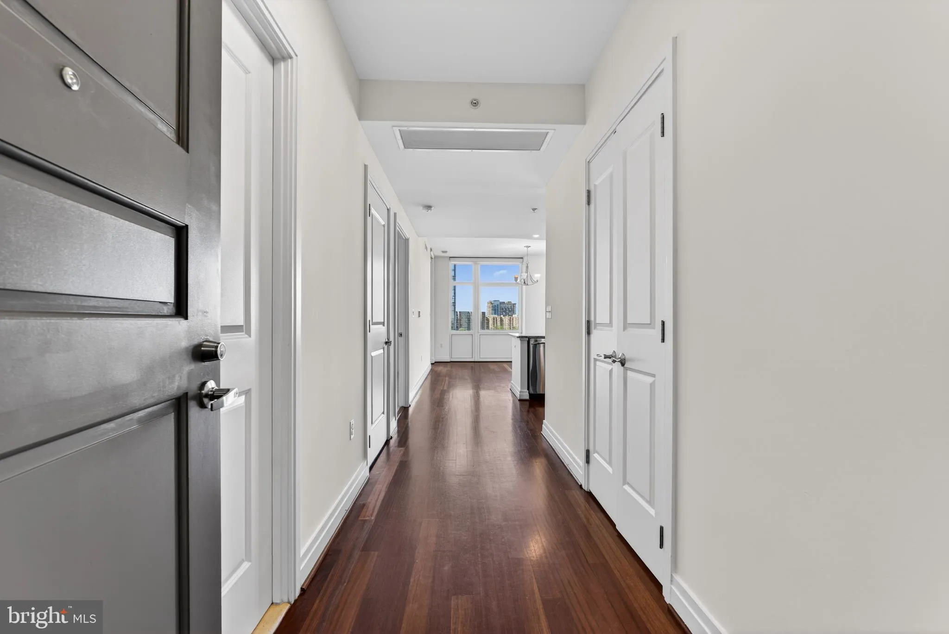
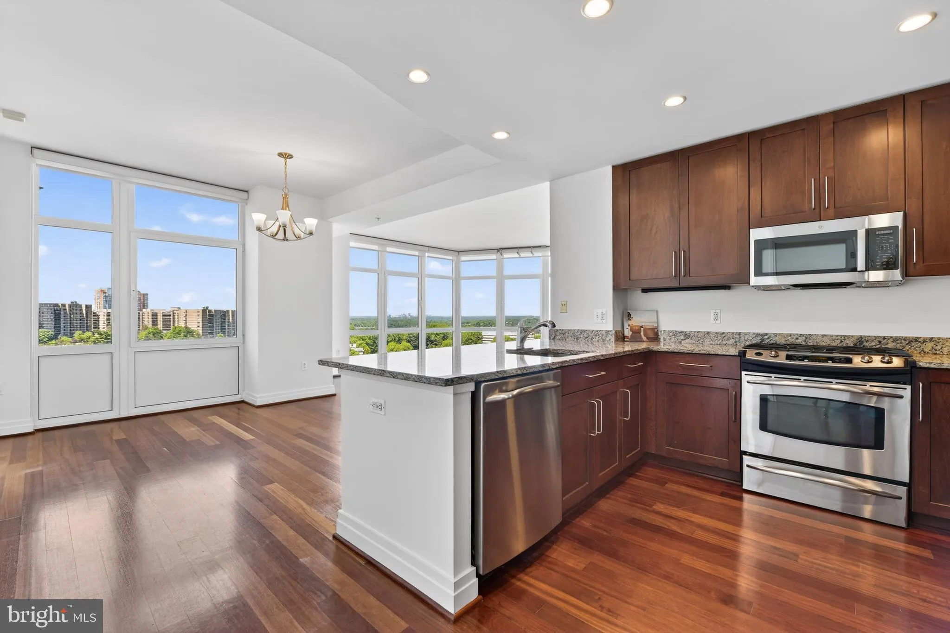
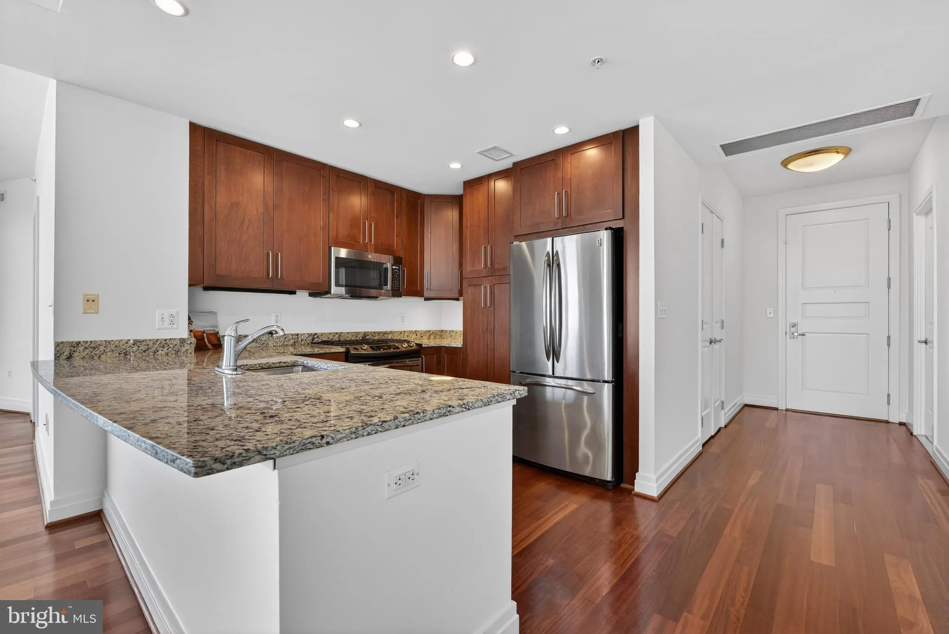
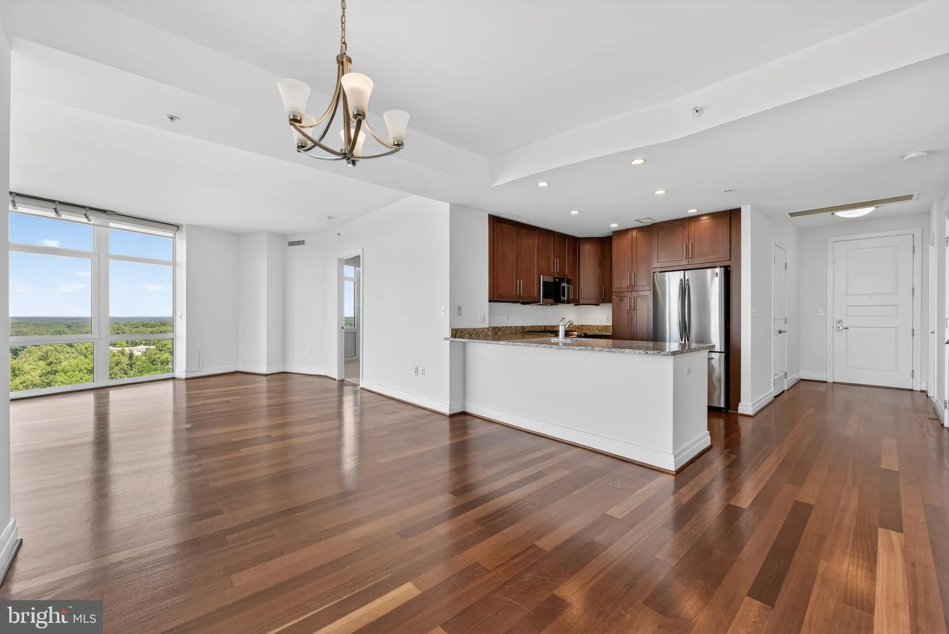
Beautiful, Bright, Corner-End Unit on the 15th floor of One Park Crest condominium in Tysons. 2 Bedrooms and 2 Full Bathrooms + Balcony. 1, 329 square feet of interior living space. Sweeping views from south-west to north-west. Plenty of natural light followed by year-round sunsets. Balcony-Patio of 50+ square feet for warm weather enjoyment, including use of Electric Grill. Unit has an entry foyer / hallway that accommodates footwear racks or simply your fine decorations, and has a Coats closet along the right side. To the left is the common door for 2nd bathroom, which also connects with the 2nd Bedroom. Gourmet Kitchen features GE appliances with BRAND NEW MICROWAVE, Granite Countertop and several cabinets. Dining area of living room can be situated next to the balcony. Living area is bounded by two sets of Floor-to-Ceiling windows pointing westward at their Apex. Primary Bedroom at 16′ x 14′ is the largest in all the vertical floor plans – Can fit a lot of bedroom furniture. The primary bathroom has dual sink, shower stall and a soaking tub. BRAND NEW CARPETS INSTALLED IN BOTH BEDROOMS. BRAND NEW WASHER-DRYER INSTALLED (located in closet in 2nd Bathroom). A Second Parking Space if needed can be rented from another owner in One Park Crest as many owners rent out their extra parking spaces – Owner willing to help Buyer in renting 2nd parking space. One Park Crest packs many amenities: On the 18th floor is a contemporary Club Room with wrap around balcony, bar area, dining room and pool table. The dining room opens to the Rooftop Deck and Swimming Pool is to the right. On the 1st floor is a well-appointed Lobby with front desk concierge, 2 Guest Suites (on paid basis) for guests of building residents, Exercise Room, Mail Room, Meeting / Study Room and Courtyard on the north-side of building. The building is part of Park Crest Master Association that features a mini-park and play area in front. Park Crest is almost mid-way between Washington DC to the south-east and International Airport Dulles to the west – Both are easily accessed via I-66 and I-267. There is a commuter bus stop a block away to take passengers to Tysons Silver Metro Rail station located 0.9 miles from One Park Crest. The Boro with Wholefoods and restaurants / shopping / movie theaters is 0.6 miles up West Park Drive. Capital One Center and entertainment venues are less than 1.5 miles away. Galleria Mall is 0.3 miles from One Park Crest. Tysons One Plaza with its dining venues and summertime outdoor entertainment is 1.25 miles away – It also connects with Tysons One Mall. Wolf Trap Center for The Performing Arts is a couple of miles west off Dulles Airport Access Road.
 Features & Appliances
 Ask Agent A Question
 Address Map
 Neighborhood
 MLS Addon
 Additional Information
 Financial
Listing Information
Financial
Listing Information
 Rob Spicer Broker, GRI
Spicer Real Estate
Rob Spicer Broker, GRI
Spicer Real Estate
7201 Wisconsin Avenue
 RobSpicer@SpicerRealEstate.com
 2403881030
 2403881030
 7201 Wisconsin Avenue


