Spicer Real Estate
  • Share
$650,000
Active Active
MD,Columbia

Location 10971 HICKORY RIDGE ROAD, Columbia, MD 21044

  • Sqft 2,548 Sqft SQFT
  • Bed 3
  • Bath 4
Basic Details Basic Details
Description

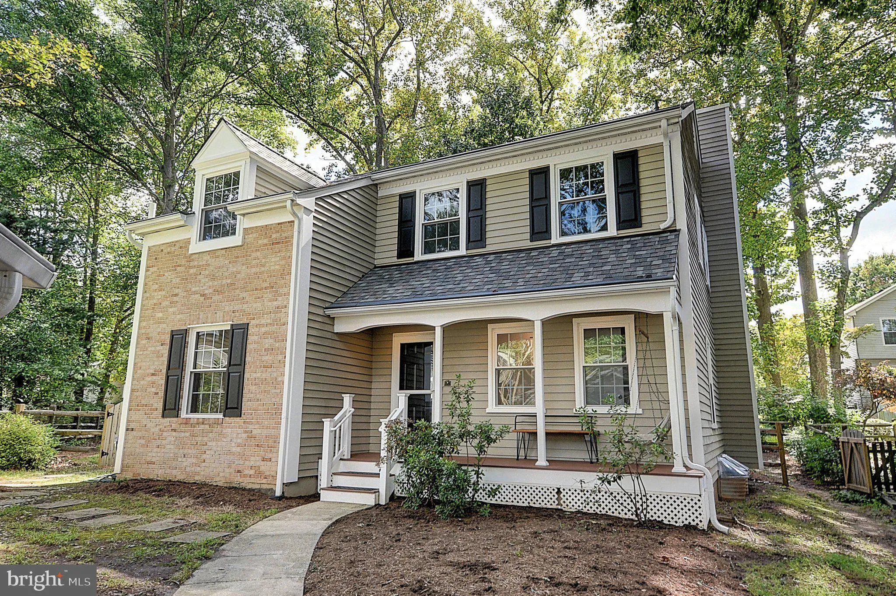
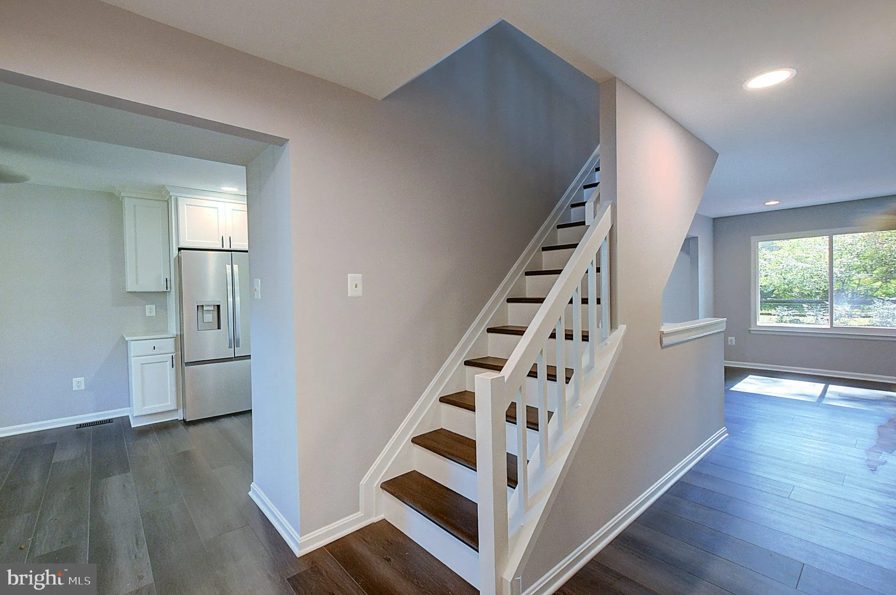
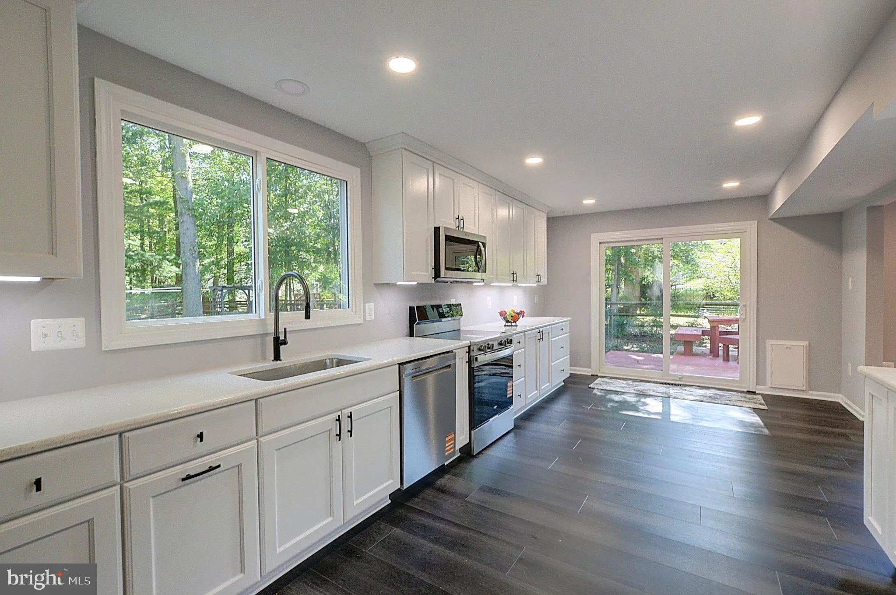
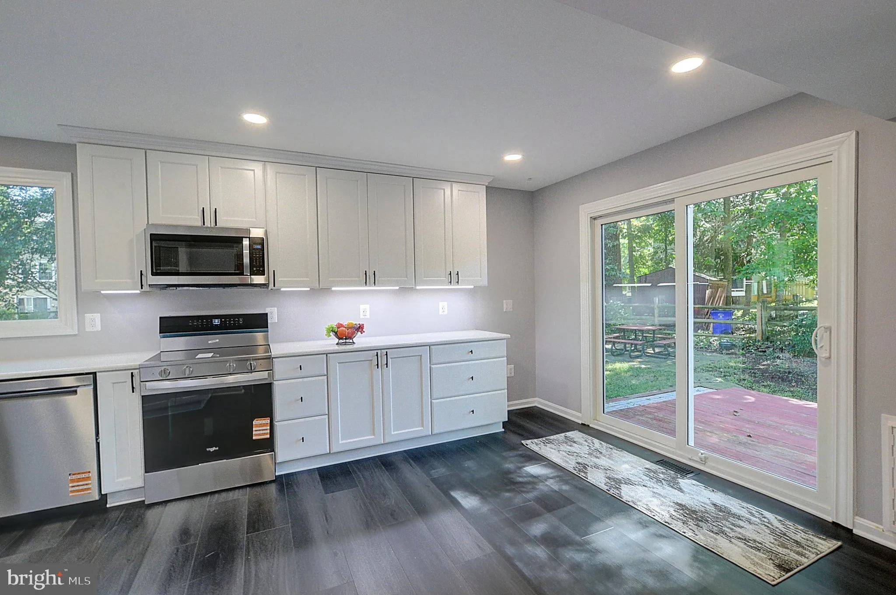
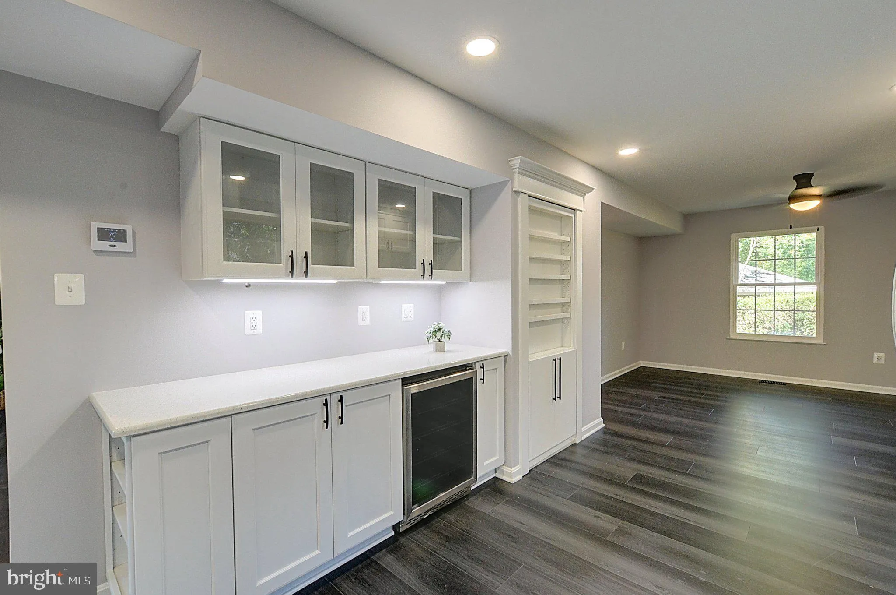
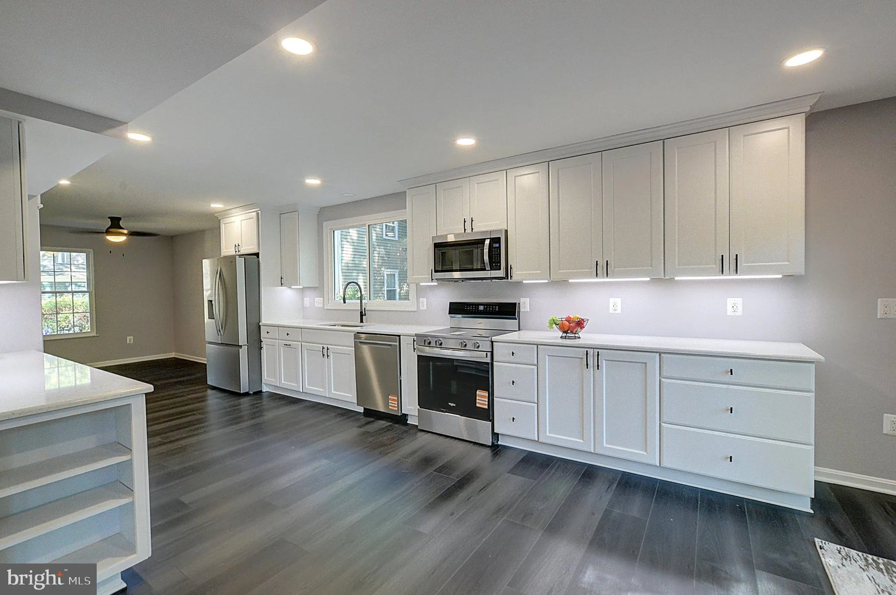
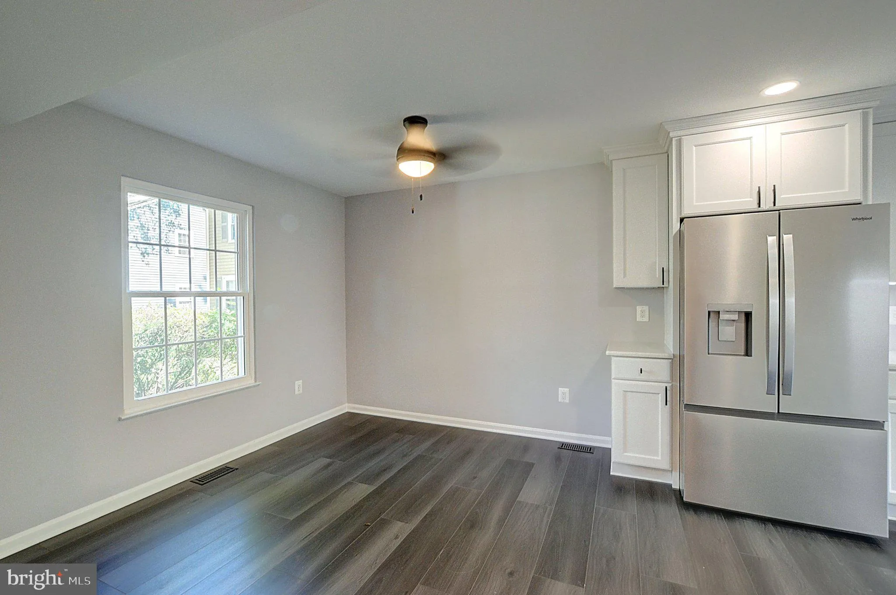
A Must to See! Amazing, Customized Renovation – Not Your Normal Rehab Construction. Upscale Features & Improvements, Including Floor Plan Transformation to Open Spaces. New LVP Flooring & Freshly Painted throughout. Totally New Design Kitchen: New Cabinets, Quartz Countertops & Whirlpool Applian...

A Must to See! Amazing, Customized Renovation – Not Your Normal Rehab Construction. Upscale Features & Improvements, Including Floor Plan Transformation to Open Spaces. New LVP Flooring & Freshly Painted throughout. Totally New Design Kitchen: New Cabinets, Quartz Countertops & Whirlpool Appliances. Numerous New Windows & Doors. Extensive New Framework. Upgraded Electrical with Outlets/Switches USB/USB-C. Strategic Lighting – Recessed, LED & Under Counter. All New Half Baths. Updated Full Baths. Attic Features: Pull Downstairs, Partial Flooring, Insulation & Wi-Fi Attic Fan. Newer Roof. Improvements Continue through the Lower Level & Utility Room. Extra LVP Flooring, Utility Sink & Radon System. Expansive Deck. Spacious Fenced Yard. Mature Landscape with Thoughtfully Placed Hardscape…Such a Special Opportunity Tucked away in the Sought-After Clary’s Forest Location – Easy Access to Routes 32, 29, 100 & 95. Numerous Major Grocery Stores Close By – And – Just down the Street -Downtown Columbia & The New Merriweather District Filled with Shopping & Restaurants Galore! Hurry!

Read More
Basic Details
  • Property Type: Residential
  • Listing Type: Active
  • Listing ID: MDHW2074646
  • Price: $650,000
  • Bedrooms: 3
  • Bathrooms: 4
  • Half Bathrooms: 2
  • Sqft: 2,548 Sqft
  • Year Built: 1986
  • Lot Area: 0.17 Acre
  • Location: US, MD, HOWARD-MD, Columbia, CLARY'S FOREST, 21044
  • Structure Type: Detached
  • Heating System: Heat Pump(s)
  • Cooling System: Other
  • Basement: Full, Improved, SumpPump
  • Fence: Rear, Split Rail, Other
  • Fireplace: Fireplace - Glass Doors, Marble
  • Patio: Deck, Porch
  • Parking: Paved Driveway
  • Full Bathrooms: 2
  • Listing Status: Active
  • Roof: Architectural Shingle
Features & Appliances
Features
  • Window Features: Insulated, Screens
  • Architectural Style: Transitional
  • Exterior Features: Extensive Hardscape, Gutter System
  • Fireplaces Total: 1
  • Flooring: CeramicTile, Luxury Vinyl Plank
  • Interior Features: Air Filter System, Attic, Breakfast Area, Built-Ins, Ceiling Fan(s), Family Room Off Kitchen, Floor Plan - Open, Kitchen - Gourmet, Dining Area, Recessed Lighting, Upgraded Countertops, Walk-in Closet(s), Wine Storage, Other, Pantry
  • Sewer: Public Sewer

Appliances
  • Appliances: Built-In Microwave, Dishwasher, Disposal, Dryer, Exhaust Fan, Humidifier, Icemaker, Oven - Self Cleaning, Oven/Range - Electric, Refrigerator, Stainless Steel Appliances, Washer, WaterHeater
Ask Agent A Question Ask Agent A Question

Address Map Address Map
Neighborhood Neighborhood
  • Elementary School: CLEMENS CROSSING
  • High School: WILDE LAKE
  • Middle School: HARPER'S CHOICE
MLS Addon MLS Addon
  • Office Name: Cummings & Co. Realtors
  • Agent Name: Marcia A Boertzel
Additional Information Additional Information
  • Water Source: Public
  • Accessibility Features: None
  • Association Amenities: Bike Trail, Common Grounds, Golf Course Membership Available, Jog/Walk Path, Lake, Pool Mem Avail, Tot Lots/Playground, Other
  • Construction Materials: Frame
  • Foundation Details: Active Radon Mitigation, Block
  • Garage: 1.0
  • Levels: 3
  • Lot Features: Cul-de-sac, Landscaping, Rear Yard
  • On Market Date: 2026-10-01
Financial Financial
  • Tax Annual Amount: 8304.0
  • Association Fee: 1444.48
  • Association Fee Frequency: Annually
  • Association Fee Includes: Common Area Maintenance, Management, Reserve Funds, Other
  • Association Yn: 1
Listing Information Listing Information
  • Originating System Name: Bright
  • List Agent Mls Id: 26828
  • List Office Mls Id: CCRL10
  • MLS Status: ACTIVE-BRIGHT
  • Modification Timestamp: 2026-10-15T13:08:27Z
  • Status Change Timestamp: 2026-10-01T04:00:00Z
Rob Spicer Broker, GRI Rob Spicer Broker, GRI Spicer Real Estate

7201 Wisconsin Avenue

Mortgage Calculator
$
$ %
Years
%
$ %Per Year
$ % Per Year

$
