
 Share
Share
 6189 ADELINE COURT, Mclean, VA 22101
 6,663 Sqft SQFT
 7
7
 8
8
 Basic Details
Welcome to 6189 Adeline Court, where timeless craftsmanship, thoughtful updates, and an exceptional McLean location come together in a home designed for both gracious everyday living and elegant entertaining. Privately situated on a quiet cul-de-sac, this impressive Sekas-built residence offers seven bedrooms, seven...
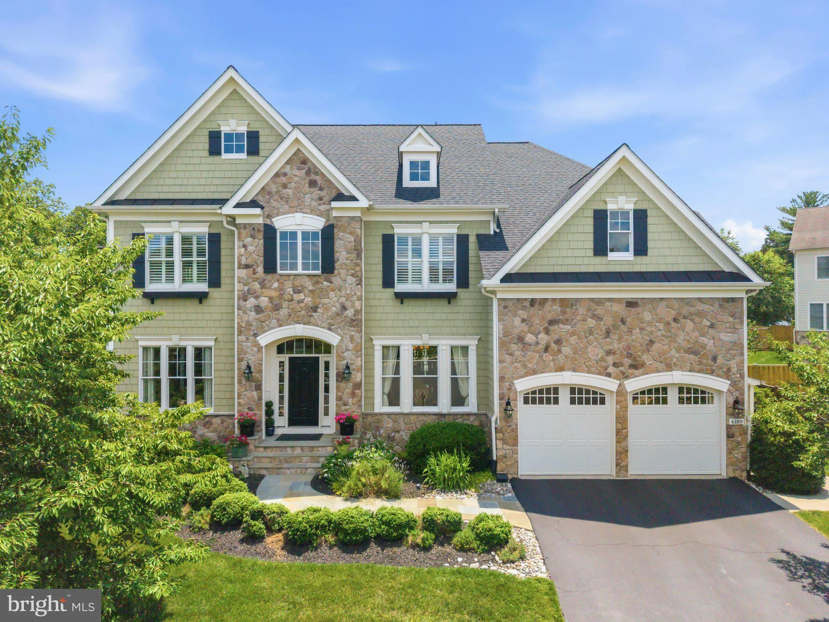
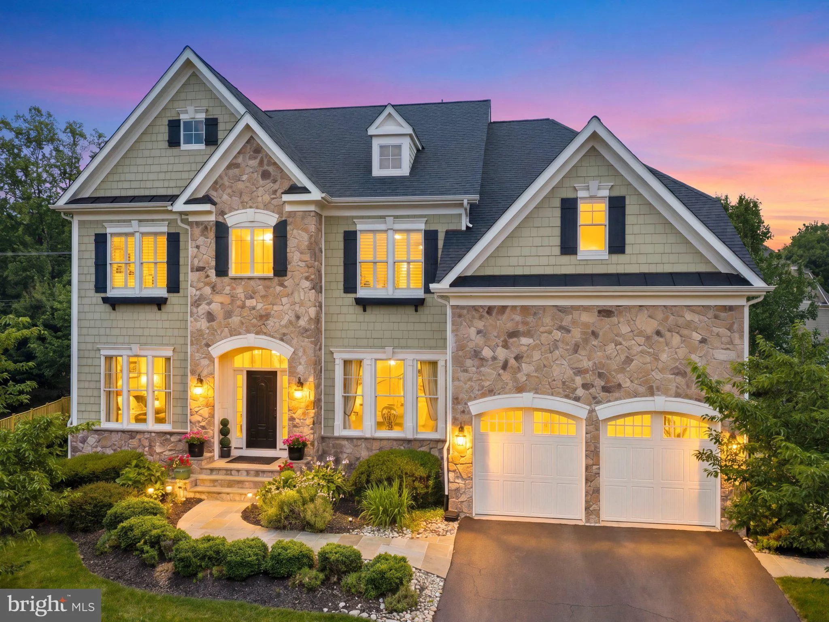
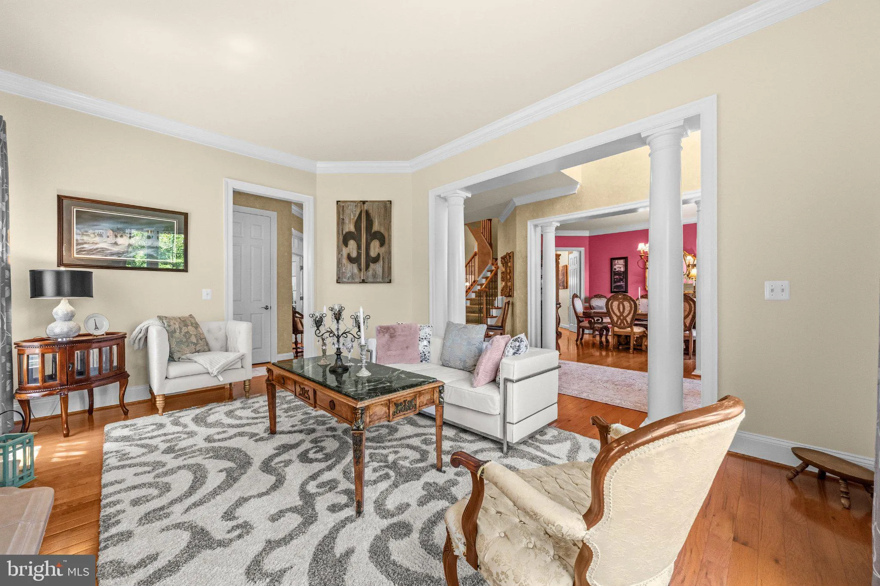
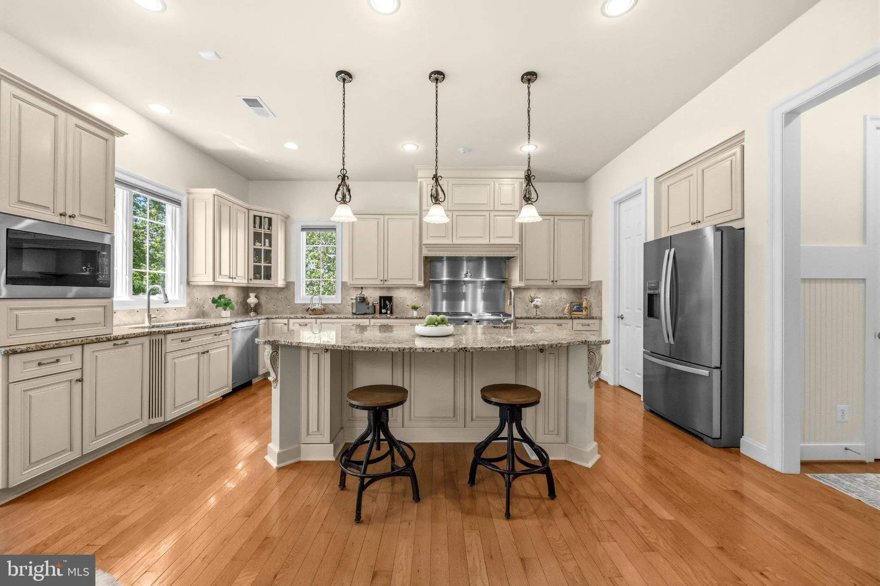
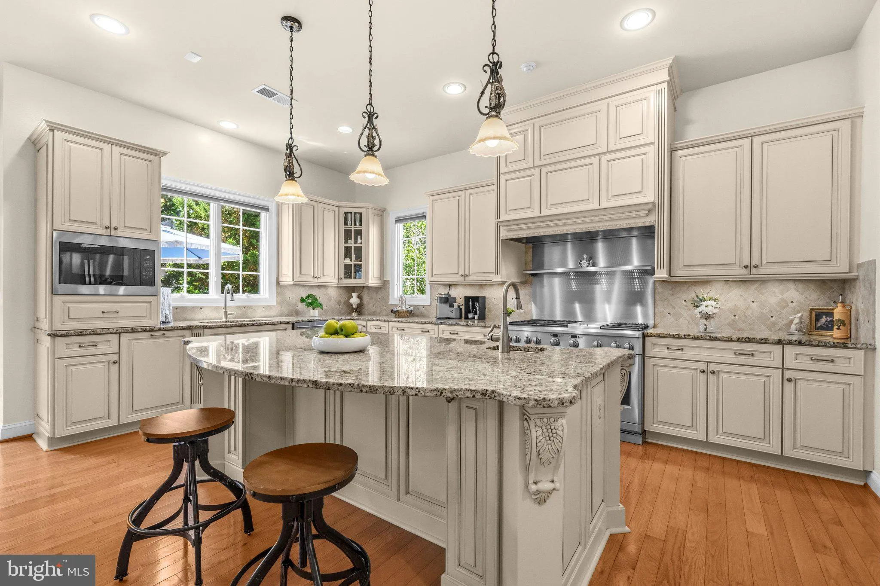
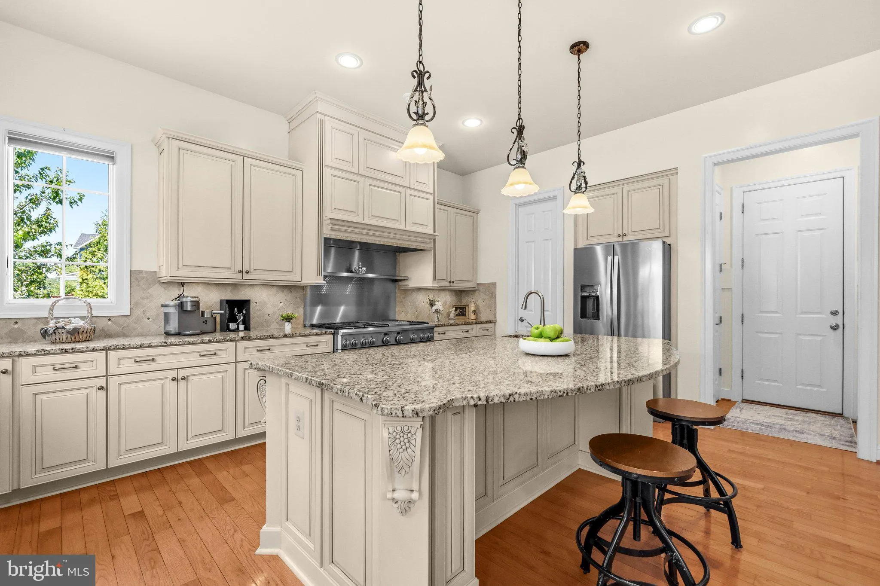
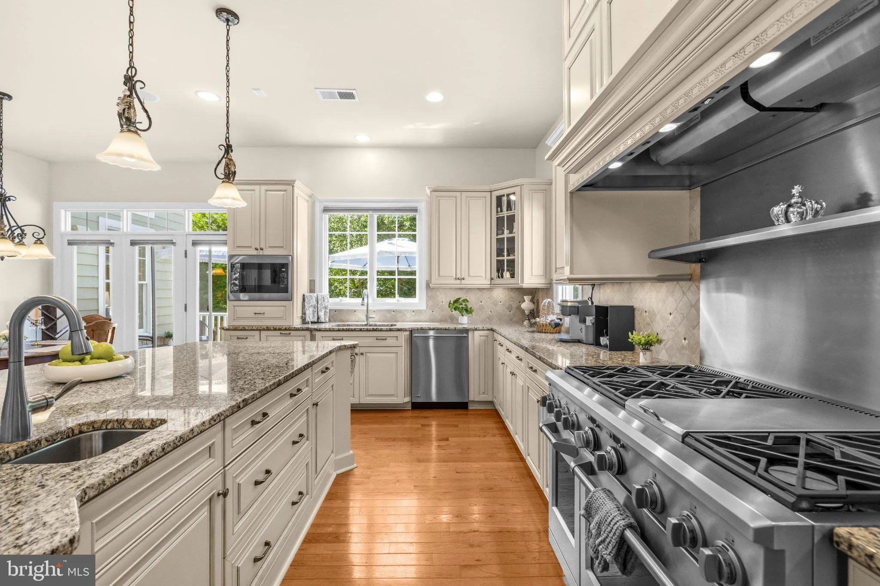
Welcome to 6189 Adeline Court, where timeless craftsmanship, thoughtful updates, and an exceptional McLean location come together in a home designed for both gracious everyday living and elegant entertaining. Privately situated on a quiet cul-de-sac, this impressive Sekas-built residence offers seven bedrooms, seven full baths, and one-half bath. The location provides an ideal blend of privacy and convenience, with highly regarded schools, neighborhood trails, and a community pool and park just a short stroll away. Shopping, dining, major highways, and commuter routes are also nearby, placing Washington, D.C., and Maryland approximately 10 minutes away and Old Town Alexandria about 20 minutes from your doorstep. Inside, refined architectural details create a bright and sophisticated atmosphere. Soaring 10-foot ceilings, rich hardwood floors, Andersen windows with custom shutters and shades, and elegant faux-painted walls distinguish the foyer and grand great room. A graceful central staircase, accented by wrought-iron detailing and warm wood handrails, creates a striking architectural focal point, while dramatic vaulted and tray ceilings add dimension and character throughout the home. At the heart of the residence, the beautifully appointed kitchen is as functional as it is refined. Stunning cabinetry and countertops complement a gas cooktop, oversized island with breakfast bar, butler’s pantry with wine refrigerator, and three additional built-in mini refrigerators—thoughtful conveniences for modern living and effortless entertaining. Three fireplaces bring warmth and distinction to the formal living room, grand great room, and walkout lower-level recreation room. Each level offers inviting spaces with its own character, allowing the home to transition seamlessly from lively gatherings to peaceful evenings. Outdoors, a private retreat awaits. Professional landscaping, mature trees, new privacy fencing, and a beautifully updated deck create an ideal setting for morning coffee, outdoor dining, entertaining, or simply relaxing beneath the trees. Extensive recent improvements provide exceptional comfort and peace of mind. Highlights include a new black roof with a 50-year rating, new furnaces, an updated HVAC system, water heater, new refrigerator, microwave, washer and gas dryer, new dual sump pumps, new fencing, an irrigation system, fresh interior paint, enhanced landscaping and tree treatments, solar protection on the main-level rear windows, a new kitchen faucet, and a meticulously maintained Generac whole-house generator. Combining generous proportions, enduring craftsmanship, extensive updates, and one of McLean’s most desirable locations, 6189 Adeline Court presents an extraordinary opportunity to enjoy the very best of Northern Virginia living.
 Features & Appliances
 Ask Agent A Question
 Address Map
 MLS Addon
 Additional Information
 Financial
Listing Information
Financial
Listing Information
 Rob Spicer Broker, GRI
Spicer Real Estate
Rob Spicer Broker, GRI
Spicer Real Estate
7201 Wisconsin Avenue
 RobSpicer@SpicerRealEstate.com
 2403881030
 2403881030
 7201 Wisconsin Avenue


