
Spicer Real Estate
  • Share
$807,000
Active Active
VA,Alexandria

Location 204 MARTIN LANE, Alexandria, VA 22304

  • Sqft 2,584 Sqft SQFT
  • Bed 3
  • Bath 3
Basic Details Basic Details
Description

Located on a quiet street just minutes away from community amenities and Brenman Park this Jackson model is ready for the new owner. NEW ROOF (August of 2026), NEW HVAC systems (2025) NEW WATER HEATER (2025), freshly painted exterior (2026) NEW FRIDGE (2026). Featuring fresh designer paint, stainless appliances, gra...

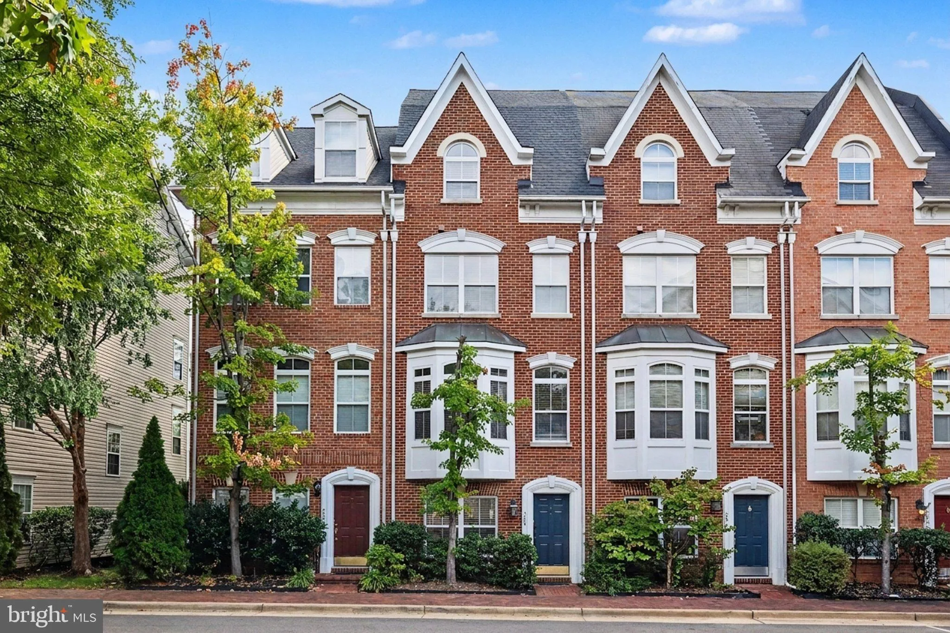
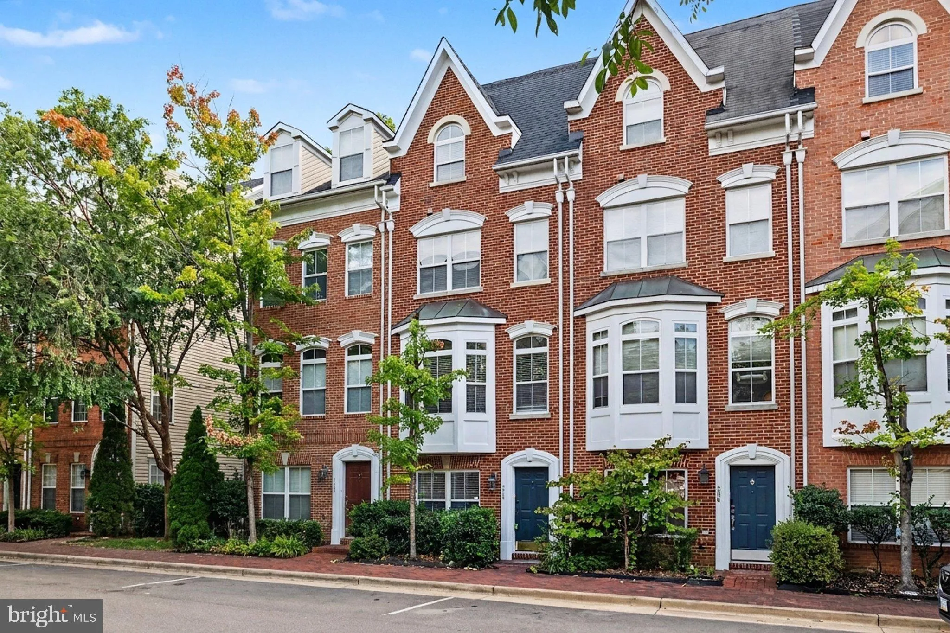
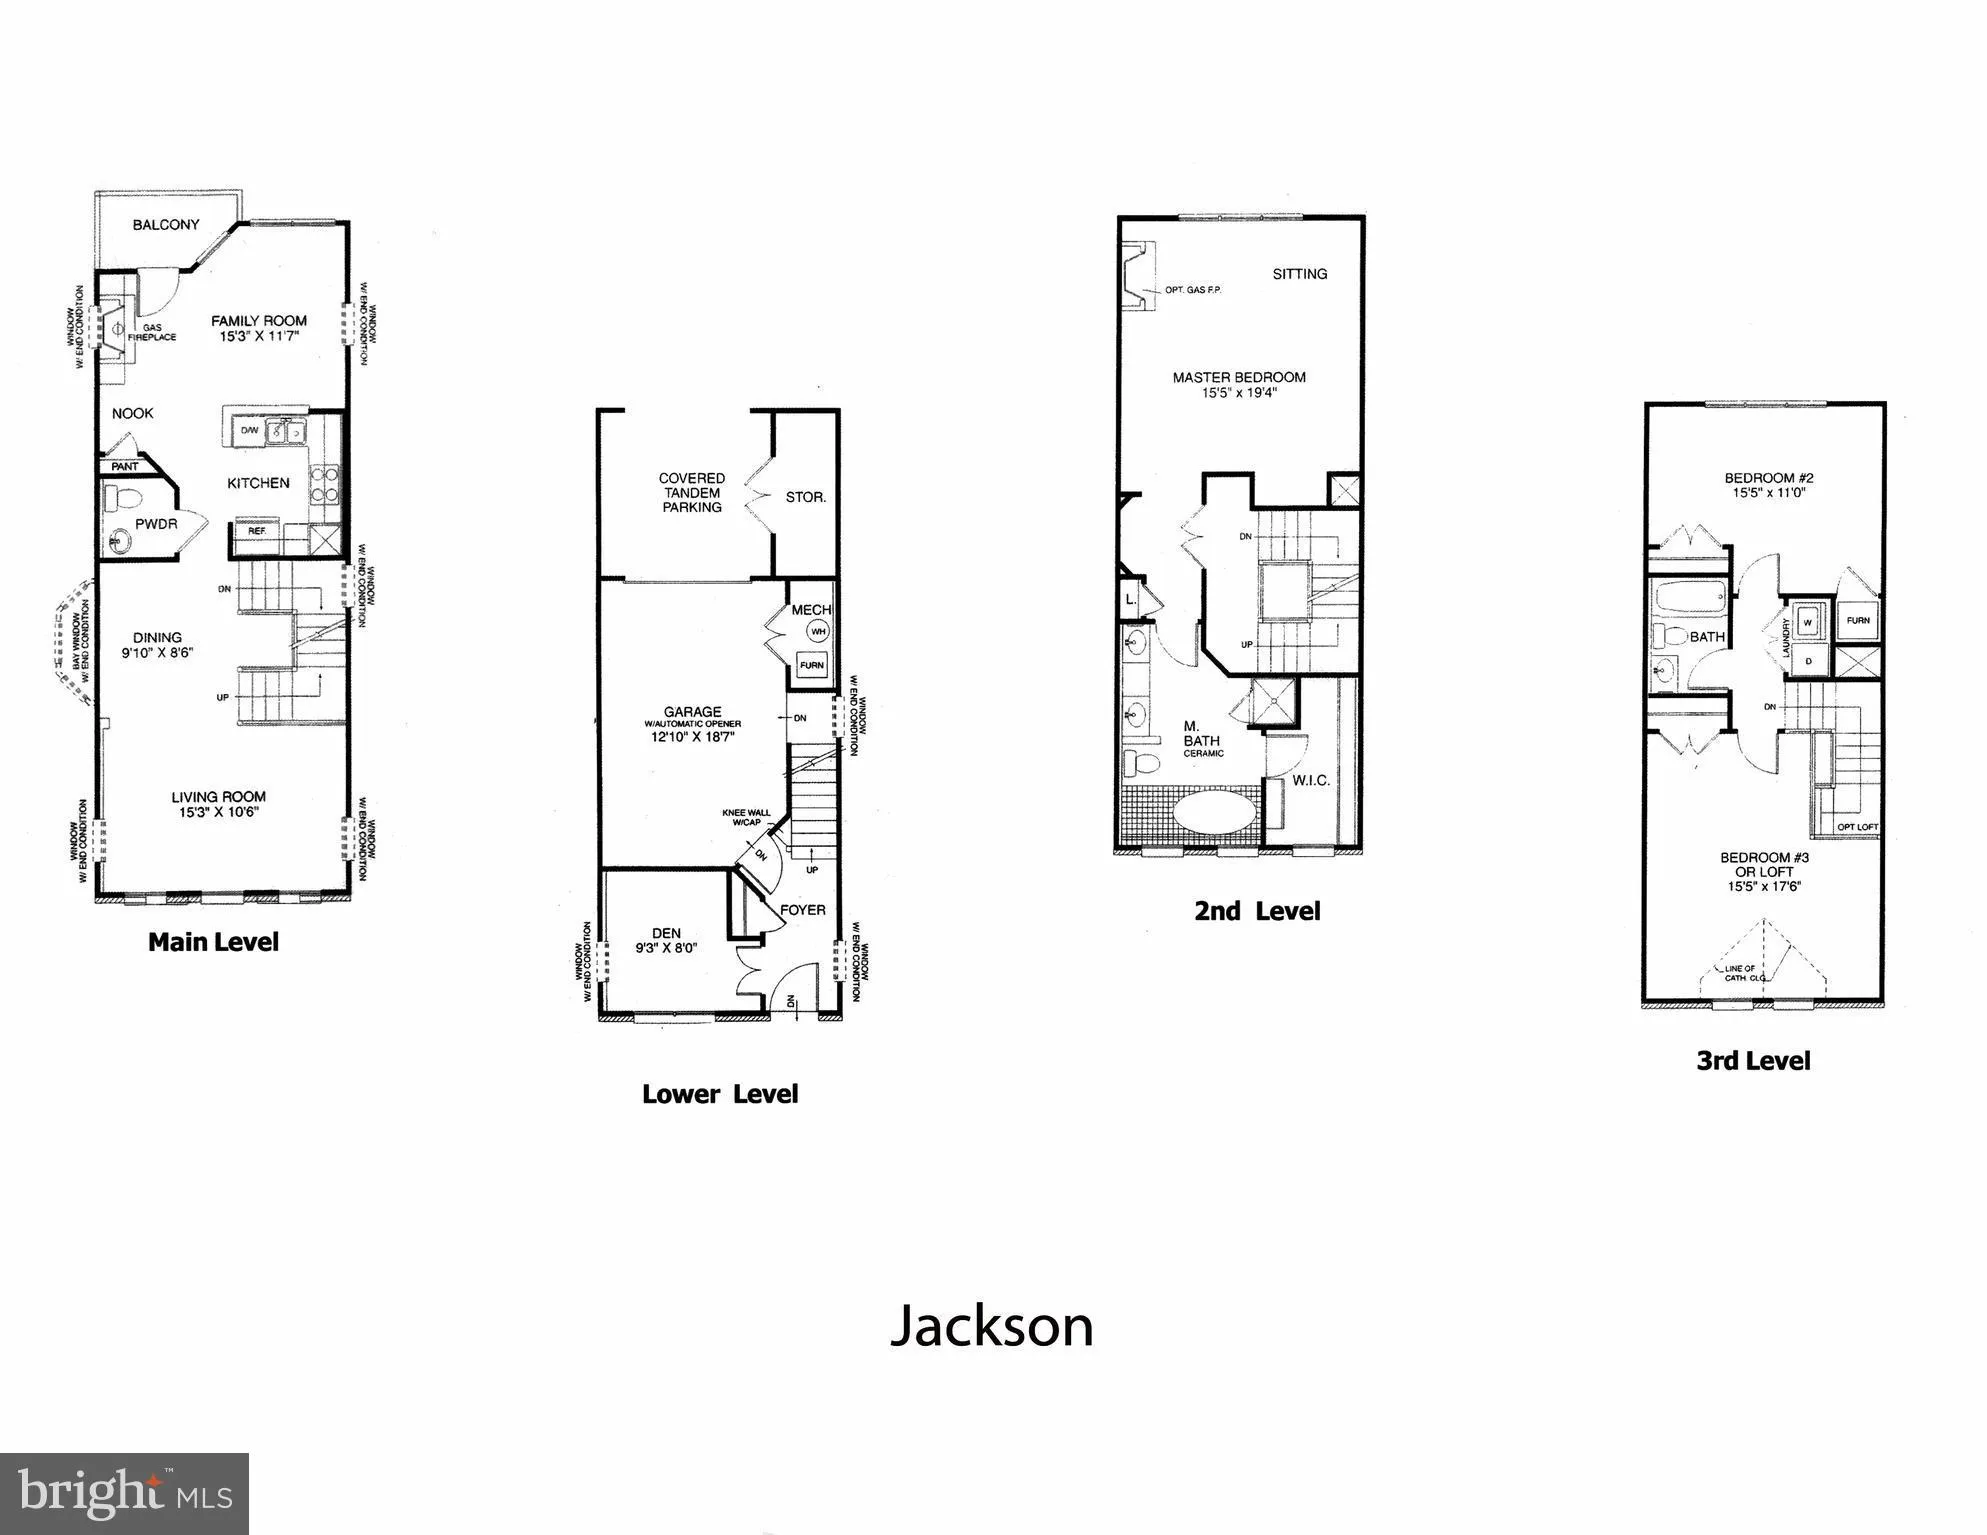
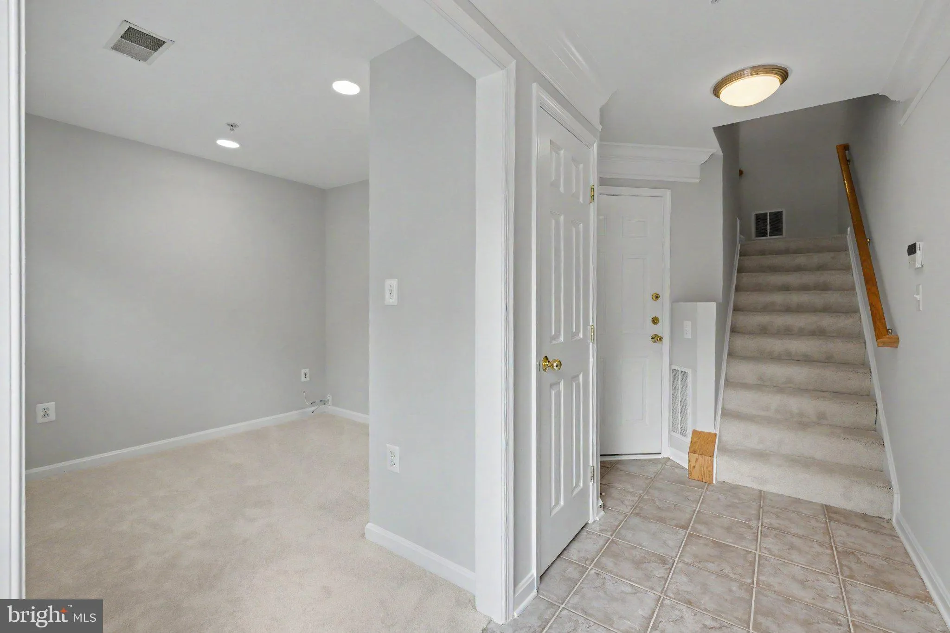
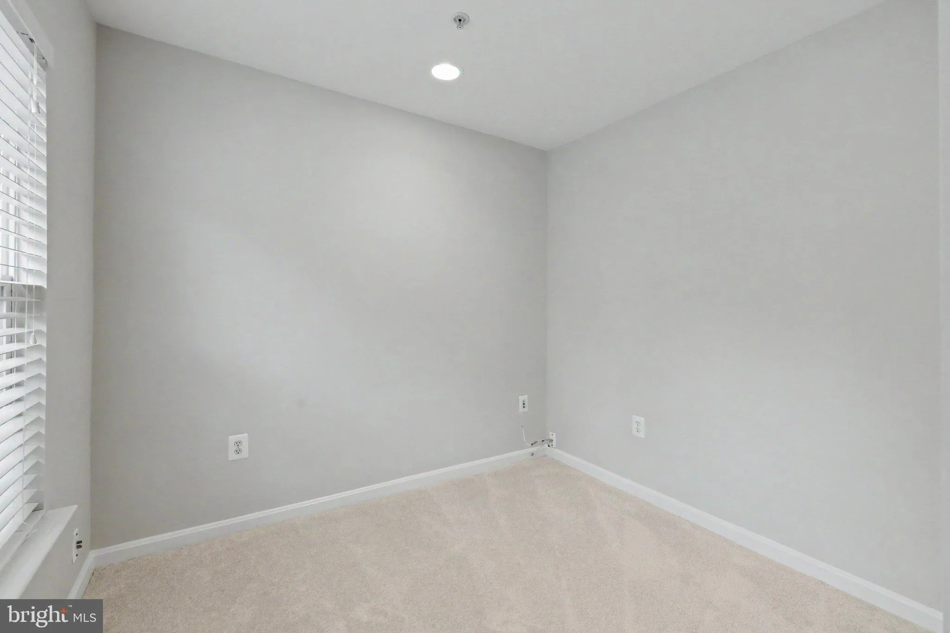
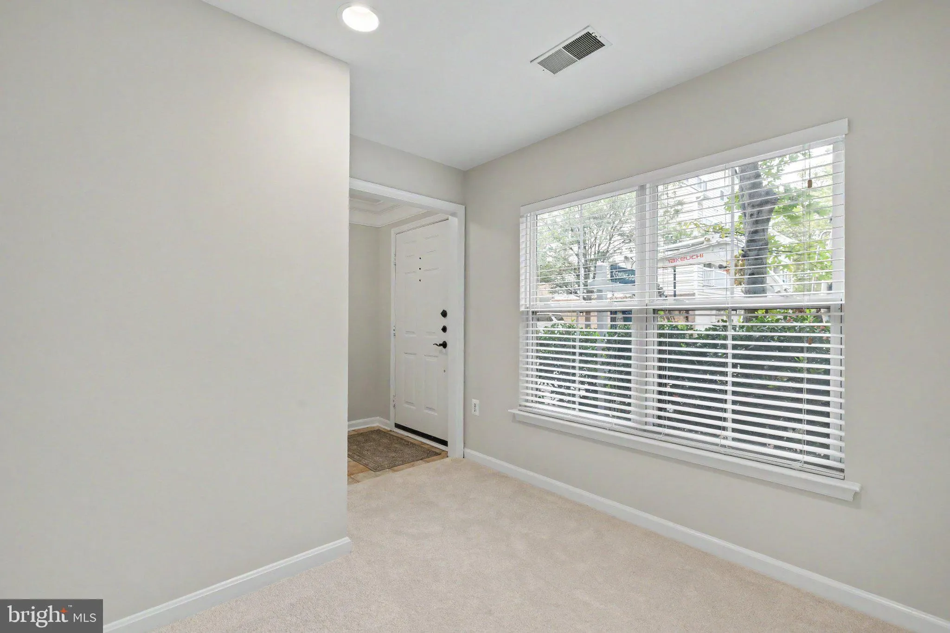
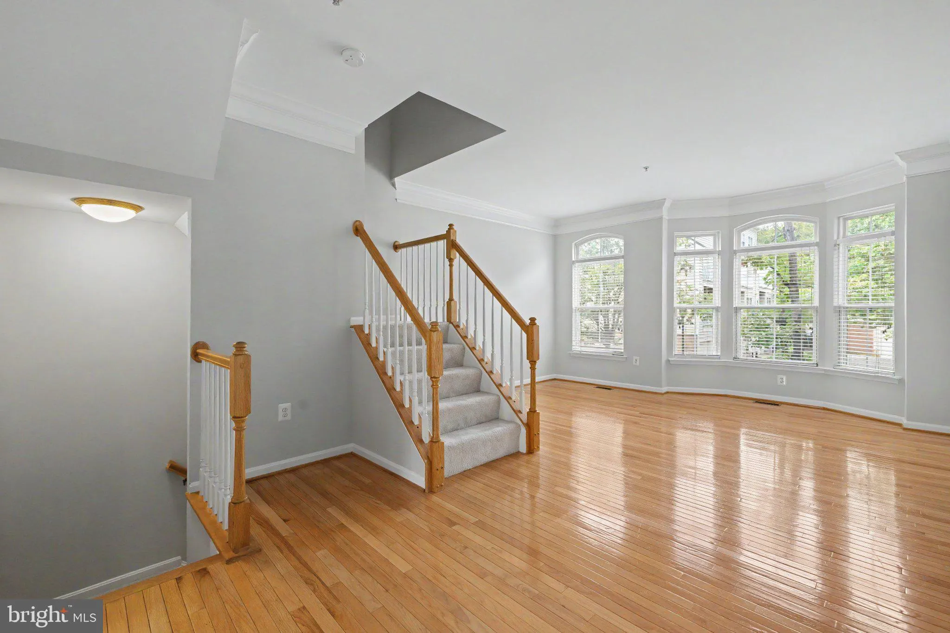
Located on a quiet street just minutes away from community amenities and Brenman Park this Jackson model is ready for the new owner. NEW ROOF (August of 2026), NEW HVAC systems (2025) NEW WATER HEATER (2025), freshly painted exterior (2026) NEW FRIDGE (2026). Featuring fresh designer paint, stainless appliances, granite countertops, hardwoods on main level, new carpets throughout. Open main level floor plan, spacious master suite occupied entire 3rd level, upper level w/2 bedrooms & hall bath.Lower level is perfect for a home office or mud room. One car garage with carports and plenty of storage. Virtually Staged Photos.

Read More
Basic Details
  • Property Type: Residential
  • Listing Type: Active
  • Listing ID: VAAX2065756
  • Price: $807,000
  • Bedrooms: 3
  • Bathrooms: 3
  • Half Bathrooms: 1
  • Sqft: 2,584 Sqft
  • Year Built: 2000
  • Lot Area: 0.02 Acre
  • Location: US, VA, ALEXANDRIA CITY-VA, Alexandria, CAMERON STATION, 22304
  • Structure Type: Interior Row/Townhouse
  • Heating System: Forced Air, Heat Pump(s), Zoned
  • Cooling System: Central A/C, Zoned
  • Fireplace: Mantel(s), Gas/Propane
  • Patio: Deck
  • Full Bathrooms: 2
  • Listing Status: Active
  • Roof: Shingle
Features & Appliances
Features
  • Utilities: Electric Available, Natural Gas Available, Sewer Available, Water Available, Under Ground
  • Architectural Style: Colonial
  • Fireplaces Total: 1
  • Flooring: Carpet, CeramicTile, Hardwood
  • Interior Features: Breakfast Area, Combination Dining/Living, Crown Moldings, Primary Bath(s), Window Treatments, Wood Floors, Upgraded Countertops, Floor Plan - Open, Floor Plan - Traditional
  • Sewer: Public Sewer

Appliances
  • Appliances: Dishwasher, Disposal, Washer, Dryer, Icemaker, Microwave, Oven/Range - Gas, Refrigerator, Stove, WaterHeater
Ask Agent A Question Ask Agent A Question

Address Map Address Map
Neighborhood Neighborhood
  • High School: ALEXANDRIA CITY
MLS Addon MLS Addon
  • Office Name: Samson Properties
  • Agent Name: Irina Babb
Additional Information Additional Information
  • Water Source: Public
  • Accessibility Features: None
  • Association Amenities: Basketball Courts, Club House, Common Grounds, Community Center, FitnessCenter, Jog/Walk Path, Meeting Room, Party Room, Picnic Area, Pool - Outdoor, Recreational Center, Swimming Pool, Tennis Courts, Tot Lots/Playground, Transportation Service
  • Construction Materials: Combination, Brick
  • Foundation Details: Slab
  • Garage: 1.0
  • Levels: 4
  • On Market Date: 2026-09-02
Financial Financial
  • Tax Annual Amount: 6482.78
  • Association Fee: 466.0
  • Association Fee Frequency: Quarterly
  • Association Fee Includes: Common Area Maintenance, Management, Insurance, Pool(s), Snow Removal
  • Association Yn: 1
Listing Information Listing Information
  • Originating System Name: Bright
  • List Agent Mls Id: 115310
  • List Office Mls Id: SAMP4
  • MLS Status: ACTIVE-BRIGHT
  • Modification Timestamp: 2026-09-17T20:22:35Z
  • Status Change Timestamp: 2026-09-02T04:00:00Z
Rob Spicer Broker, GRI Rob Spicer Broker, GRI Spicer Real Estate

7201 Wisconsin Avenue

Mortgage Calculator
$
$ %
Years
%
$ %Per Year
$ % Per Year

$
