
 Share
Share
 7500 CALDERON COURT, Alexandria, VA 22306
 1,120 Sqft SQFT
 2
2
 2
2
 Basic Details
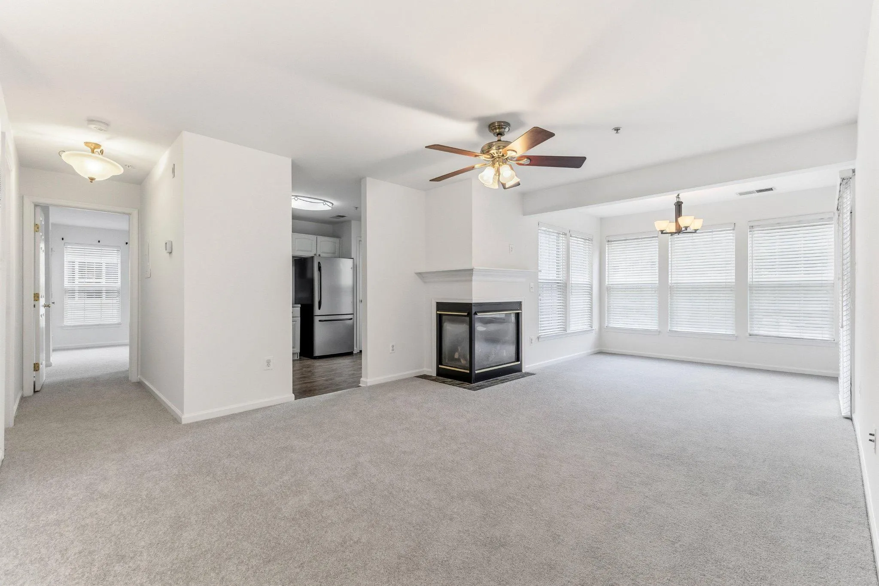
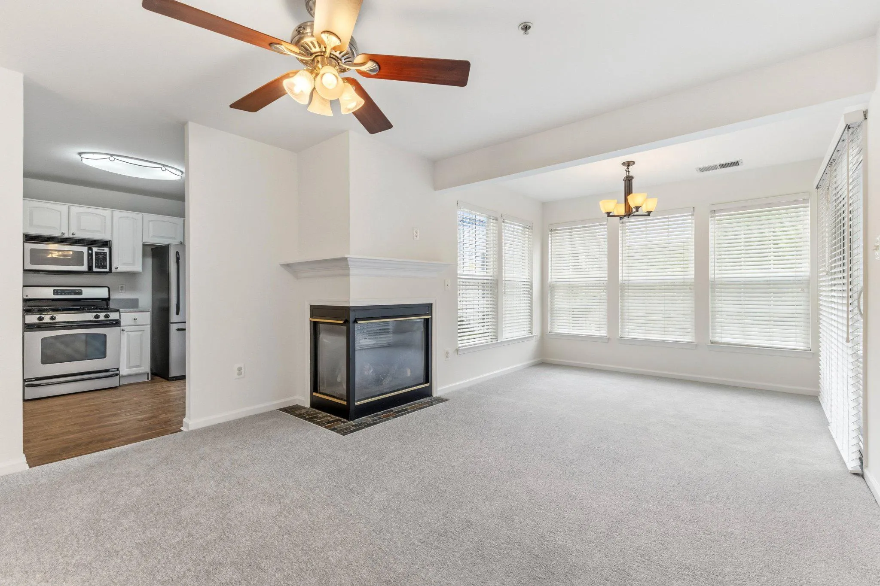
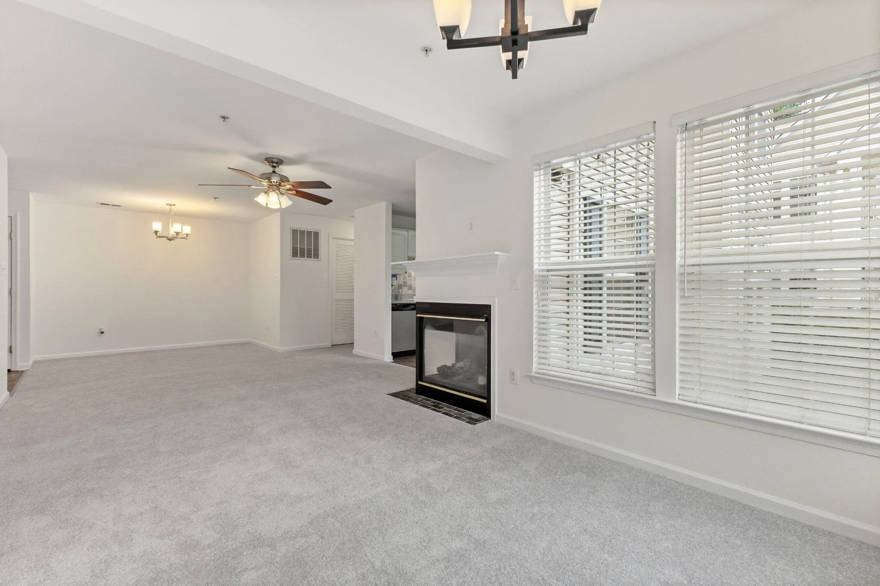
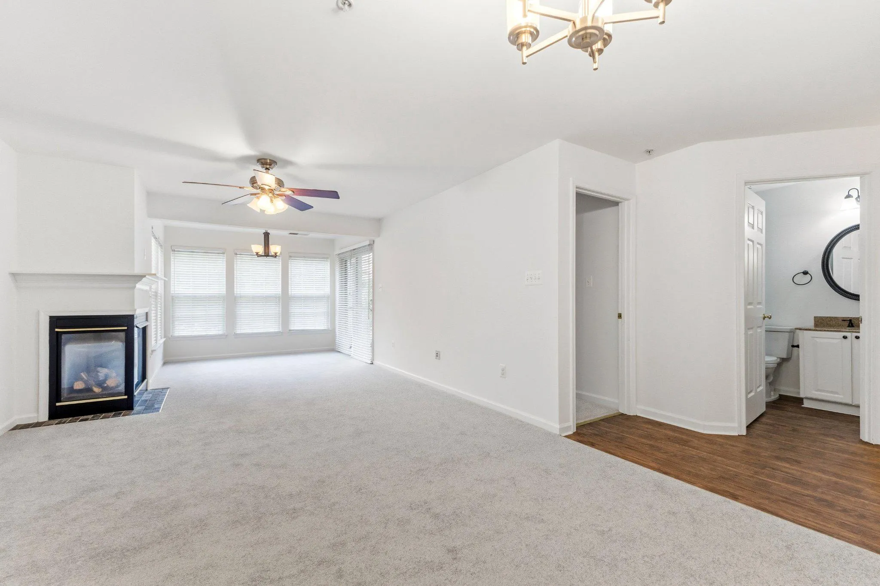
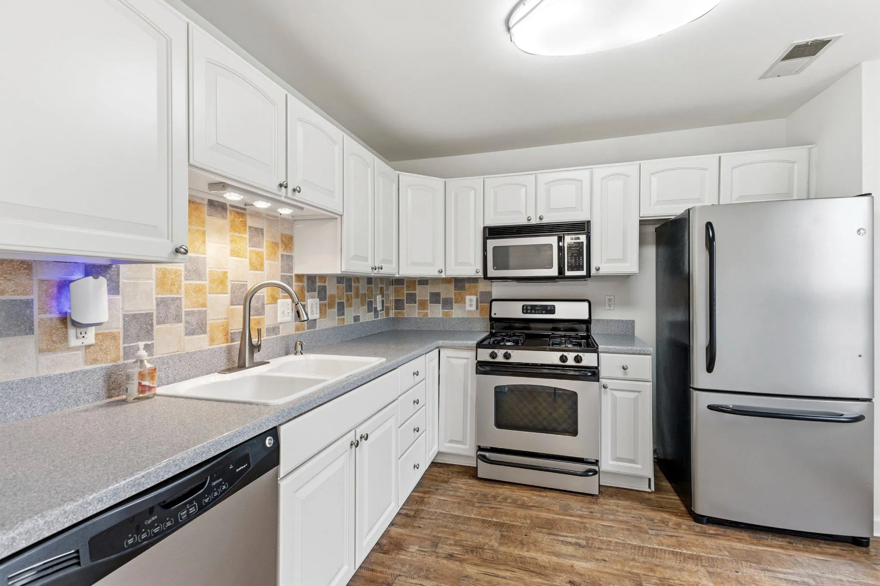
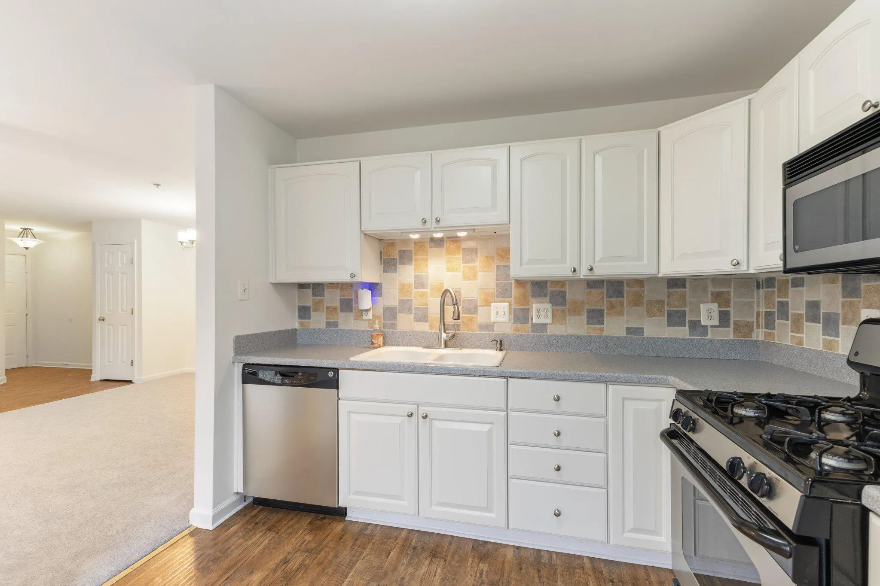
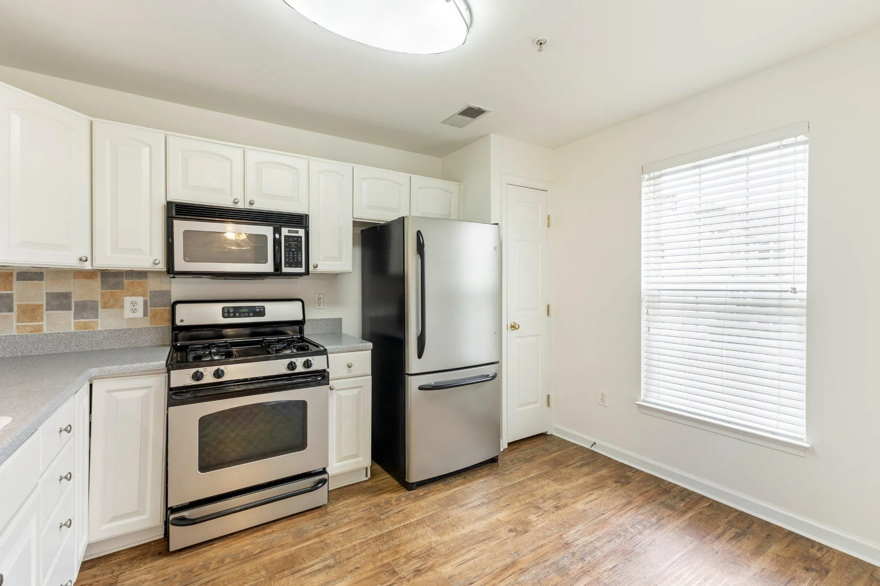
Price Reduction! Well maintained, sunny and bright 2bed, 2bath condo with tall windows, balcony and corner gas fireplace. Freshly painted throughout in neutral white and brand-new quality carpet just installed. The spacious kitchen boasts stainless steel appliances, a pantry, table space and ample storage. There is ...
Price Reduction! Well maintained, sunny and bright 2bed, 2bath condo with tall windows, balcony and corner gas fireplace. Freshly painted throughout in neutral white and brand-new quality carpet just installed. The spacious kitchen boasts stainless steel appliances, a pantry, table space and ample storage. There is a separate laundry room that offers additional storage, recently serviced HVAC and a ventless dryer. The primary Suite includes a large walk-in closet and en-suite bathroom with shower/tub combo. The second bedroom and bathroom are located at the opposite end of the condo from the primary suite, offering a great set up for guests, a roommate situation, or office space. 7500 Calderon Ct is conveniently located in a garden style condo community that boasts an outdoor pool, walking/running paths and playgrounds. South Meadows is a short distance to shopping, restaurants, Costco, Old Town Alexandria & major commuting routes including Rte 1, I-95, I-495. Fort Belvoir and Huntington metro are also a short drive away. The unit includes one assigned parking plus 2 guest parking passes. There are many visitor parking spots and also ample street parking in the community.
 Features & Appliances
 Ask Agent A Question
 Address Map
 MLS Addon
 Additional Information
 Financial
Listing Information
Financial
Listing Information
 Rob Spicer Broker, GRI
Spicer Real Estate
Rob Spicer Broker, GRI
Spicer Real Estate
7201 Wisconsin Avenue
 RobSpicer@SpicerRealEstate.com
 2403881030
 2403881030
 7201 Wisconsin Avenue


