
 Share
Share
 2116 21ST ROAD, Arlington, VA 22201
 3,760 Sqft SQFT
 4
4
 5
5
 Basic Details
RENOVATED END-UNIT IN HILLCREST • Newly renovated chef’s kitchen with Café appliances, a spa primary bath with marble-look wet room and soaking tub, and white oak floors throughout, in approximately 3, 800 sq ft across four finished levels. Move-in ready. WHAT’S NEW • Kitchen: ceiling-height soft-cl...
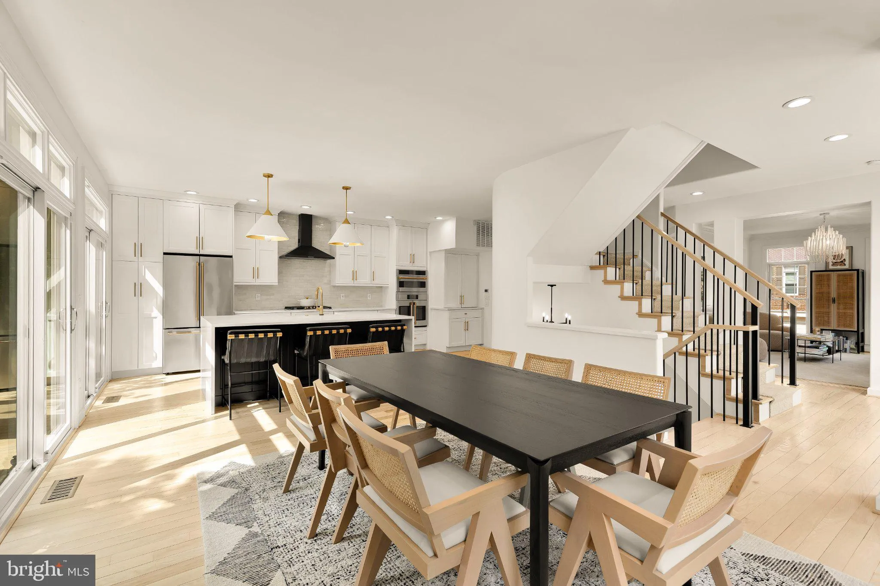
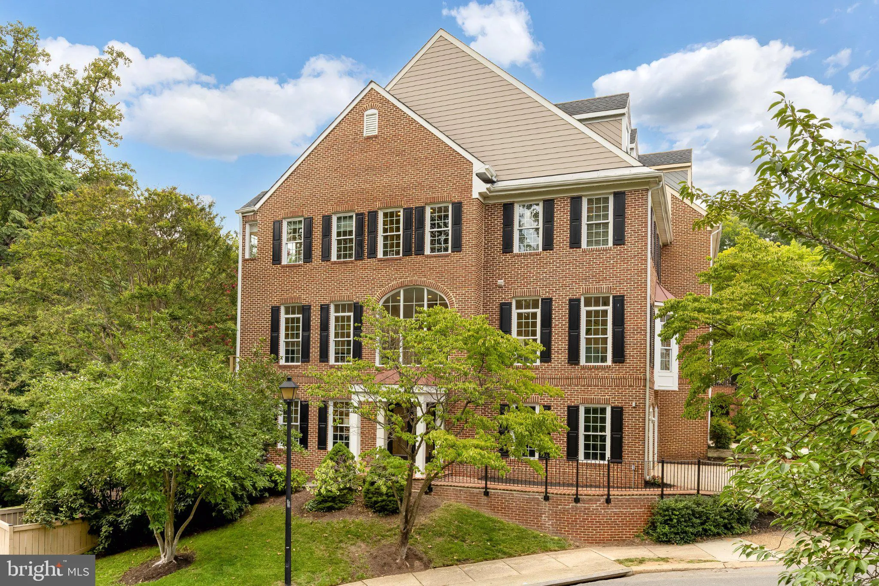
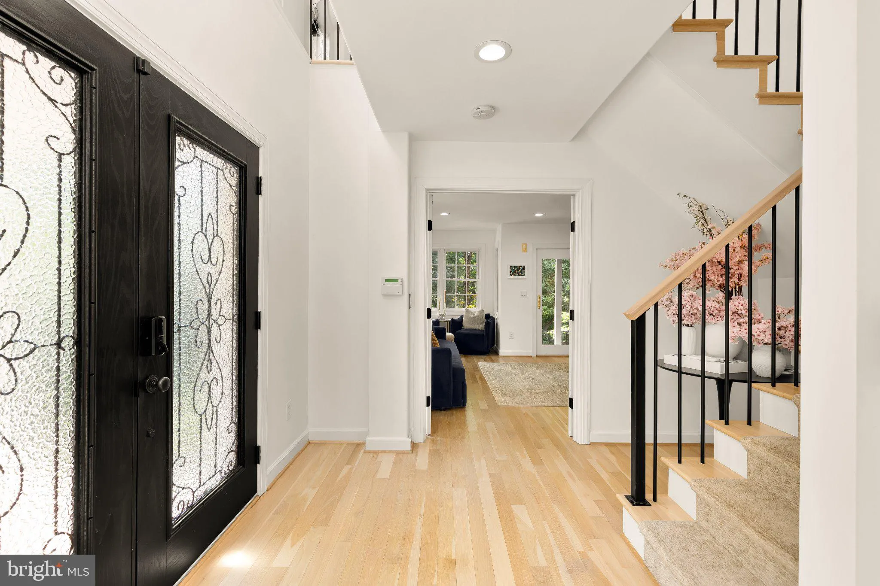
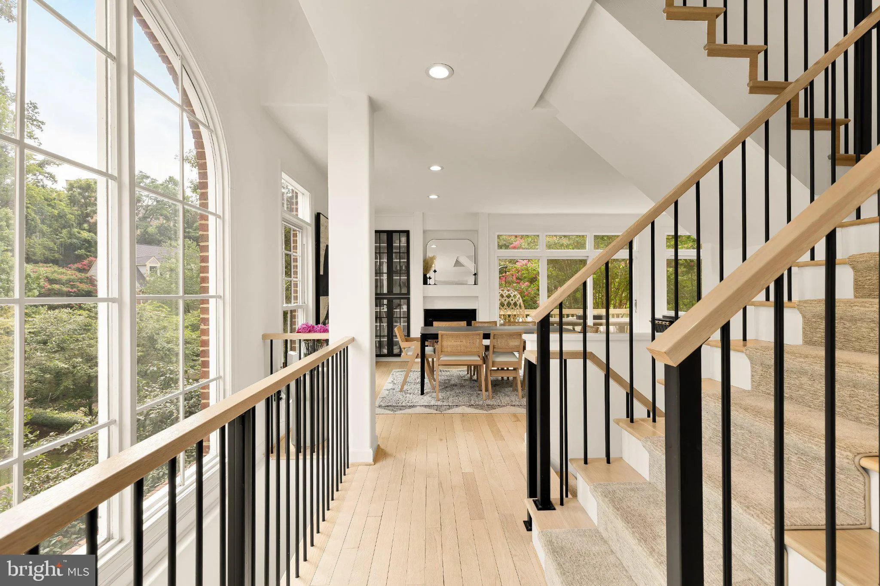
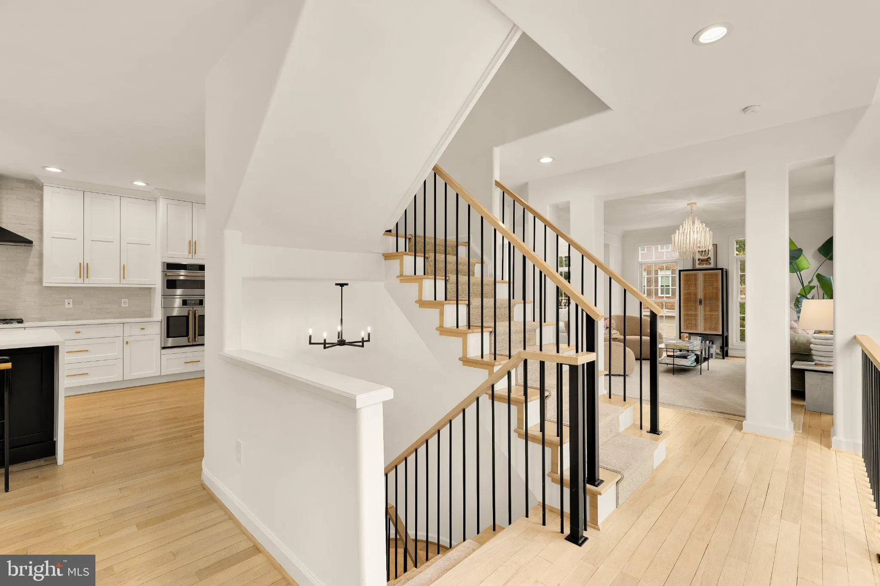
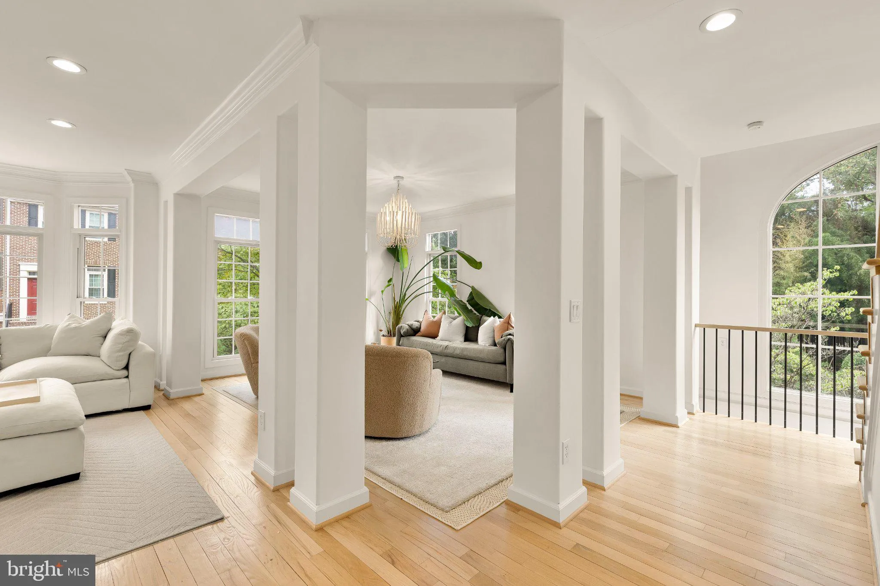
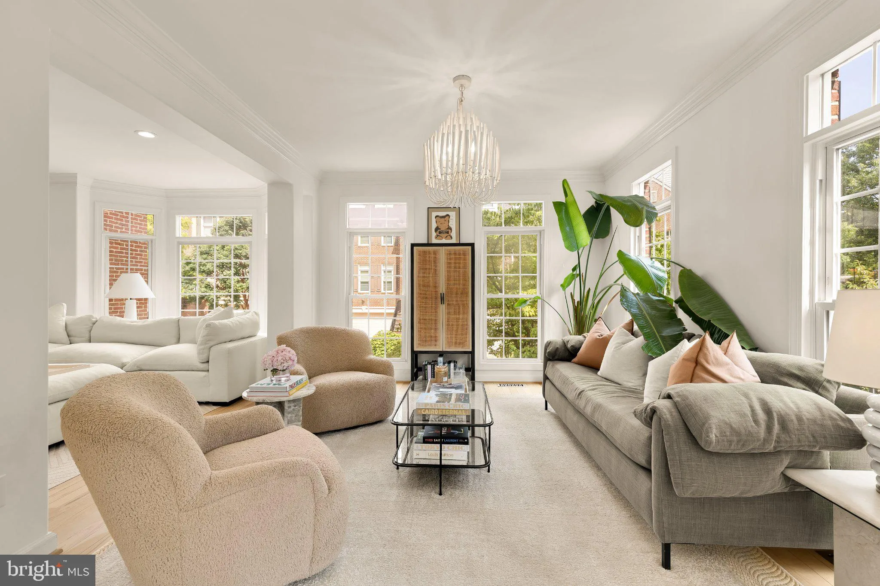
RENOVATED END-UNIT IN HILLCREST • Newly renovated chef’s kitchen with Café appliances, a spa primary bath with marble-look wet room and soaking tub, and white oak floors throughout, in approximately 3, 800 sq ft across four finished levels. Move-in ready. WHAT’S NEW • Kitchen: ceiling-height soft-close cabinetry, quartz counters, oversized island seating four, apron-front sink, full-height backsplash, Café suite with armoire-style refrigerator, 5-burner gas cooktop and French-door convection oven • Primary bath: large-format marble-look wet room, freestanding tub, oversized shower, dual vanities, private water closet • White oak floors, redesigned staircase with white oak treads and black iron balusters • Designer powder room • Dual-zone Lennox HVAC, UV air purification, whole-home humidifier • Whole-home Generac generator • Ring security system • Professionally installed putting green THE HOME • End unit on a corner lot with windows on three sides, arched windows and skylights. The main level has separate living, family and dining rooms. The dining room has a gas fireplace and opens to a large deck overlooking mature trees. Upstairs, the primary suite has vaulted ceilings, custom built-ins and a sitting area, plus a second en-suite bedroom and laundry on the same floor. The top floor is a private suite with its own bath and a loft area. The lower level has a bedroom or office with built-ins and a full bath, opening to the patio. Oversized 2-car garage plus 2 driveway spaces. THE LOCATION • In Hillcrest, one of North Arlington’s most established townhome communities. Steps to McCoy Park, minutes to Clarendon and Courthouse. Taylor / Dorothy Hamm / Yorktown schools.
 Features & Appliances
 Ask Agent A Question
 Address Map
 Neighborhood
 MLS Addon
 Additional Information
 Financial
Listing Information
Financial
Listing Information
 Rob Spicer Broker, GRI
Spicer Real Estate
Rob Spicer Broker, GRI
Spicer Real Estate
7201 Wisconsin Avenue
 RobSpicer@SpicerRealEstate.com
 2403881030
 2403881030
 7201 Wisconsin Avenue


