
 Share
Share
 4727 ARLINGTON BOULEVARD, Arlington, VA 22203
 1,644 Sqft SQFT
 3
3
 2
2
 Basic Details
A stunning single family home with the most picturesque backyard AND parking under $900K and it’s move-in ready! Tucked away behind a lush tree line, this all-brick home offers a rare blend of classic Arlington character and thoughtful modern updates. From the moment you step onto the charming front porch, you...
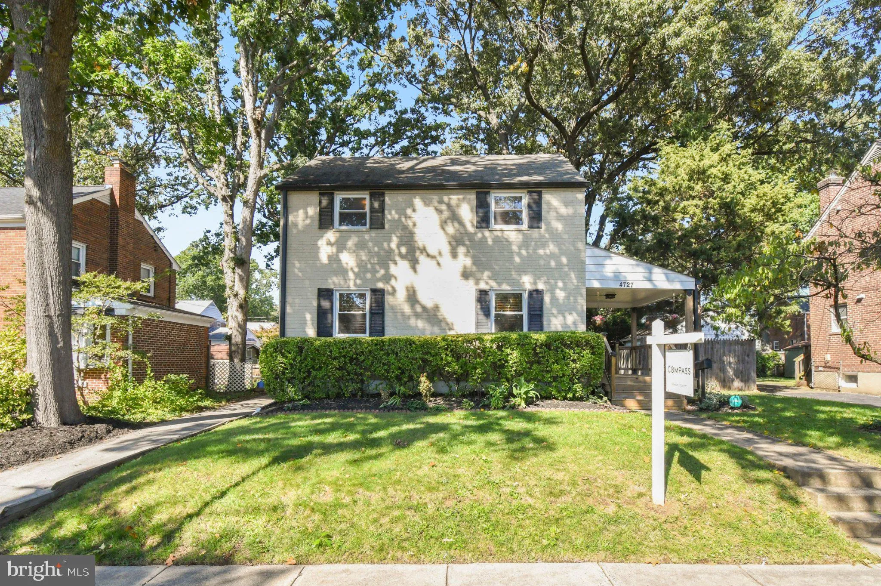
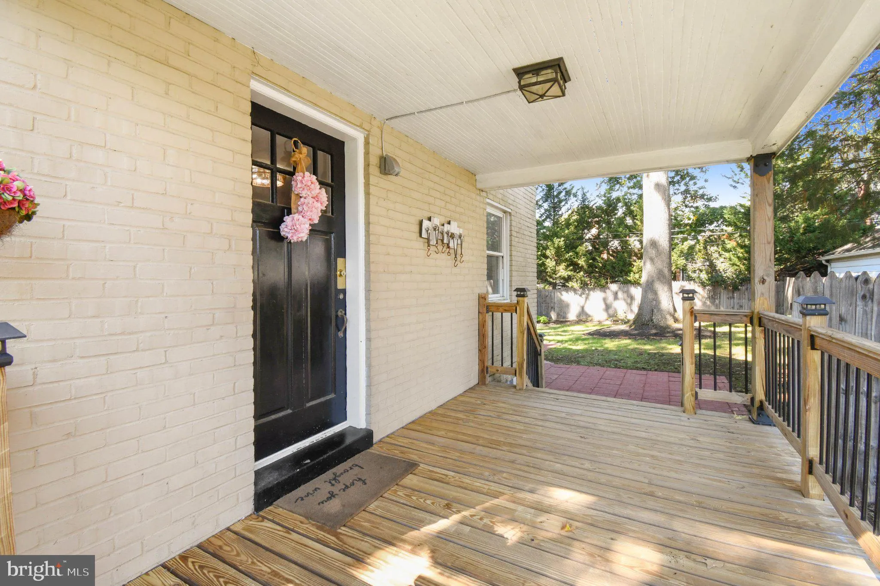
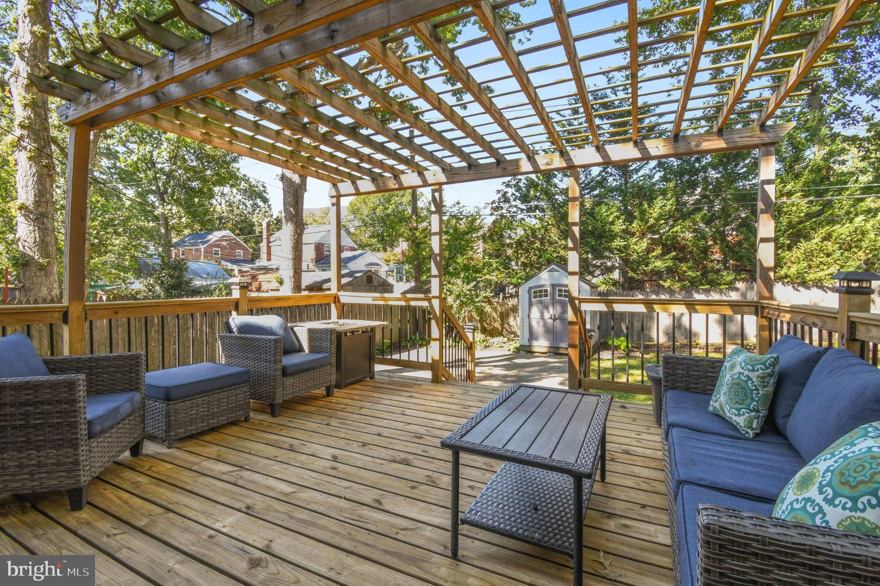
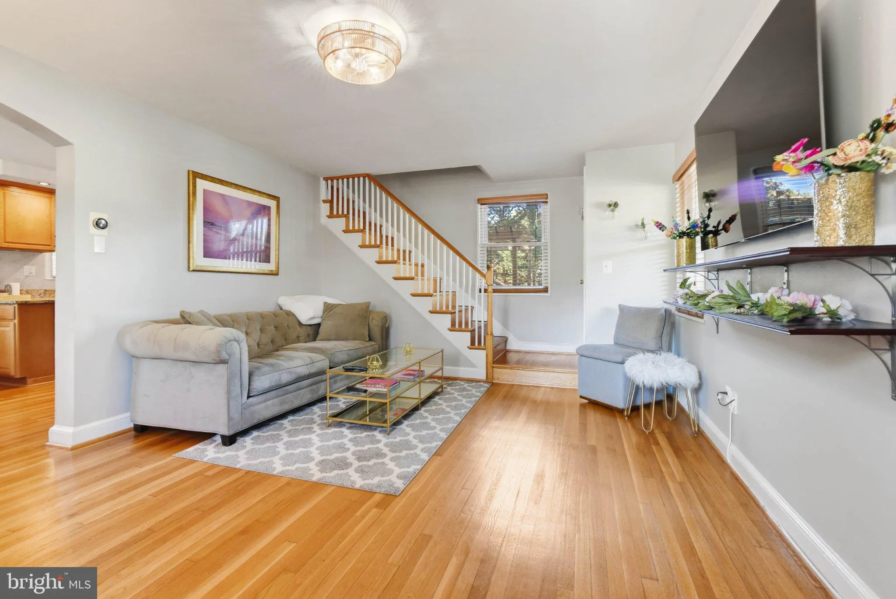
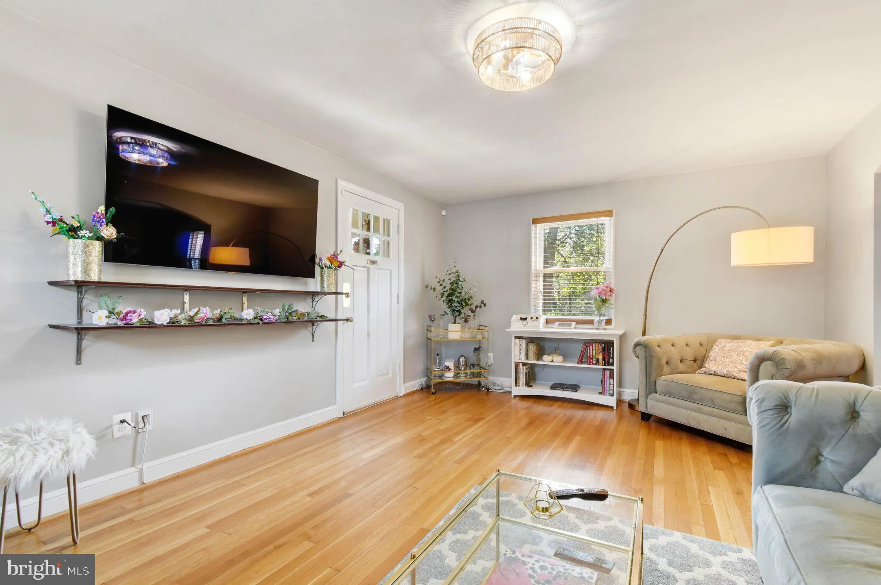
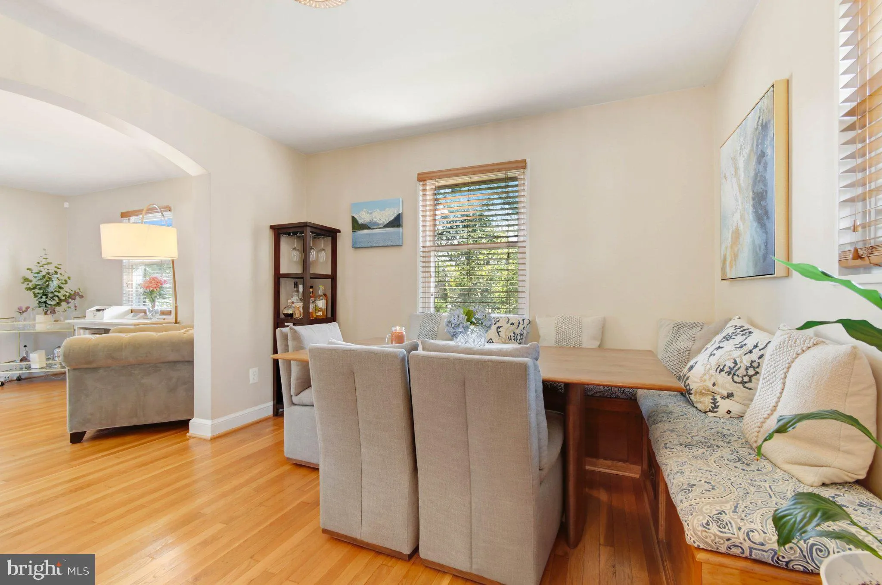
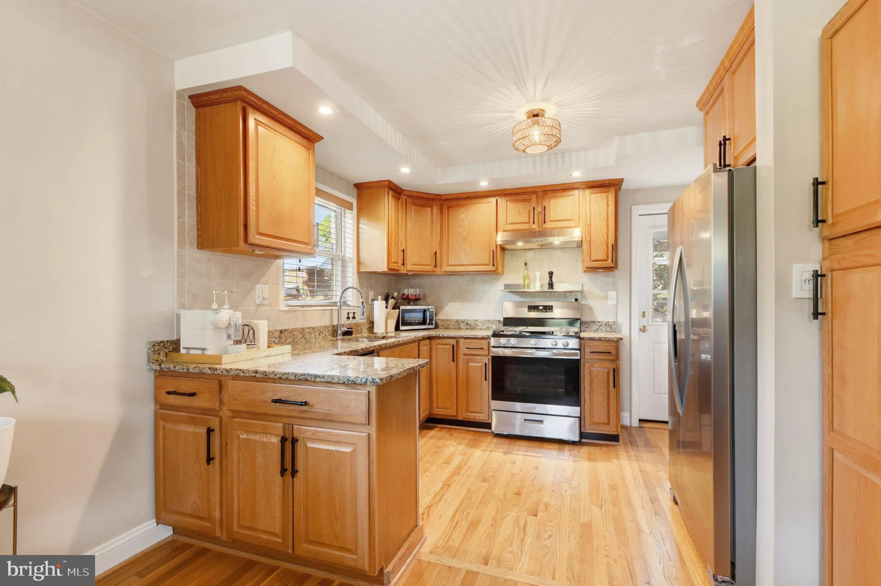
A stunning single family home with the most picturesque backyard AND parking under $900K and it’s move-in ready! Tucked away behind a lush tree line, this all-brick home offers a rare blend of classic Arlington character and thoughtful modern updates. From the moment you step onto the charming front porch, you’ll feel the care and craftsmanship that defines this residence. Inside, the home glows with pristine hardwood floors and an abundance of natural light. The formal living room flows effortlessly into a dining area featuring custom banquette seating with built-in storage—a smart, stylish touch for everyday living. The updated kitchen serves as the heart of the home, leading directly out to a deck with pergola that’s perfect for morning coffee or dining al fresco. The upper level offers three spacious sun-soaked bedrooms and a full bathroom with a tub. Hosting guests is a breeze with a lower level that includes copious natural light and a full bathroom, offering convenience and privacy. The outdoor space is a true standout, boasting a 6, 000-square-foot lot that includes a spacious rear yard, a handy storage shed, and off-street parking capable of accommodating several vehicles. Located with easy access to Route 50 for a seamless commute, yet positioned to feel like a private retreat, 4727 Arlington Boulevard is a polished, move-in-ready gem in one of Northern Virginia’s most convenient corridors.
 Features & Appliances
 Ask Agent A Question
 Address Map
 MLS Addon
 Additional Information
 Financial
Listing Information
Financial
Listing Information
 Rob Spicer Broker, GRI
Spicer Real Estate
Rob Spicer Broker, GRI
Spicer Real Estate
7201 Wisconsin Avenue
 RobSpicer@SpicerRealEstate.com
 2403881030
 2403881030
 7201 Wisconsin Avenue


