
 Share
Share



 7936 SPRING FOREST COURT, Springfield, VA 22152
 1,290 Sqft SQFT
 3
3
 3
3
 Basic Details
PRICE REDUCED!!! Welcome to this beautifully maintained and updated 3-bedroom, 2-bath condo townhome in the sought-after Bentley Village community. The gourmet kitchen features granite countertops, stainless-steel appliances, and a bright breakfast/dining area that opens to a fully fenced front patio. The spacious l...
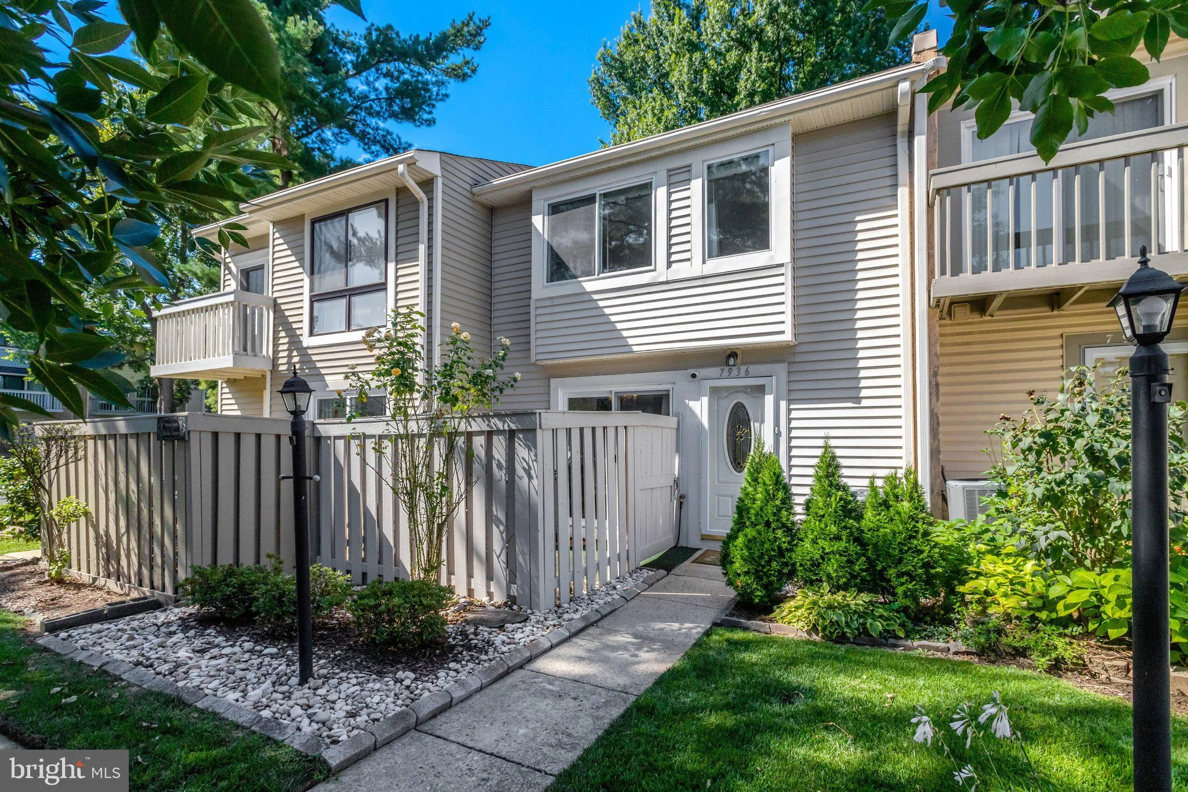
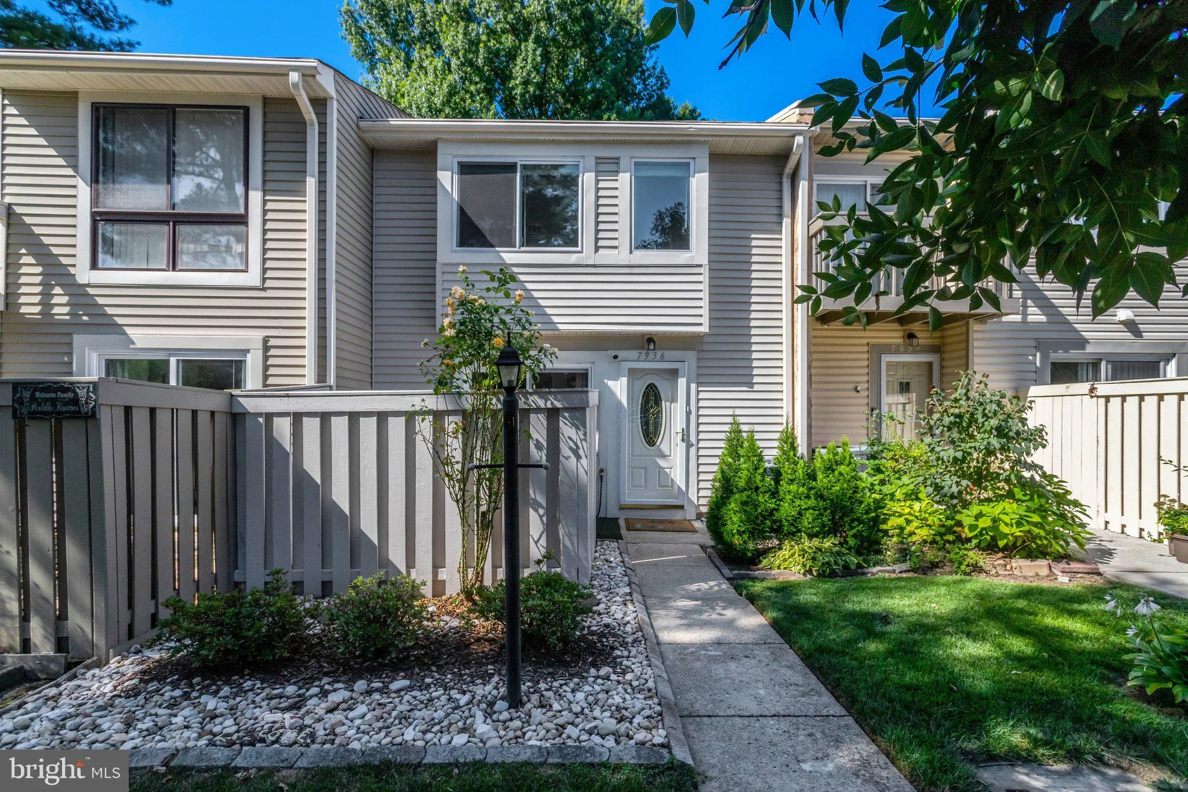
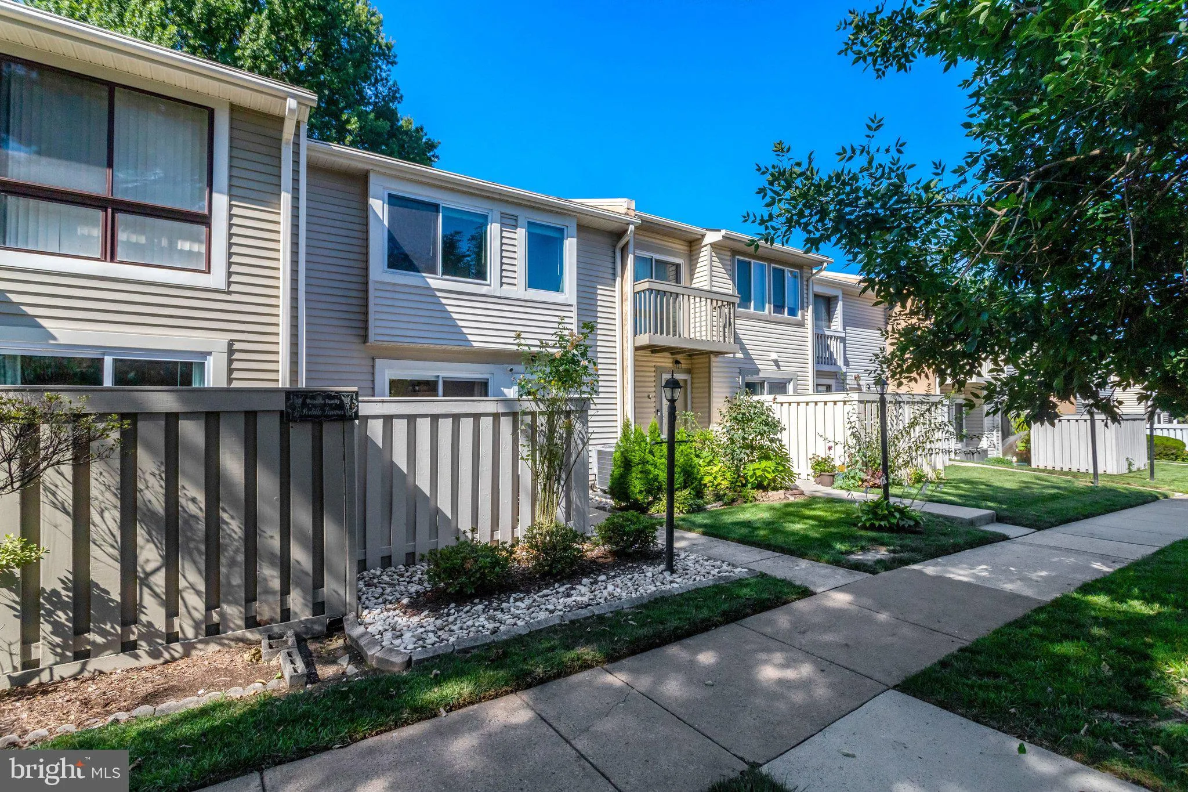
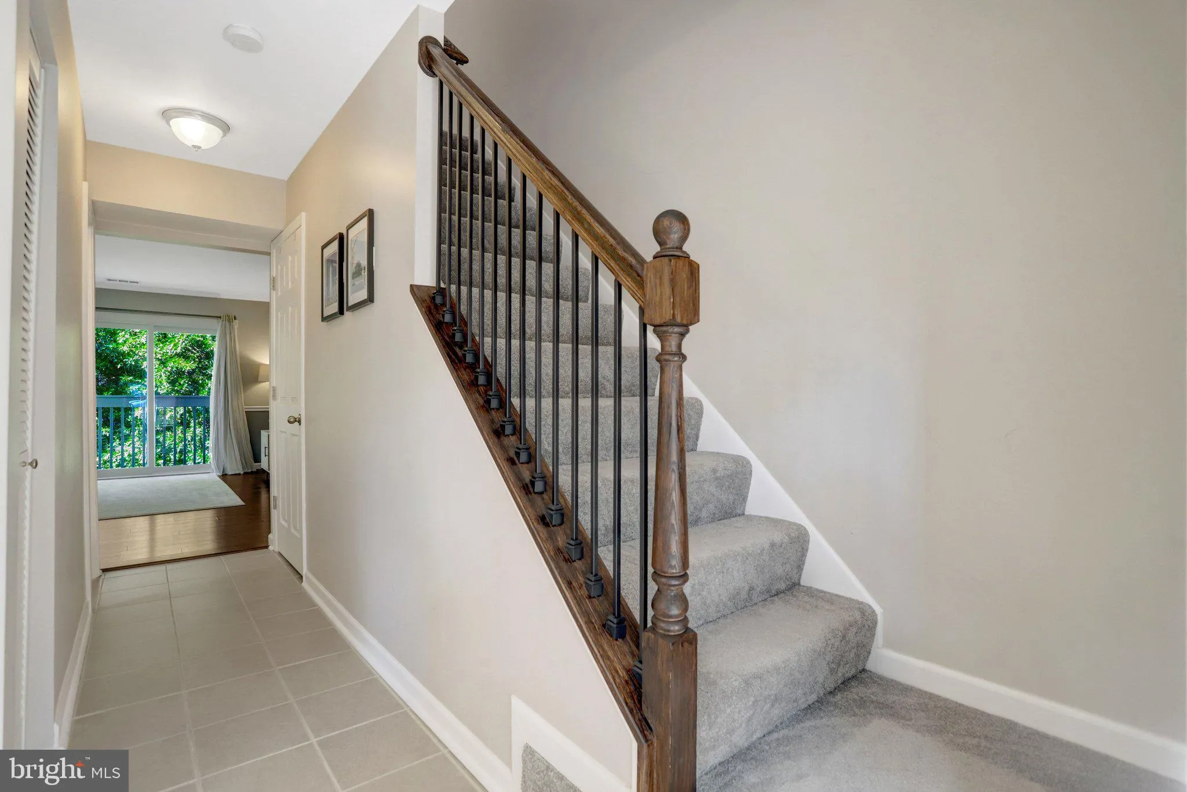
PRICE REDUCED!!! Welcome to this beautifully maintained and updated 3-bedroom, 2-bath condo townhome in the sought-after Bentley Village community. The gourmet kitchen features granite countertops, stainless-steel appliances, and a bright breakfast/dining area that opens to a fully fenced front patio. The spacious living room offers abundant natural light, wood floors, and a private balcony overlooking the community park. A convenient half bath completes the main level. Upstairs, the primary bedroom includes large windows, wood floors, two closets, and direct access to the updated en-suite bathroom. Two additional bedrooms—also with wood floors—are perfect for guest rooms or home office space. The lower level includes a laundry room with newer washer and dryer. A low condo fee covers water, trash removal, exterior maintenance, and more. Ideally located near West Springfield shopping and dining, Springfield Town Center, and Kingstowne, with easy access to Fairfax County Parkway, Franconia-Springfield Parkway, I‑95, I‑495, I‑395, and the Springfield-Franconia Metro. This home is move-in ready for its next owners.
 Features & Appliances
 Ask Agent A Question
 Address Map
 Neighborhood
 MLS Addon
 Additional Information
 Financial
Listing Information
Financial
Listing Information
 Rob Spicer Broker, GRI
Spicer Real Estate
Rob Spicer Broker, GRI
Spicer Real Estate
7201 Wisconsin Avenue
 RobSpicer@SpicerRealEstate.com
 2403881030
 2403881030
 7201 Wisconsin Avenue


