
 Share
 8220 CRESTWOOD HEIGHTS DRIVE, Mclean, VA 22102
 1,215 Sqft SQFT
 1
 2
 Basic Details
Experience luxury high-rise living in this beautifully appointed 1-bedroom, 2-bath condominium in one of Tysons’ premier full-service communities. Offering an open, light-filled floor plan, a private balcony, a dedicated office, and access to exceptional resort-style amenities, this residence perfectly blends ...
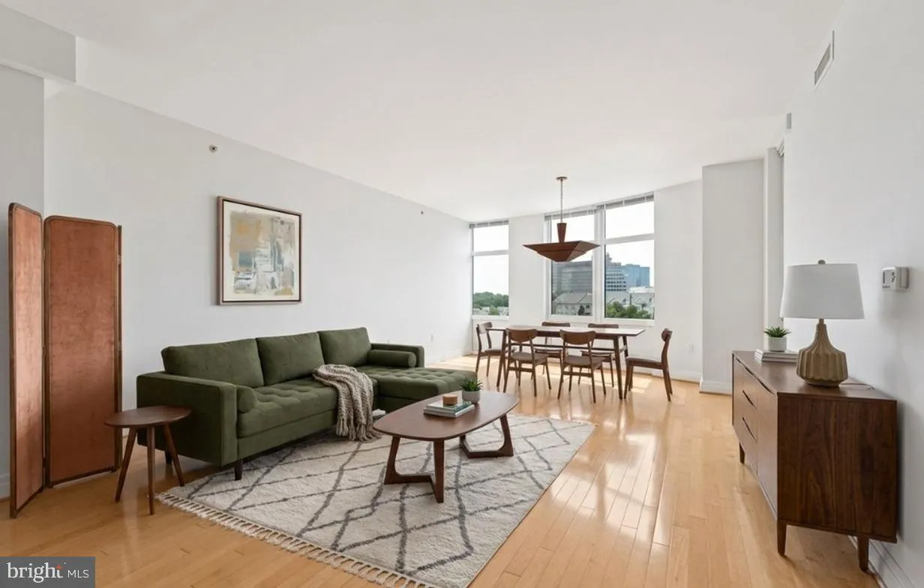
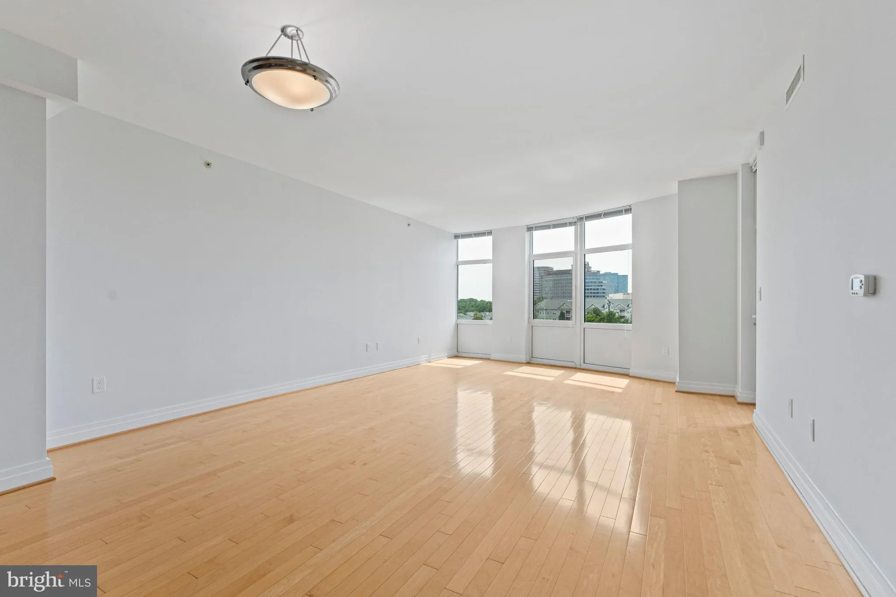
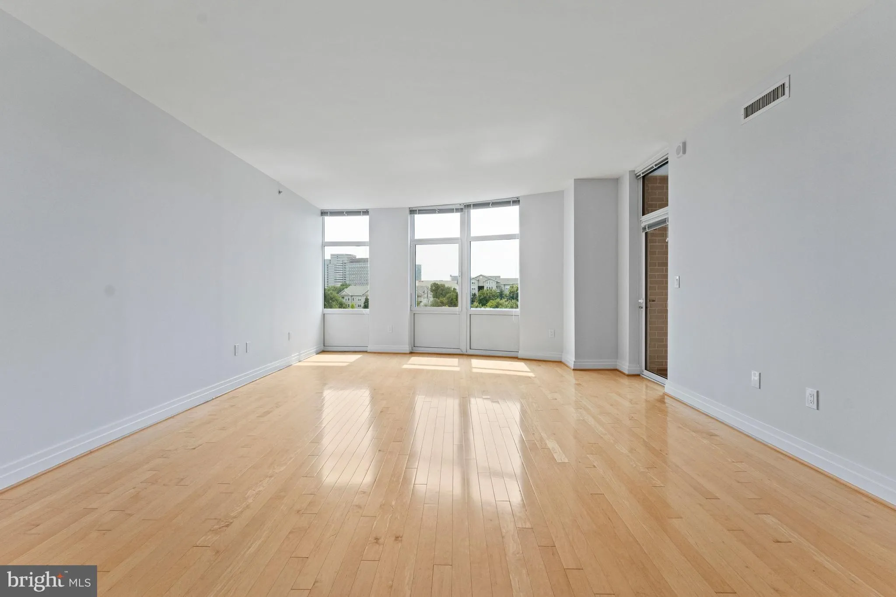
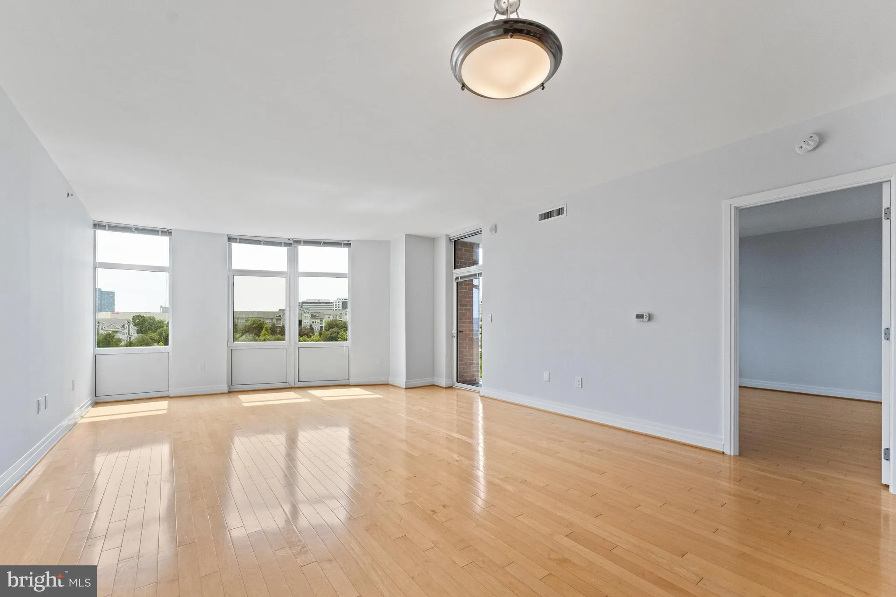
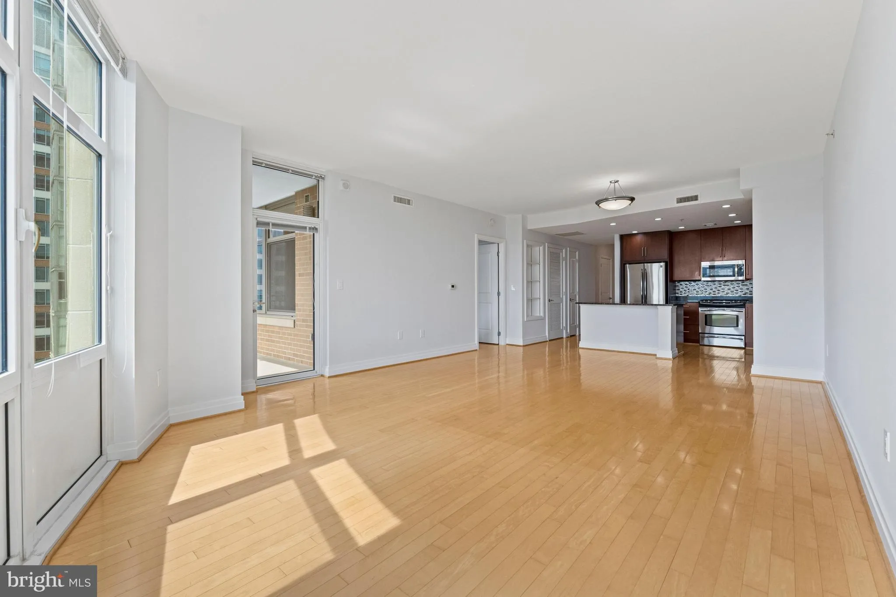
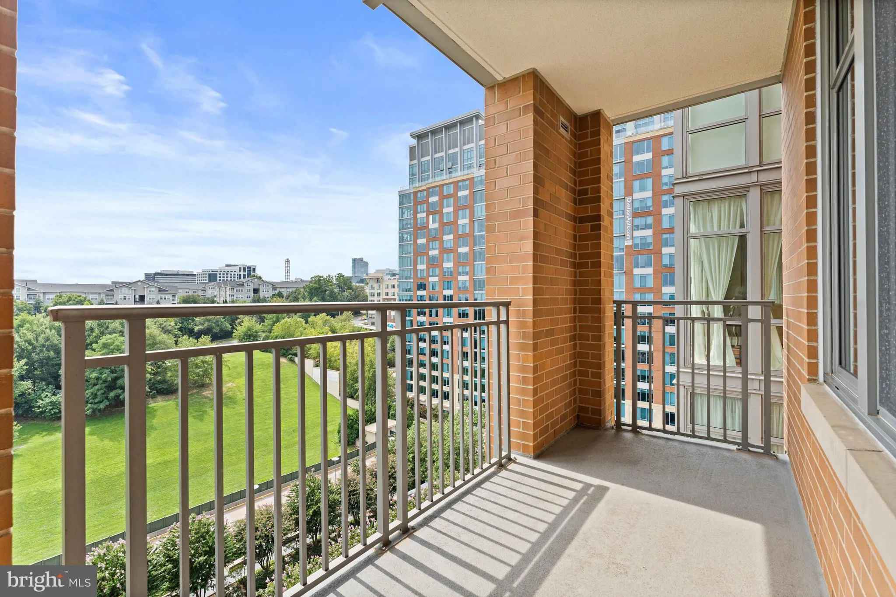
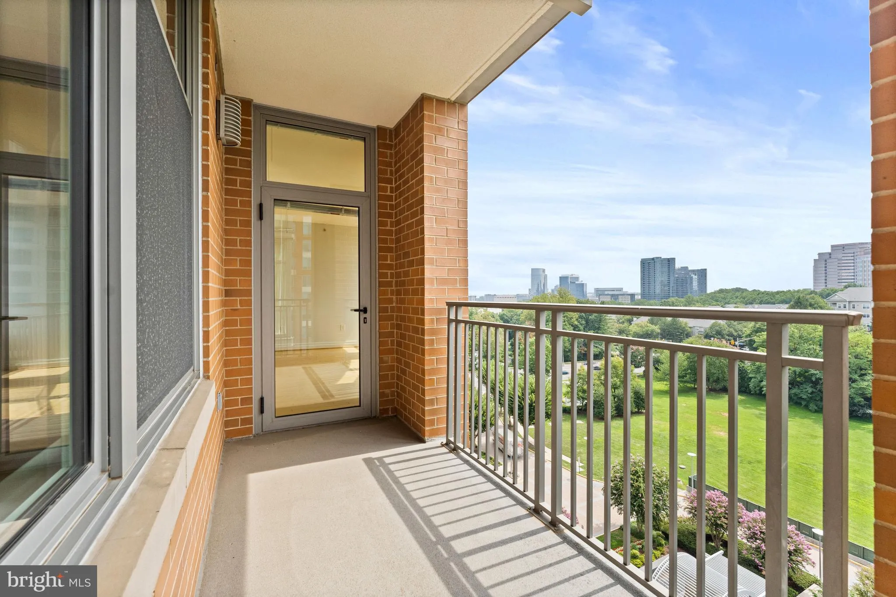
Experience luxury high-rise living in this beautifully appointed 1-bedroom, 2-bath condominium in one of Tysons’ premier full-service communities. Offering an open, light-filled floor plan, a private balcony, a dedicated office, and access to exceptional resort-style amenities, this residence perfectly blends comfort, convenience, and sophistication. Hardwood floors flow throughout the home, creating a warm and elegant atmosphere. The spacious living and dining area is filled with natural light from oversized picture and casement windows and opens directly to the private balcony, providing the perfect space to relax or enjoy morning coffee with elevated views. The well-appointed kitchen is designed for both everyday living and entertaining, featuring granite countertops, oak cabinetry with display cabinets, a full-height subway tile backsplash, GE Profile stainless steel appliances, a four-burner gas range, a center island with breakfast bar and additional storage, built-in shelving, and a stainless steel sink with a pull-out faucet. A private office/den with double doors and built-in shelving offers an ideal work-from-home space or flexible guest area. The spacious primary suite includes both a walk-in closet with custom shelving and an additional reach-in closet for exceptional storage. The luxurious primary bath features a frameless glass shower with floor-to-ceiling tile surround, built-in bench, recessed lighting, and a single vanity. A second full bath with a frameless glass shower provides added convenience for guests. Additional highlights include an in-unit GE Profile front-loading washer and dryer, hardwood flooring throughout, sprinkler system, private balcony, and abundant storage. Residents enjoy an exceptional collection of luxury amenities, including a 24-hour concierge, controlled building access, a beautifully appointed entertainment lounge for private gatherings, a state-of-the-art fitness studio with yoga, cardio, and weight-training equipment, and a resort-style outdoor swimming pool with chaise lounges. Ideally located in the heart of Tysons, this home places you just minutes from Tysons Galleria, Tysons Corner Center, Whole Foods Market, The Boro, Capital One Center, and the Greensboro Silver Line Metro, providing effortless access to shopping, dining, entertainment, and commuting. Washington, D.C., and Dulles International Airport are also within easy reach. Offering elegant interiors, premium building amenities, and an unbeatable Tysons location, this move-in-ready condominium presents an outstanding opportunity to enjoy luxury living in one of Northern Virginia’s most vibrant destinations.
 Features & Appliances
 Ask Agent A Question
 Address Map
 Neighborhood
 MLS Addon
 Additional Information
 Financial
Listing Information
 Rob Spicer Broker, GRI
Spicer Real Estate
7201 Wisconsin Avenue
 RobSpicer@SpicerRealEstate.com
 2403881030
 2403881030
 7201 Wisconsin Avenue


