
 Share
Share
 4141 HENDERSON ROAD, Arlington, VA 22203
 1,822 Sqft SQFT
 3
3
 2
2
 Basic Details
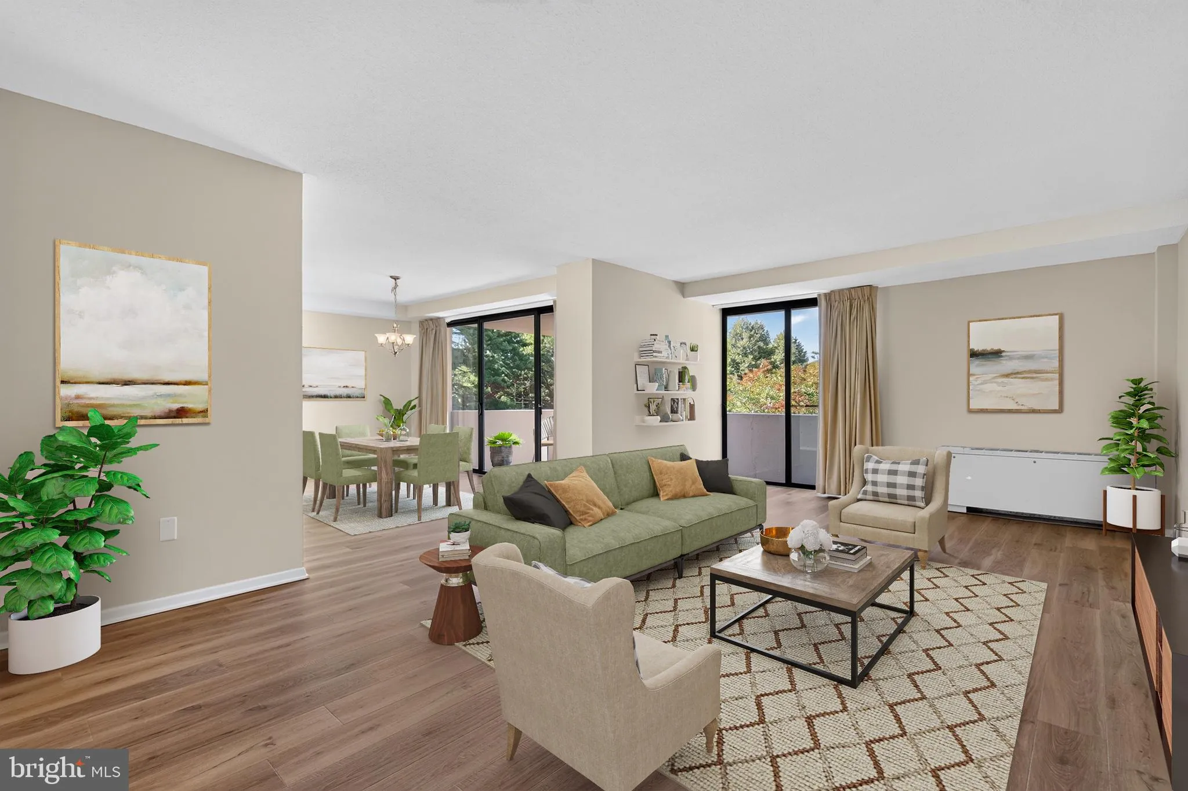
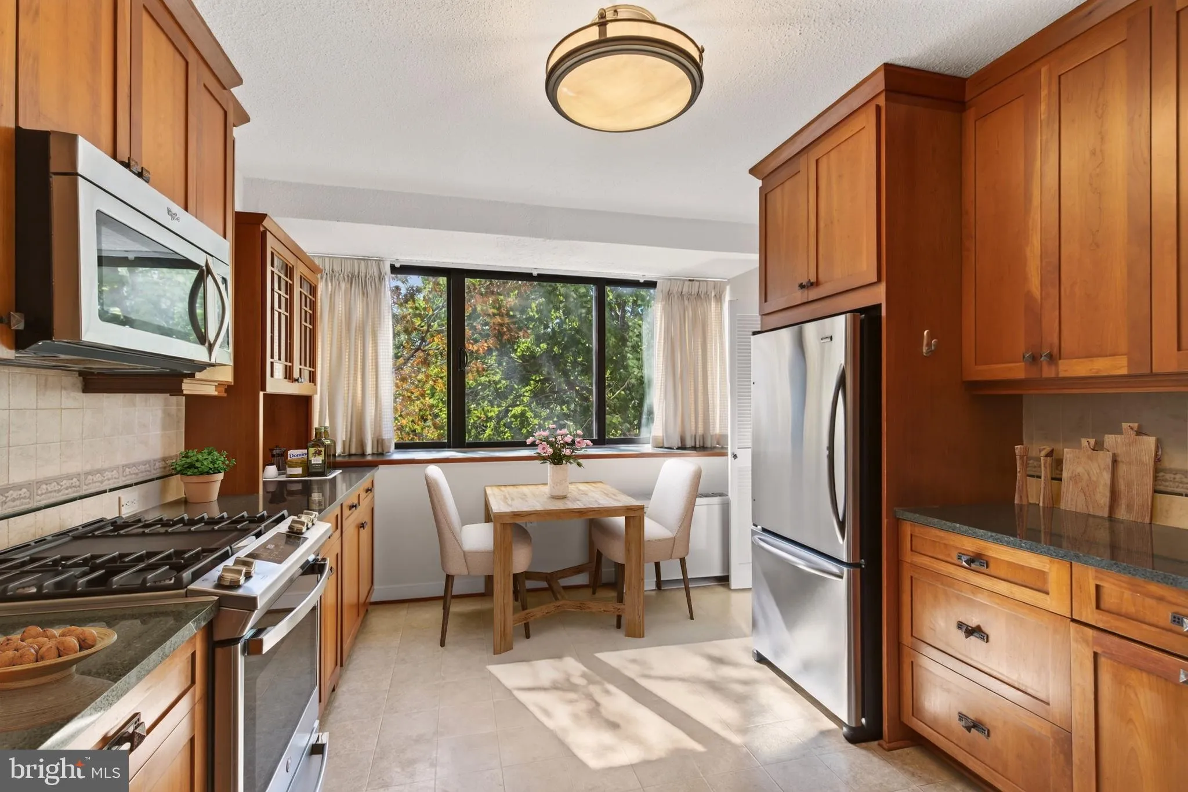
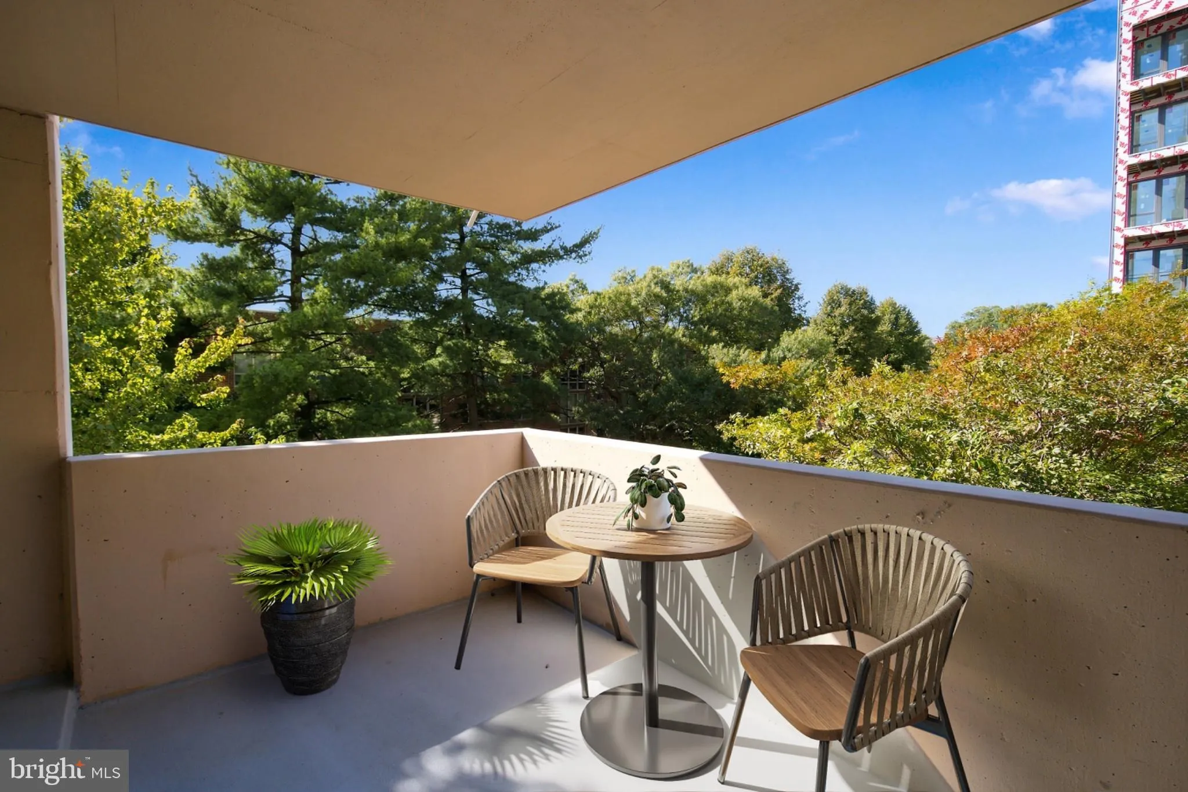
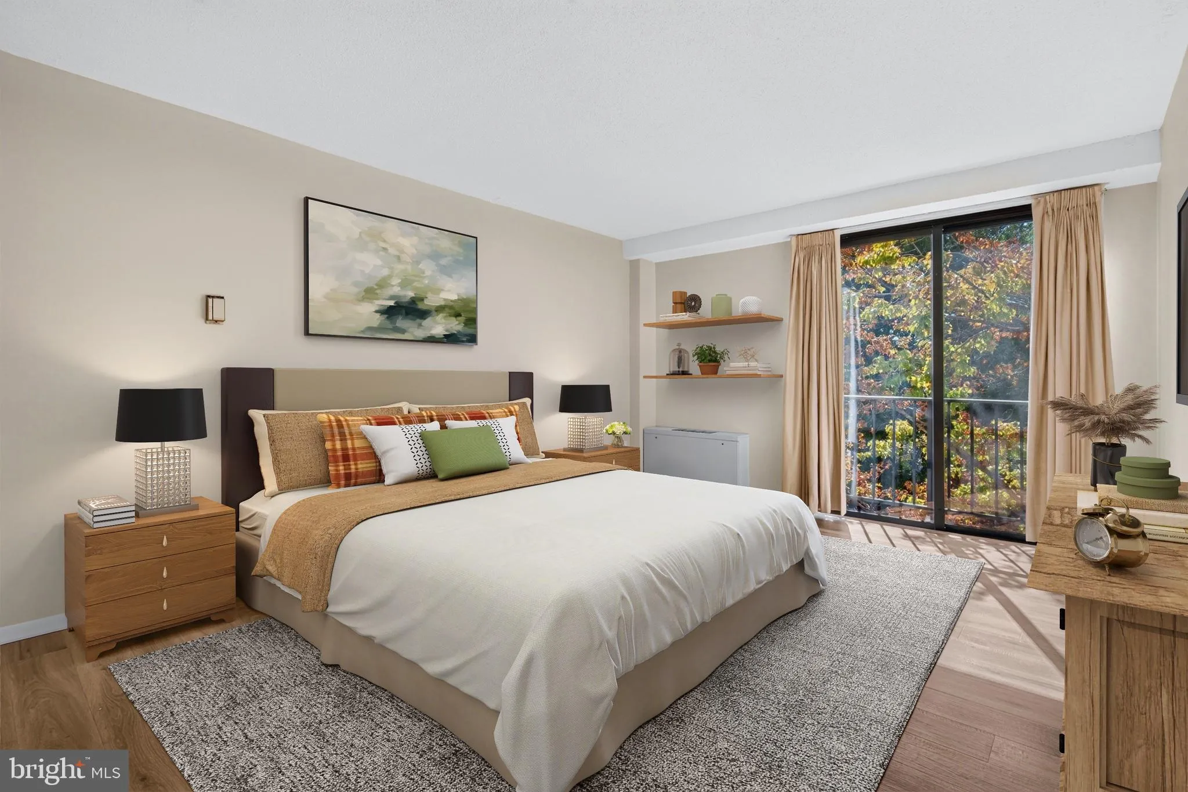
Space, light and an exceptional floor plan in the heart of Ballston! This beautifully refreshed 3-bedroom, 2-bath residence at Hyde Park offers an impressive 1, 822 square feet of living space, with brand-new luxury vinyl plank flooring and fresh paint throughout. Walls of windows fill the home with natural light an...
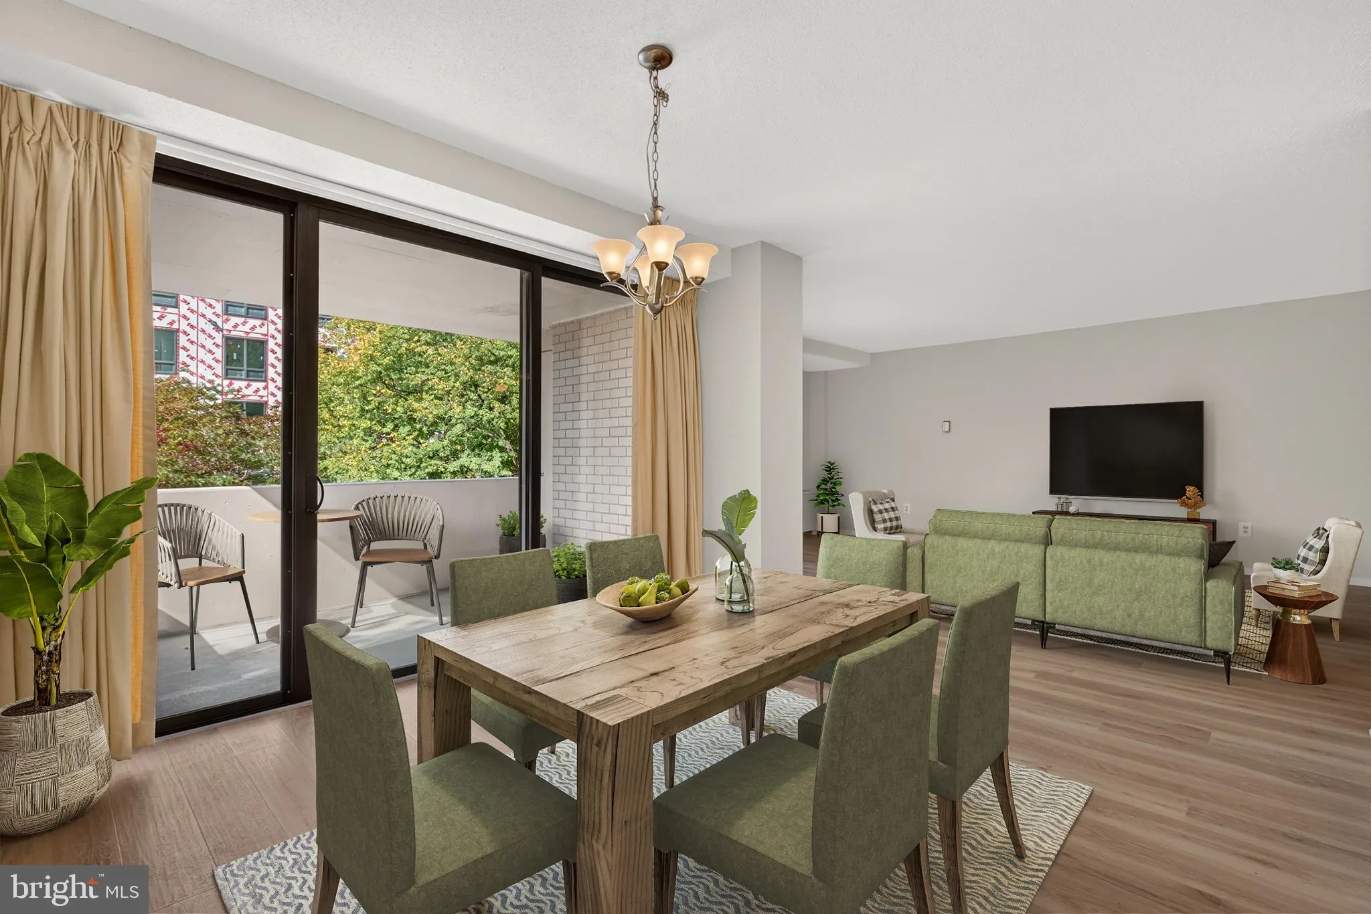
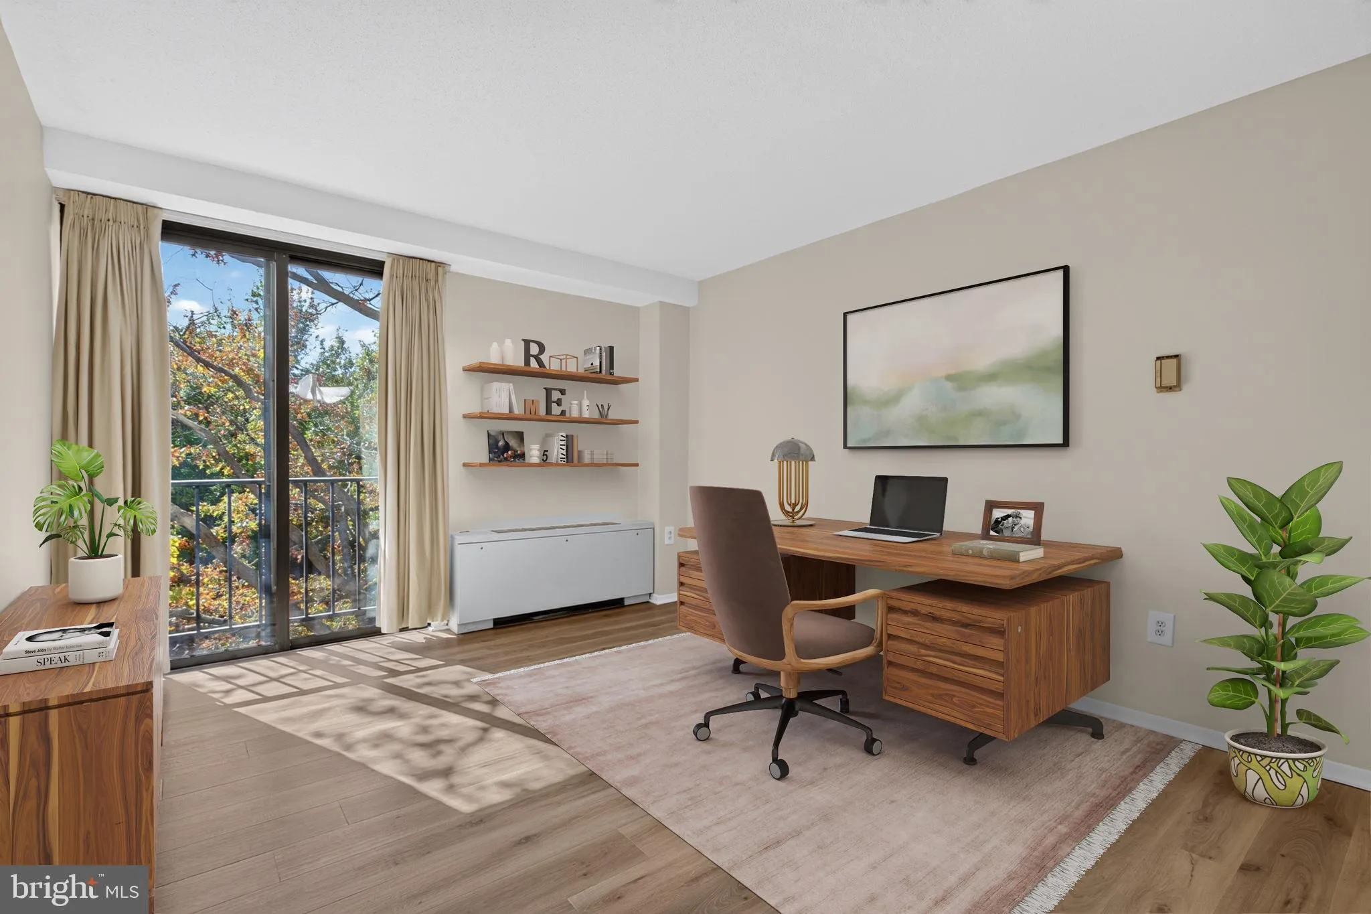
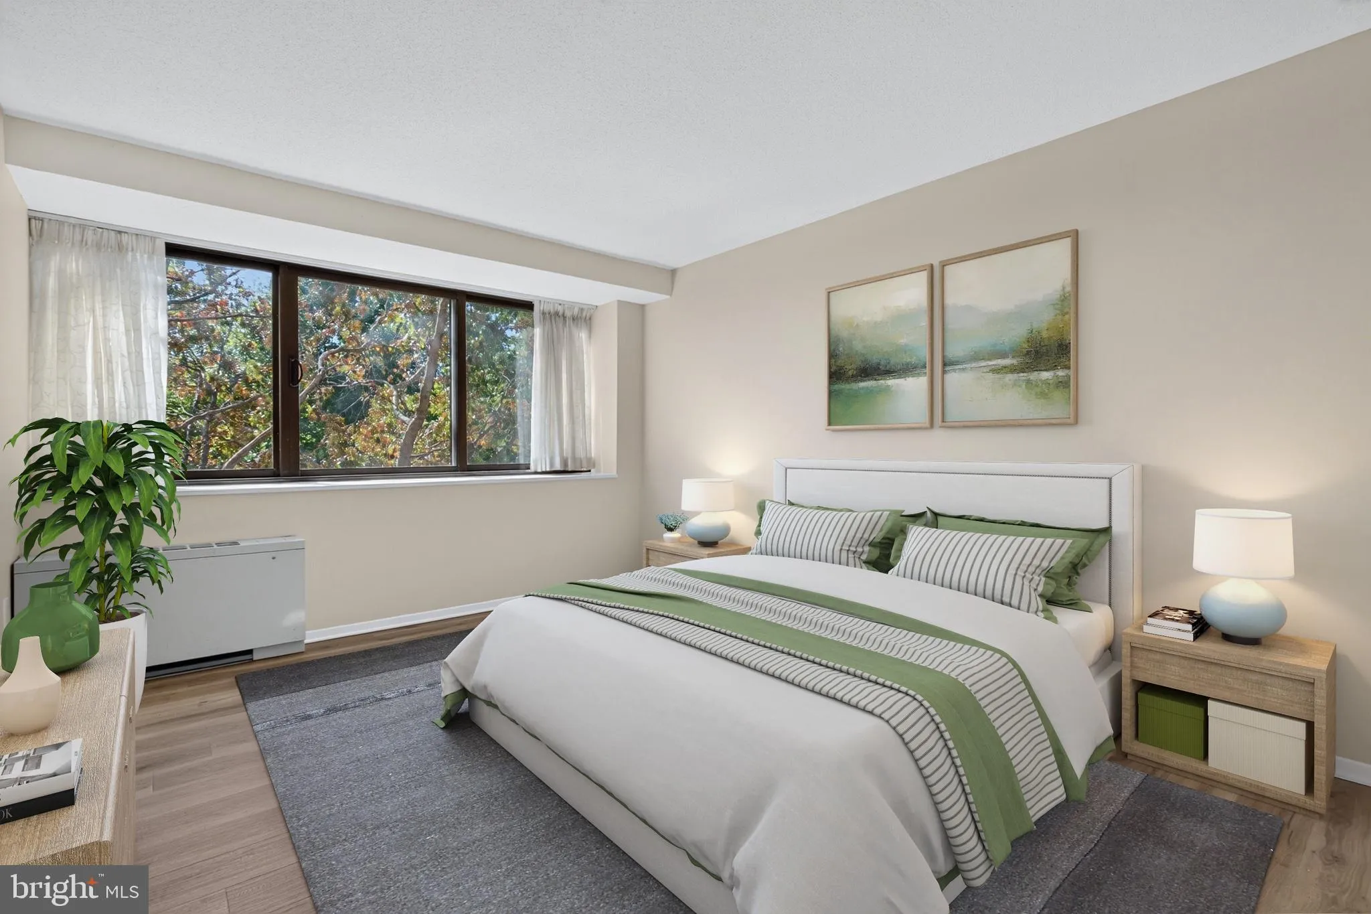
Space, light and an exceptional floor plan in the heart of Ballston! This beautifully refreshed 3-bedroom, 2-bath residence at Hyde Park offers an impressive 1, 822 square feet of living space, with brand-new luxury vinyl plank flooring and fresh paint throughout. Walls of windows fill the home with natural light and overlook the community pool, gardens and attached park, creating a wonderfully quiet and green setting in the middle of Arlington. The comprehensive condo fee includes electricity, gas, heat, air conditioning, water, sewer, pool and common-area maintenance, making monthly housing expenses predictable and especially easy to manage. The spacious living and dining areas provide plenty of room for everyday living and entertaining, while the updated kitchen features warm cherry wood cabinetry, generous storage and stainless steel appliances. The thoughtful bedroom layout offers wonderful separation and privacy: two generously sized bedrooms share a full bath with a separate water closet, while the large primary suite features an en-suite bath, walk-in closet and abundant storage. Storage is exceptional throughout the home, including two walk-in utility/storage closets, a linen closet and generous bedroom closets — a rarity in condo living. Additional storage available to rent in building for small fee. Hyde Park residents enjoy an outdoor pool, beautifully maintained grounds, picnic and garden areas, concierge services, elevators and shared laundry facilities. Up to 3 parking spaces available for additional monthly fee. All of this in an incredibly convenient location just one block from Harris Teeter and approximately a half-mile from Ballston Metro, with restaurants, shopping, parks and everything Ballston has to offer close at hand. Zoned for Barrett Elementary, Swanson Middle and Washington-Liberty High School. Fresh paint, spacious, move-in ready and exceptionally well located — this is a wonderful opportunity to own one of Hyde Park’s largest 3-bedroom 2 BA homes.
 Features & Appliances
 Ask Agent A Question
 Address Map
 Neighborhood
 MLS Addon
 Additional Information
 Financial
Listing Information
Financial
Listing Information
 Rob Spicer Broker, GRI
Spicer Real Estate
Rob Spicer Broker, GRI
Spicer Real Estate
7201 Wisconsin Avenue
 RobSpicer@SpicerRealEstate.com
 2403881030
 2403881030
 7201 Wisconsin Avenue


