
Spicer Real Estate
  • Share
$749,900
Active Active
DC,Washington

Location 3035 15TH STREET, Washington, DC 20009

  • Sqft 1,178 Sqft SQFT
  • Bed 2
  • Bath 2
Basic Details Basic Details
Description

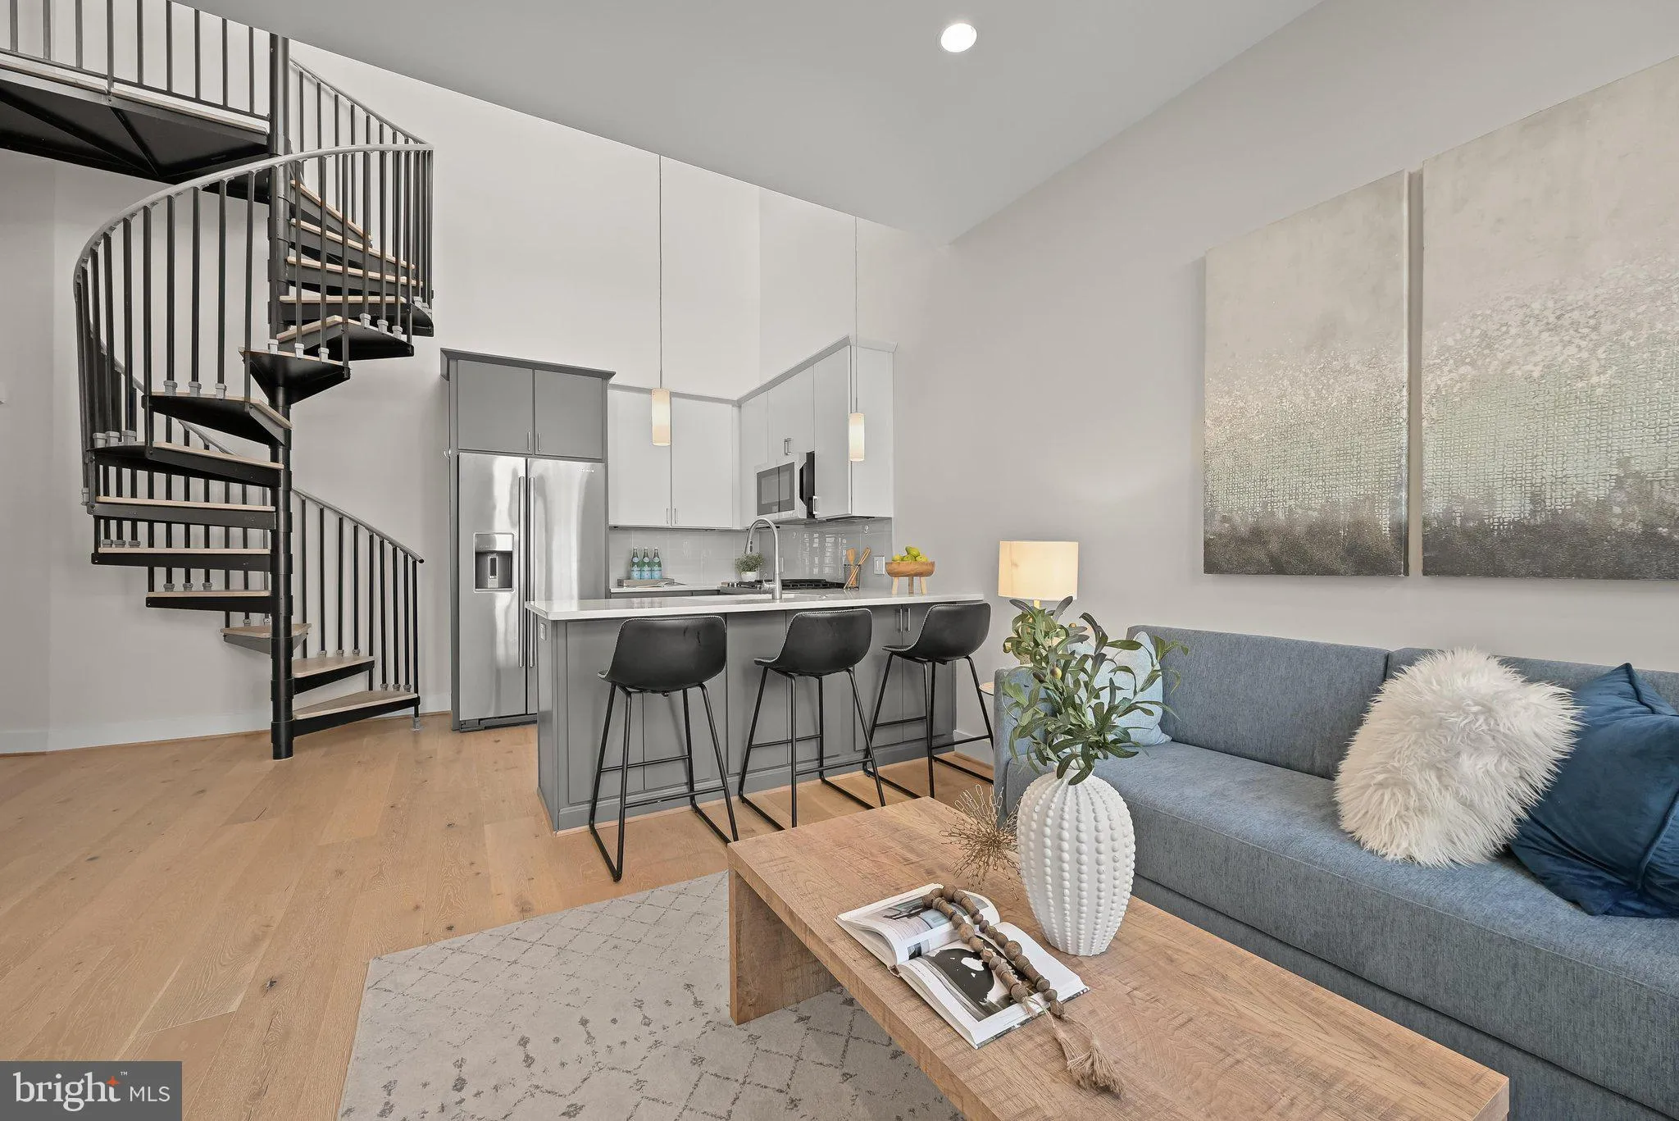
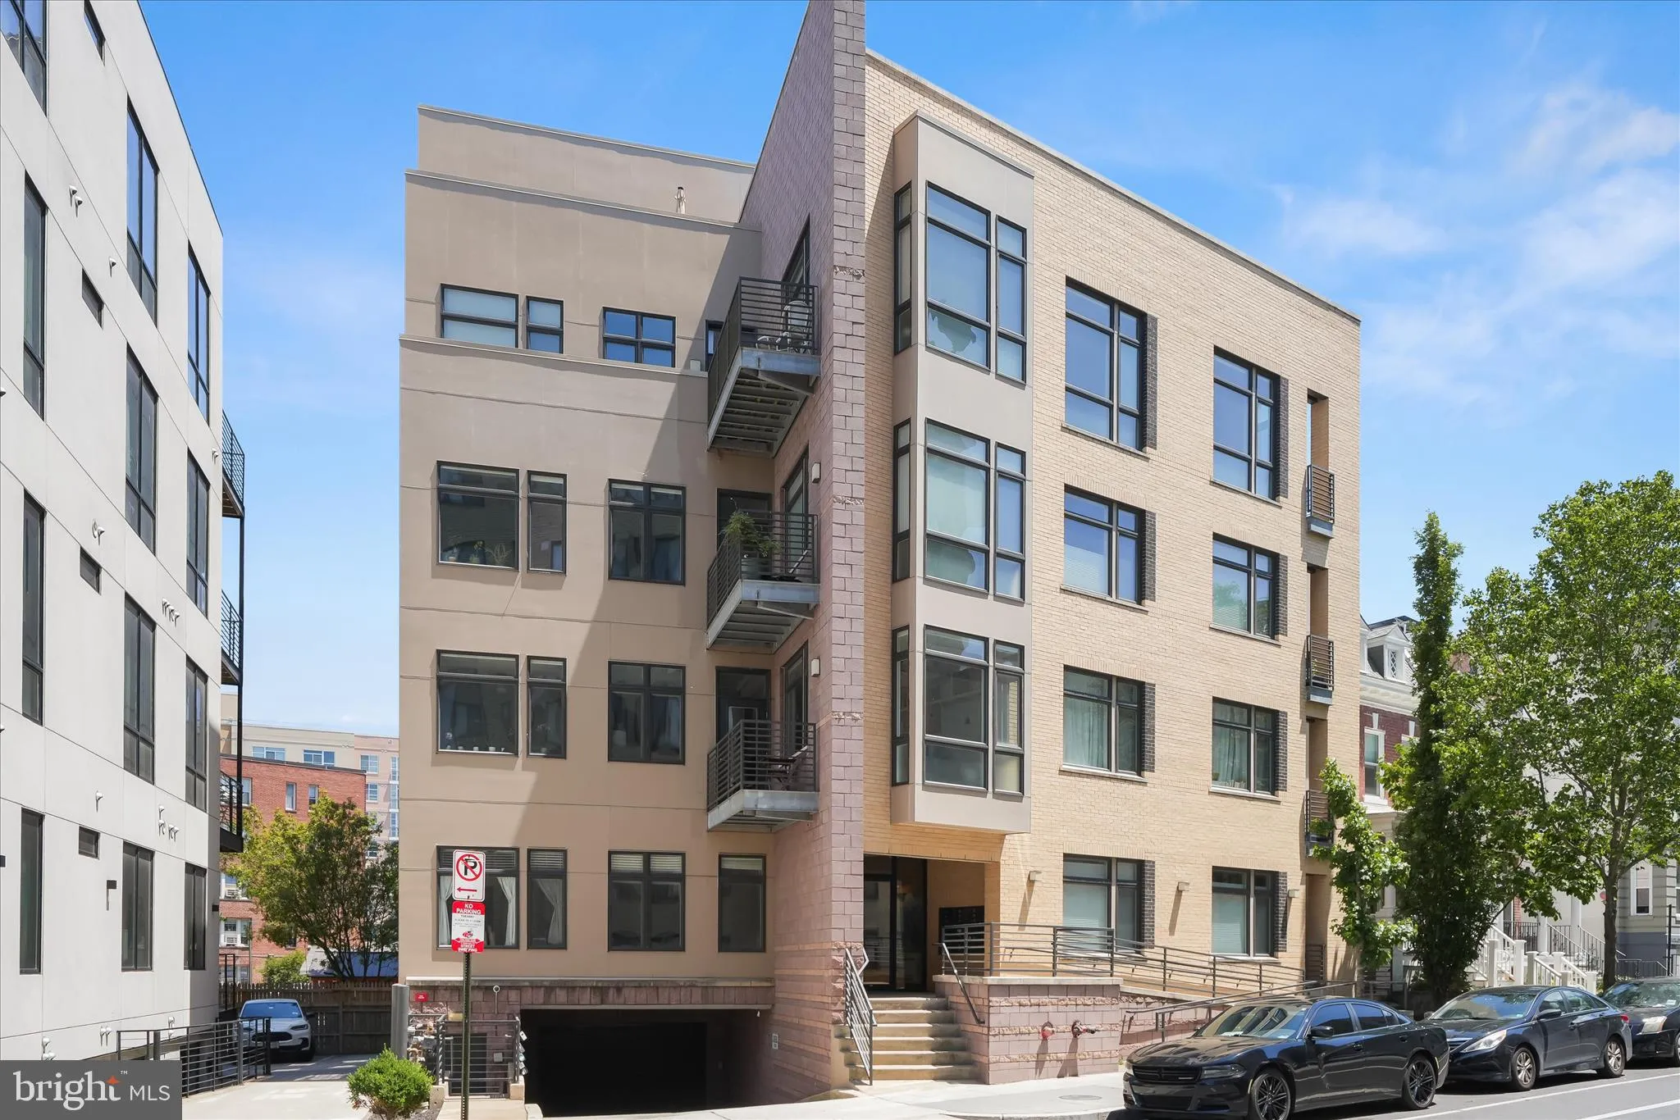
Experience unparalleled luxury in this exquisite penthouse unit at The Apex Condos, nestled in the trendy Columbia Heights neighborhood. This contemporary masterpiece boasts 10ft+ vaulted ceilings, an open floor plan seamlessly connecting the gourmet kitchen to the elegant family room, two spacious bedrooms, 2 beaut...

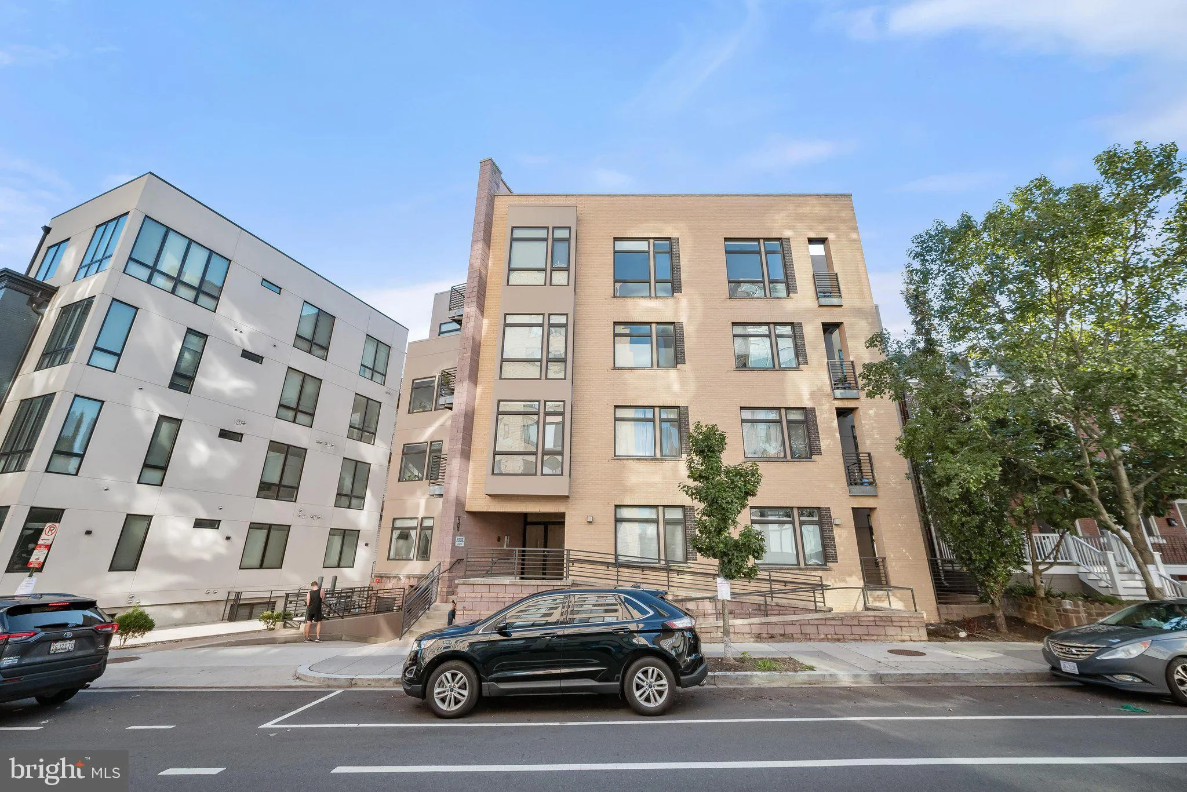
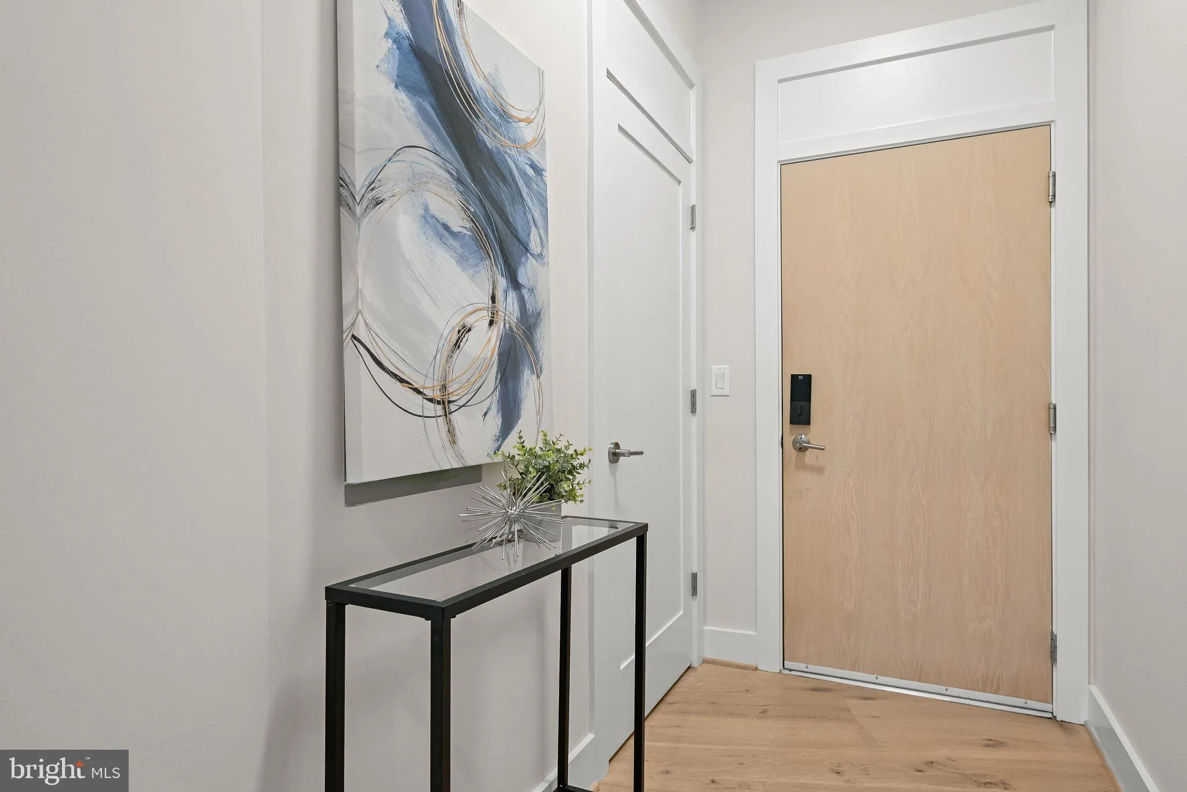
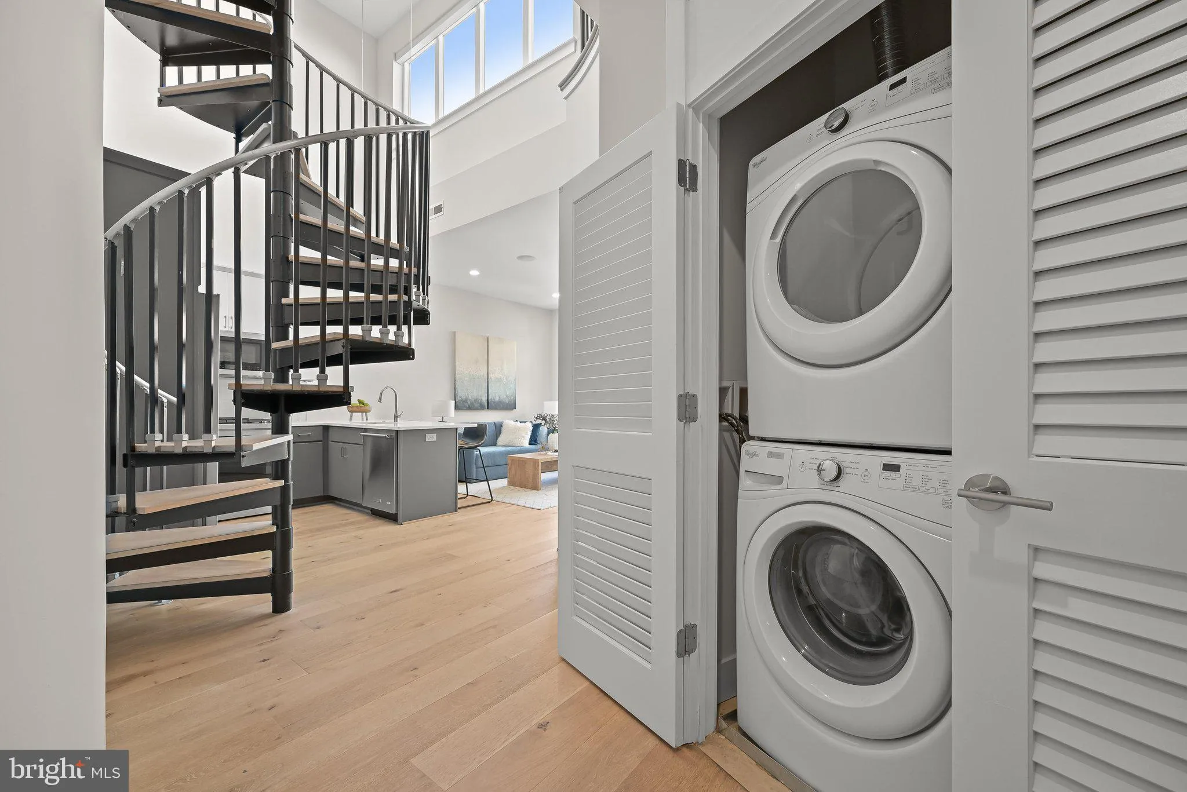
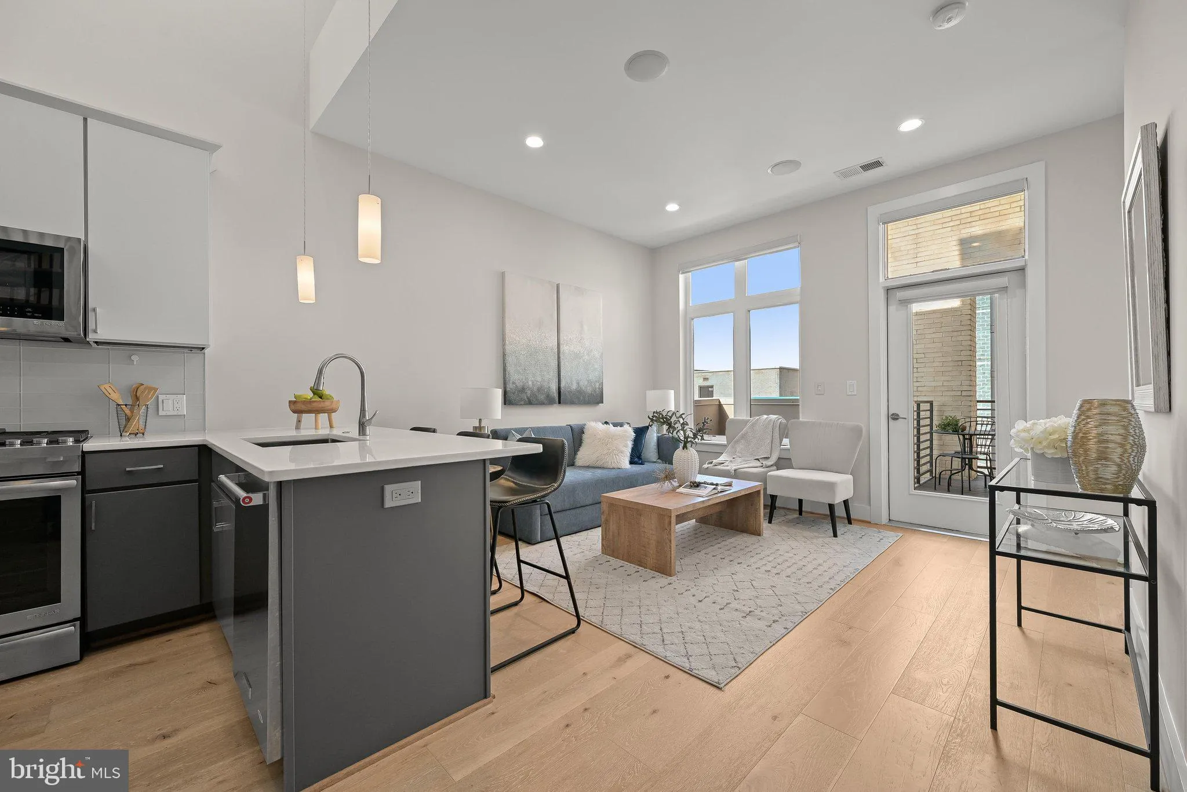
Experience unparalleled luxury in this exquisite penthouse unit at The Apex Condos, nestled in the trendy Columbia Heights neighborhood. This contemporary masterpiece boasts 10ft+ vaulted ceilings, an open floor plan seamlessly connecting the gourmet kitchen to the elegant family room, two spacious bedrooms, 2 beautiful bathrooms, including a primary suite with a lavish walk-in shower. Step outside to multiple balconies and a stunning roof deck, ideal for hosting gatherings against a breathtaking city backdrop. Enjoy the convenience of in-unit laundry, energy-efficient appliances, a sophisticated sound system throughout, and a separately deed secure garage parking spot. The building also offers an additional common roof top deck area, an elevator, and meticulously maintained common areas, ensuring a lifestyle of comfort and ease. With exceptional amenities and a vibrant neighborhood, this residence is a true sanctuary for those seeking the finest in urban living.

Read More
Basic Details
  • Property Type: Residential
  • Listing Type: Active
  • Listing ID: DCDC2263560
  • Price: $749,900
  • View: City
  • Bedrooms: 2
  • Bathrooms: 2
  • Sqft: 1,178 Sqft
  • Year Built: 2016
  • Location: US, DC, WASHINGTON-DC, Washington, COLUMBIA HEIGHTS, 20009
  • Structure Type: Penthouse Unit/Flat/Apartment
  • Heating System: Heat Pump(s)
  • Cooling System: Central A/C
  • Patio: Balconies- Multiple, Balcony, Deck, Porch, Roof, Terrace
  • Parking: Secure Parking, Assigned, Handicap Parking, Lighted Parking, Parking Space Conveys
  • Full Bathrooms: 2
  • Listing Status: Active
Features & Appliances
Features
  • Architectural Style: Contemporary
  • Exterior Features: Roof Deck, BBQ Grill, Exterior Lighting
  • Flooring: Hardwood
  • Interior Features: Floor Plan - Open, Family Room Off Kitchen, Bathroom - Walk-In Shower, Entry Level Bedroom, Intercom, Kitchen - Gourmet, Primary Bath(s), Recessed Lighting, Sound System, Spiral Staircase, Sprinkler System, Wood Floors
  • Sewer: Public Sewer

Appliances
  • Appliances: Built-In Microwave, Dishwasher, Washer/Dryer Stacked, Washer - Front Loading, Washer, Dryer - Front Loading, Dryer, Dual Flush Toilets, Energy Efficient Appliances, Icemaker, Intercom, Microwave, Oven/Range - Gas, Stainless Steel Appliances
Ask Agent A Question Ask Agent A Question

Address Map Address Map
MLS Addon MLS Addon
  • Office Name: Compass
  • Agent Name: James Fitzpatrick
Additional Information Additional Information
  • Water Source: Public
  • Accessibility Features: Elevator, Doors - Swing In
  • Association Amenities: Elevator, Common Grounds, Security, Other
  • Construction Materials: Brick
  • Entry Level: 4
  • Garage: 1.0
  • Levels: 4
  • Number Of Units Total: 20
  • On Market Date: 2026-05-25
Financial Financial
  • Tax Annual Amount: 5314.0
  • Association Fee Includes: Common Area Maintenance, Ext Bldg Maint, Insurance, Management, Reserve Funds, Trash, Gas, Custodial Services Maintenance, Water
Listing Information Listing Information
  • Co List Agent Full Name: Susan P Fitzpatrick
  • Co List Office Name: Compass
  • Originating System Name: Bright
  • Co List Agent Mls Id: 105240
  • Co List Office Mls Id: COMPS9
  • List Agent Mls Id: 3082021
  • List Office Mls Id: COMPS9
  • MLS Status: ACTIVE-BRIGHT
  • Modification Timestamp: 2026-10-16T15:24:17Z
  • Status Change Timestamp: 2026-05-25T04:00:00Z
Rob Spicer Broker, GRI Rob Spicer Broker, GRI Spicer Real Estate

7201 Wisconsin Avenue

Mortgage Calculator
$
$ %
Years
%
$ %Per Year
$ % Per Year

$
