
 Share
 5229 KING CHARLES WAY, Bethesda, MD 20814
 1,620 Sqft SQFT
 2
 3
 Basic Details
Location, location, location! Finished with floor to ceiling contemporary updates. This two-level townhouse-style condo in Grosvenor Mews offers 1, 620 total square feet, open living space, two bedrooms, two full bathrooms, and a powder room. Three private balconies, two skylights, and numerous sliding glass doors e...
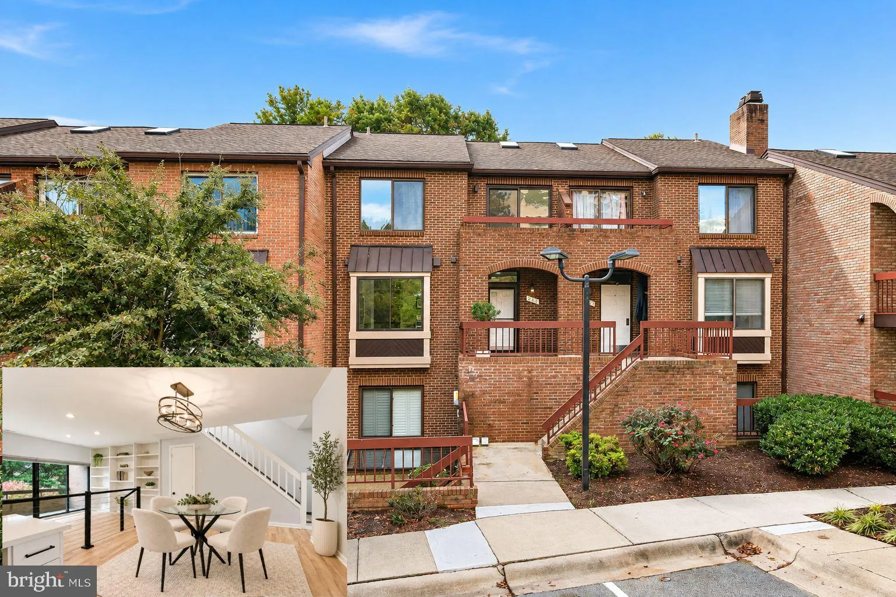
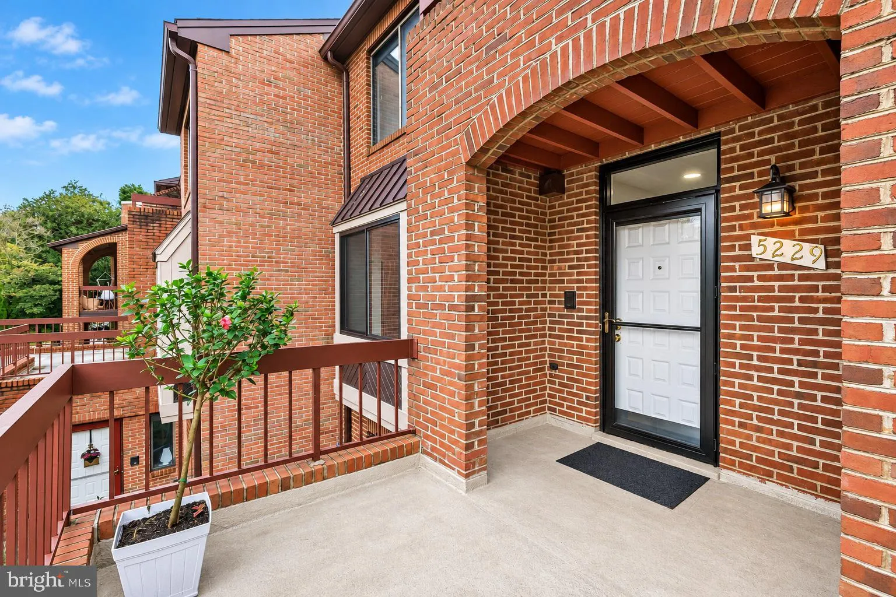
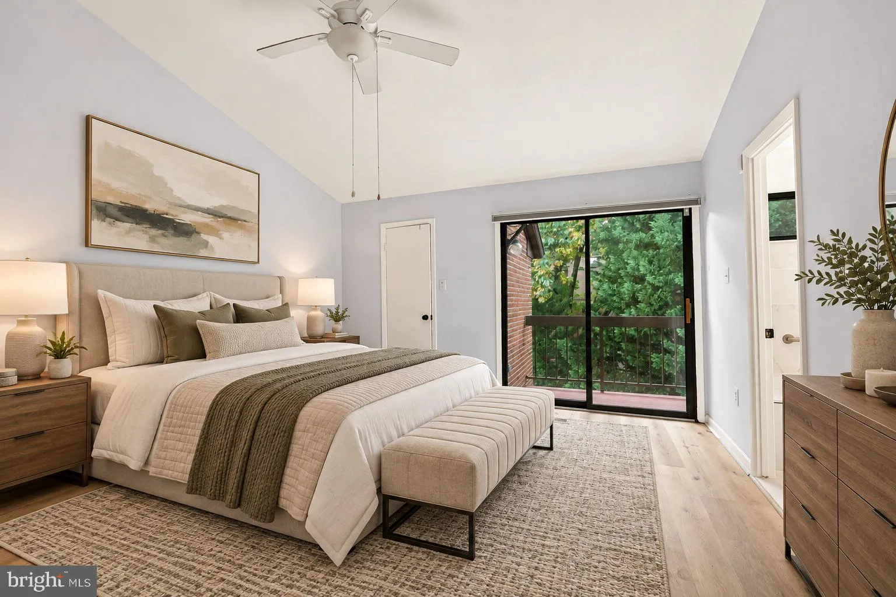
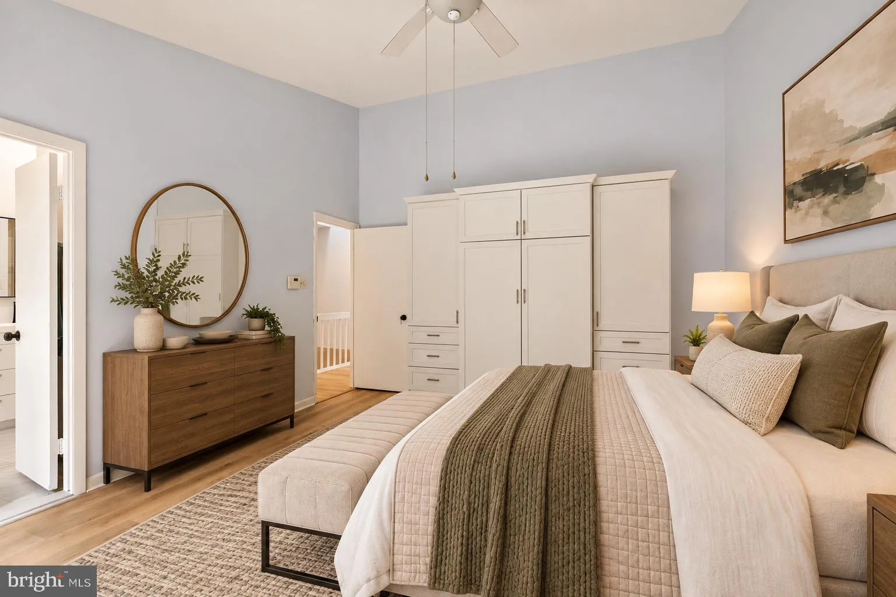
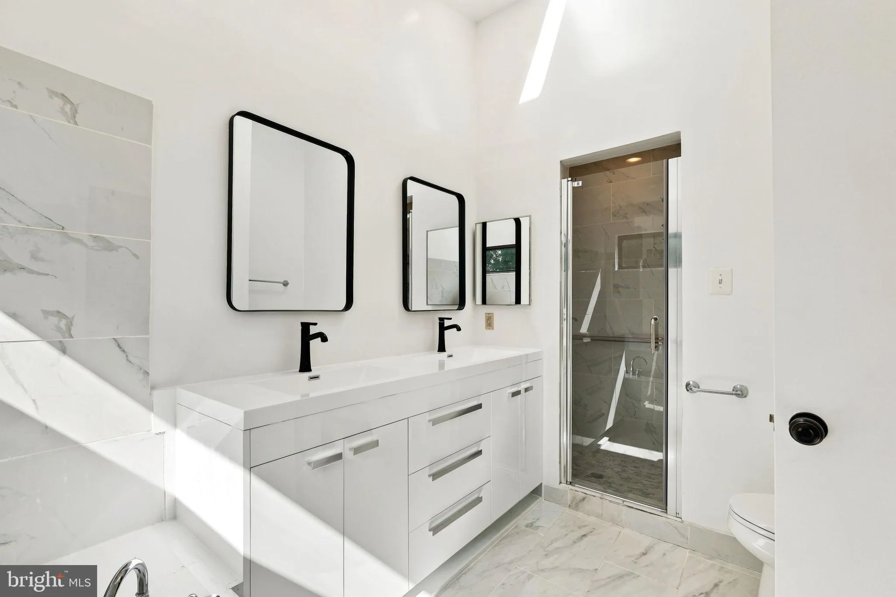
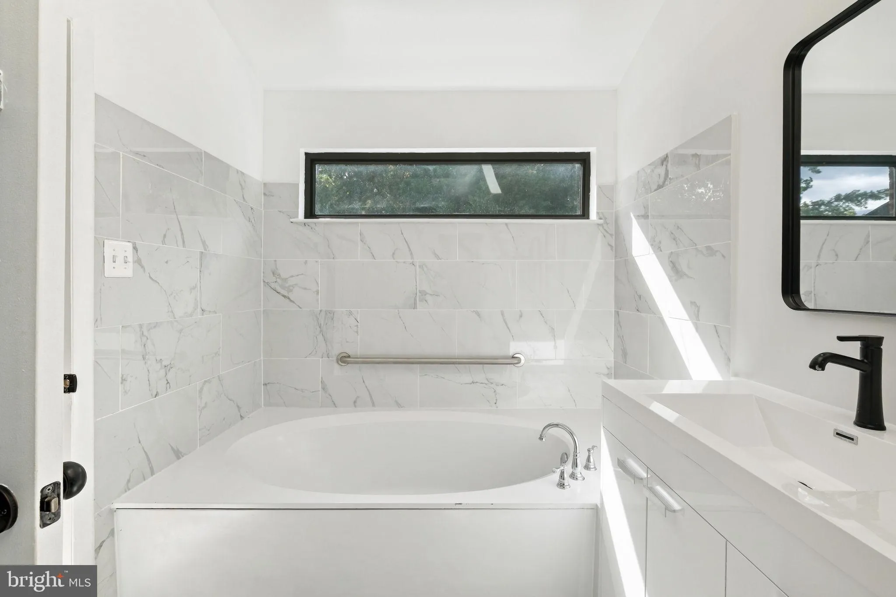
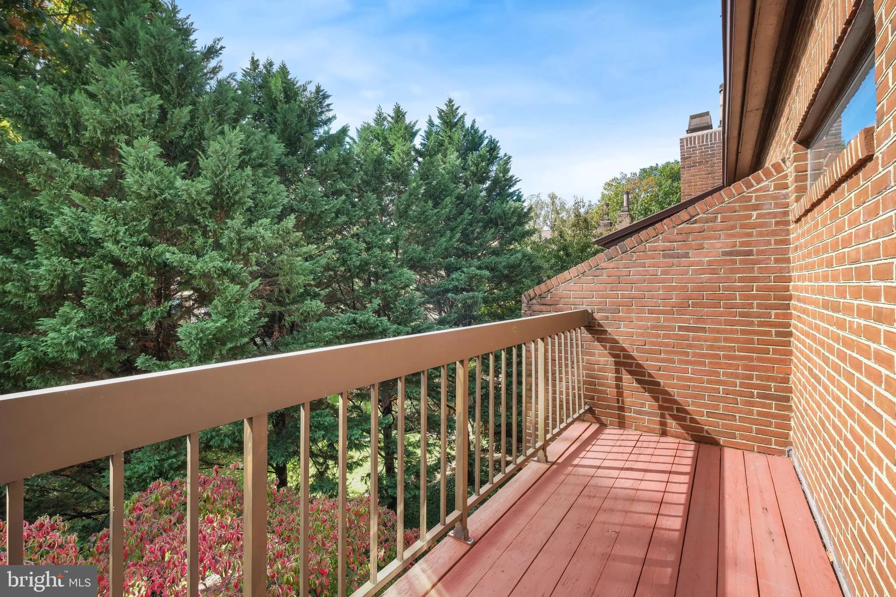
Location, location, location! Finished with floor to ceiling contemporary updates. This two-level townhouse-style condo in Grosvenor Mews offers 1, 620 total square feet, open living space, two bedrooms, two full bathrooms, and a powder room. Three private balconies, two skylights, and numerous sliding glass doors enhance this light-filled unit. Backing to trees, the home includes an assigned parking space (#6), with unassigned guest parking also available. Major updates and improvements include new HVAC (2025), a new hot water heater (2026), replacement main-level windows (2026), replacement main-level sliding glass doors (2026), a gourmet kitchen update (2025), bathroom updates (2026), a new dishwasher (2026), a new microwave (2025), a new refrigerator (2025), insulated window treatments (2025), and built-ins added (2025). Several green features include Glacier Bay WaterSense toilets that meet EPA criteria and ENERGY STAR qualified windows. Inside, wide-plank wood flooring, recessed lighting, and stylish light fixtures complement the bright, open layout. The gourmet kitchen features a white and gray palette, stainless steel appliances, and upgraded countertops that continue as the backsplash for a sleek, seamless look. Two pantries and ample cabinetry provide generous storage, while a large window brings in natural light. The dining room–living room combination flows naturally from one space to the next, creating an airy, connected feel. The dining area features built-in shelving and a workstation. In the living room, a fireplace and additional built-in shelving add warmth, while sliding glass doors open to a private balcony overlooking greenery—an inviting spot for morning coffee or a quiet evening outdoors. A powder room completes the main level. Upstairs, two bedroom suites each offer an en suite bathroom and a private balcony accessed through sliding glass doors that fill the rooms with light. The primary suite features wide-plank wood flooring, extensive built-in wardrobe storage, and a walk-in closet. Its beautifully updated bathroom includes a double vanity, soaking tub, separate glass-enclosed shower, elegant tile work, and a skylight. The second bedroom offers flexibility for guests, everyday living, or a home office, with built-in cabinets and drawers providing practical storage. Its updated en suite bathroom features tile work and finishes that mirror the primary bathroom for a cohesive look. A convenient upstairs laundry room makes daily routines easy. A prime location to enjoy all the highlights of the nation’s capital, including museums, arts, nightlife, and more! Ideally located a few blocks from Grosvenor Metro Station, this home offers easy access to downtown Bethesda, Pike & Rose, the Rockville Pike shopping corridor, NIH, Walter Reed, Suburban Hospital, and more. Nearby parks, recreation, and major commuter routes further enhance the convenience of this sought-after Bethesda setting.
 Features & Appliances
 Ask Agent A Question
 Address Map
 Neighborhood
 MLS Addon
 Additional Information
 Financial
Listing Information
 Rob Spicer Broker, GRI
Spicer Real Estate
7201 Wisconsin Avenue
 RobSpicer@SpicerRealEstate.com
 2403881030
 2403881030
 7201 Wisconsin Avenue


