Spicer Real Estate
  • Share
$4,500
Active Active
MD,Upper Marlboro

Location 4500 GRAZING WAY, Upper Marlboro, MD 20772

  • Sqft 3,612 Sqft SQFT
  • Bed 4
  • Bath 5
Basic Details Basic Details
Description

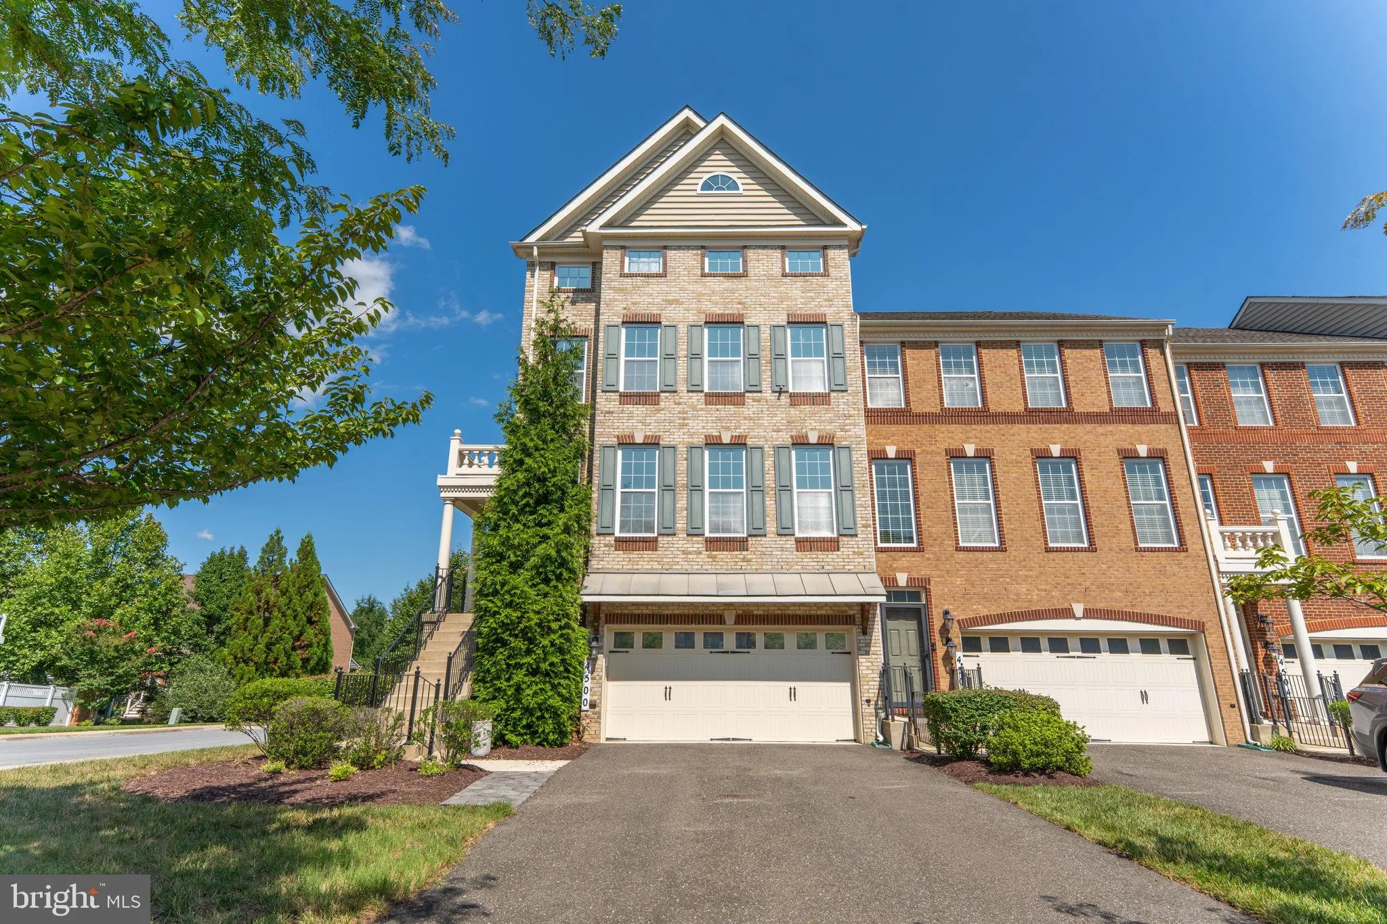
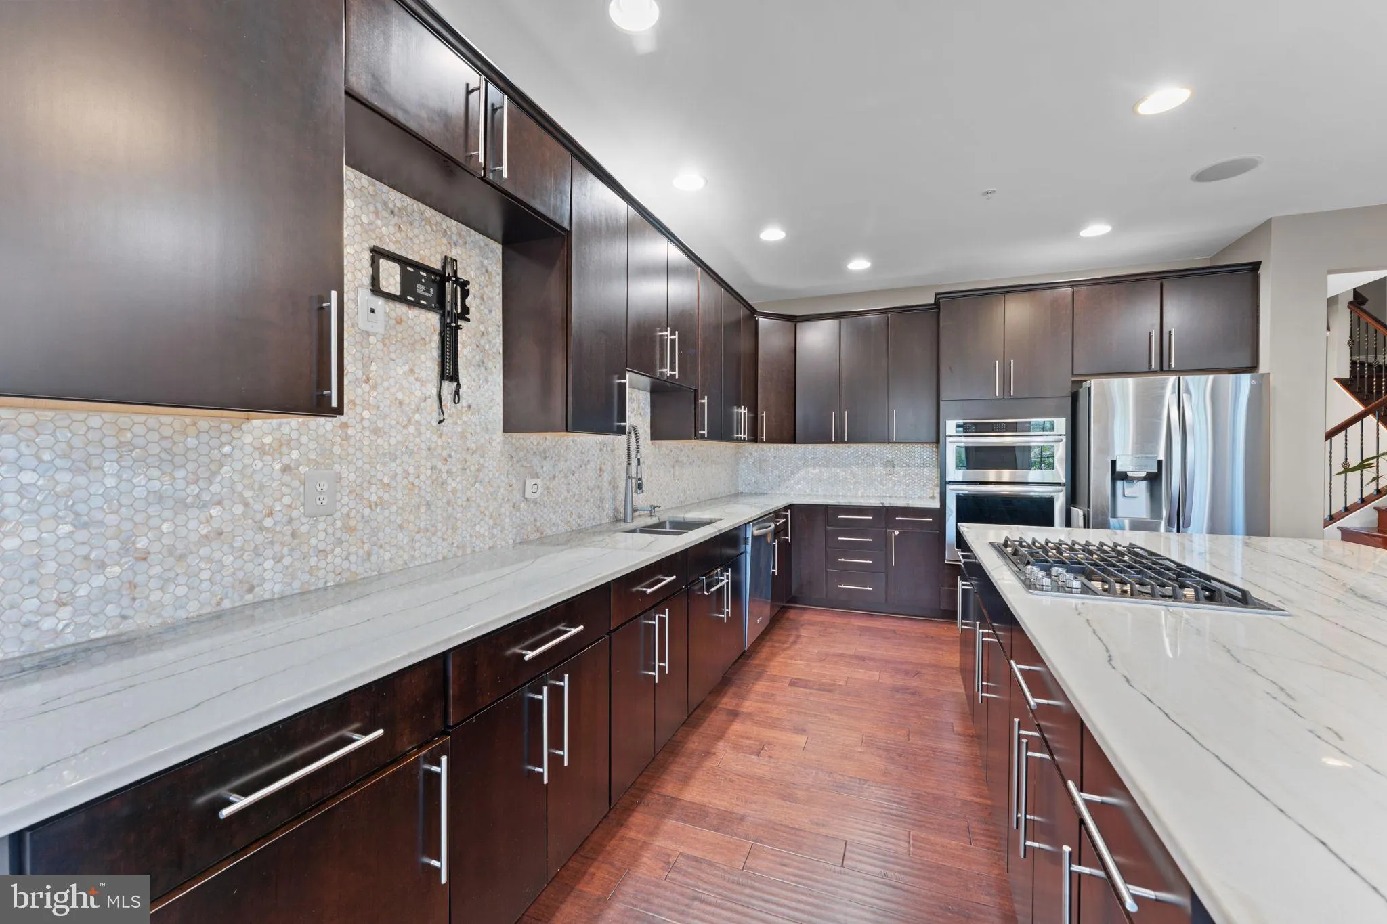
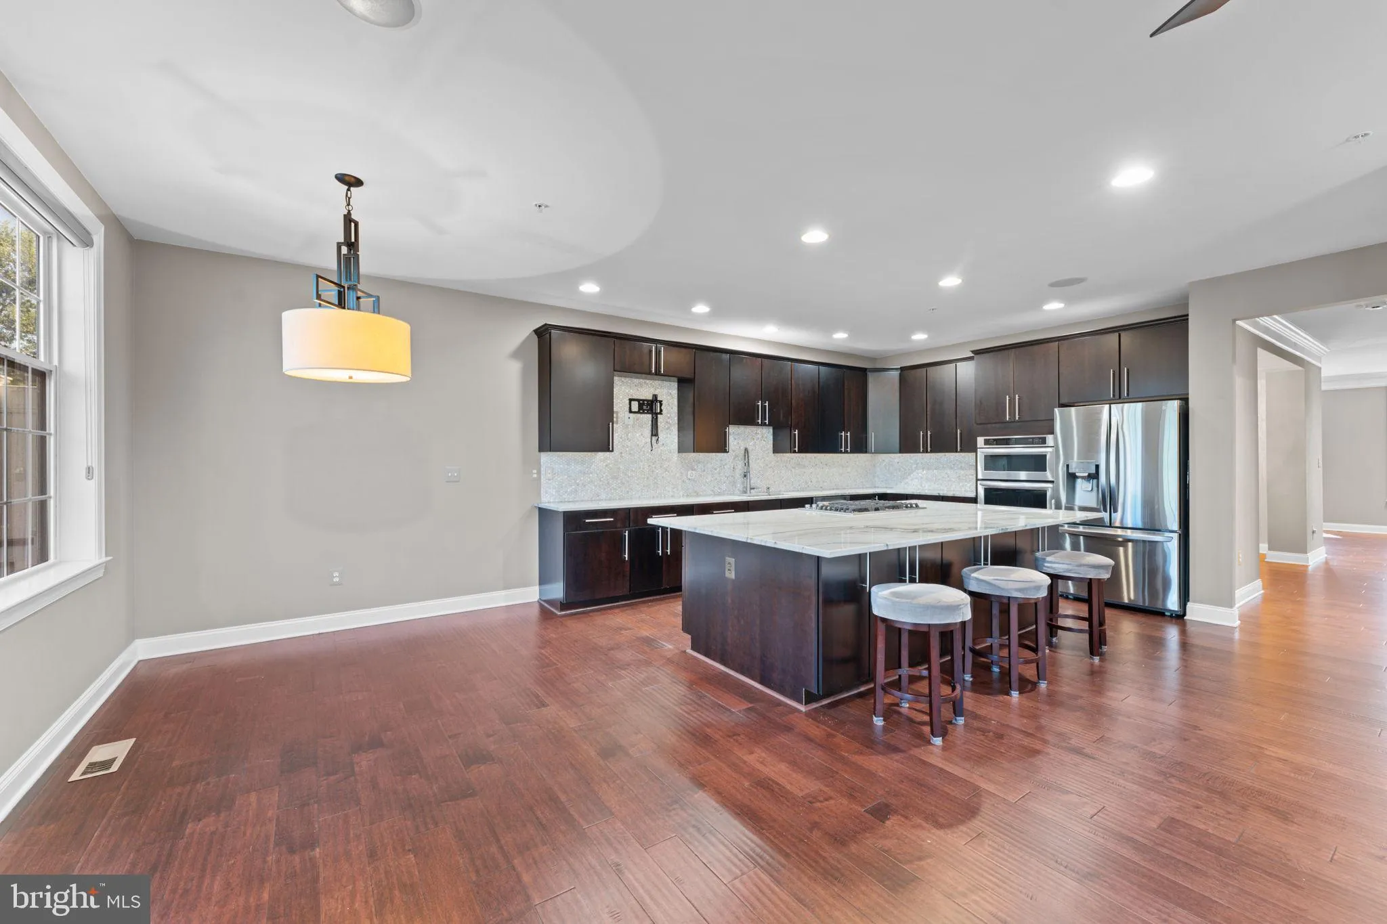
Must See……4 Bedroom End-Unit Townhome situated in Marlboro Ridge. This beautiful 4 level home has 4 bedrooms, 3 full bathrooms, 2 half bathrooms, large gourmet kitchen w/ granite countertops, large island, sitting area w/ fireplace & kitchenette, formal dining room and living room, finished basement...

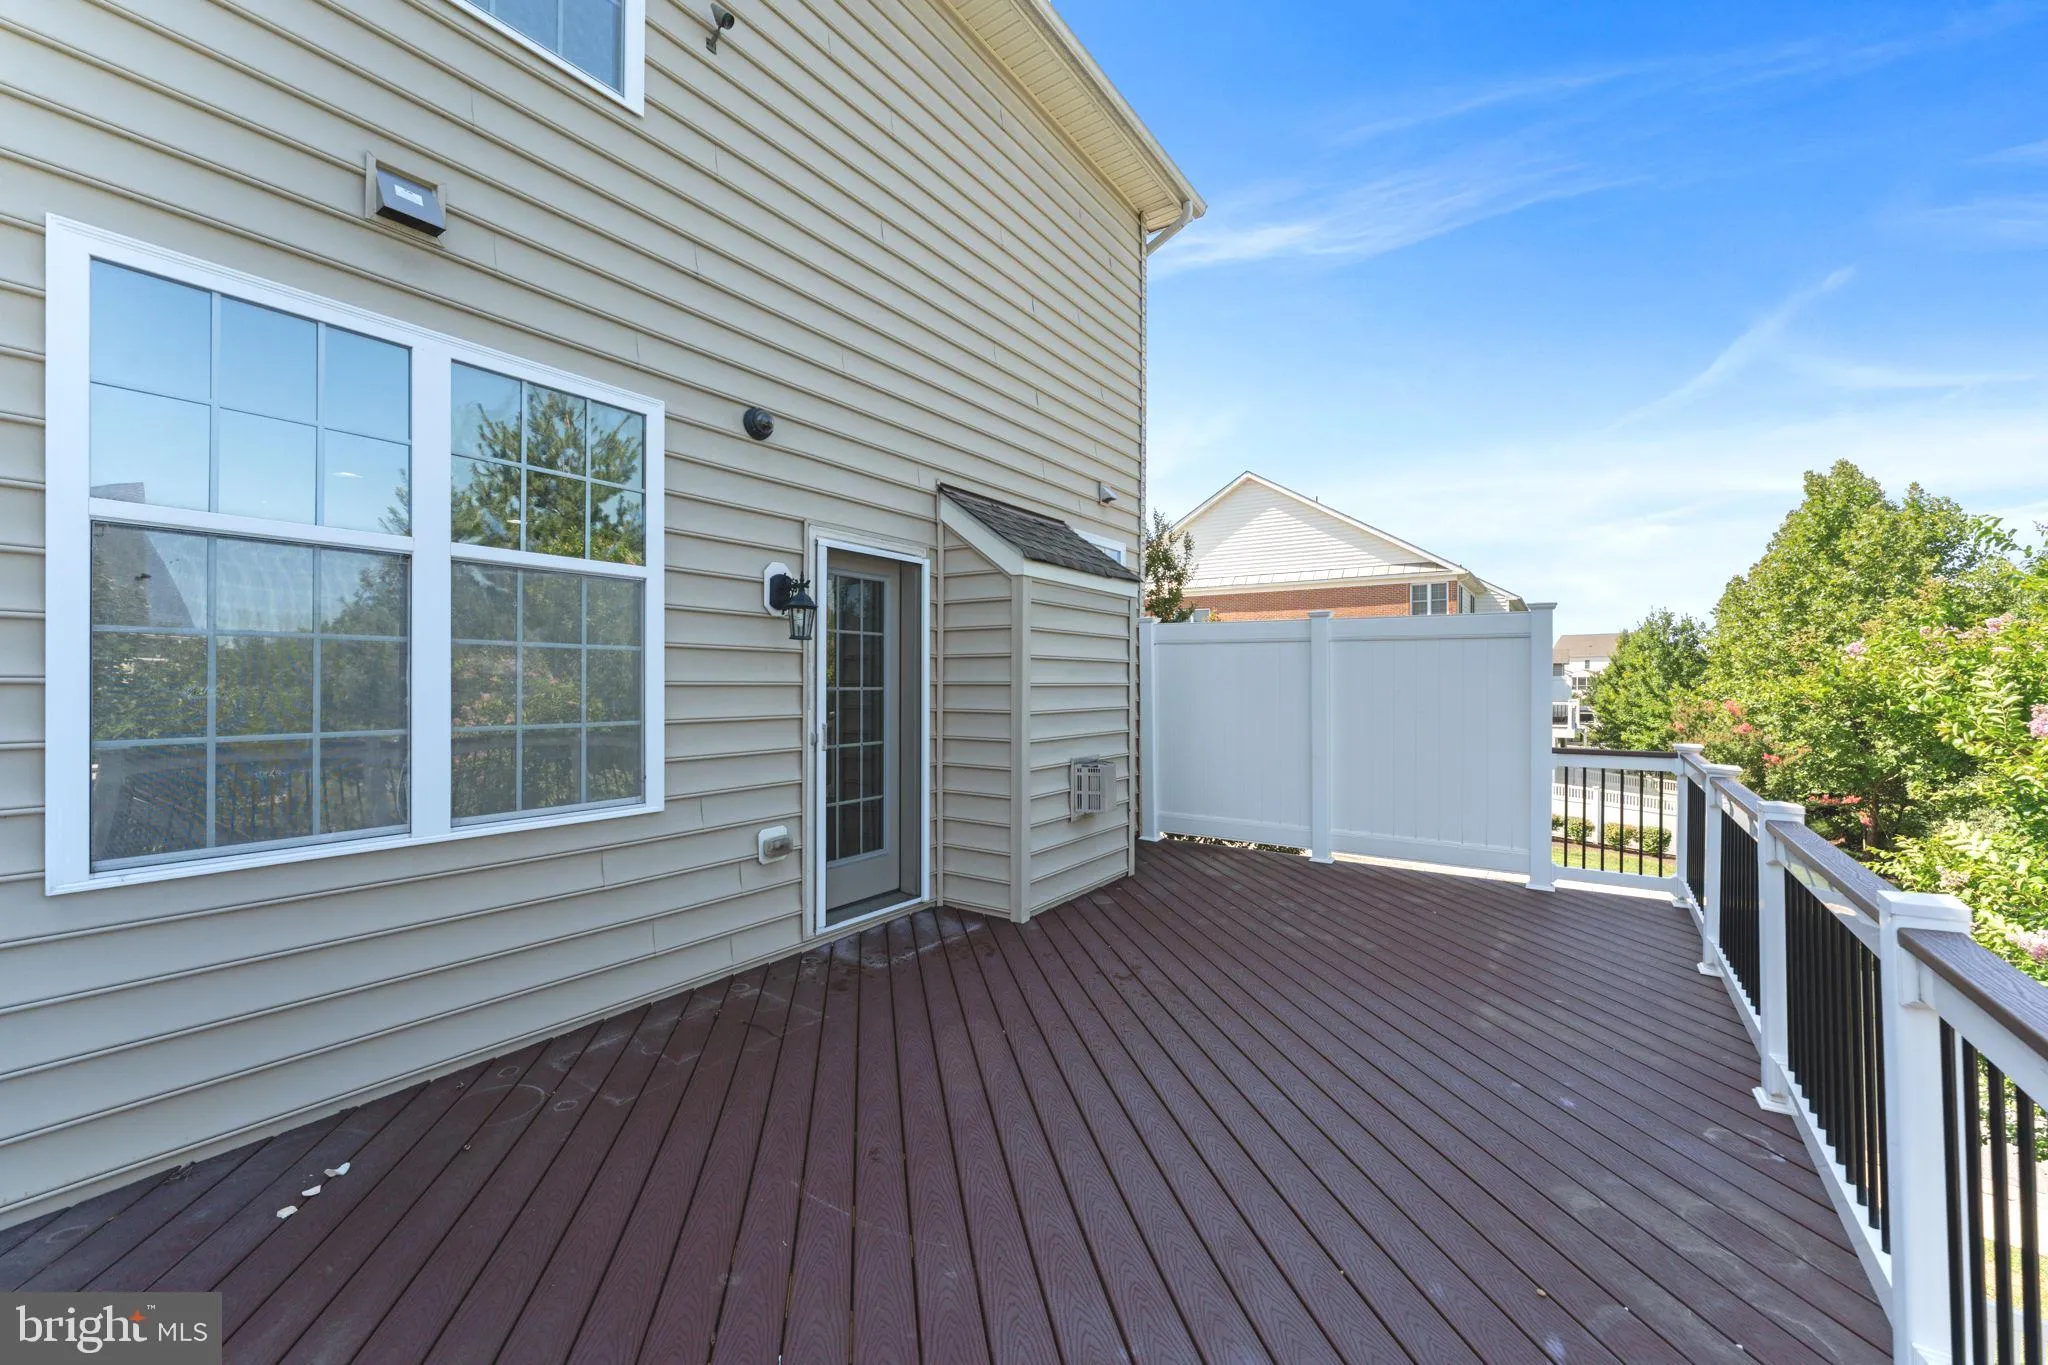
Must See……4 Bedroom End-Unit Townhome situated in Marlboro Ridge. This beautiful 4 level home has 4 bedrooms, 3 full bathrooms, 2 half bathrooms, large gourmet kitchen w/ granite countertops, large island, sitting area w/ fireplace & kitchenette, formal dining room and living room, finished basement w/ wet bar, deck and 4th level loft w/ bedroom and full bathroom, 2 car garage. Hardwood, carpet and ceramic tile throughout. Front load washer & dryer conventionally located on the 3rd level. Marlboro Ridge community offers a equestrian center, clubhouse with swimming pool, fitness center, recreational trails, tennis courts and play areas.

Read More
Basic Details
  • Property Type: Residential Lease
  • Listing Type: Active
  • Listing ID: MDPG2212354
  • Price: $4,500
  • Bedrooms: 4
  • Bathrooms: 5
  • Half Bathrooms: 2
  • Sqft: 3,612 Sqft
  • Year Built: 2014
  • Lot Area: 0.11 Acre
  • Location: US, MD, PRINCE GEORGES-MD, Upper Marlboro, MARLBORO RIDGE, 20772
  • Structure Type: End of Row/Townhouse
  • Heating System: Energy Star Heating System
  • Cooling System: Energy Star Cooling System, Heat Pump(s)
  • Basement: Garage Access, Full, Fully Finished, Heated, Interior Access, Outside Entrance, Walkout Level, Windows, Other
  • Fireplace: Gas/Propane
  • Full Bathrooms: 3
  • Listing Status: Active
Features & Appliances
Features
  • Architectural Style: Other
  • Fireplaces Total: 1
  • Sewer: PrivateSewer
Ask Agent A Question Ask Agent A Question

Address Map Address Map
MLS Addon MLS Addon
  • Office Name: RE/MAX Allegiance
  • Agent Name: Tony F Butler
Additional Information Additional Information
  • Water Source: Public
  • Accessibility Features: 32"+ wide Doors, 36"+ wide Halls
  • Construction Materials: Frame, Brick, Combination
  • Foundation Details: Permanent, Slab
  • Garage: 2.0
  • Levels: 4
  • On Market Date: 2026-08-06
Listing Information Listing Information
  • Originating System Name: Bright
  • List Agent Mls Id: 3106707
  • List Office Mls Id: RMAX20
  • MLS Status: ACTIVE-BRIGHT
  • Modification Timestamp: 2026-08-07T14:25:00Z
  • Status Change Timestamp: 2026-08-06T04:00:00Z
Rob Spicer Broker, GRI Rob Spicer Broker, GRI Spicer Real Estate

7201 Wisconsin Avenue

Mortgage Calculator
$
$ %
Years
%
$ %Per Year
$ % Per Year

$
