
 Share
 9717 WINERY COURT, Gaithersburg, MD 20879
 664 Sqft SQFT
 1
 1
 Basic Details
This is an MPDU property. Potential buyers must meet MPDU requirements. Please contact listing agents for more information. Welcome to Meadow Ridge Villas, a welcoming 62+ community offering comfortable, low-maintenance living in a serene setting. This spacious one-bedroom, one-bath condo features convenient ground-...
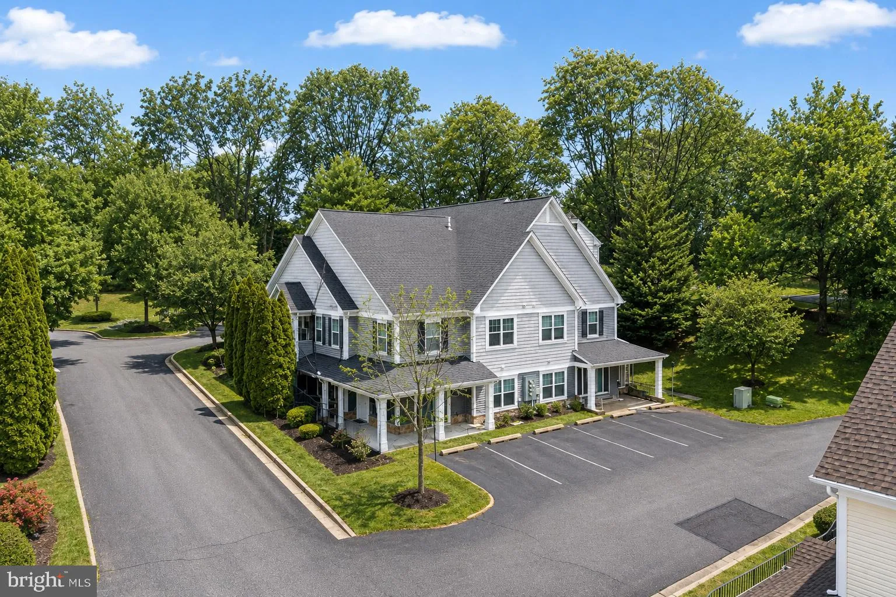
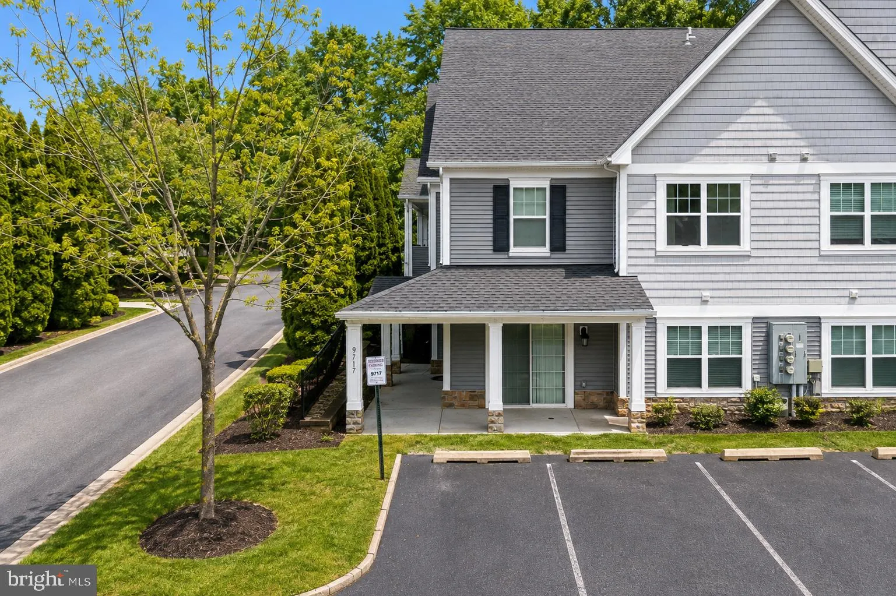
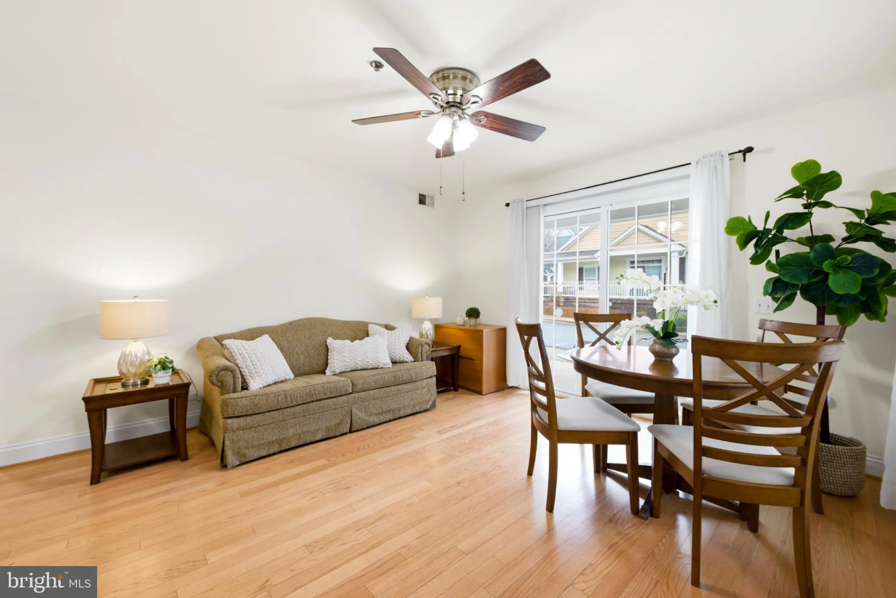
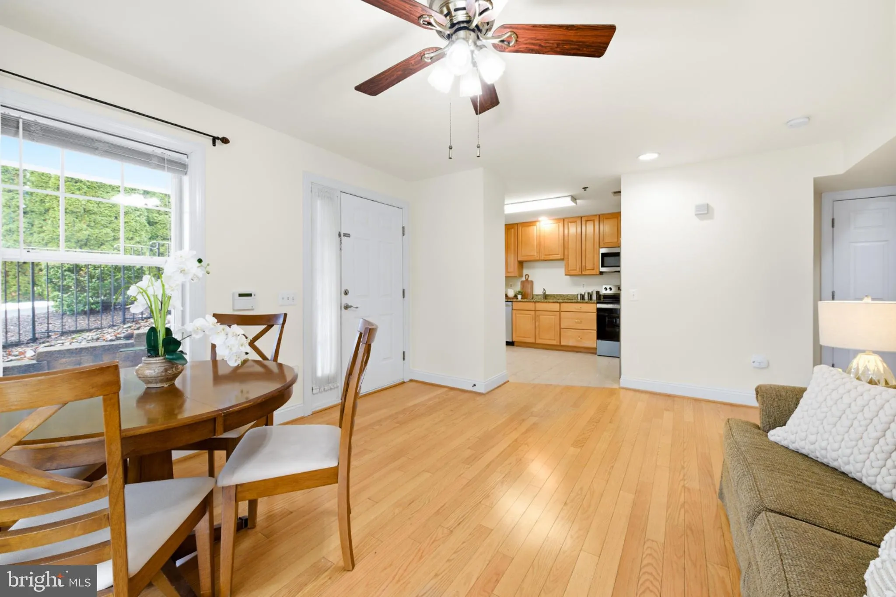
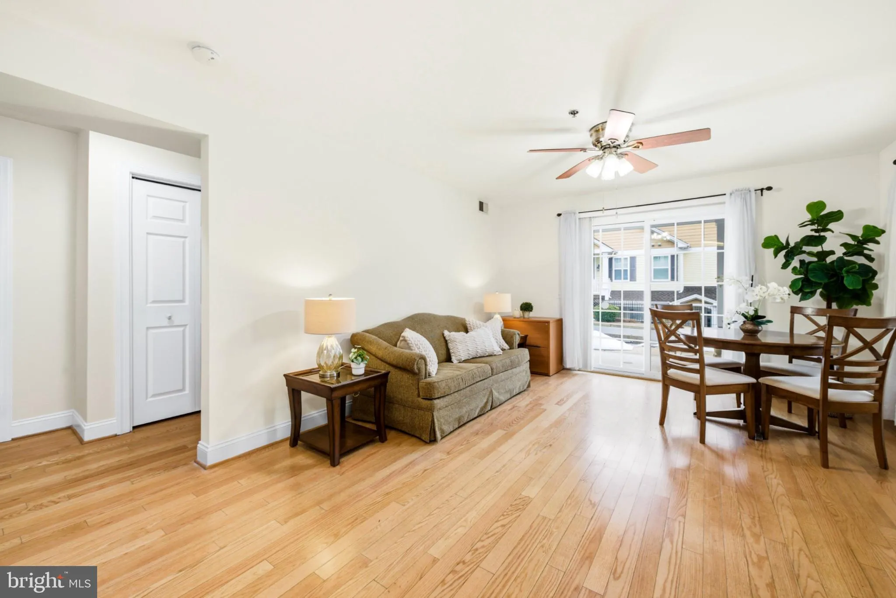
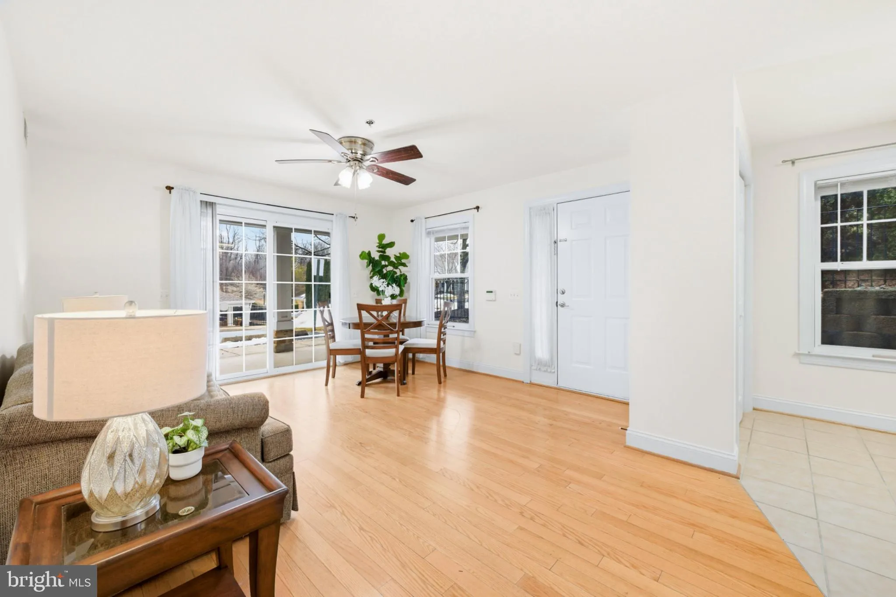
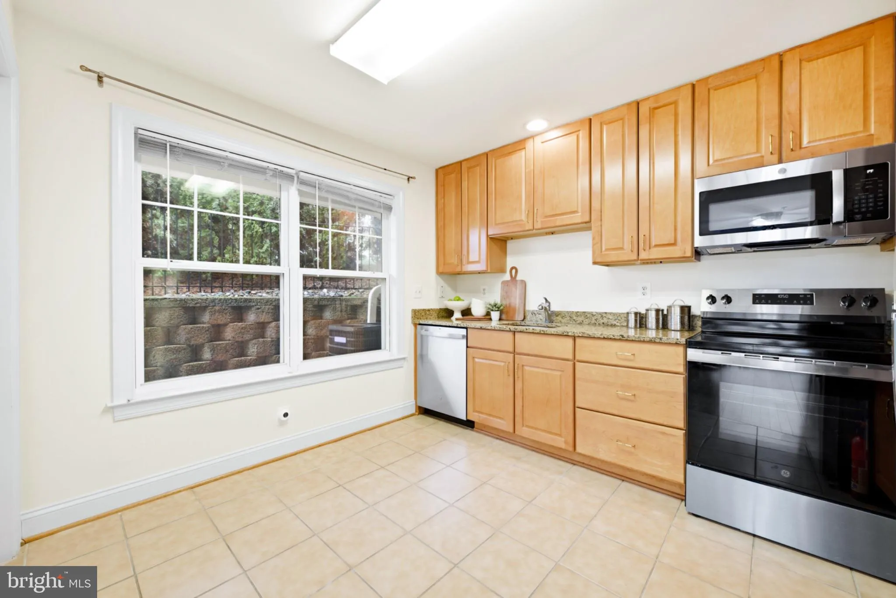
This is an MPDU property. Potential buyers must meet MPDU requirements. Please contact listing agents for more information. Welcome to Meadow Ridge Villas, a welcoming 62+ community offering comfortable, low-maintenance living in a serene setting. This spacious one-bedroom, one-bath condo features convenient ground-level entry and easy single-level living. The open floor plan connects the kitchen, dining, and living areas, creating a bright and inviting space. The kitchen offers granite countertops, updated appliances, and a space for a breakfast table, ideal for casual meals or entertaining. The spacious bedroom includes a walk-in closet with ample storage, while ceiling fans throughout add year-round comfort. Enjoy beautifully maintained grounds, walking paths, and inviting common areas that encourage connection and an active lifestyle. The association fee includes trash removal and exterior maintenance for added convenience. Built in 2005 and thoughtfully maintained, this home offers a simple, comfortable way to enjoy all that Meadow Ridge has to offer. Must be 62+ and qualify for MPDU program.
 Features & Appliances
 Ask Agent A Question
 Address Map
 MLS Addon
 Additional Information
 Financial
Listing Information
 Rob Spicer Broker, GRI
Spicer Real Estate
7201 Wisconsin Avenue
 RobSpicer@SpicerRealEstate.com
 2403881030
 2403881030
 7201 Wisconsin Avenue


