Spicer Real Estate
  • Share
$1,125,000
Active Active
VA,Reston

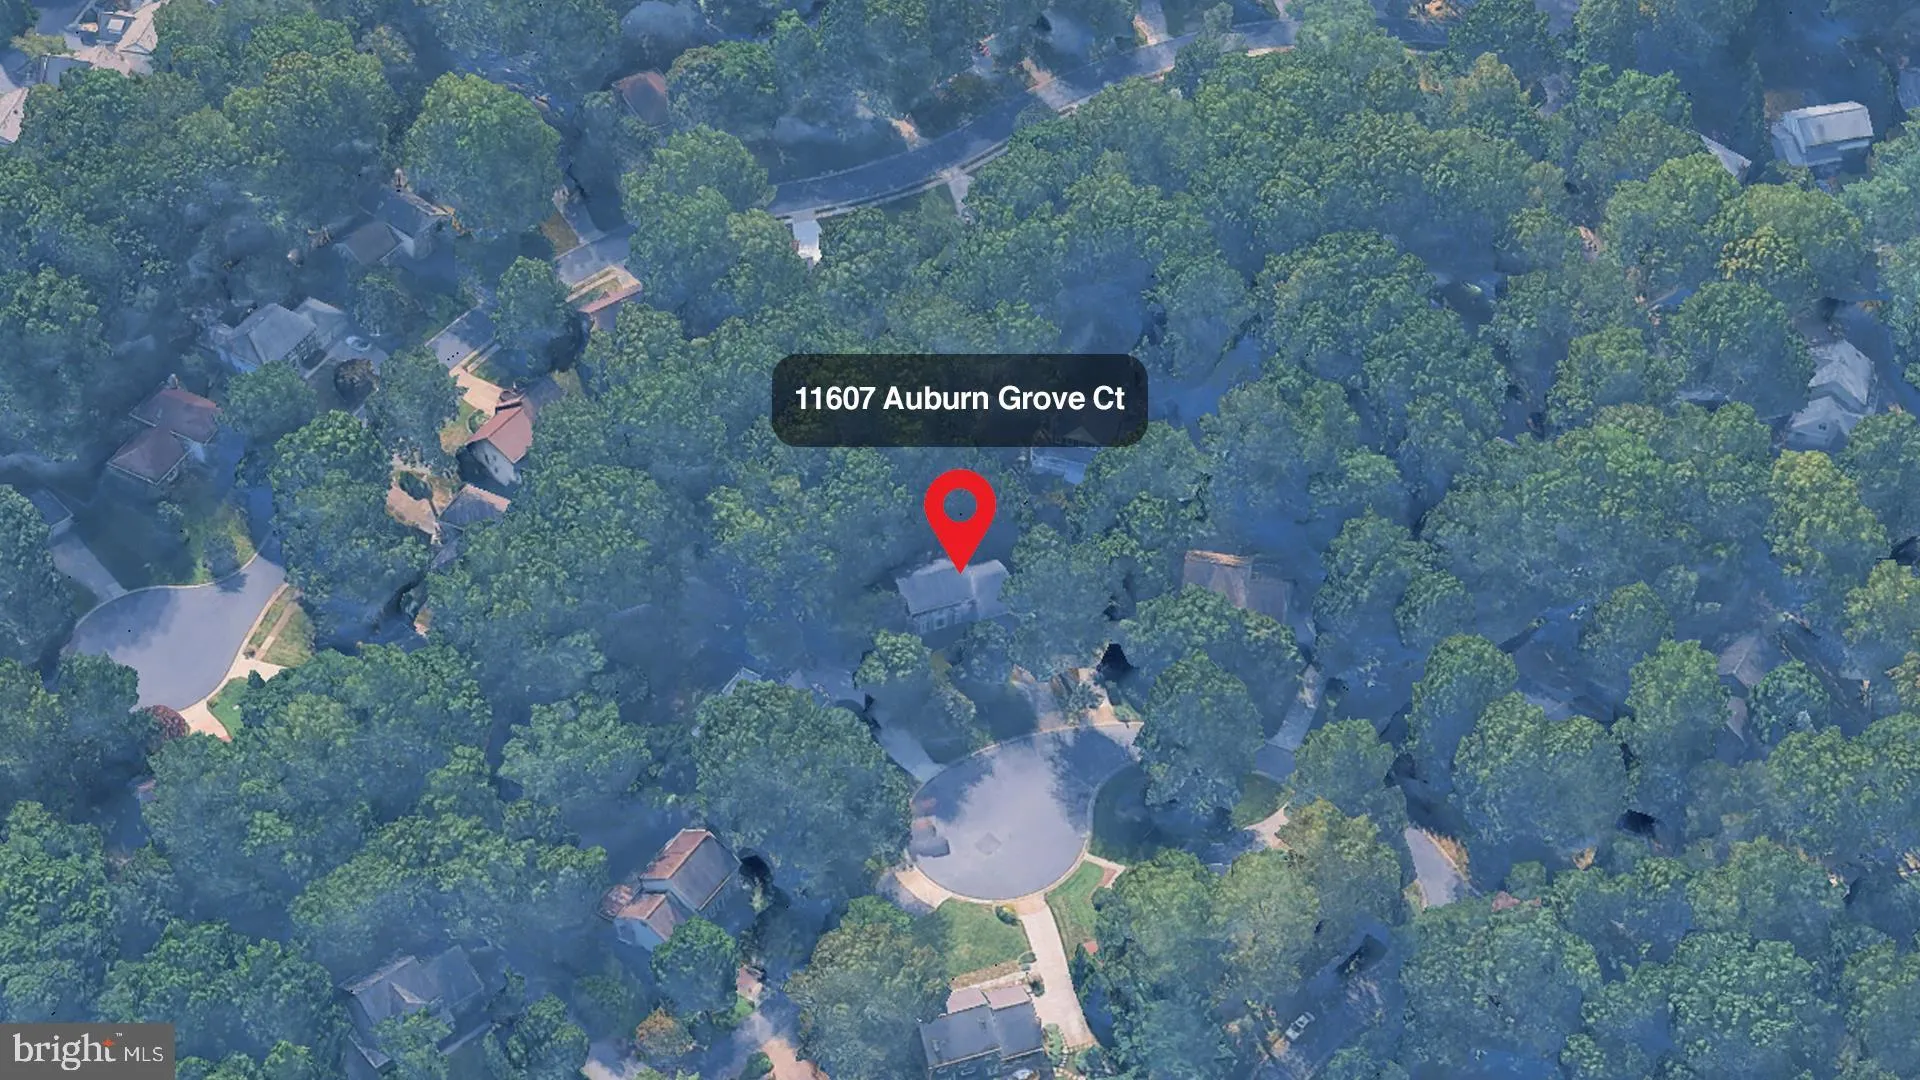
Location 11607 AUBURN GROVE COURT, Reston, VA 20194

  • Sqft 3,250 Sqft SQFT
  • Bed 5
  • Bath 4
Basic Details Basic Details
Description

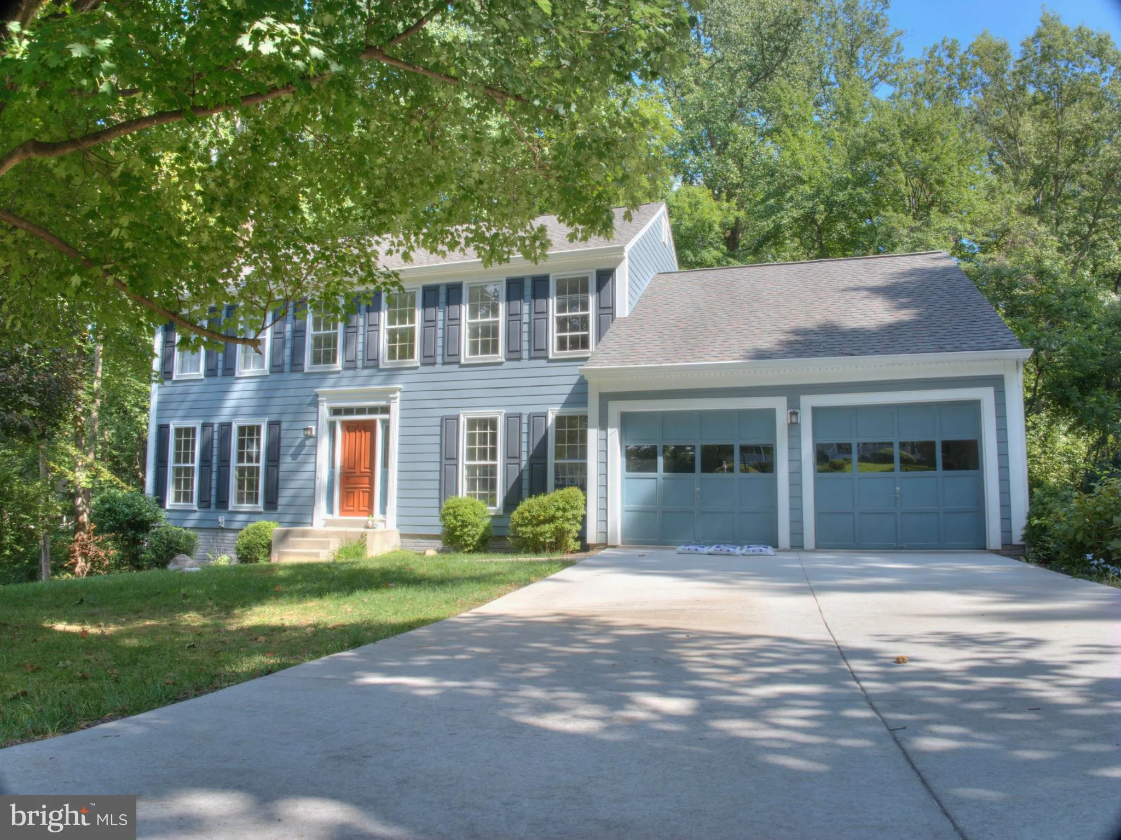
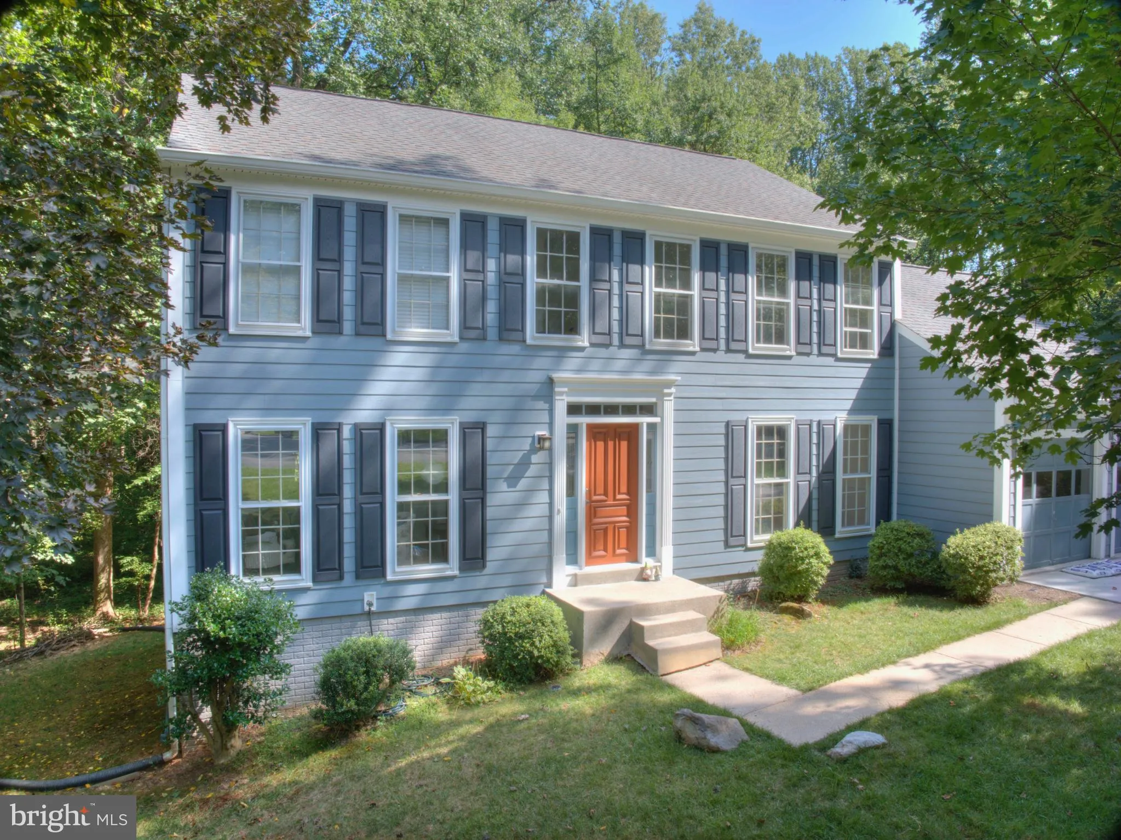
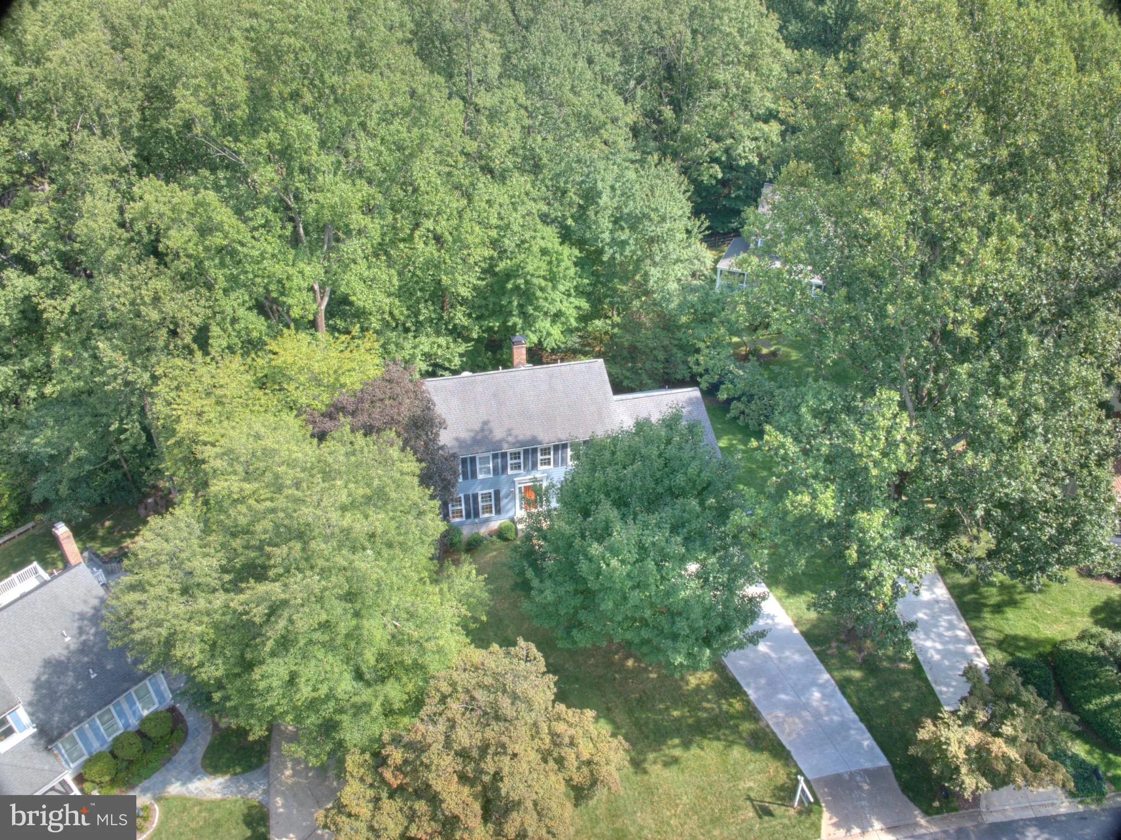
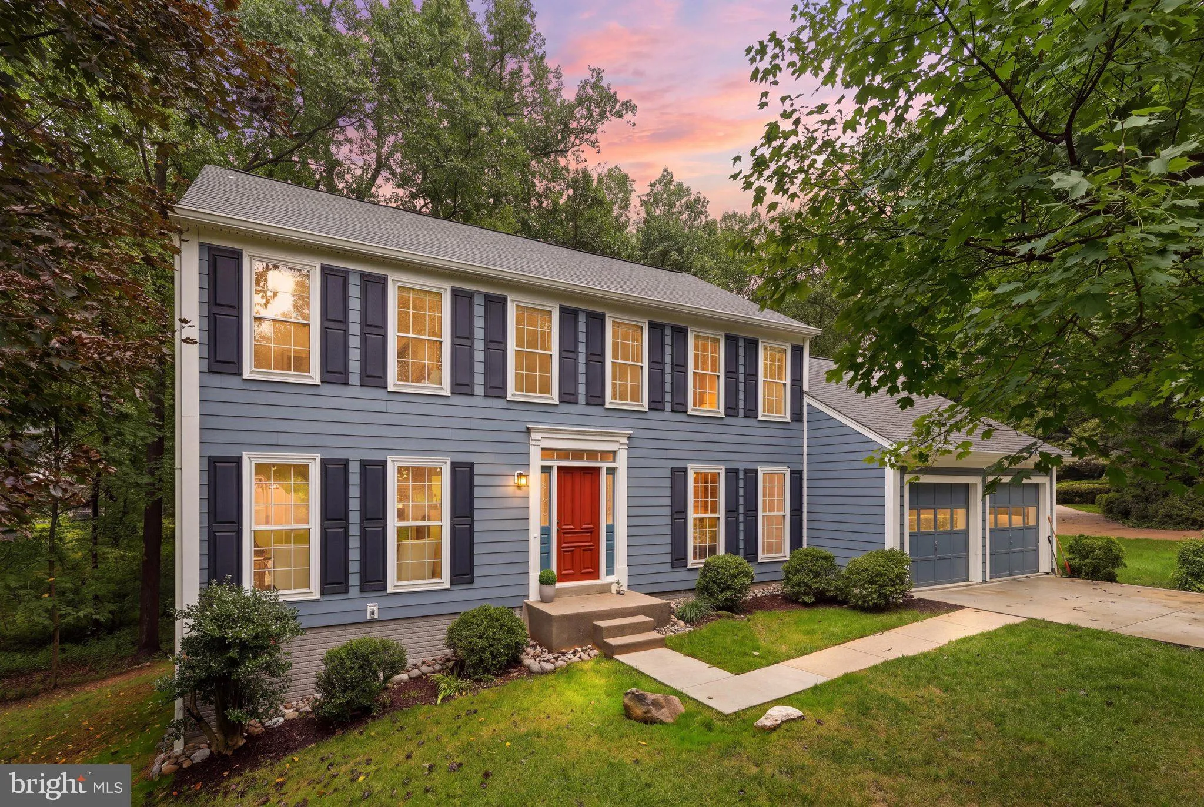
Price adjustment of 40K. Sellers are realistic and ready for their next chapter. – Updated home on prime, gorgeous 1/2 lot in Deer Forest neighborhood on quiet cut de sac – and easy walk to North Point Village Center. All freshly painted. Large open foyer leads to spacious dining room and living room. Ma...

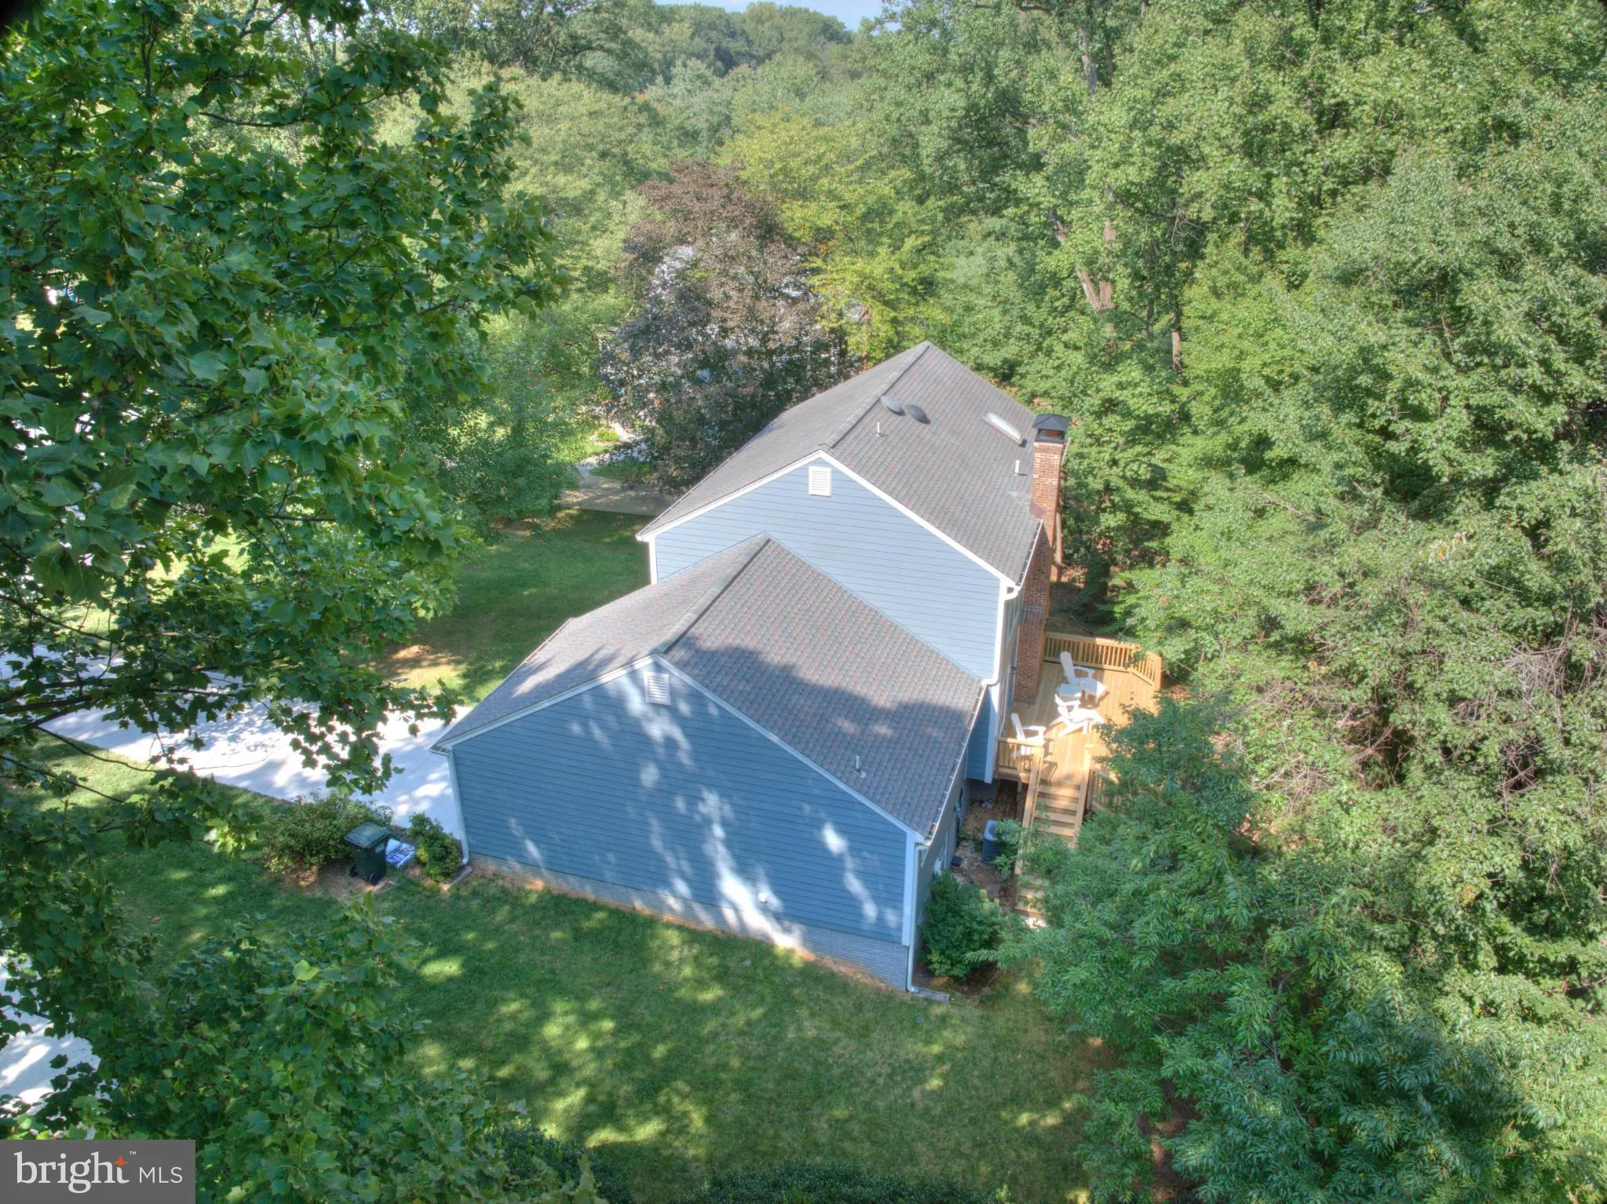
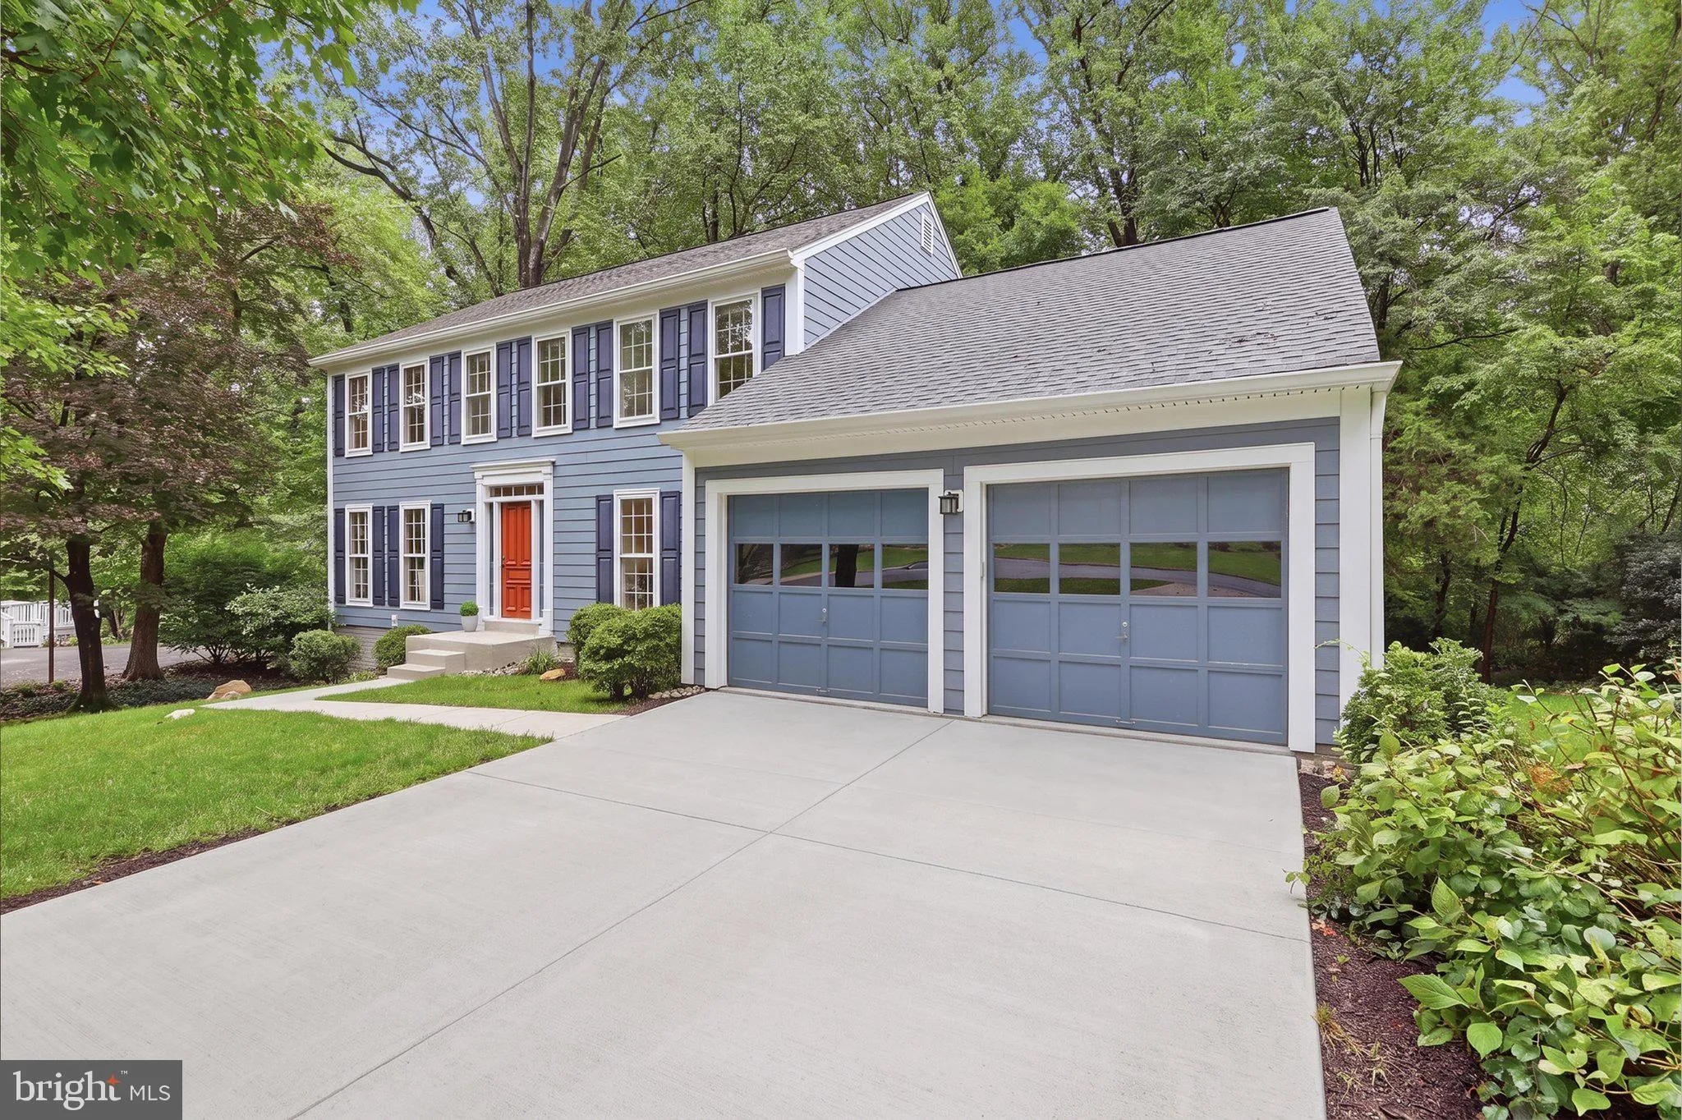
Price adjustment of 40K. Sellers are realistic and ready for their next chapter. – Updated home on prime, gorgeous 1/2 lot in Deer Forest neighborhood on quiet cut de sac – and easy walk to North Point Village Center. All freshly painted. Large open foyer leads to spacious dining room and living room. Main level library offers work from home space and overlooks peaceful yard. Family room with wood fireplace is open to kitchen and deck. Don’t miss the laundry and powder room off the kitchen. Fabulous walkout lower level features large rec room adjoining 5th bedroom both with brand new carpeting. A 3rd full bath and storage room complete this level. Upstairs baths just renovated in contemporary/transitional style. Kitchen also fully renovated. – Roof approx 2017, HVAC – 2019. Hardiplank siding – 2017 Chimney re-pointed and recapped and interior flue re-done – 2025.

Read More
Basic Details
  • Property Type: Residential
  • Listing Type: Active
  • Listing ID: VAFX2339506
  • Price: $1,125,000
  • View: Garden/Lawn, Trees/Woods
  • Bedrooms: 5
  • Rooms: 10
  • Bathrooms: 4
  • Half Bathrooms: 1
  • Sqft: 3,250 Sqft
  • Year Built: 1984
  • Lot Area: 0.42 Acre
  • Location: US, VA, FAIRFAX-VA, Reston, RESTON, 20194
  • Structure Type: Detached
  • Heating System: Heat Pump(s)
  • Cooling System: Central A/C
  • Basement: Daylight, Full, Full, Fully Finished, Heated, Improved, Interior Access, Outside Entrance, Rear Entrance, Walkout Level, Windows
  • Fireplace: Brick
  • Patio: Deck
  • Parking: Asphalt Driveway, Paved Driveway, Private
  • Full Bathrooms: 3
  • Listing Status: Active
  • Roof: Architectural Shingle
Features & Appliances
Features
  • Utilities: Cable TV Available
  • Architectural Style: Colonial
  • Fireplaces Total: 1
  • Interior Features: Carpet, Family Room Off Kitchen, Formal/Separate Dining Room, Kitchen - Eat-In, Kitchen - Gourmet, Kitchen - Table Space, Pantry, Primary Bath(s)
  • Sewer: Public Septic

Appliances
  • Appliances: Built-In Microwave, Cooktop, Dishwasher, Disposal, Dryer - Electric, Exhaust Fan, Icemaker, Microwave, Oven - Double, Oven - Self Cleaning, Refrigerator, Washer, WaterHeater
Ask Agent A Question Ask Agent A Question

Address Map Address Map
Neighborhood Neighborhood
  • Elementary School: ARMSTRONG
MLS Addon MLS Addon
  • Office Name: Coldwell Banker Realty
  • Agent Name: Roxanne B Watts
Additional Information Additional Information
  • Water Source: Public
  • Accessibility Features: None
  • Construction Materials: HardiPlank Type
  • Foundation Details: Block
  • Garage: 2.0
  • Levels: 3
  • Lot Features: Backs - Open Common Area, Backs to Trees, Cul-de-sac, Front Yard, Level, No Thru Street, Premium, Rear Yard, SideYard(s), Trees/Wooded
  • On Market Date: 2026-09-24
Financial Financial
  • Tax Annual Amount: 12354.0
  • Association Fee: 890.0
  • Association Fee Frequency: Annually
  • Association Yn: 1
Listing Information Listing Information
  • Originating System Name: Bright
  • List Agent Mls Id: 14922
  • List Office Mls Id: CBRB47
  • MLS Status: ACTIVE-BRIGHT
  • Modification Timestamp: 2026-10-16T14:04:53Z
  • Status Change Timestamp: 2026-09-24T04:00:00Z
Rob Spicer Broker, GRI Rob Spicer Broker, GRI Spicer Real Estate

7201 Wisconsin Avenue

Mortgage Calculator
$
$ %
Years
%
$ %Per Year
$ % Per Year

$
