
 Share
Share
 17345 RAVEN ROCKS ROAD, Bluemont, VA 20135
 4,860 Sqft SQFT
 6
6
 7
7
 Basic Details
There are limited showings available at this property as it is an Active Airbnb. Thank you Dreaming of owning your own slice of Paradise? Step into a breathtaking farmhouse nestled on 6 acres of wooded land overlooking the stunning Shenandoah Valley. This enchanting, newly renovated home isn’t just a picturesq...
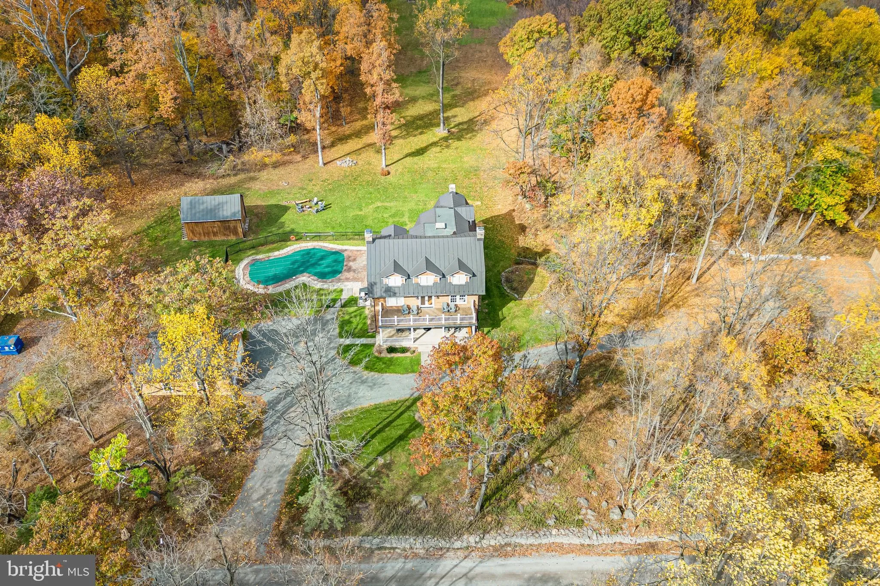
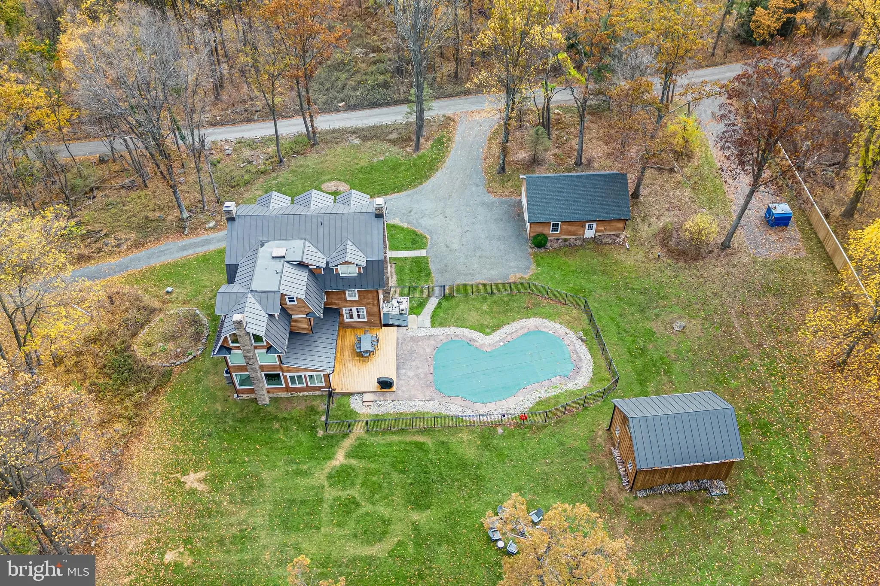
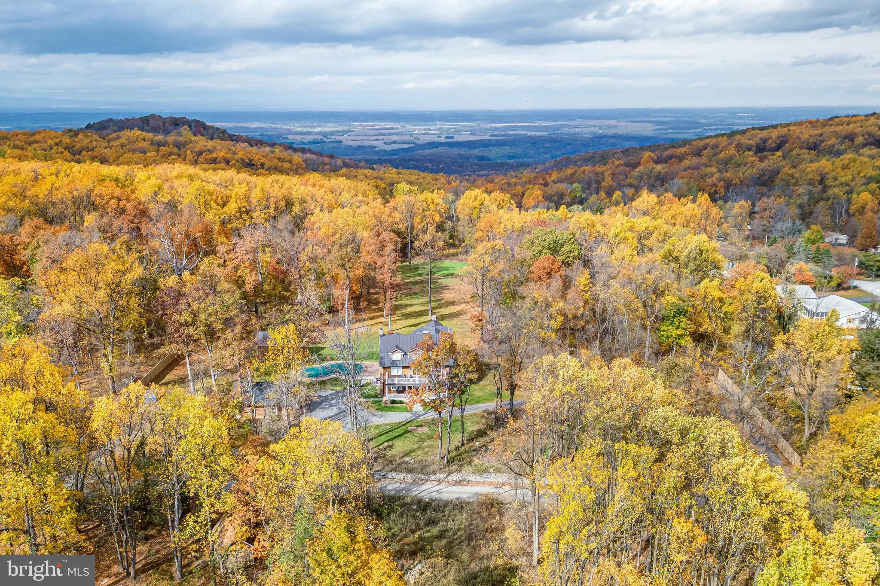
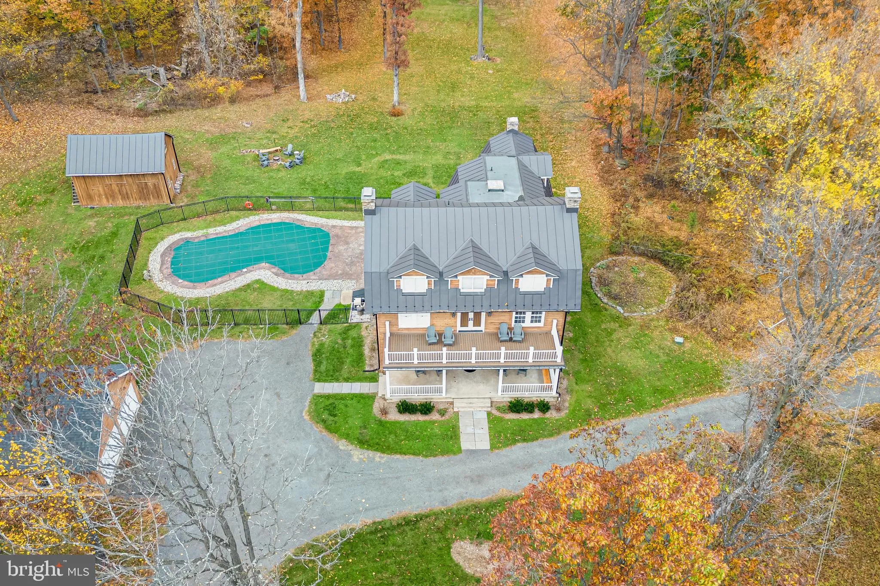
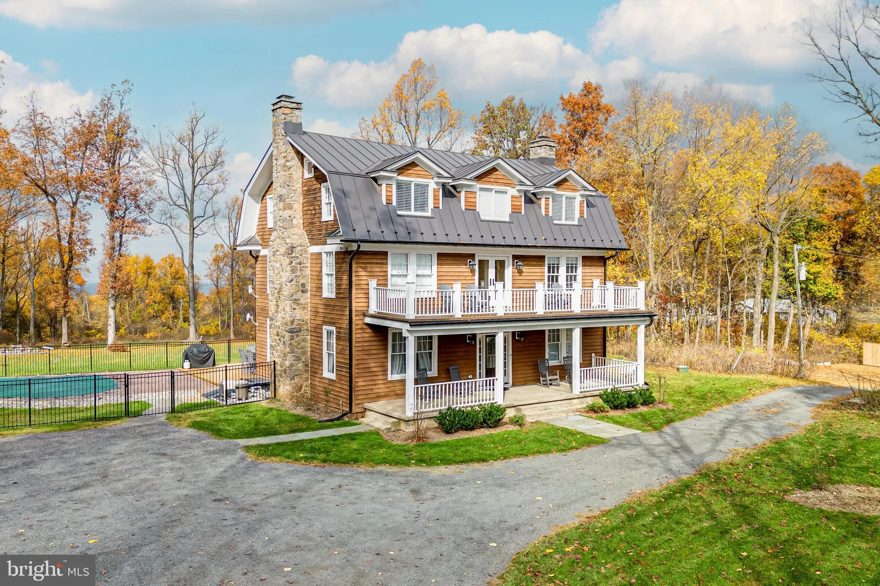
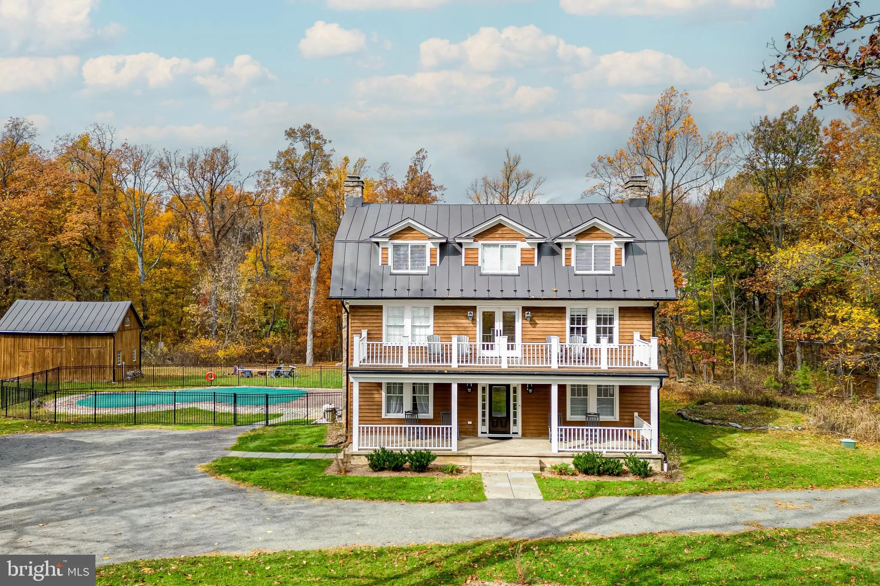
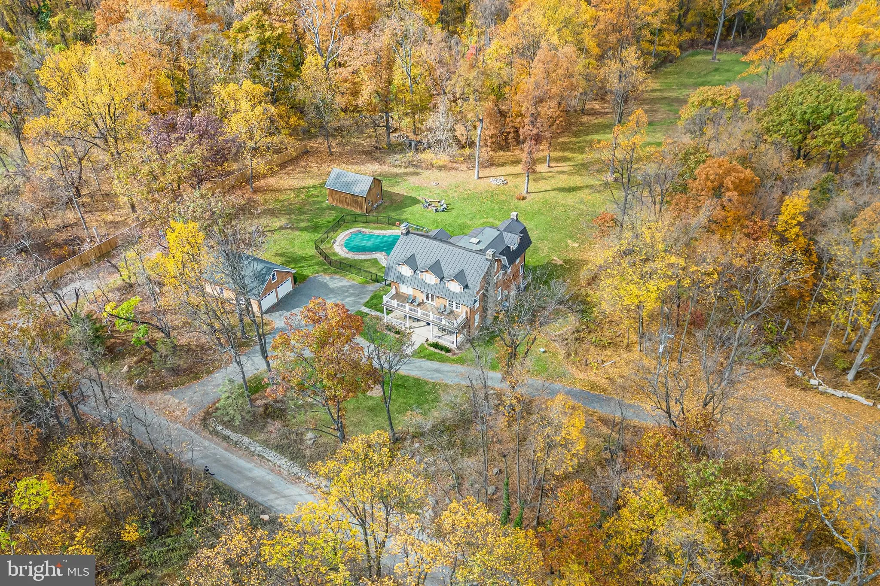
There are limited showings available at this property as it is an Active Airbnb. Thank you Dreaming of owning your own slice of Paradise? Step into a breathtaking farmhouse nestled on 6 acres of wooded land overlooking the stunning Shenandoah Valley. This enchanting, newly renovated home isn’t just a picturesque haven; it also holds immense business potential if you desire. Currently operating as a successful Bed and Breakfast with a stellar rental history, it’s zoned AR1, allowing for endless possibilities. As you approach, the welcoming exterior exudes relaxation with its premium construction. From the resilient metal roof, select original windows, and expansive porches to the charming stone steps and wooden siding, this property whispers of its exceptional allure. Inside, the grandeur unfolds with a foyer leading to a spacious living room boasting chestnut oak paneling dating back to the 1930s, a magnificent stone fireplace, and an expansive game room adorned with intricate trim details. The main level continues to impress, featuring a large dining room with a coffered ceiling and a stone fireplace adjoining a newly renovated gourmet kitchen. Adorned with stunning cabinetry, exquisite quartz countertops, and a commercial gas range, this kitchen is a culinary dream. Adjacent is a spacious patio that overlooks the newly renovated, heated, and fully automated in-ground swimming pool, creating an idyllic setting for leisure and entertainment. The home is graced with renovated flooring on the 2nd and 3rd levels, while the heart pine flooring on the main level has been fully refinished. The second level boasts 4 bedrooms, each with private upgraded baths and individual HVAC controls. A Trex deck on the 2nd-floor landing offers mesmerizing views, and the 3rd level includes 2 bedrooms, 1.5 renovated baths, a fully renovated kitchen, and a recreation room with a separate entry, ideal for additional rental opportunities. In total, this home comprises 6 bedrooms, 6 full baths, and 2 half baths, making it the ultimate retreat. Outside, the property features ample parking for events, a level rear yard suitable for special event tent setups, and a detached 2-car oversized garage with second-story storage space. Not to mention, the property’s rear yard borders the Appalachian Trail, perfect for adventure seekers. This property isn’t just a home; it’s a captivating retreat and a thriving business opportunity waiting to be seized. Experience the allure of country living and endless potential rolled into one exquisite estate. Additional details : Recently installed Metal Roof, pointed up stone foundation, recently installed electrical wiring, plumbing, and HVAC heat pump with LP gas backup.
 Features & Appliances
 Ask Agent A Question
 Address Map
 Neighborhood
 MLS Addon
 Additional Information
 Financial
Listing Information
Financial
Listing Information
 Rob Spicer Broker, GRI
Spicer Real Estate
Rob Spicer Broker, GRI
Spicer Real Estate
7201 Wisconsin Avenue
 RobSpicer@SpicerRealEstate.com
 2403881030
 2403881030
 7201 Wisconsin Avenue


