
 Share
Share
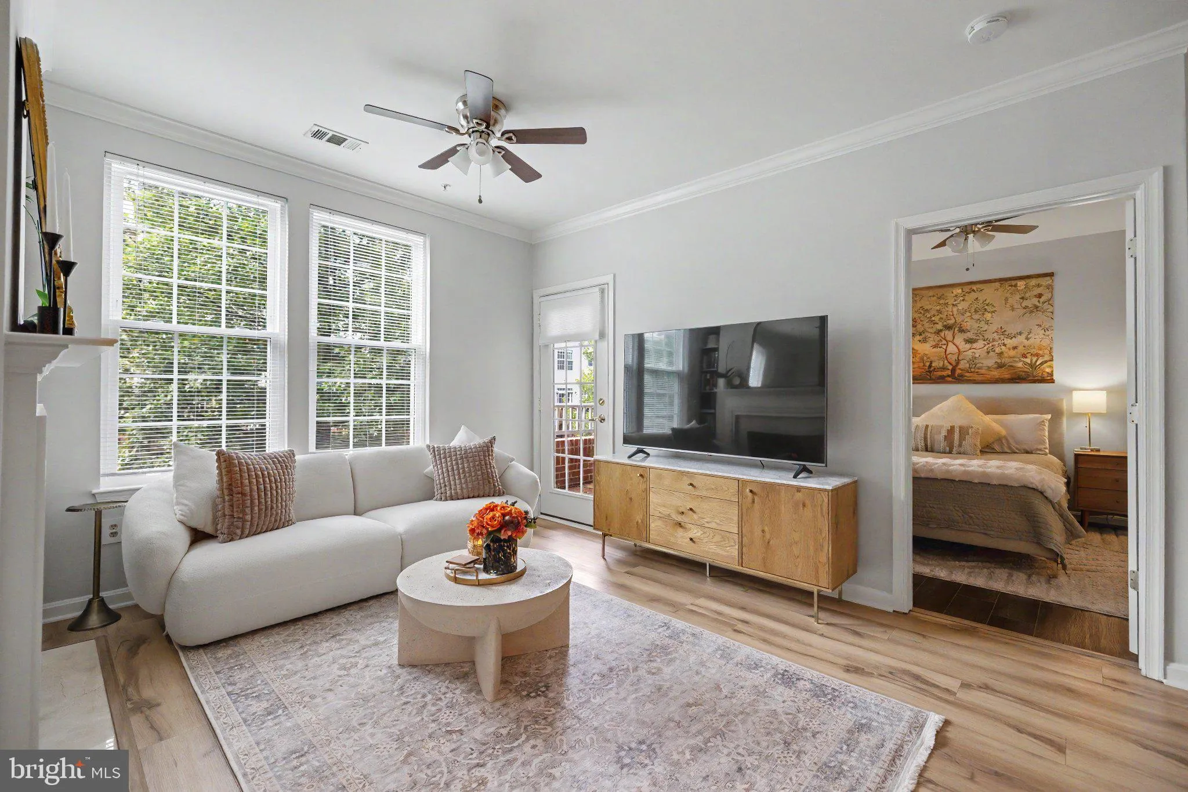
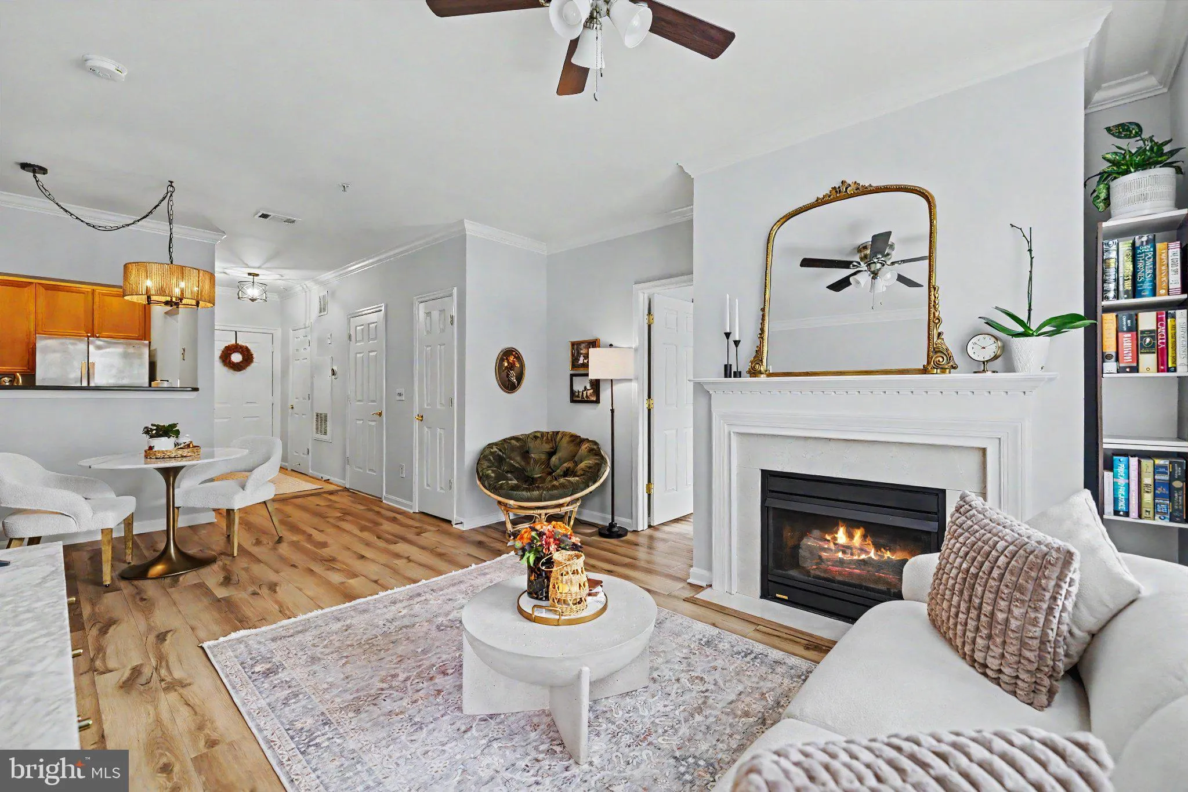
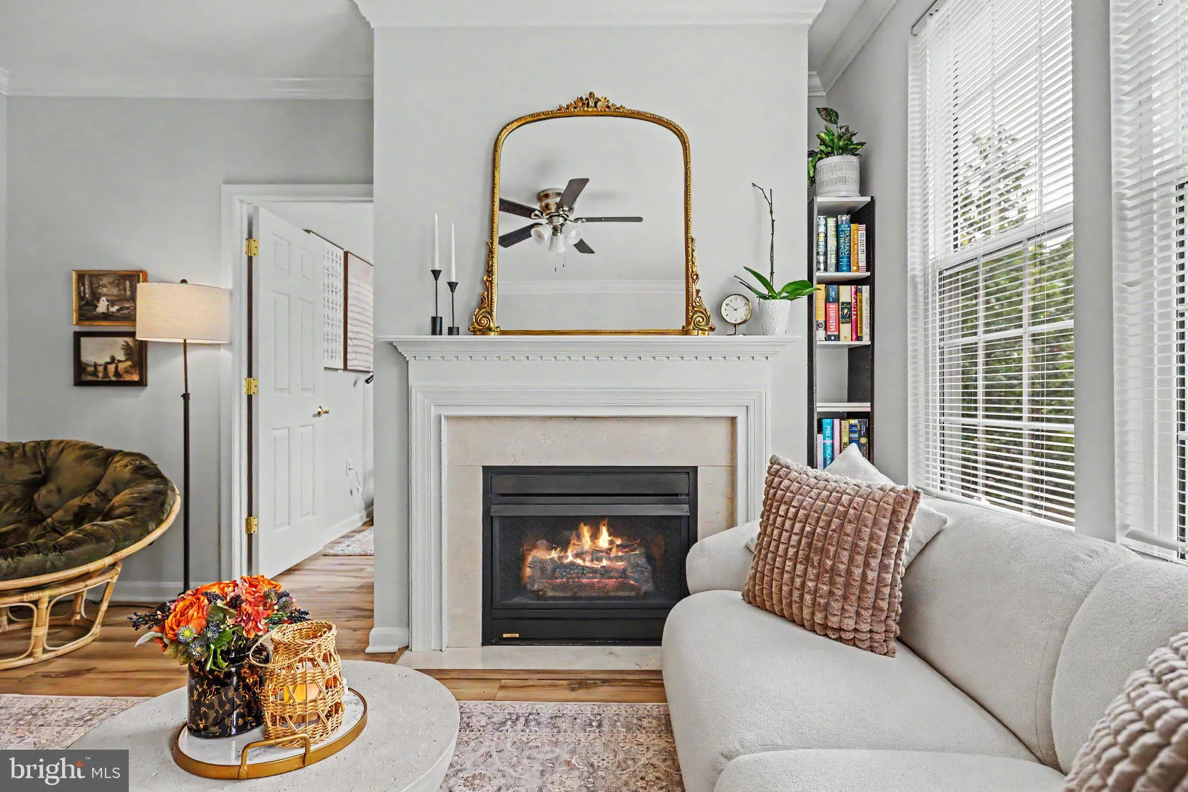

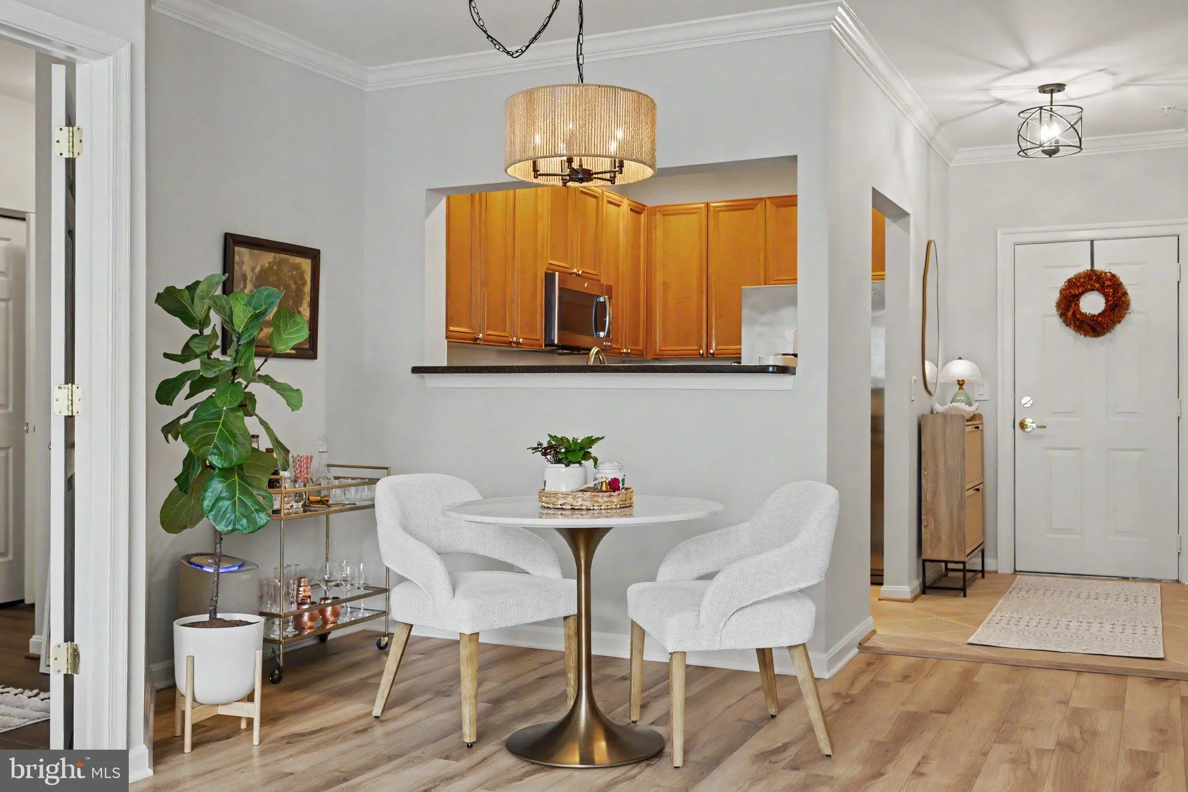


 4950 BRENMAN PARK DRIVE, Alexandria, VA 22304
 792 Sqft SQFT
 1
1
 2
2
 Basic Details
Welcome to this meticulously upgraded Andover model featuring 1 spacious bedroom plus a versatile den, 1.5 baths, and a dedicated garage parking space (C-12). This bright and inviting home boasts a cozy private balcony – perfect for morning coffee or your favorite potted plants. Enjoy peace of mind with major upda...
Welcome to this meticulously upgraded Andover model featuring 1 spacious bedroom plus a versatile den, 1.5 baths, and a dedicated garage parking space (C-12). This bright and inviting home boasts a cozy private balcony – perfect for morning coffee or your favorite potted plants. Enjoy peace of mind with major updates already completed: HVAC and water heater (2017), Whirlpool kitchen appliances (2022), new full size washer and dryer (2025), luxury vinyl plank flooring (2022), fresh paint throughout (2025), new electrical panel (2025), and new energy-efficient windows. The stunningly renovated primary bathroom features a modern walk-in shower for a spa-like experience. This turnkey residence offers both style and comfort in a well-maintained community. Just unpack and enjoy!
 Features & Appliances
 Ask Agent A Question
 Address Map
 MLS Addon
 Additional Information
 Financial
Listing Information
Financial
Listing Information
 Rob Spicer Broker, GRI
Spicer Real Estate
Rob Spicer Broker, GRI
Spicer Real Estate
7201 Wisconsin Avenue
 RobSpicer@SpicerRealEstate.com
 2403881030
 2403881030
 7201 Wisconsin Avenue


