
 Share
Share

 1200 CLEVELAND STREET, Arlington, VA 22204
 2,603 Sqft SQFT
 5
5
 3
3
 Basic Details
ARL Hills? Just ask AI—it’s generally considered a very good place to live and invest, thanks to its convenient location and great mix of amenities. We reduced the price by $50K, updated the kitchen, and increased the lot size by approximately 1, 500 sq. ft., for a smashing big lot to approximately 8, 502 sq...
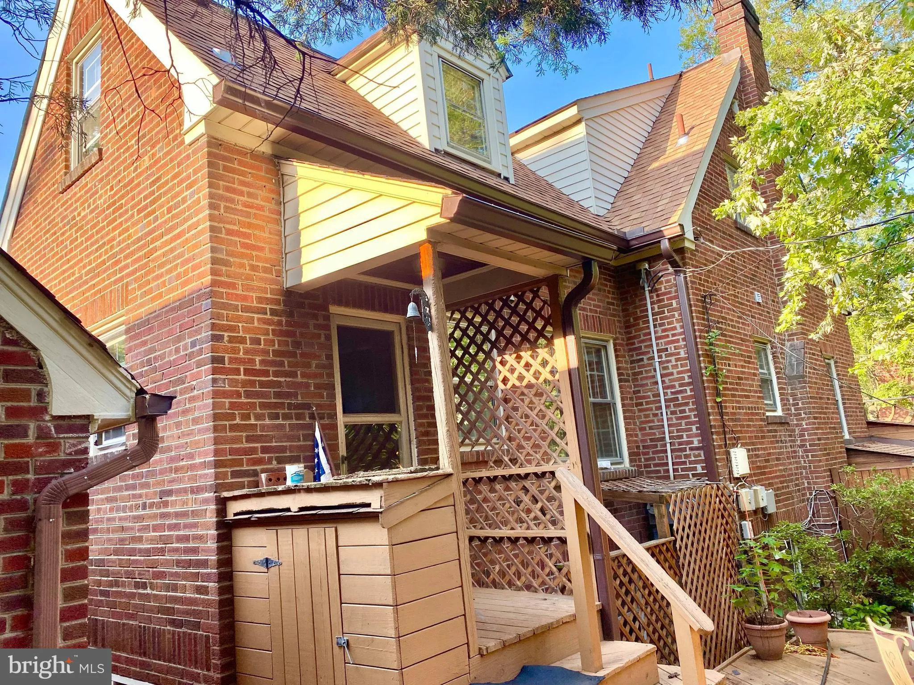
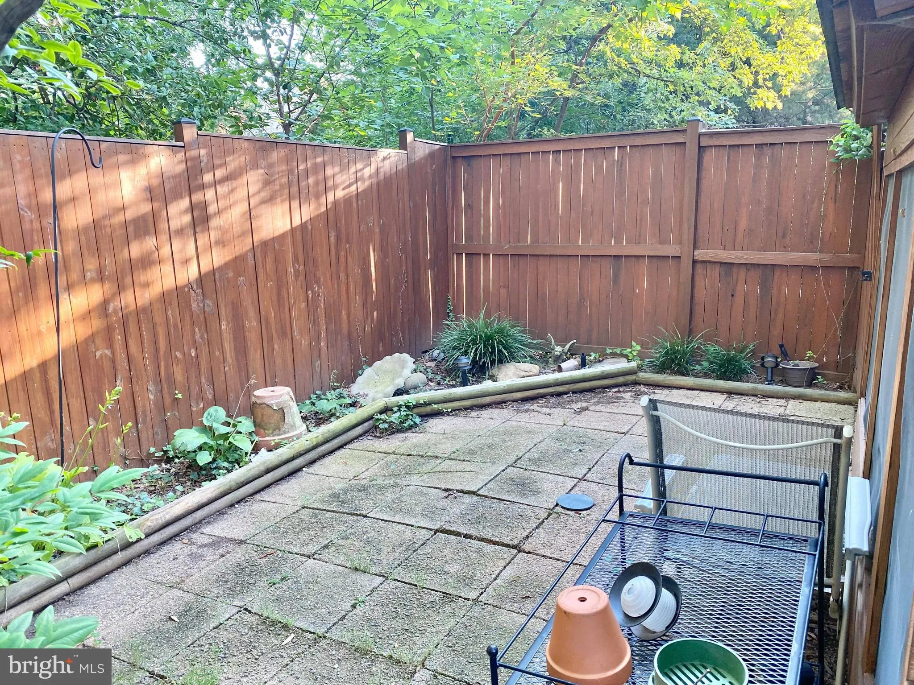
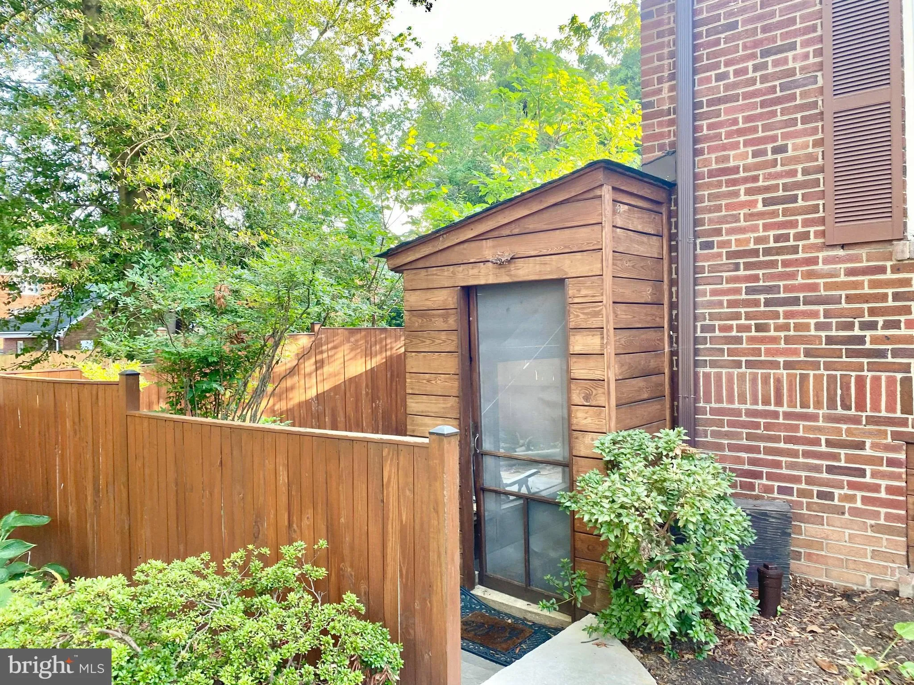
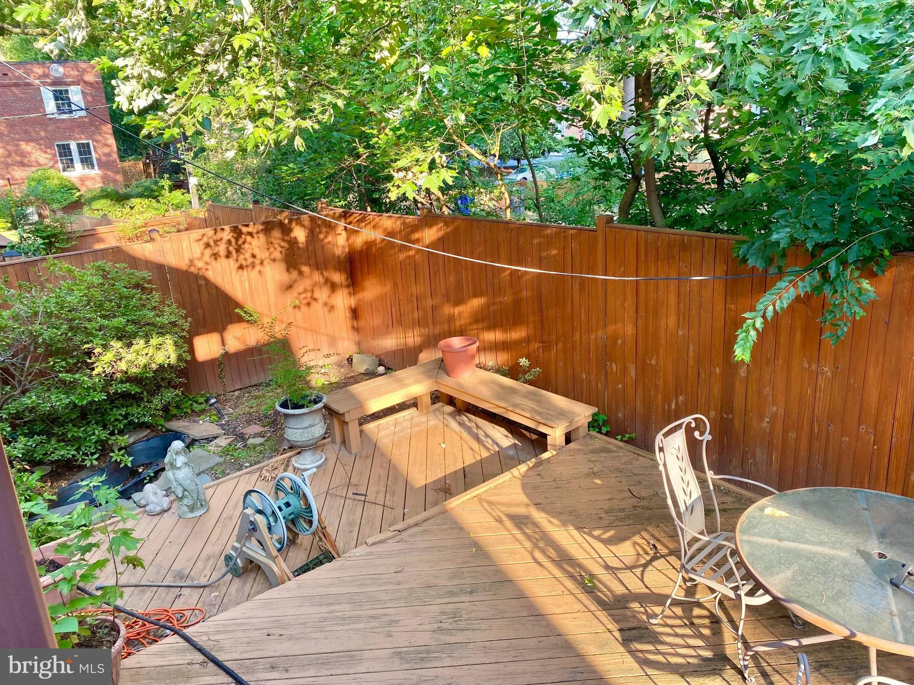
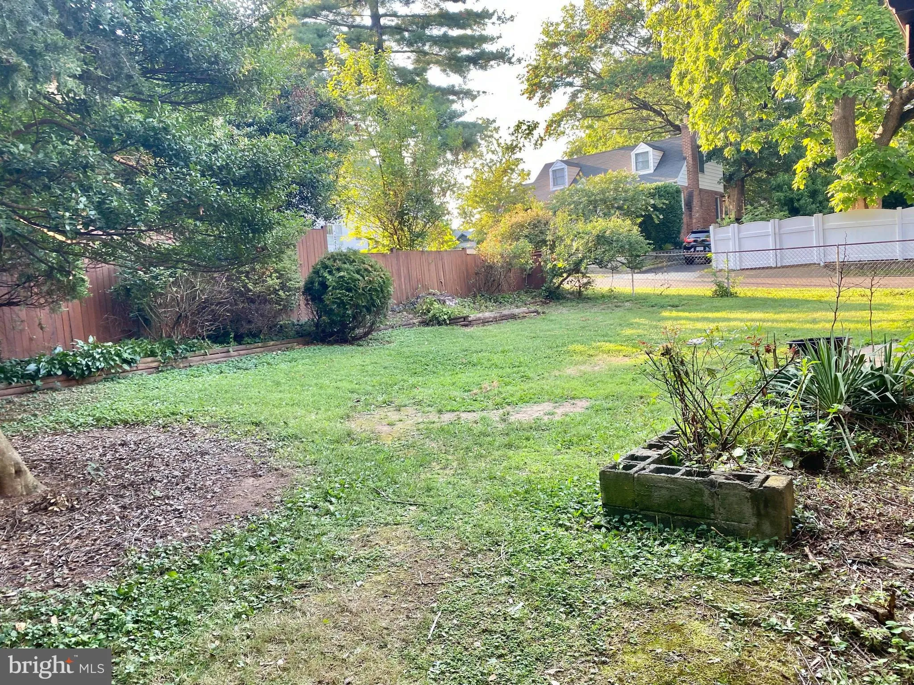
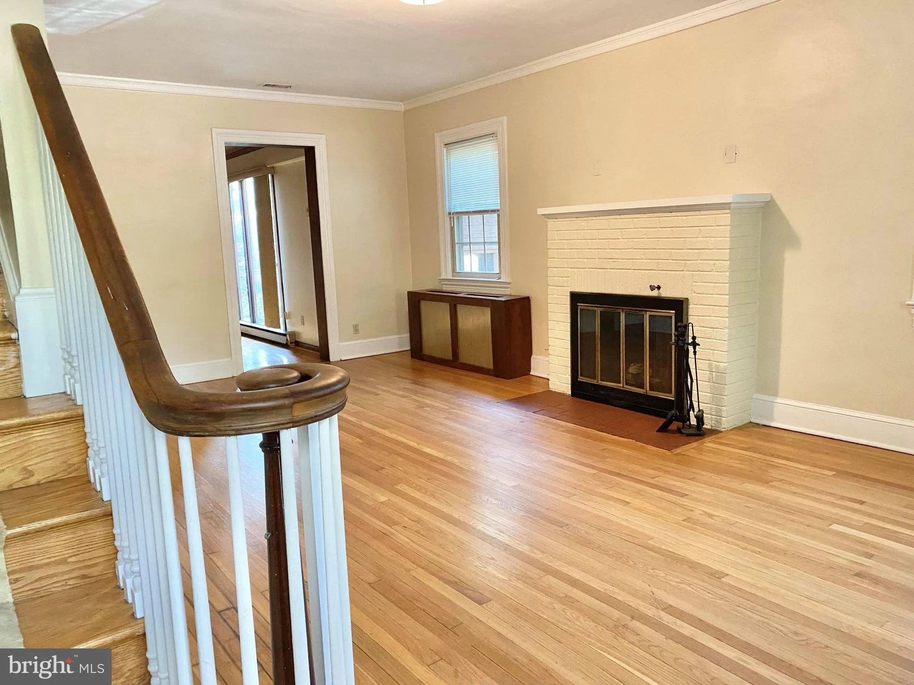
ARL Hills? Just ask AI—it’s generally considered a very good place to live and invest, thanks to its convenient location and great mix of amenities. We reduced the price by $50K, updated the kitchen, and increased the lot size by approximately 1, 500 sq. ft., for a smashing big lot to approximately 8, 502 sq. ft. With R-5 zoning, this property offers plenty of potential. Duplex! The downstairs has two separate entrances, a full bathroom, kitchen, washer/dryer, and two egress doors, all on separate meters. Live in the main home and rent the lower level to a Pentagon appointee. Tree-lined neighborhood, walk to stores, the weekend farmers market, and dozens of eateries, including an award-winning sushi bar. Estate sale. Seller is a trust. The seller is willing to consider a package sale of 1200 S Cleveland St, 1204 S Cleveland St, and 2701 13th St. Ask listing agent for details regarding the potential combined acquisition and development opportunity.
 Features & Appliances
 Ask Agent A Question
 Address Map
 Neighborhood
 MLS Addon
 Additional Information
 Financial
Listing Information
Financial
Listing Information
 Rob Spicer Broker, GRI
Spicer Real Estate
Rob Spicer Broker, GRI
Spicer Real Estate
7201 Wisconsin Avenue
 RobSpicer@SpicerRealEstate.com
 2403881030
 2403881030
 7201 Wisconsin Avenue


