
 Share
Share
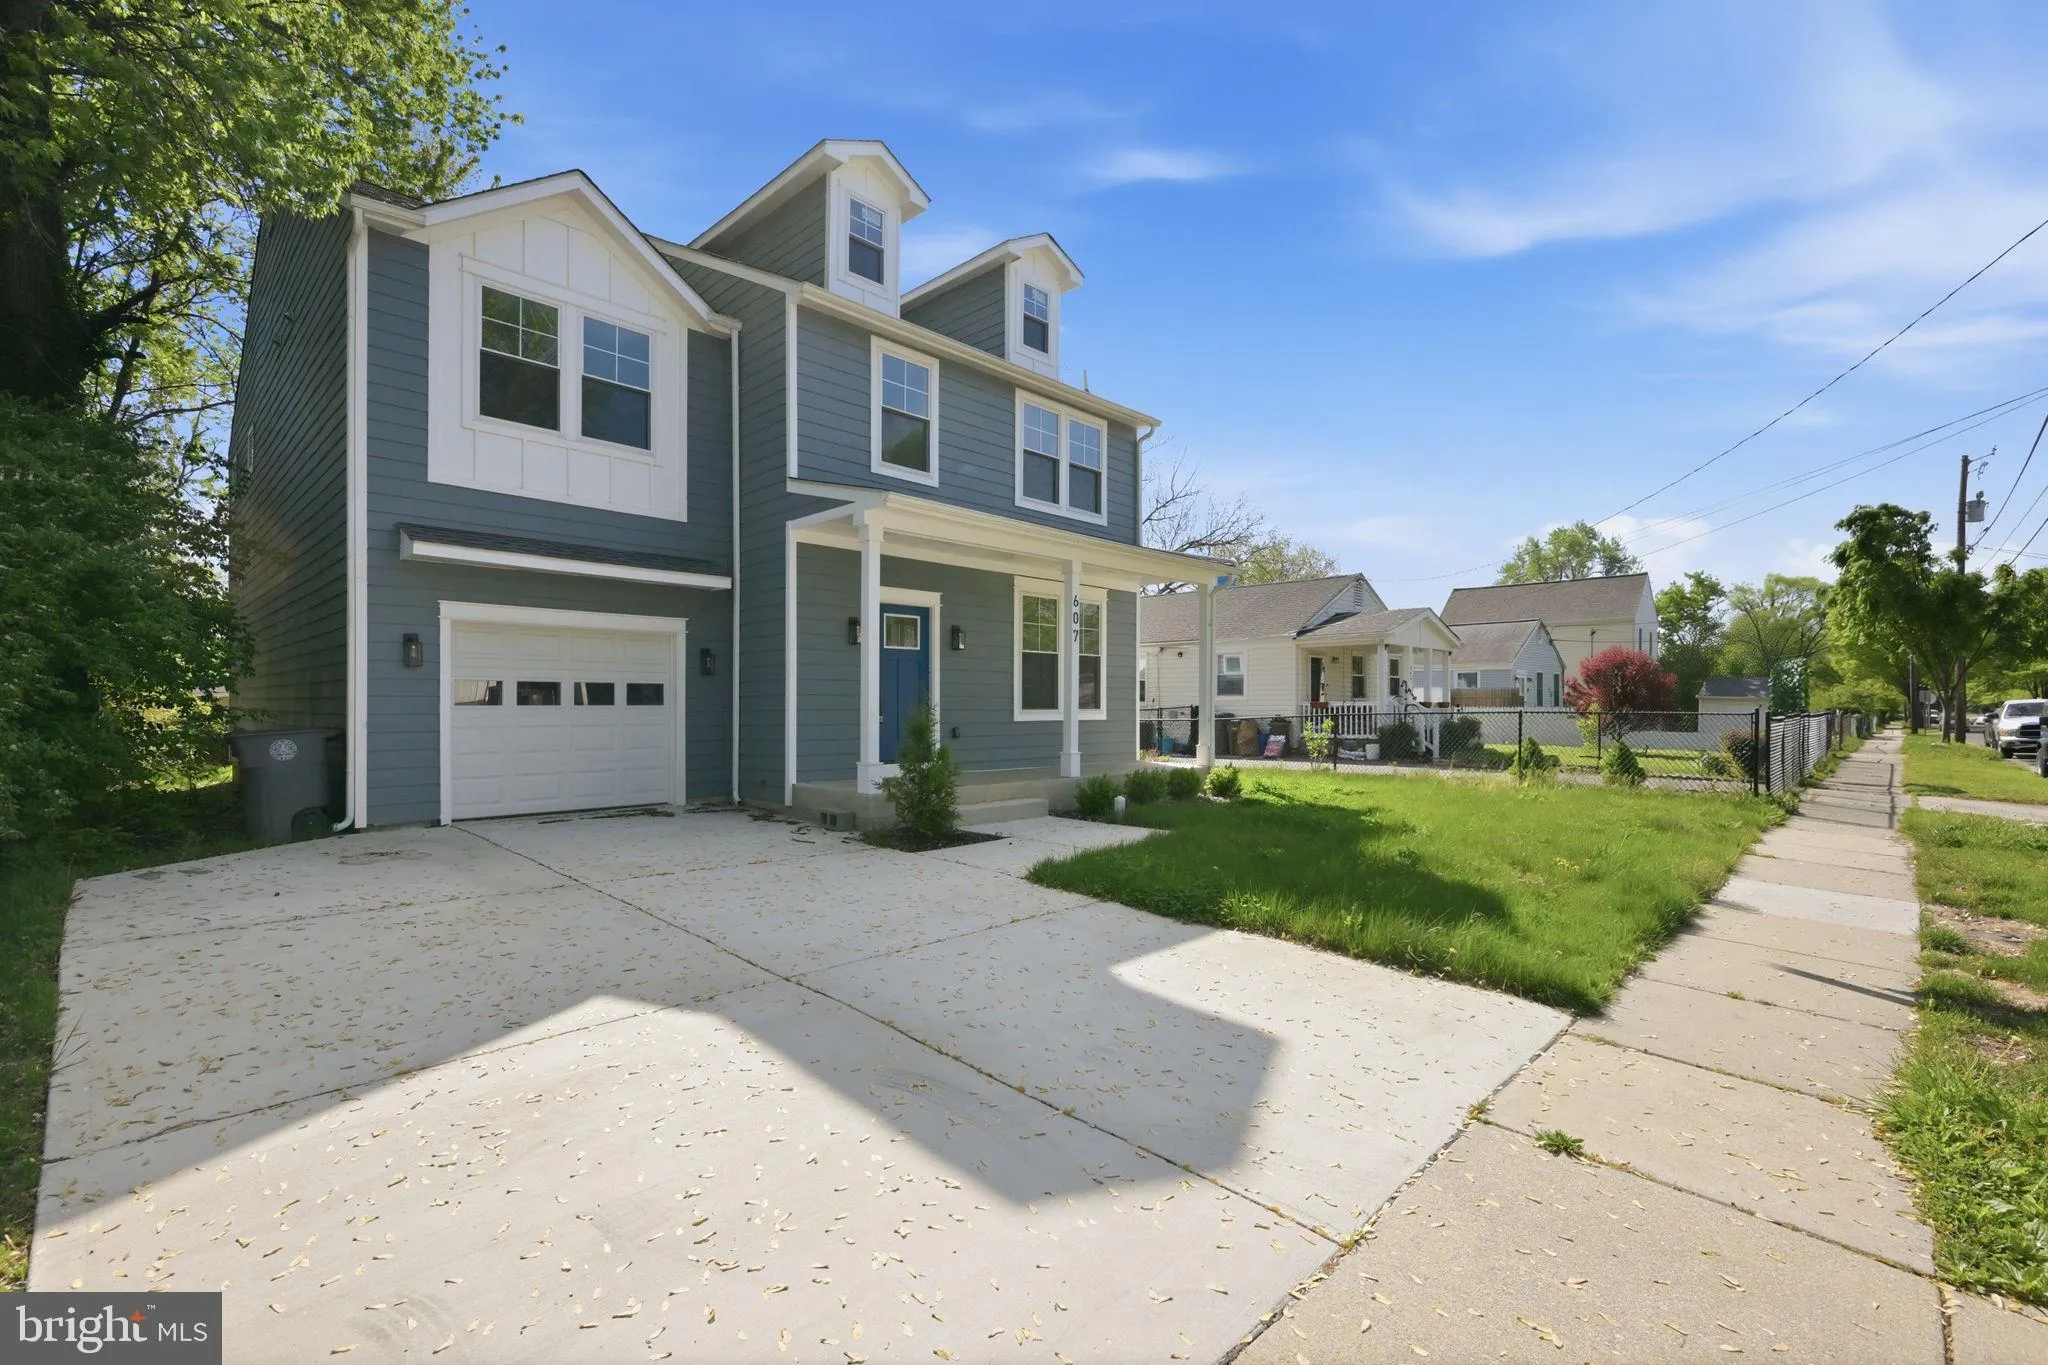
 607 BURGUNDY DRIVE, Rockville, MD 20850
 2,756 Sqft SQFT
 5
5
 4
4
 Basic Details
Welcome to 607 Burgundy Dr., a stunning residence nestled in the heart of Rockville, MD, just moments from the vibrant Rockville Town Center and the Metro—offering unbeatable convenience for shopping, dining, and commuting. This thoughtfully designed property features 5 bedrooms and 4 full baths, balancing modern ...
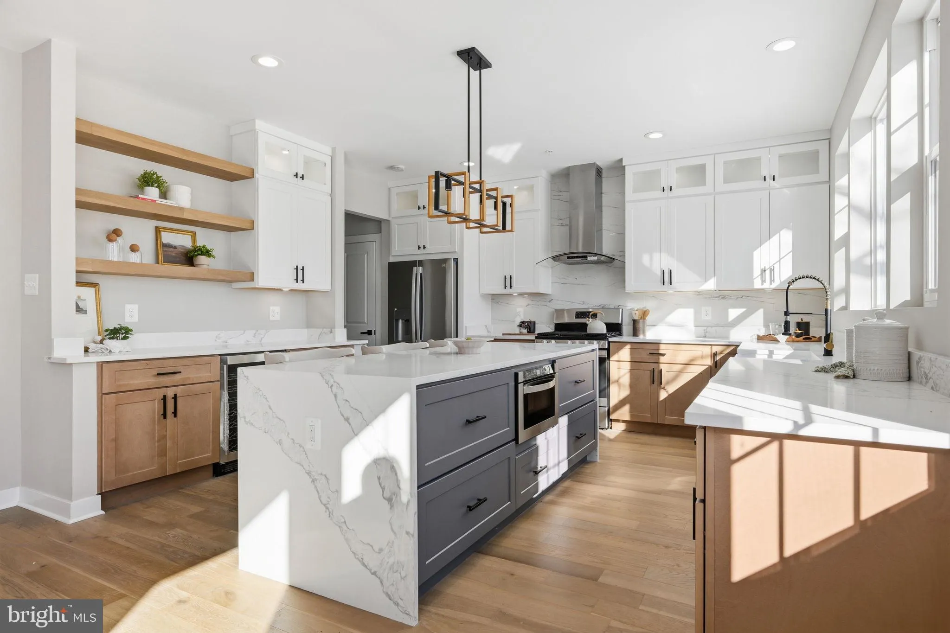
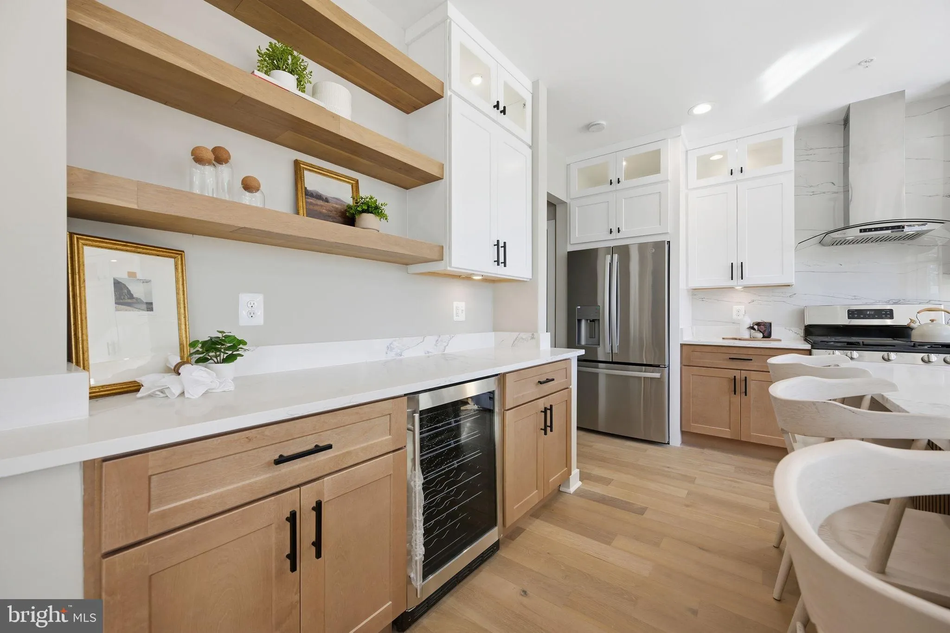
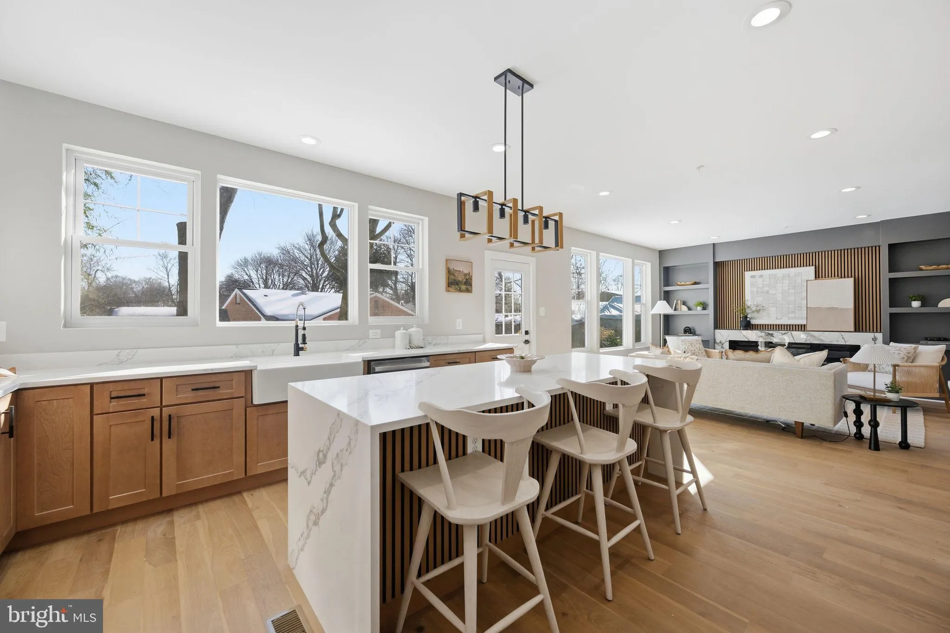
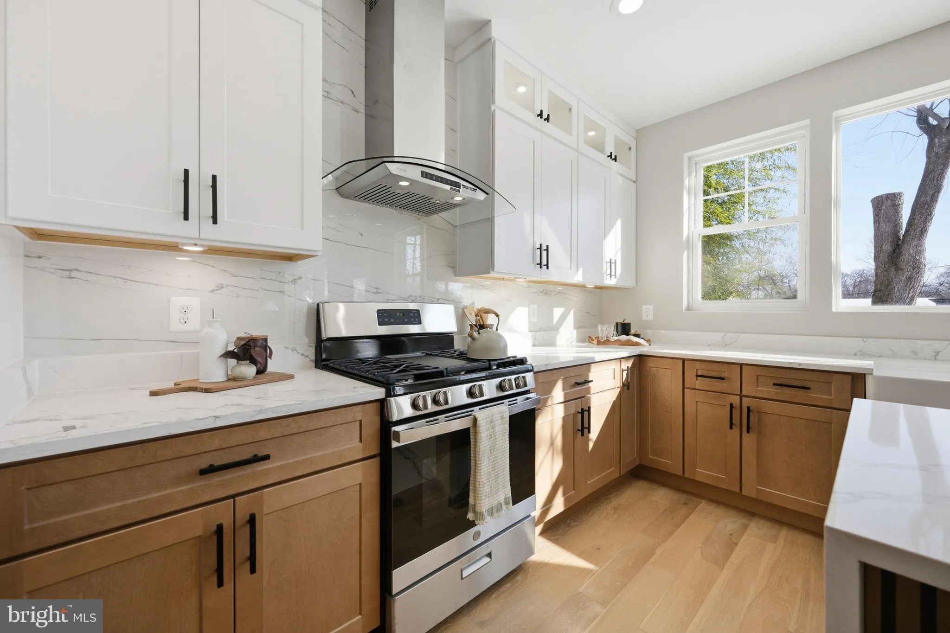
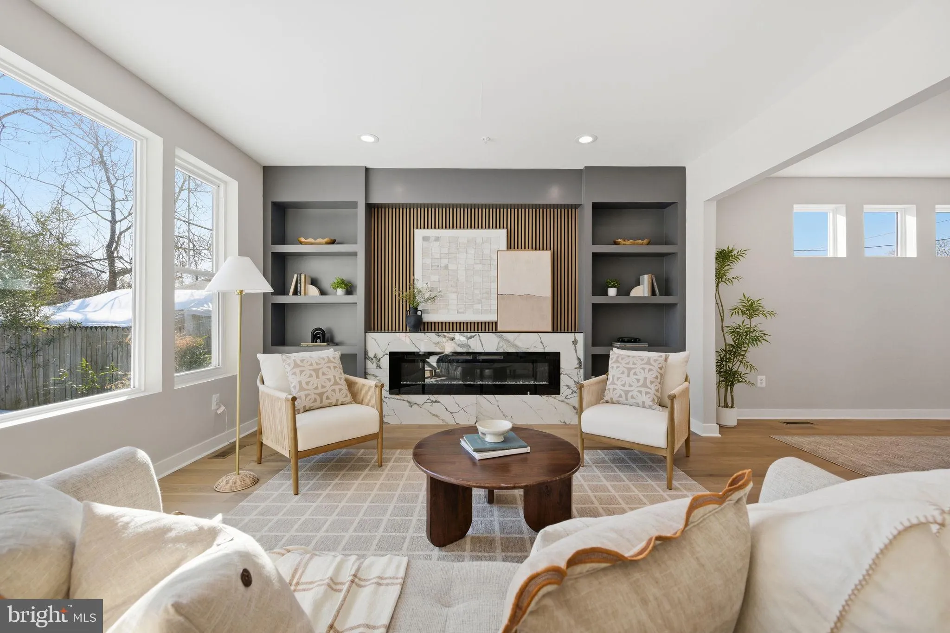
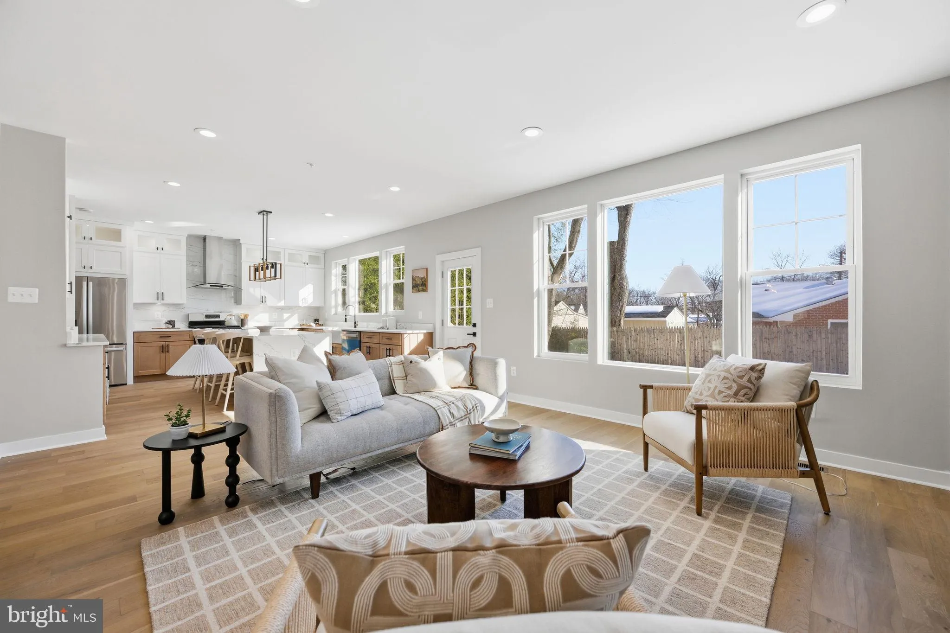
Welcome to 607 Burgundy Dr., a stunning residence nestled in the heart of Rockville, MD, just moments from the vibrant Rockville Town Center and the Metro—offering unbeatable convenience for shopping, dining, and commuting. This thoughtfully designed property features 5 bedrooms and 4 full baths, balancing modern elegance with everyday functionality. Step onto the main level, where you’ll find a gourmet kitchen at the heart of the home, complete with a large island ideal for entertaining, meal prep, or enjoying your morning coffee. The open layout flows seamlessly into a welcoming living room and a formal dining area, perfect for gatherings of any size. A full bath and a versatile room—ideal as a bright office or a convenient main-level bedroom—add practicality and flexibility to suit your lifestyle. Upstairs, the primary suite awaits—your personal retreat with a spa-like bath designed for ultimate relaxation. Three additional spacious bedrooms and two full baths provide ample comfort for guests or a variety of needs. Situated in a highly desirable Rockville location, this home combines sophisticated interiors with easy access to lush parks and everything this vibrant community has to offer.
 Features & Appliances
 Ask Agent A Question
 Address Map
 MLS Addon
 Additional Information
 Financial
Listing Information
Financial
Listing Information
 Rob Spicer Broker, GRI
Spicer Real Estate
Rob Spicer Broker, GRI
Spicer Real Estate
7201 Wisconsin Avenue
 RobSpicer@SpicerRealEstate.com
 2403881030
 2403881030
 7201 Wisconsin Avenue


