
 Share
Share


 47616 PAULSEN SQUARE, Sterling, VA 20165
 4,634 Sqft SQFT
 4
4
 3
3
 Basic Details
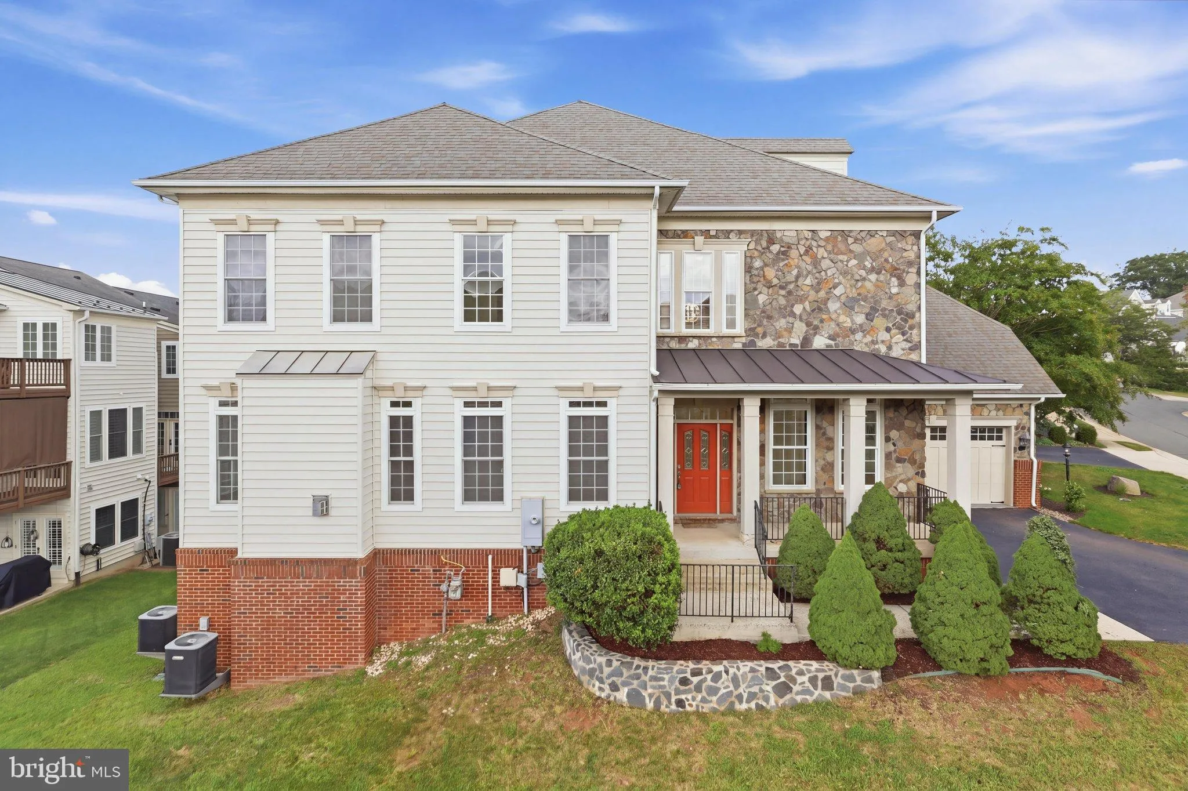
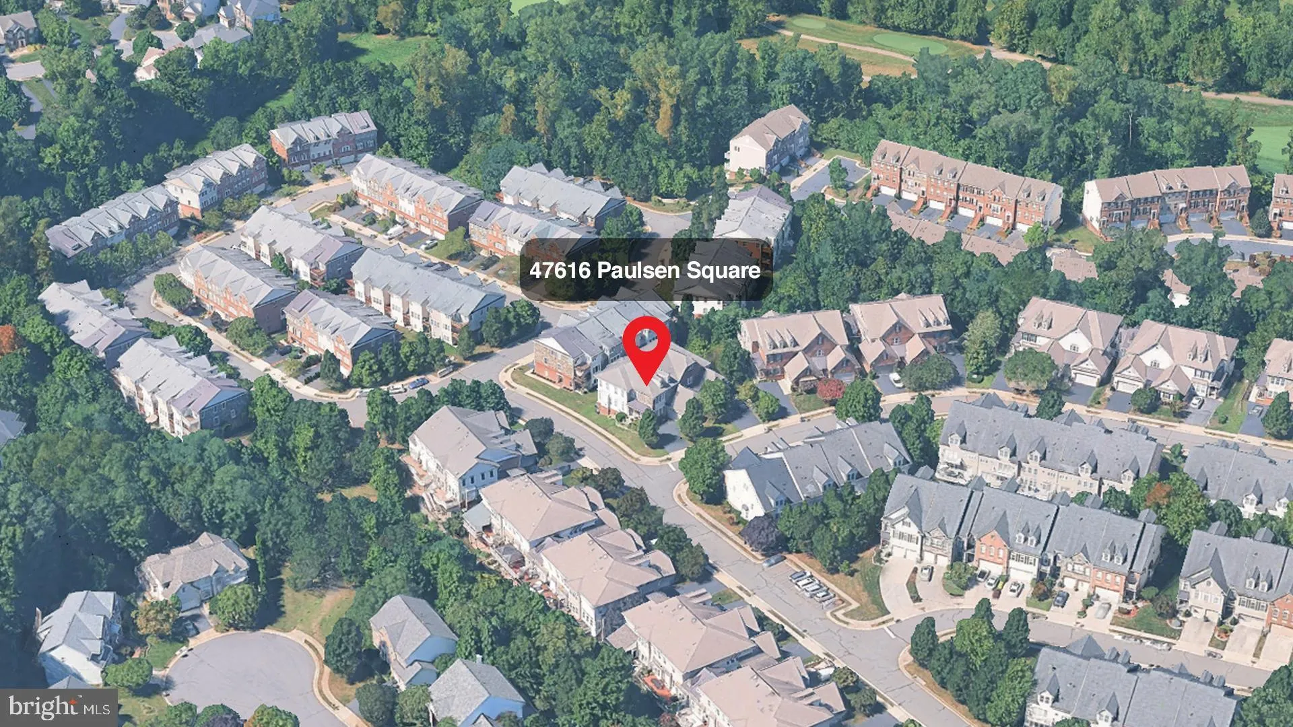
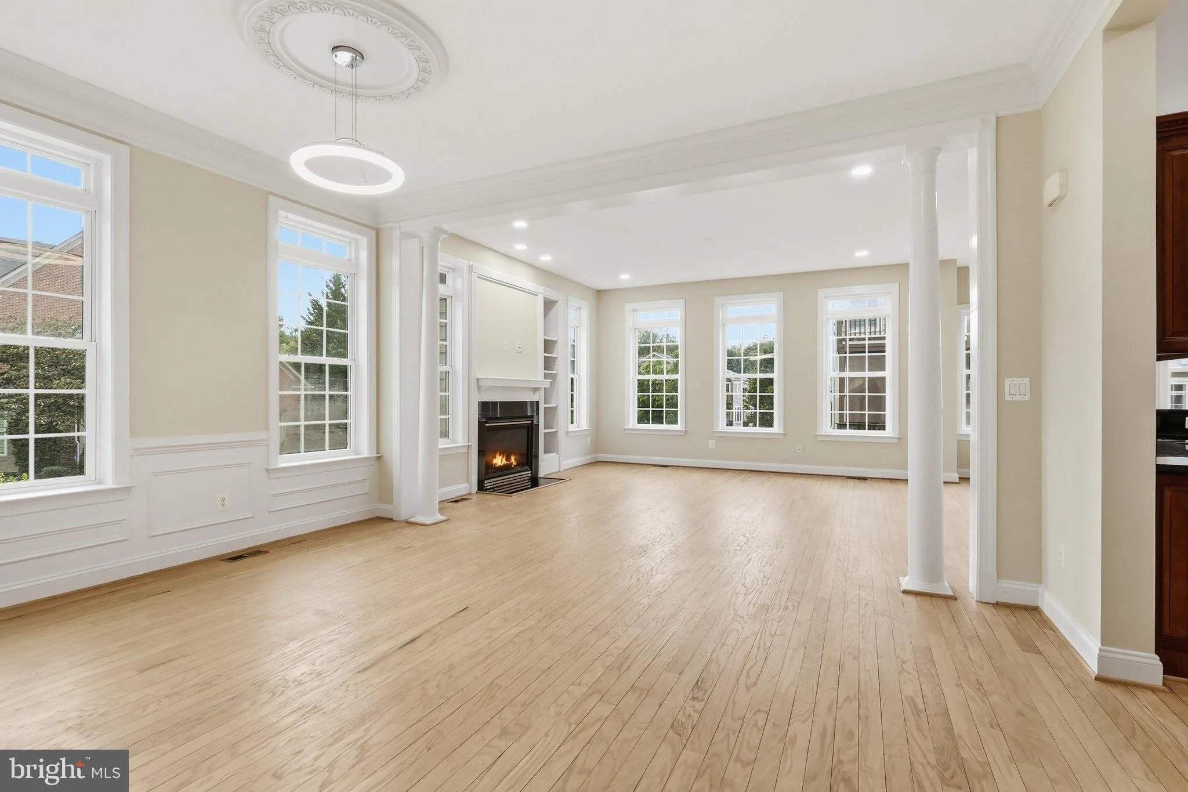
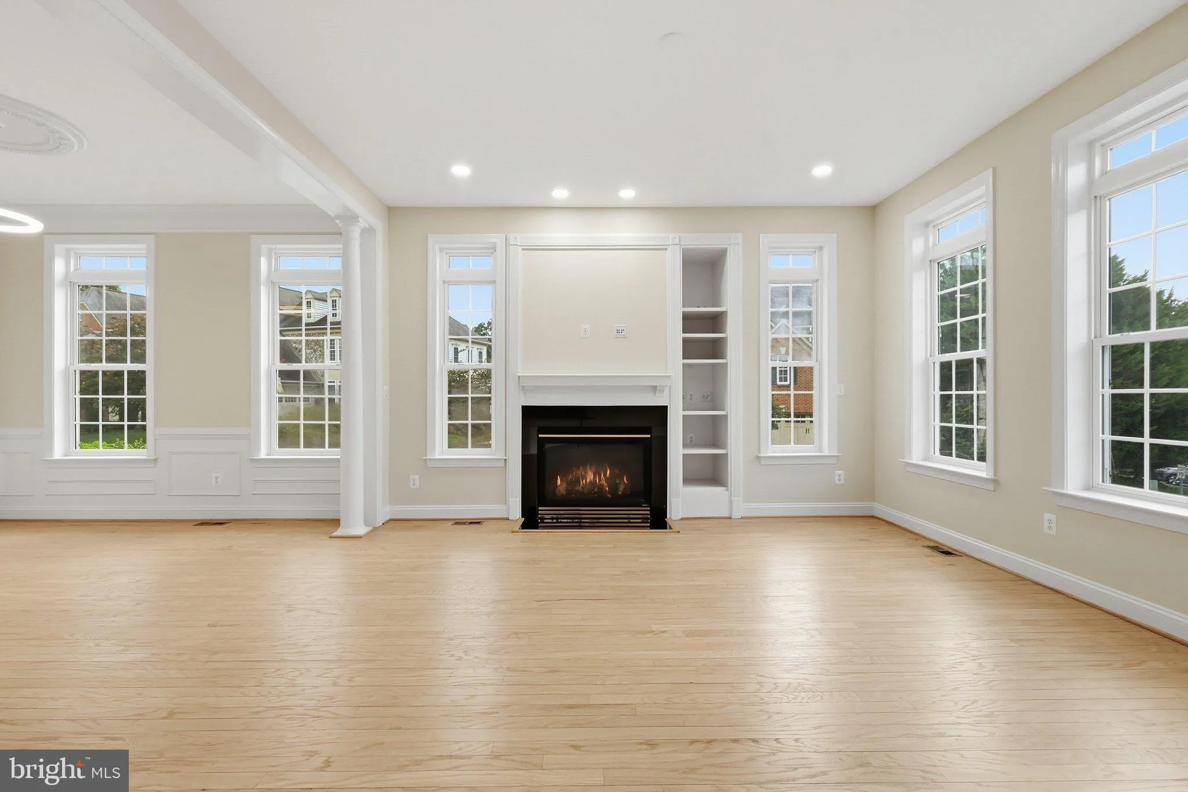
Welcome to this beautiful 4-bedroom home in the sought-after Lowes Island community, adjacent to Trump National Golf Club. This spacious home offers three finished levels, an open floor plan, extensive upgrades. The main level features newly refinished hardwood floors, large windows, new lighting, and a spacious kit...
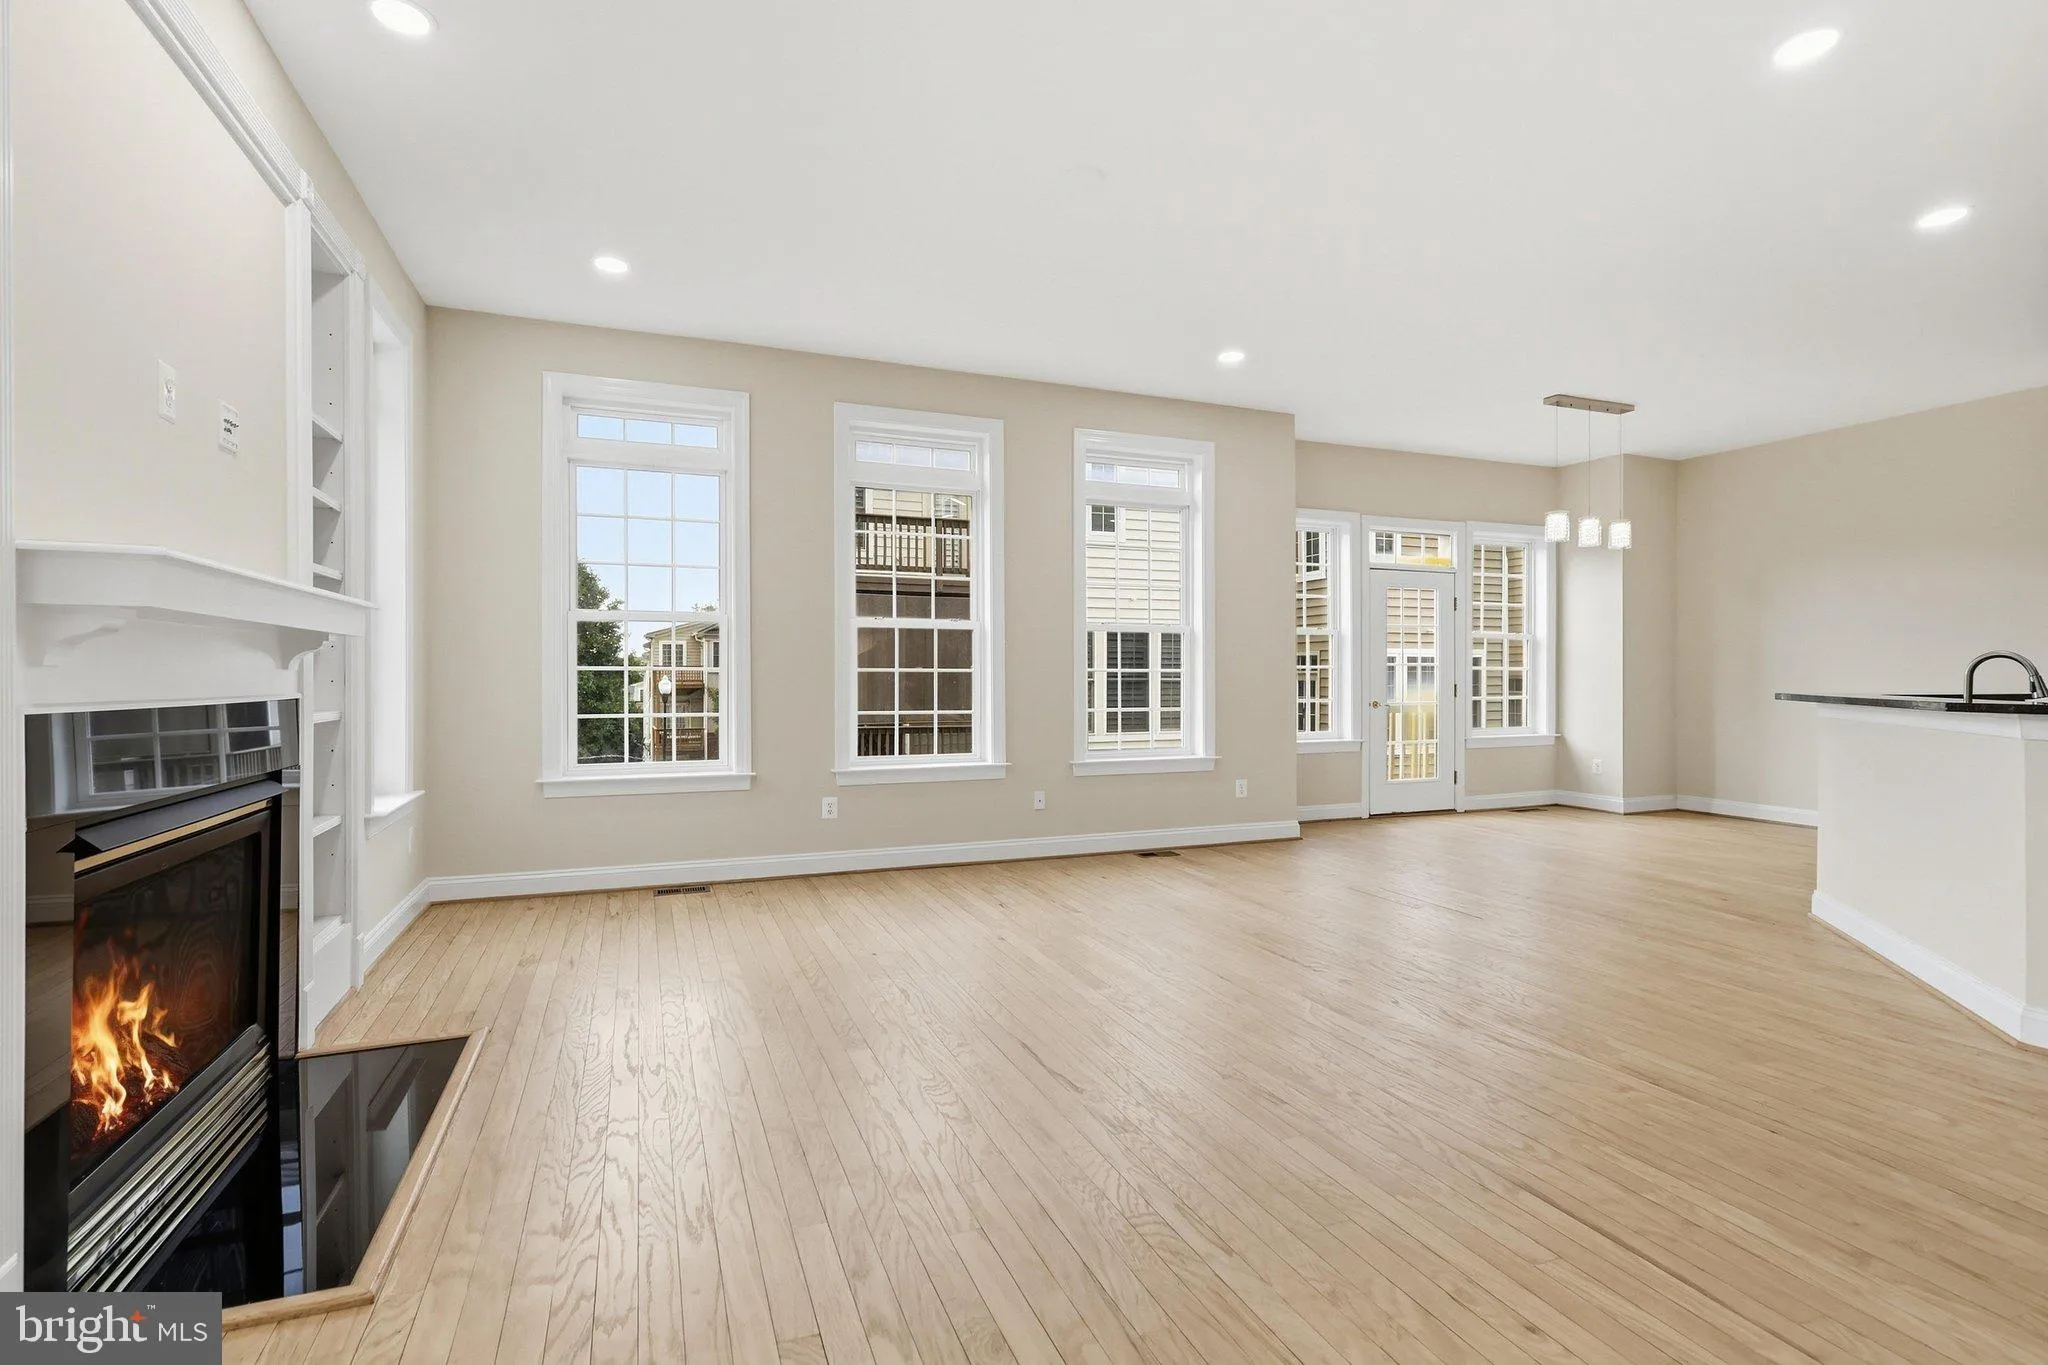
Welcome to this beautiful 4-bedroom home in the sought-after Lowes Island community, adjacent to Trump National Golf Club. This spacious home offers three finished levels, an open floor plan, extensive upgrades. The main level features newly refinished hardwood floors, large windows, new lighting, and a spacious kitchen with a large island, walk-in pantry, custom cabinetry, and stainless steel appliances. The family room offers abundant natural light and a fireplace. A private office with a walk-in closet can also be used as an additional bedroom. Upstairs, all three bedrooms are generously sized and include walk-in closets. The primary suite features a sitting area, oversized custom closet, and private bath with dual vanities, soaking tub, and separate shower. A large laundry room with washer and dryer provides additional storage and workspace. The finished lower level is perfect for entertaining, featuring a recreation, a bedroom and full bathroom, and additional storage. A walk-up leads directly to the backyard. With generous living and entertaining spaces, walk-in closets, upgrades, this property offers comfort, convenience, and exceptional functionality in a desirable Potomac Falls location.
 Features & Appliances
 Ask Agent A Question
 Address Map
 Neighborhood
 MLS Addon
 Additional Information
 Financial
Listing Information
Financial
Listing Information
 Rob Spicer Broker, GRI
Spicer Real Estate
Rob Spicer Broker, GRI
Spicer Real Estate
7201 Wisconsin Avenue
 RobSpicer@SpicerRealEstate.com
 2403881030
 2403881030
 7201 Wisconsin Avenue


